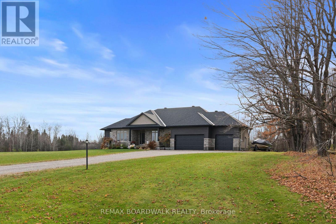
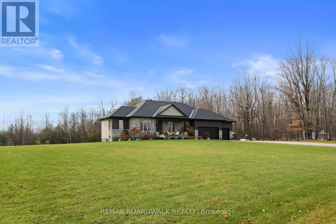
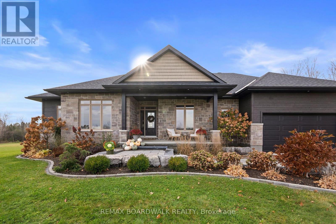
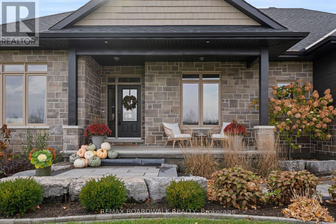
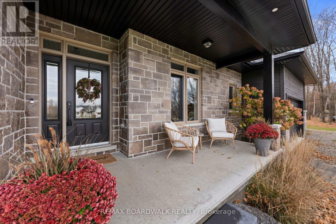
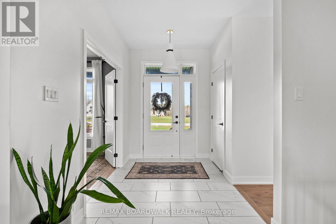
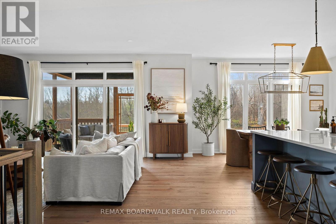
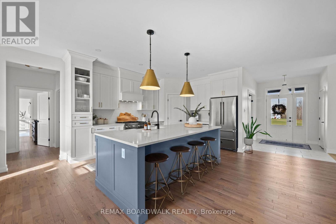
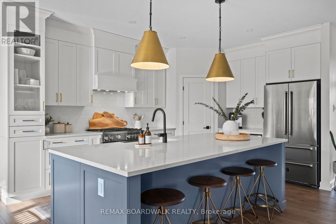
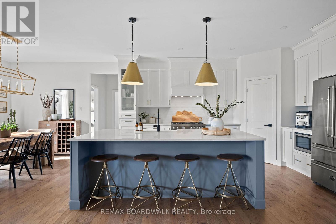
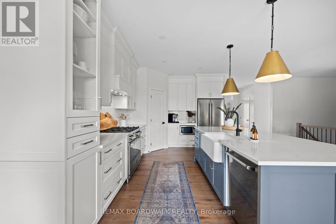
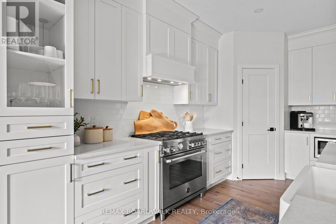
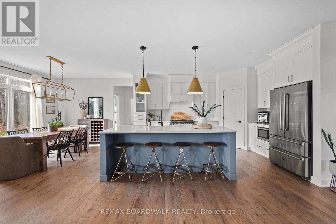
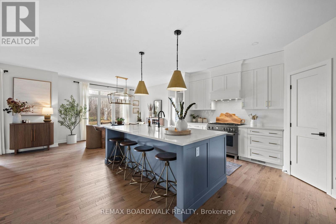
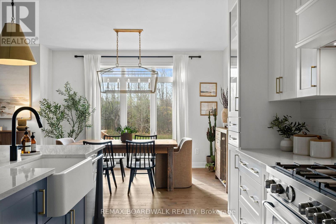
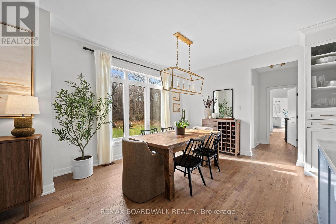
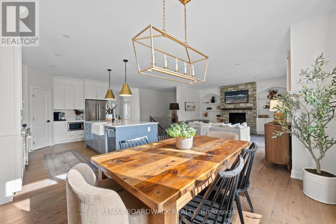
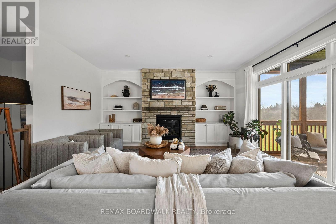
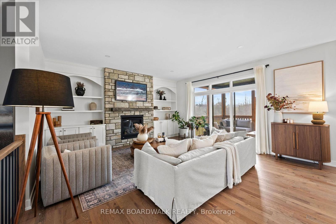
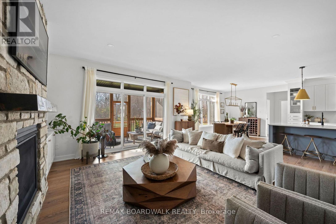
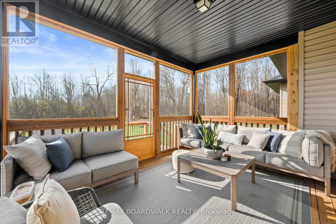
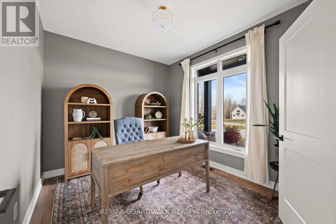
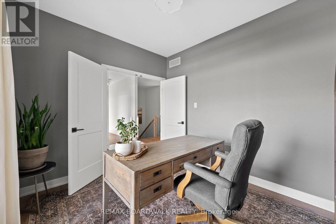
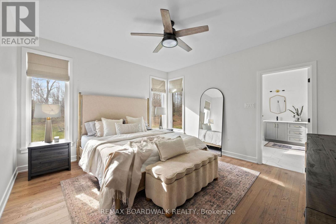
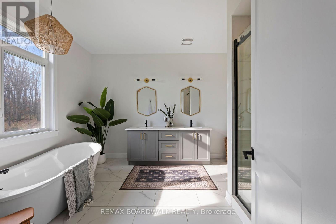
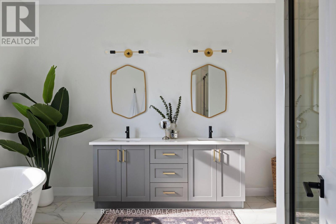
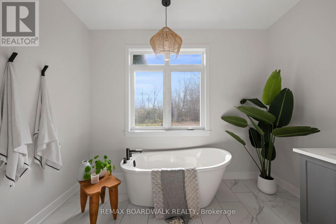
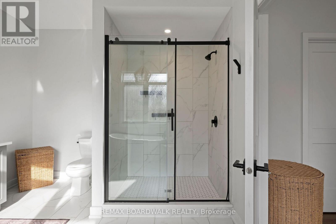
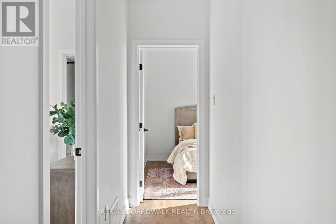
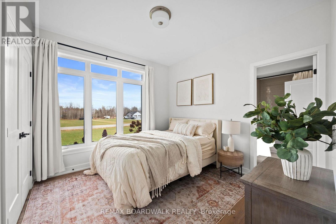
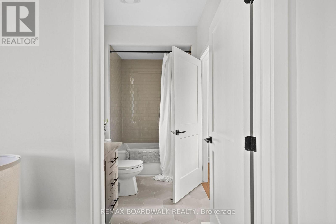
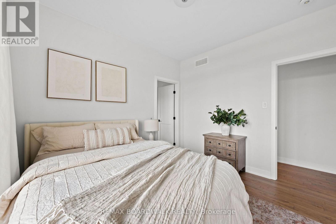
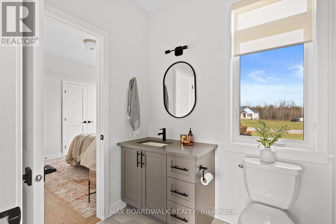
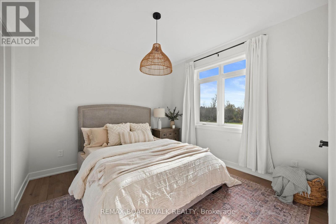
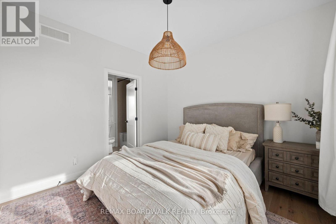
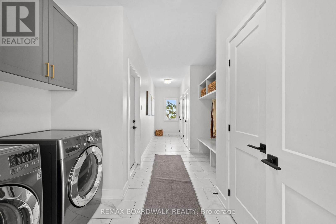
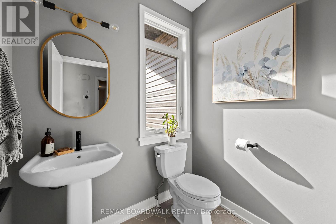
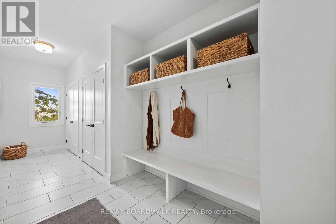
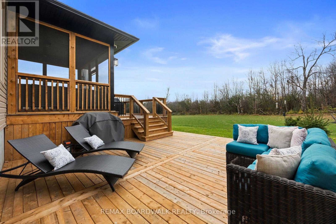
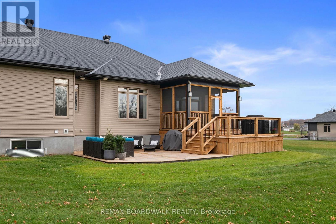
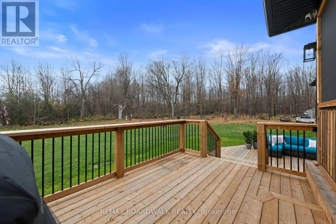
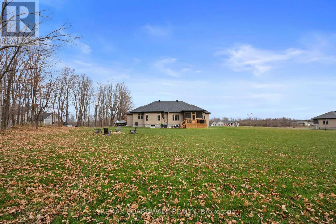
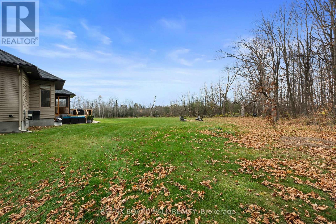
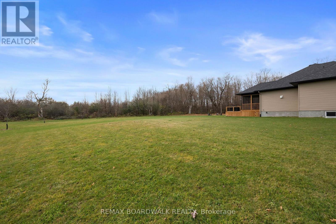
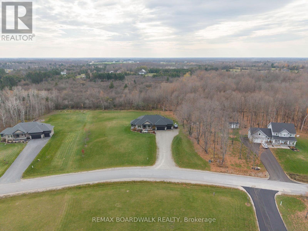
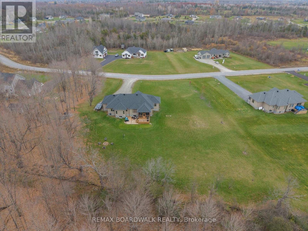
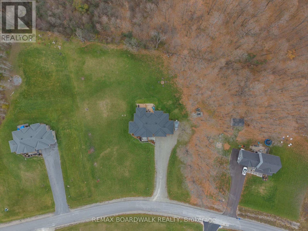
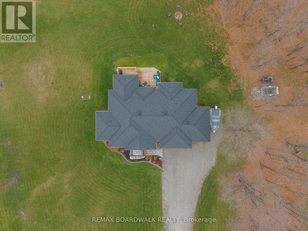
Nestled on 1.7 acres in the highly sought-after estate subdivision of Moodie Estates, this stunning Mackie-built Smith Model bungalow offers the perfect blend of peaceful country living and convenient access to both Carleton Place and Ottawa. From the moment you arrive, the exceptional curb appeal and meticulous attention to detail are sure to impress. The beautifully landscaped property features mature trees, no rear neighbours, an interlocked entrance and a screened-in patio, creating the perfect setting to relax and enjoy the outdoors. Whether hosting family and friends around the bonfire or entertaining on the patio, this property offers plenty of space to make lasting memories. Step inside and immediately appreciate the thoughtfully designed open-concept layout, where the kitchen, living, and dining areas flow seamlessly together. Gleaming hardwood floors, a stunning stone fireplace and high-end finishes throughout create a warm and inviting atmosphere. The custom kitchen is truly a chef's dream, featuring floor-to-ceiling cabinetry, premium appliances, abundant counter space, and a large centre island, perfect for everyday living and entertaining. The spacious primary suite provides a private retreat, complete with a luxurious ensuite and walk-in closet. Two additional generously sized bedrooms with a jack and jill bathroom, a dedicated home office and convenient main-floor laundry offer exceptional functionality for today's lifestyle. Adding to the appeal is the oversized, heated garage, providing ample space for vehicles, storage, or even a workshop.Offering an ideal combination of space, privacy, quality craftsmanship, and convenience, this exceptional country home is one you won't want to miss. Experience the lifestyle you've been dreaming of. Welcome home! (id:19004)


This REALTOR.ca listing content is owned and licensed by REALTOR® members of The Canadian Real Estate Association.