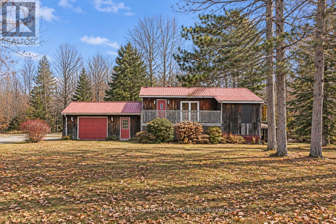
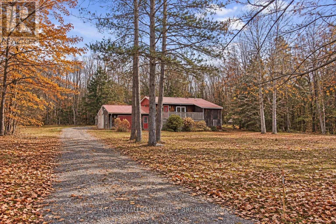
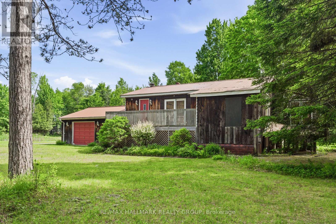
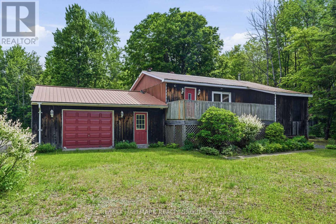
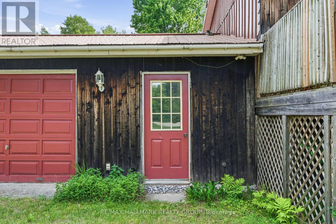
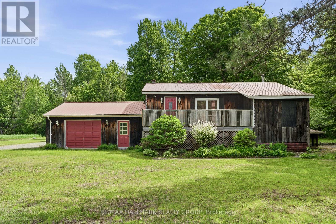
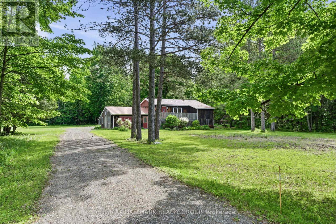
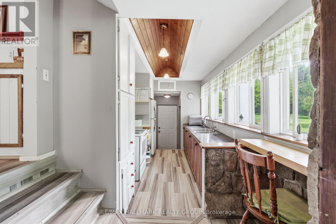
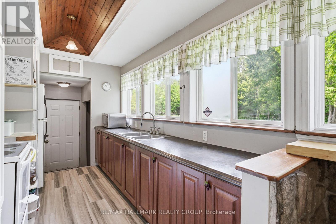
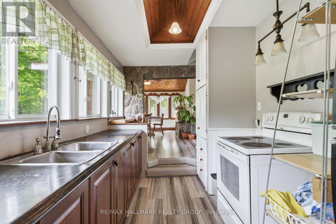
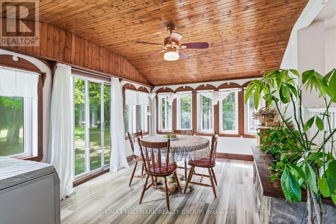
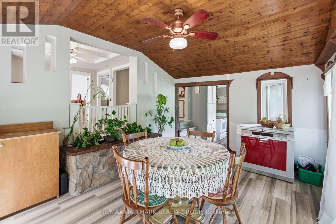
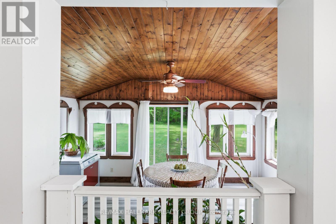
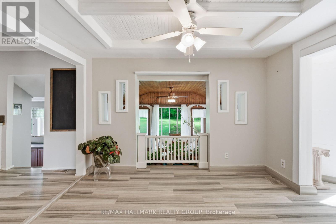
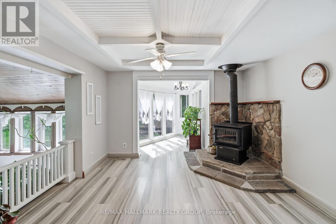
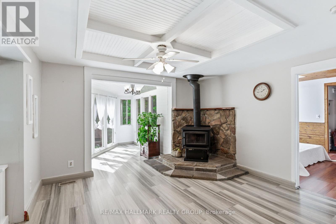
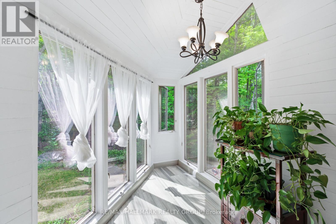
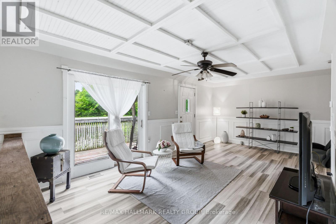
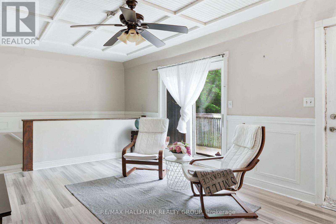
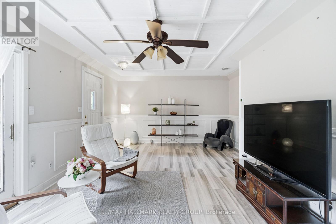
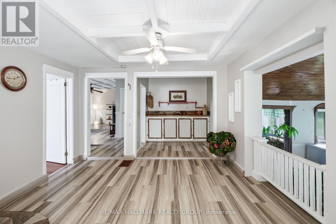
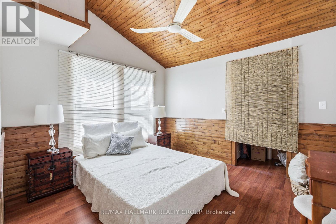
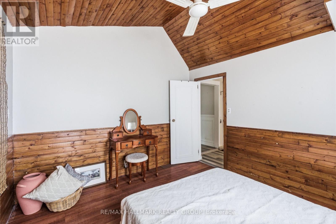
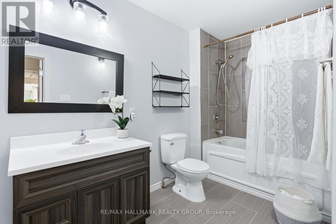
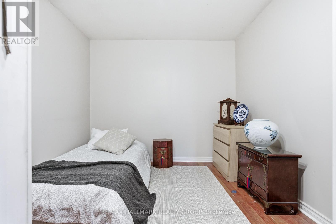
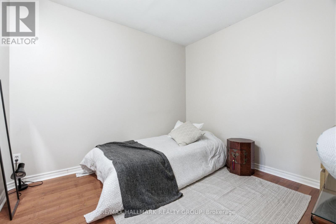
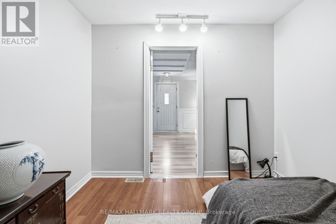
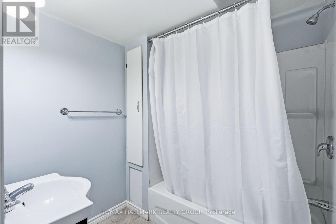
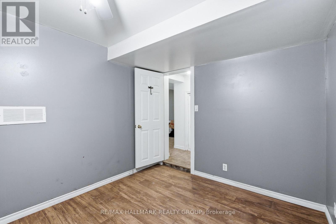
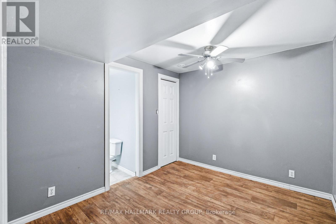
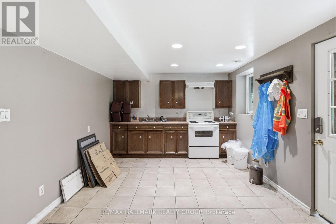
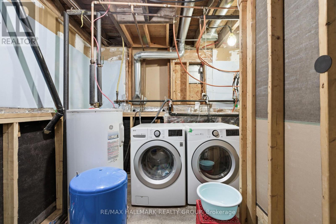
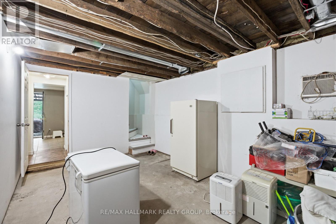
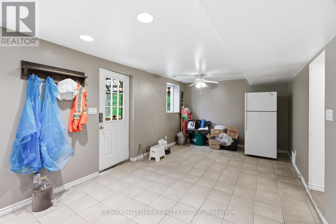
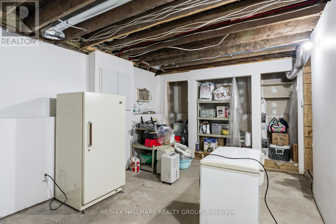
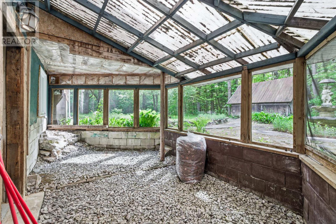
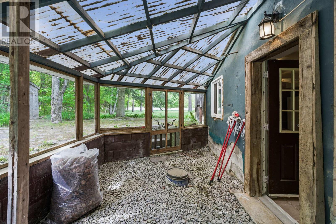
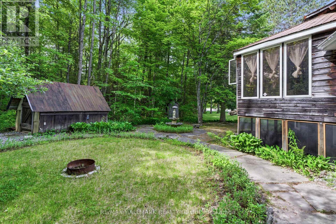
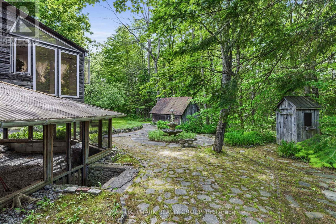
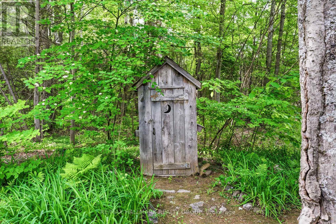
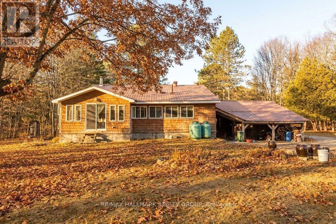
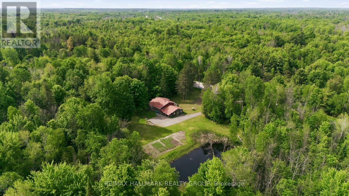
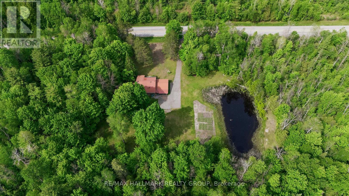
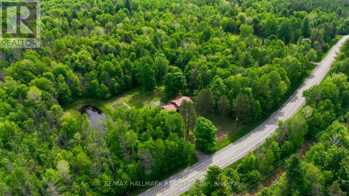
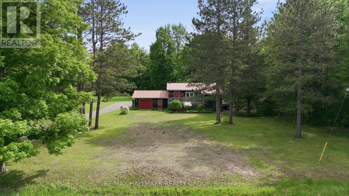
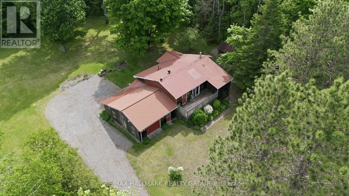
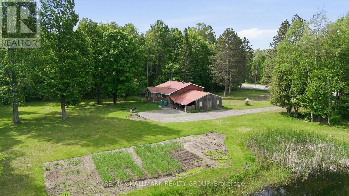
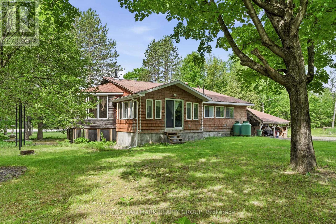
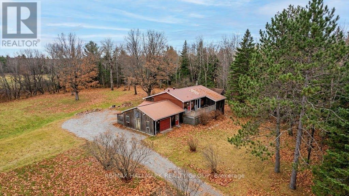
Nestled among mature trees on a picturesque 2-acre lot, this charming country bungalow offers privacy, natural beauty, and a peaceful lifestyle, complete with a private pond. Surrounded by beautiful greenery, the property provides a wonderful opportunity to enjoy country living while remaining within convenient commuting distance. The main level features a bright kitchen overlooking the dining area, a spacious family room with an adjoining sunroom, a convenient butler's pantry, and a separate living room. The primary bedroom offers a walk-in closet, while an additional den provides flexibility as a home office or extra sleeping area. A 4-piece bathroom completes the main level. The lower level, featuring a separate entrance, offers excellent flexibility for extended family, guests, or additional living space. It includes a sitting area with an adjoining kitchen, a den/additional sleeping area with a 4-piece ensuite, laundry/utility room, and ample storage, with interior stairs connecting to the main level. Ideally located for commuters, approximately 30 minutes to Brockville, 50 minutes to Ottawa, and just over an hour to Kingston. Flooring throughout includes ceramic and laminate. The sellers primarily heat the home with the wood stove; propane service is also available. Recent updates include a newer washer and dryer and a new sump pump. The septic tank has been serviced, and well water test results are available. The furnace is operational but older and is included in "as is, where is" condition. The existing A/C unit has not been used by the sellers since purchasing the property; its condition and functionality are unknown, and replacement and/or connection may be required. Lawn mowers are included in "as is, where is" condition. A wonderful opportunity to enjoy the privacy and tranquility of country living on a beautiful 2-acre property with a pond, mature trees, and plenty of potential. Book your showing today! (id:19004)


This REALTOR.ca listing content is owned and licensed by REALTOR® members of The Canadian Real Estate Association.