Call us

(613) 804-9999

Free estimation

Click here

100 OSWALD STREET

Champlain, Ontario K0B1R0

$579,900 for sale


MLS®:
X14165860
Contract Days:
1
Community:
Ownership:
Freehold
Property Type:
House , Detached
Total Size:
106.7 x 155 FT
Built Date:
Parking:
6
Bedrooms:
3+
Bathrooms:
2
Interior Features

Construction Style:
Detached
Total Stories:
1
Total Bedrooms:
3
Bedrooms Above Ground:
3
Bedrooms Below Ground:
Total Bathrooms:
2
Whole Bathrooms:
2
Half Bathrooms:
Basement Type:
N/A (Partially finished)
Basement Development:
Partially finished
Appliances:
Garage door opener remote(s), Dishwasher, Dryer, Garage door opener, Hood Fan, Satellite Dish, Stove, Washer, Refrigerator
Exterior Features

Built Date:
Exterior Finish:
Brick, Vinyl siding
Foundation Type:
Concrete
Utitilies

Heating Type:
Forced air
Heating Fuel:
Oil
Cooling Type:
Central air conditioning
Utility Water:
Municipal water
Sewer:
Sanitary sewer
Total Fireplaces:
Type
Level
Size
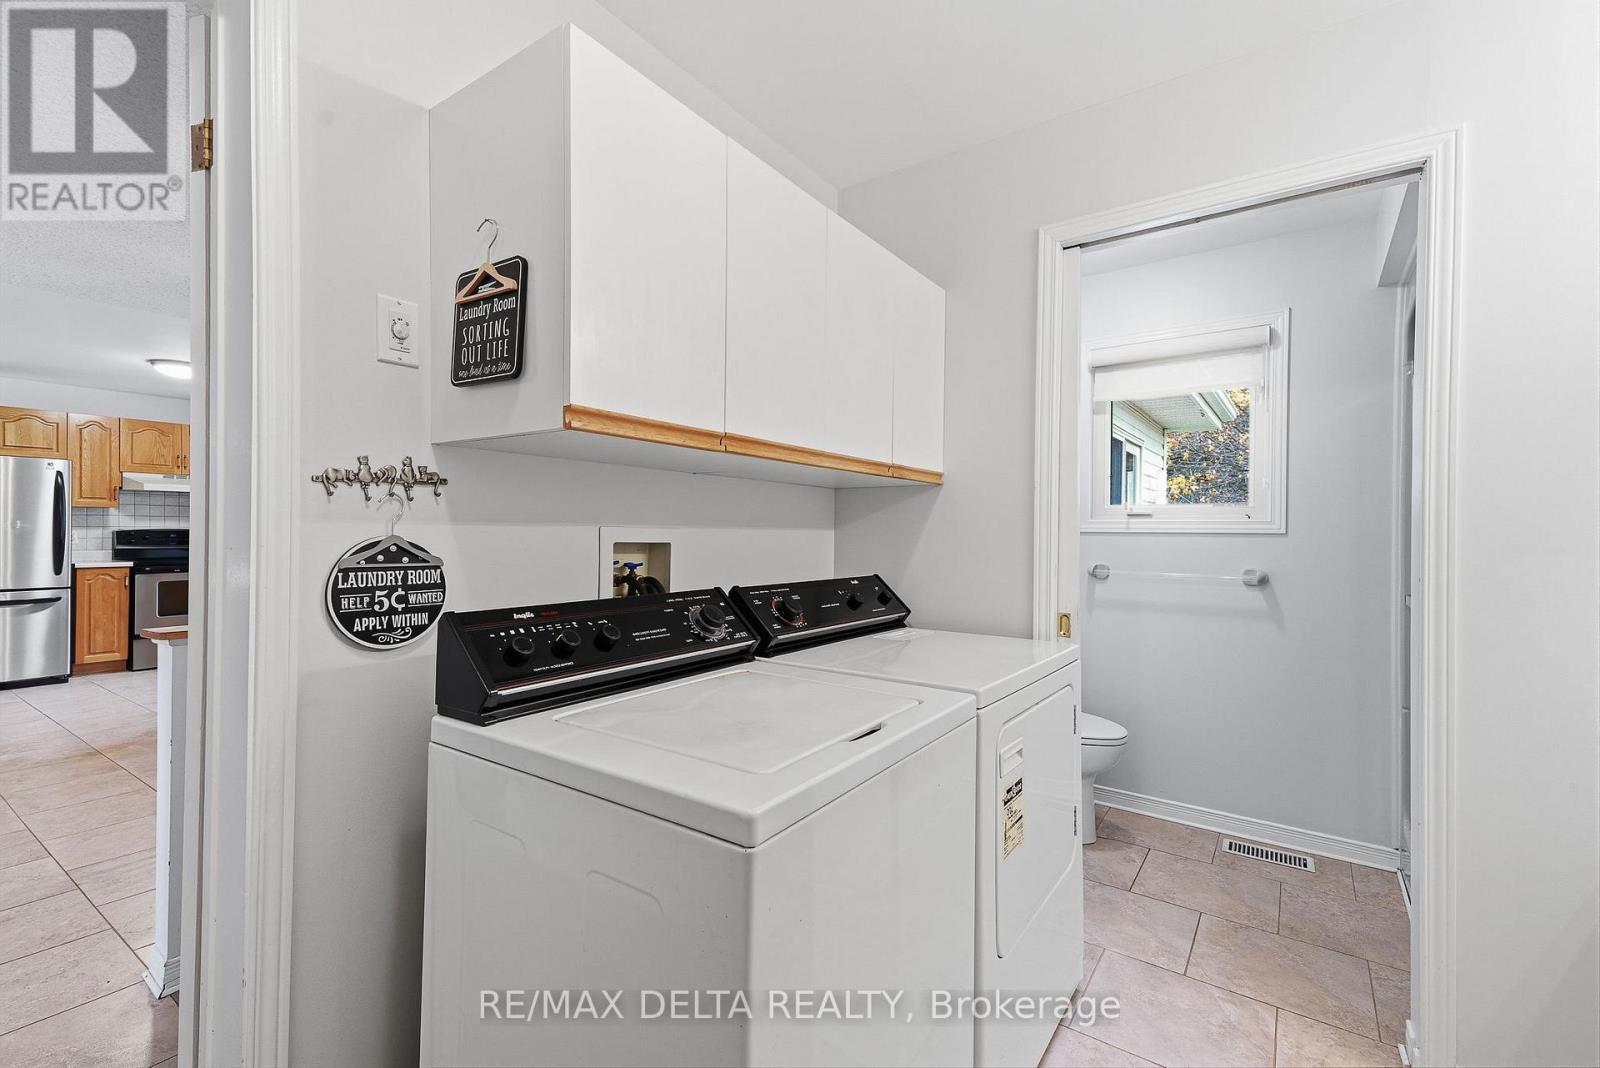
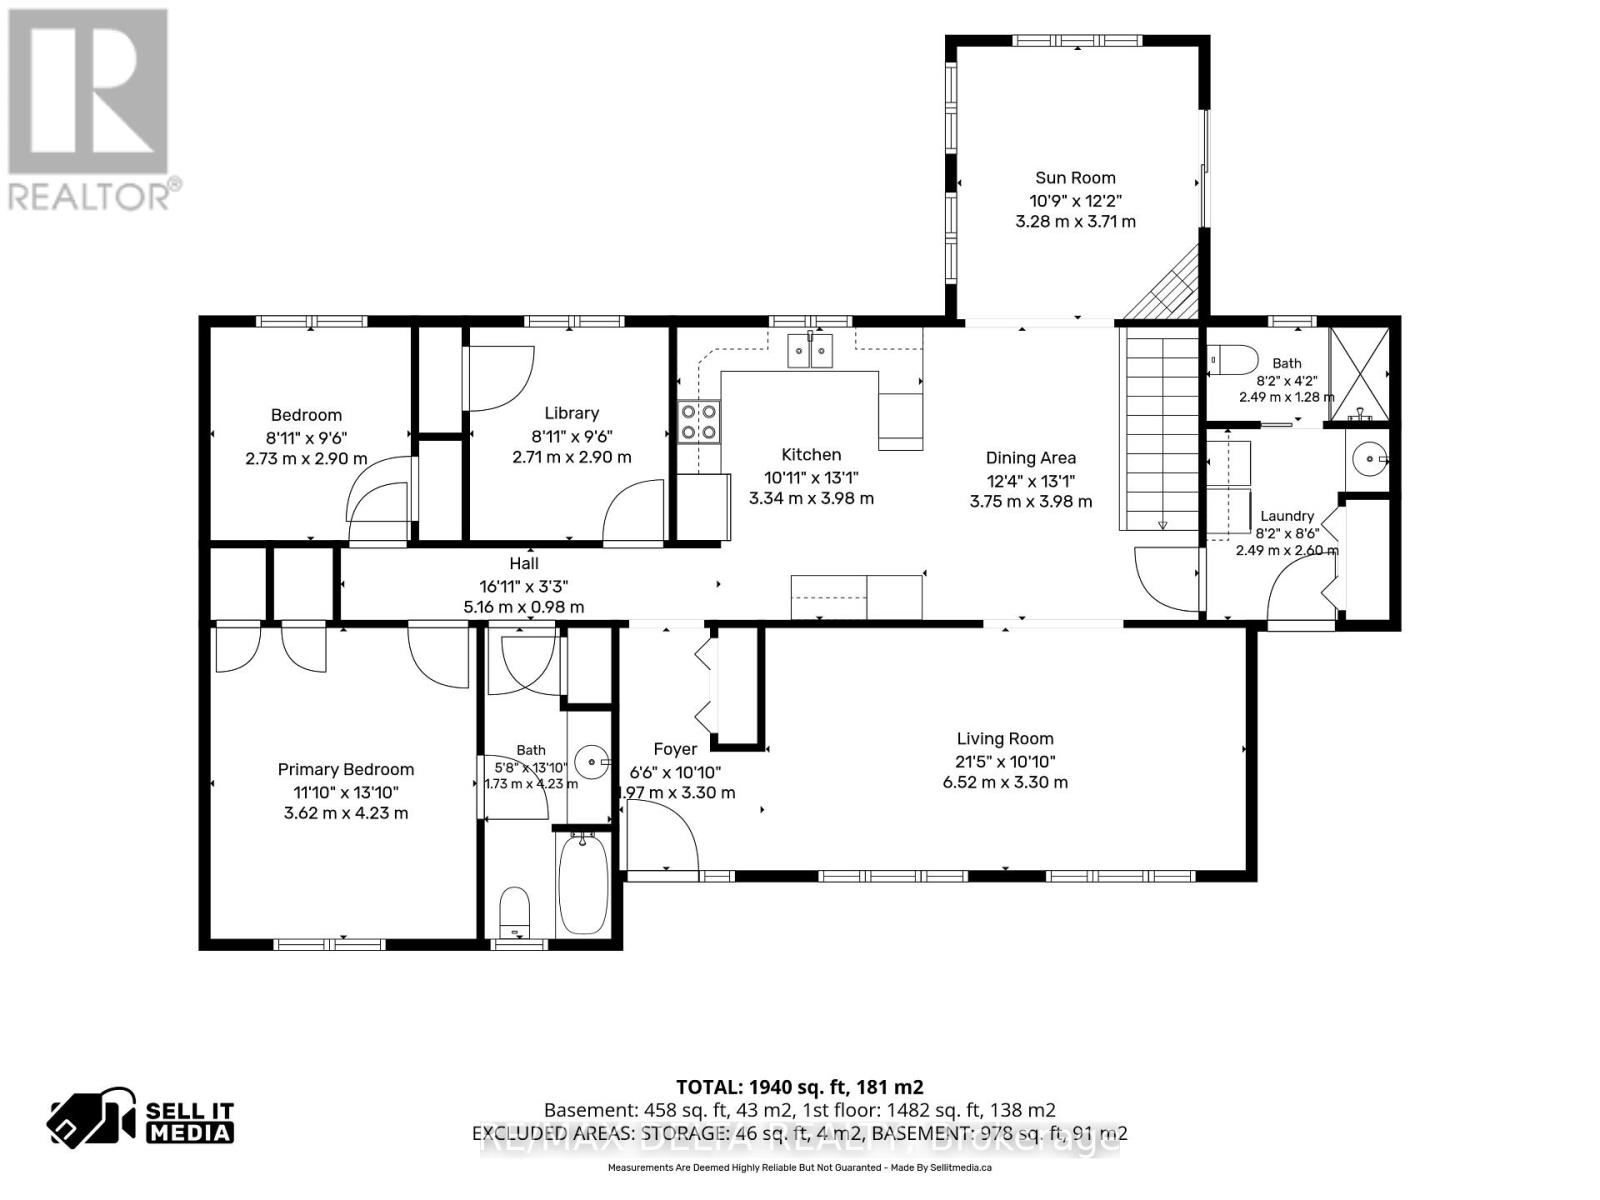
Laundry room
Main level
2.49 m x 2.6 m
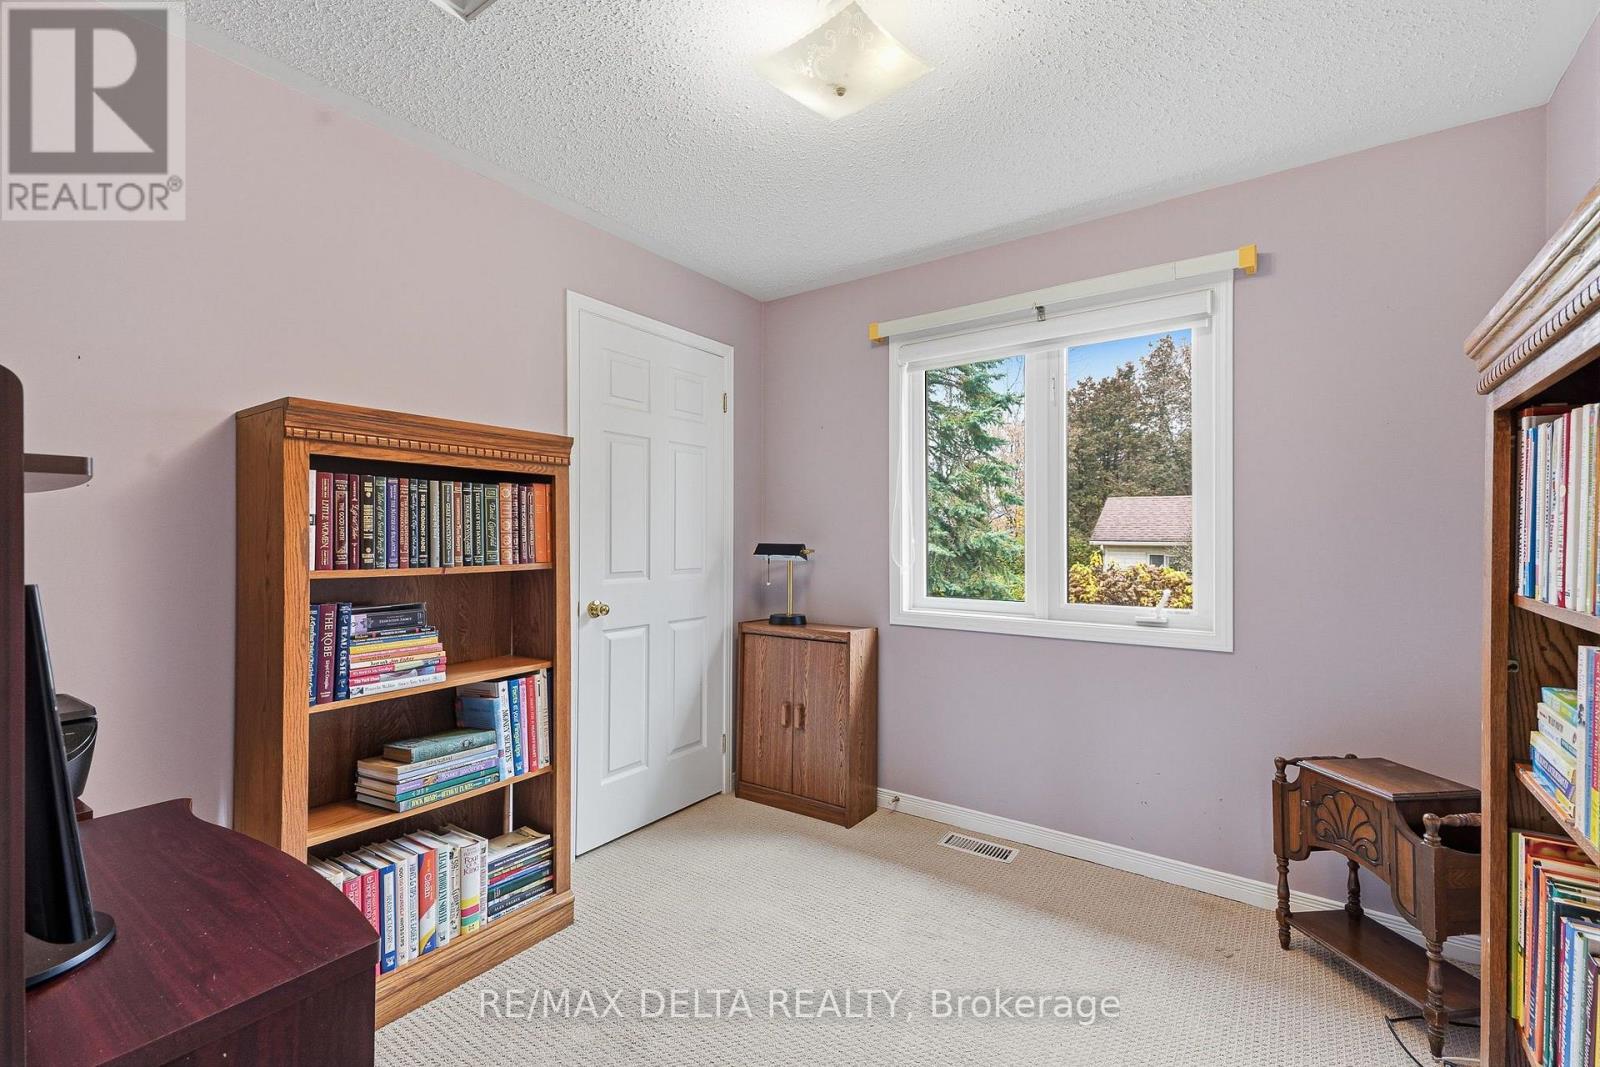
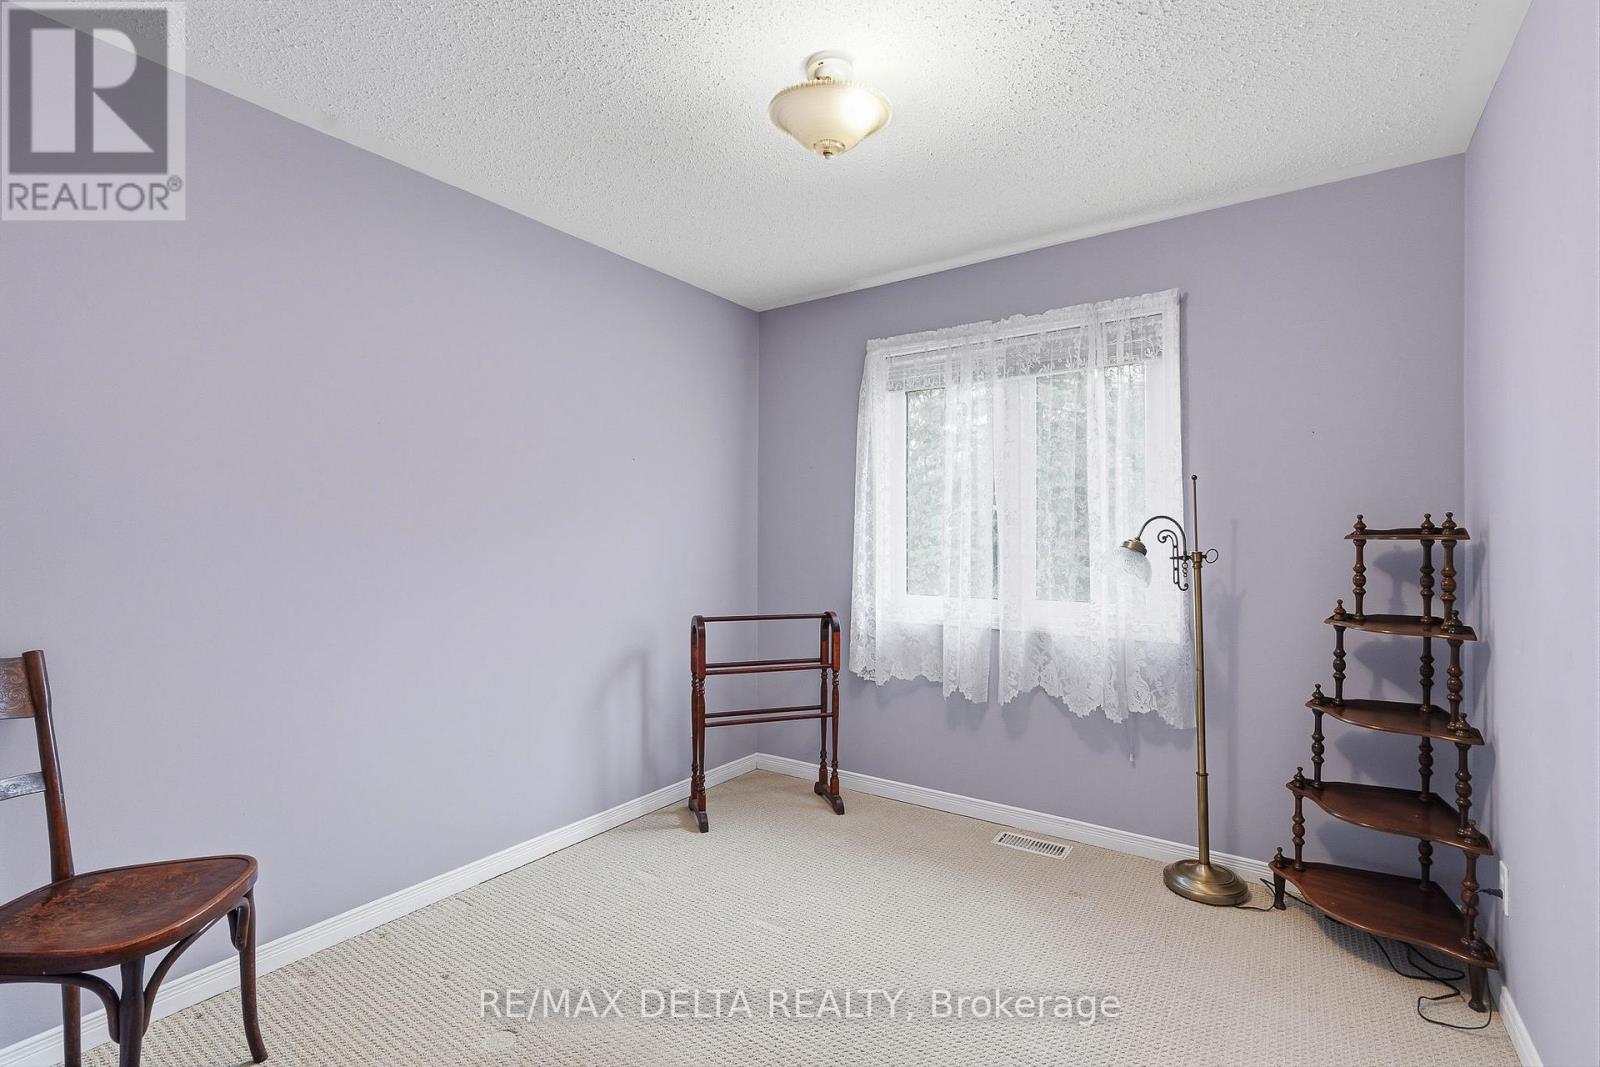
Bedroom 3
Main level
2.73 m x 2.9 m
Bedroom 2
Main level
2.71 m x 2.91 m
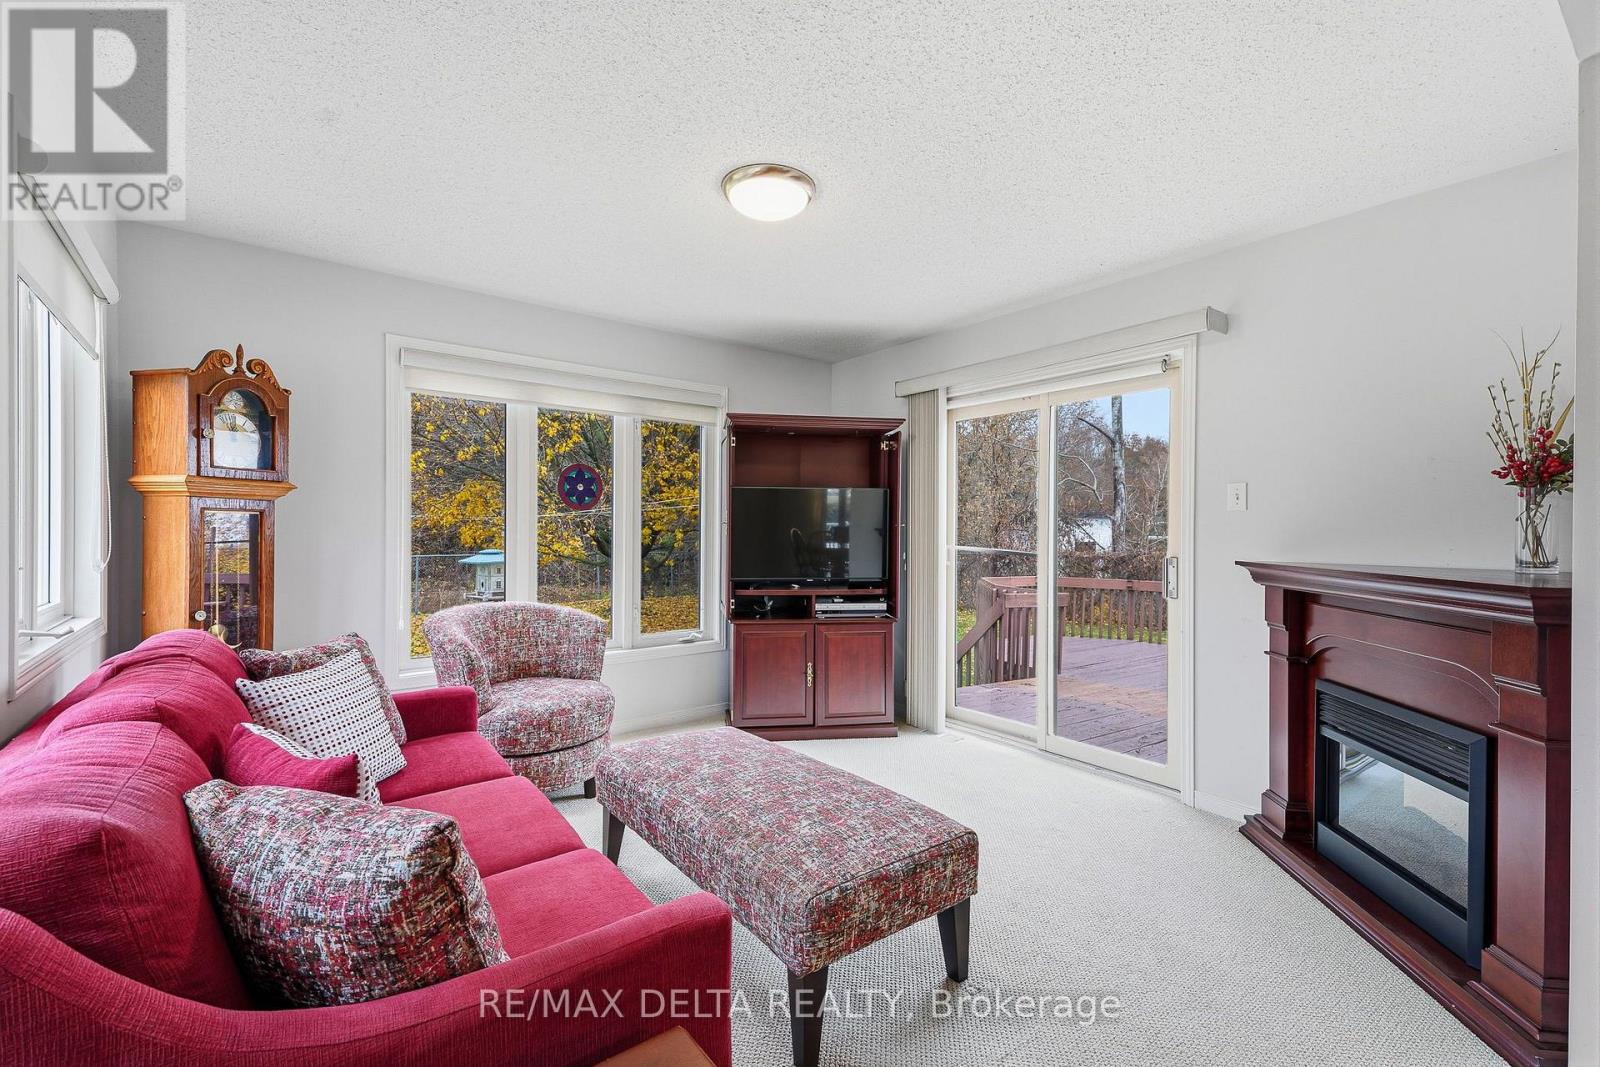
Sunroom
Main level
3.28 m x 3.71 m
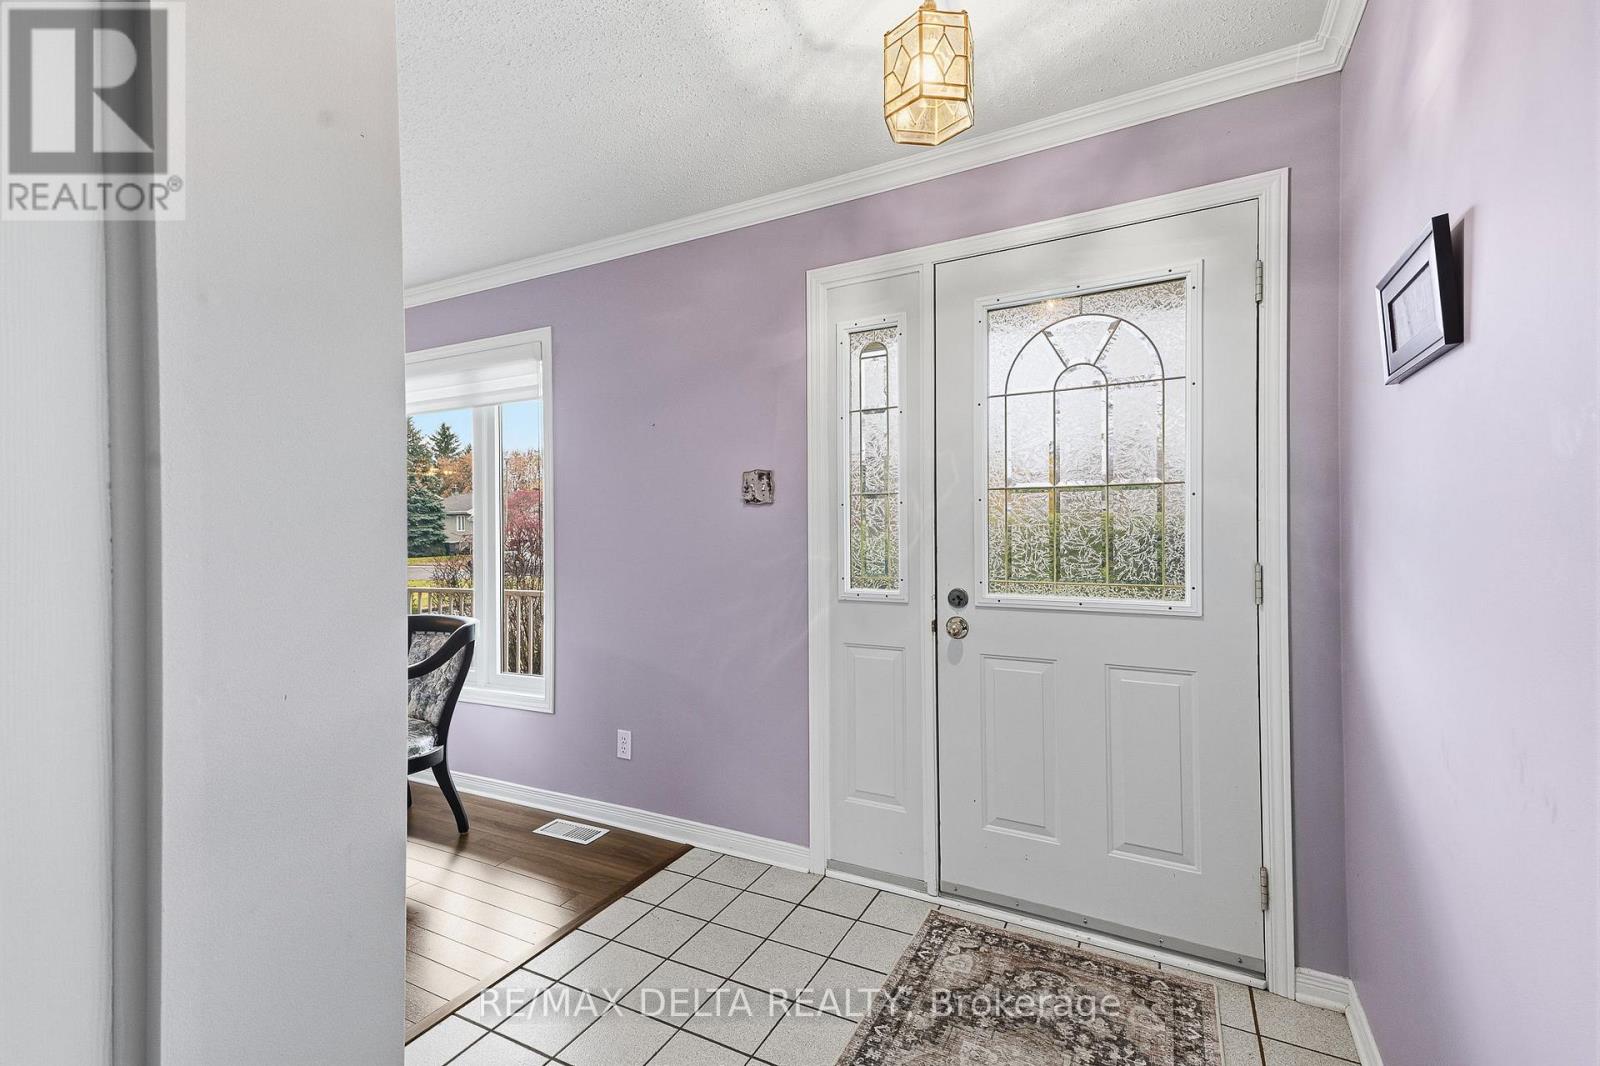
Foyer
Main level
1.97 m x 3.3 m
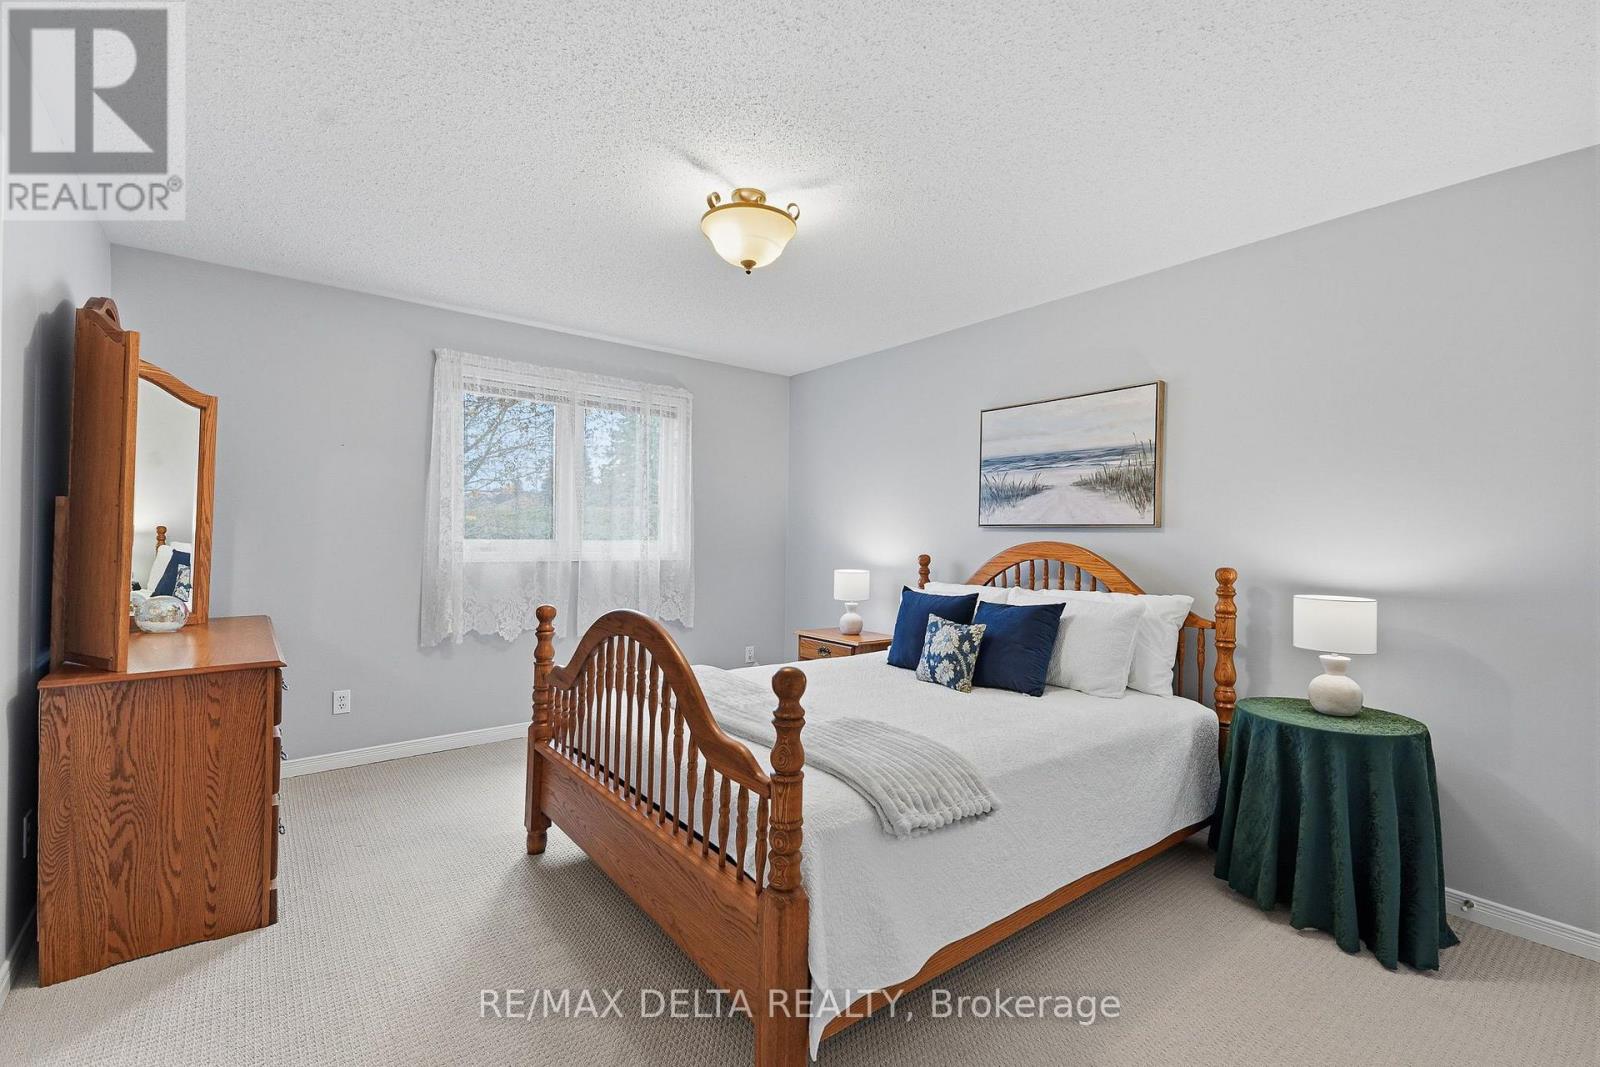
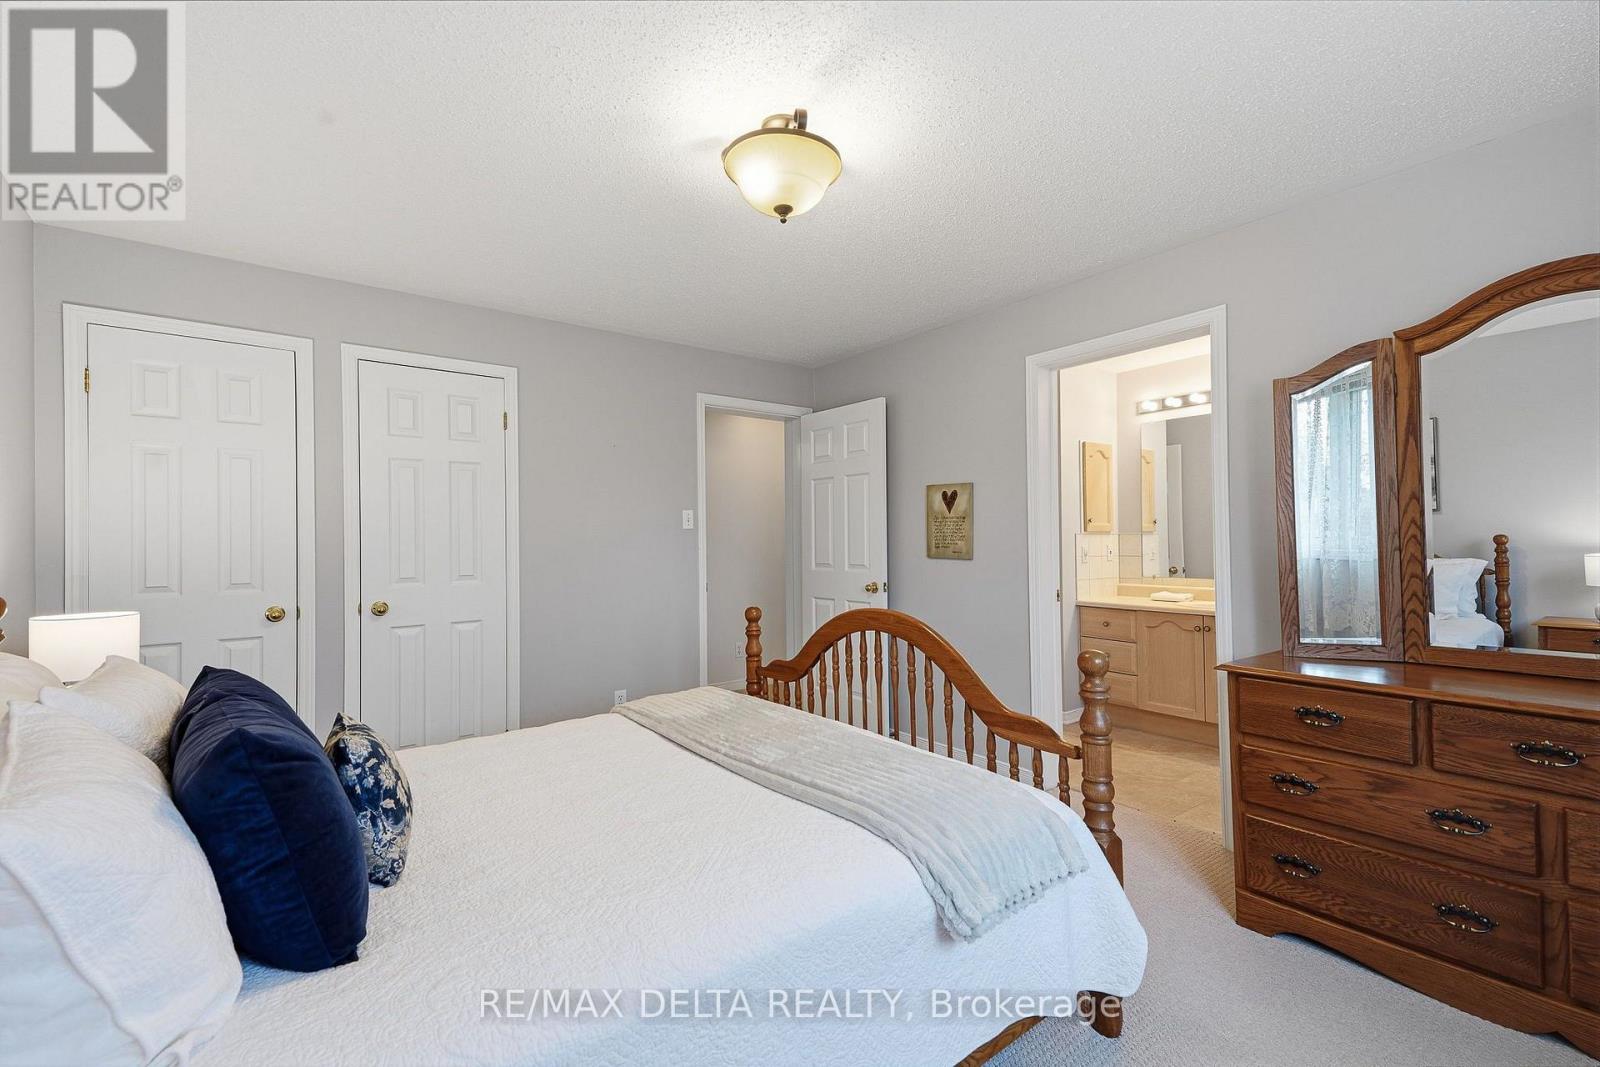
Primary Bedroom
Main level
3.62 m x 4.23 m
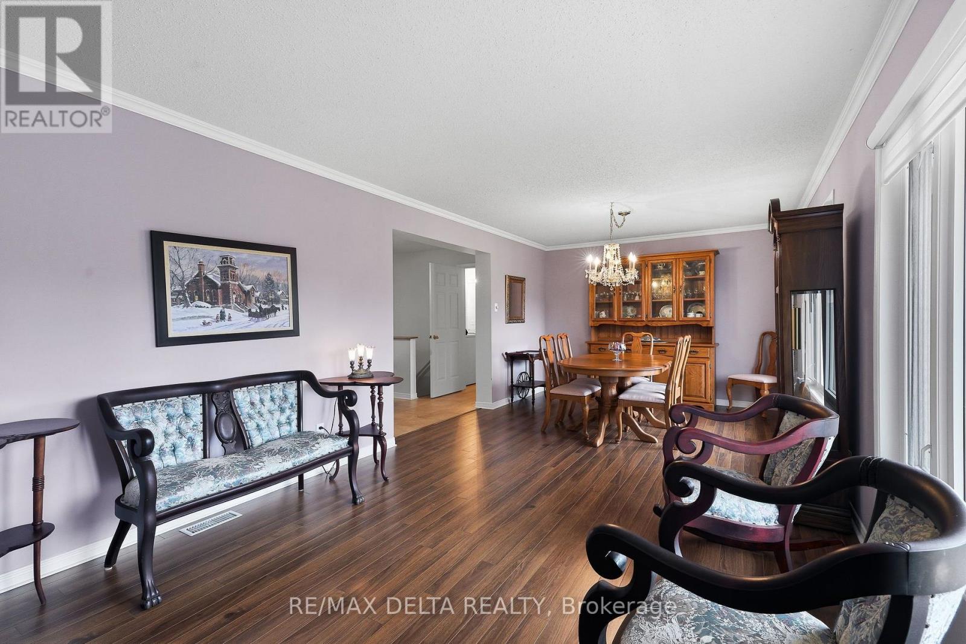
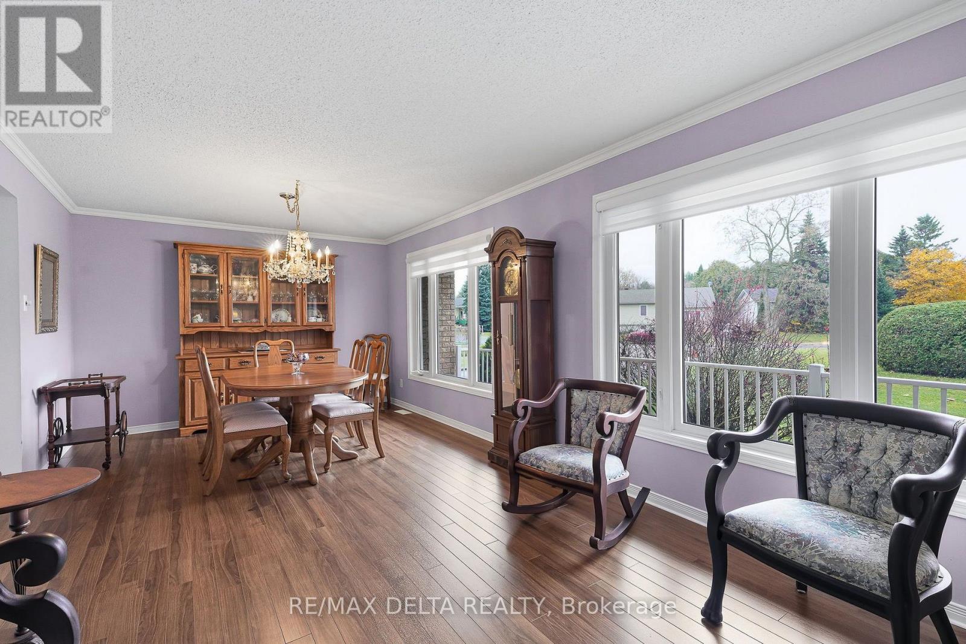
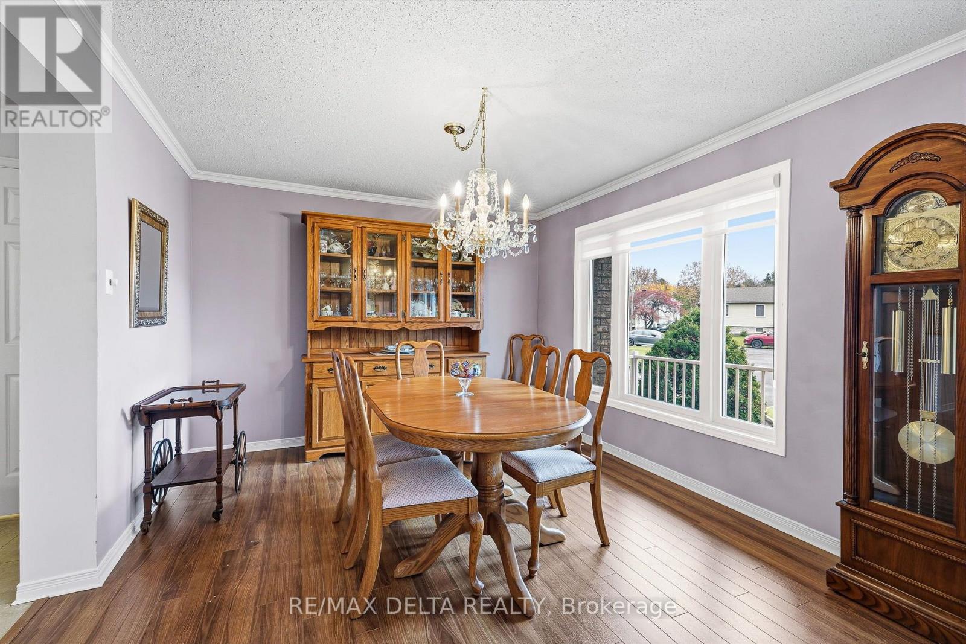
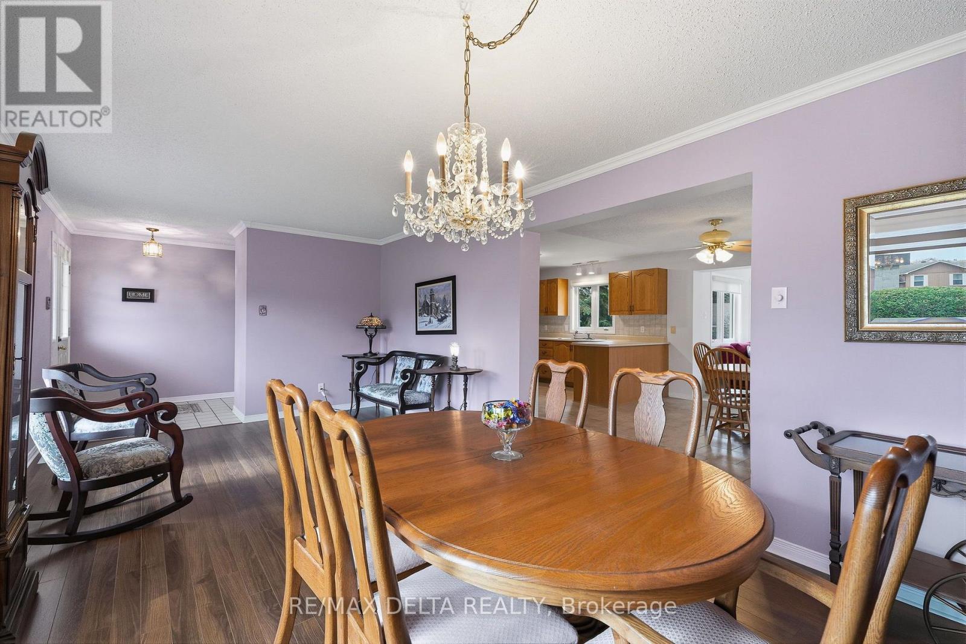
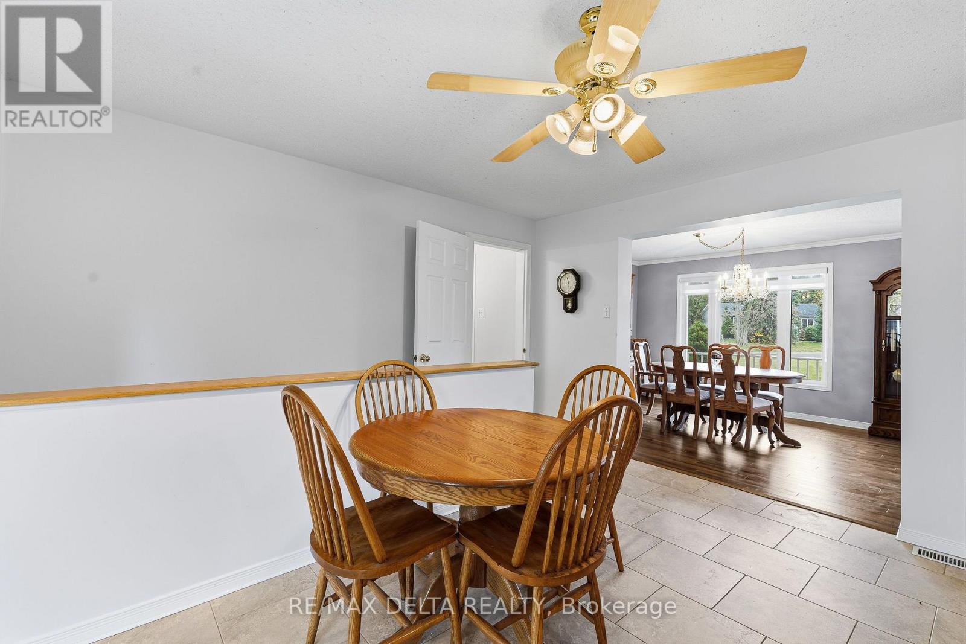
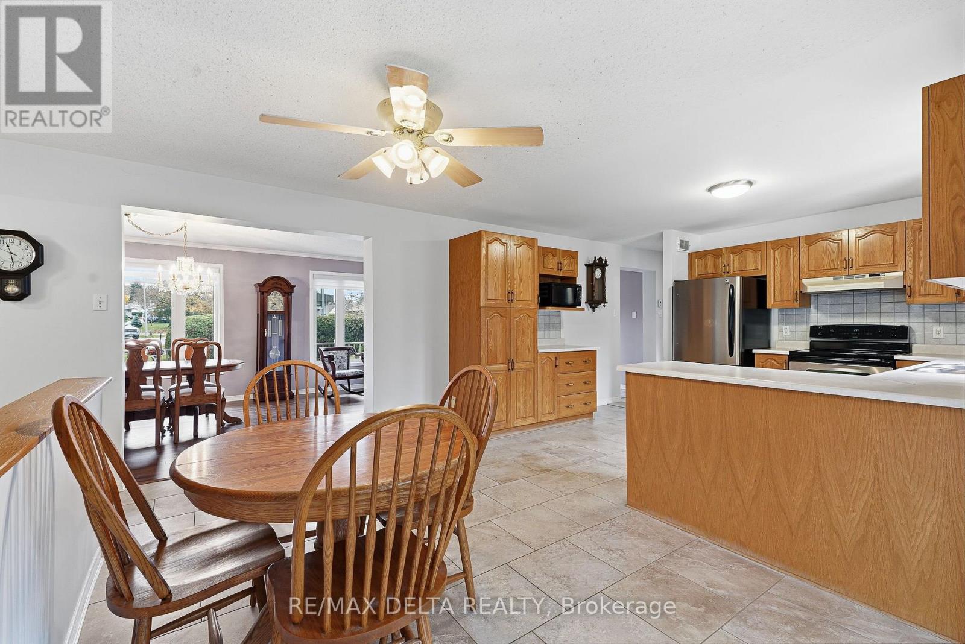
Dining room
Main level
3.75 m x 3.98 m
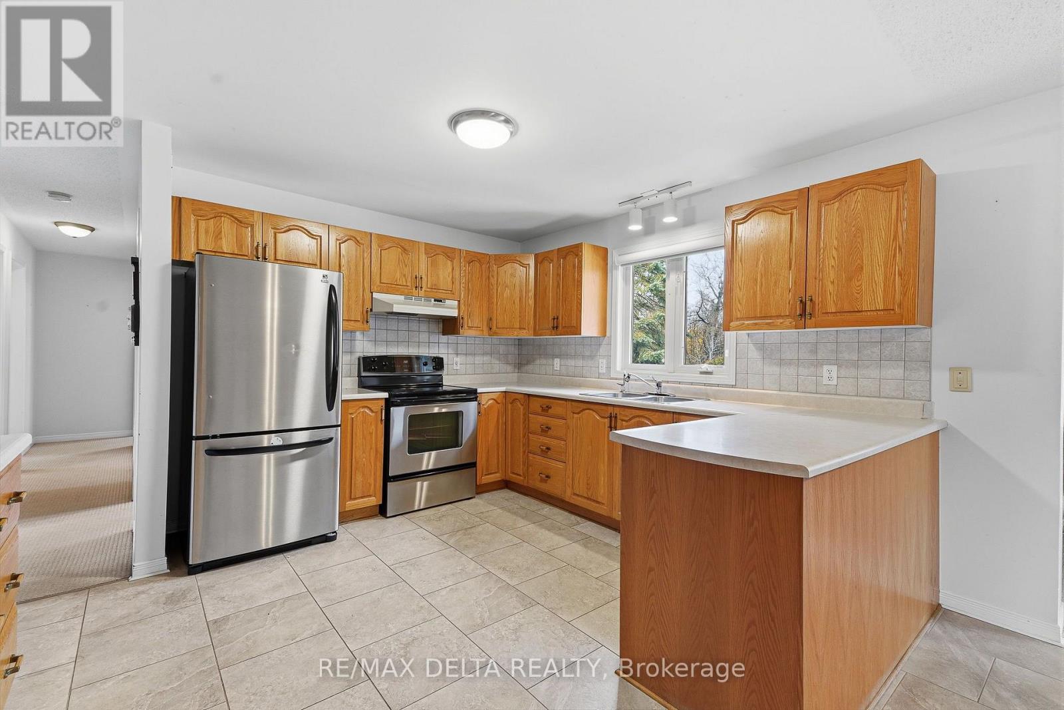
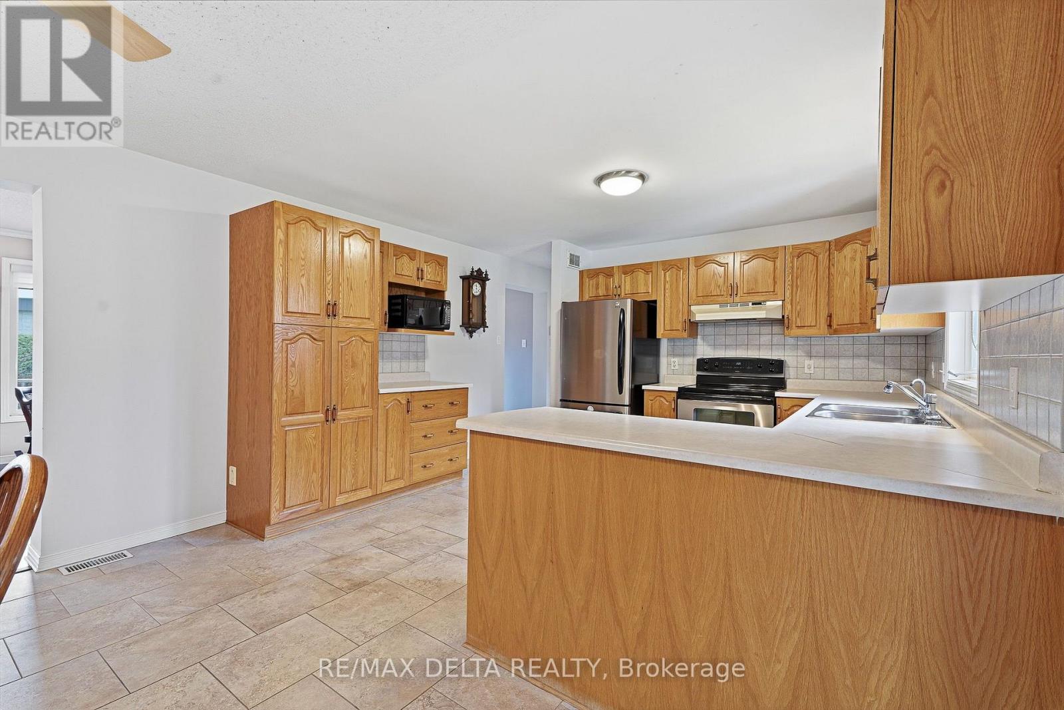
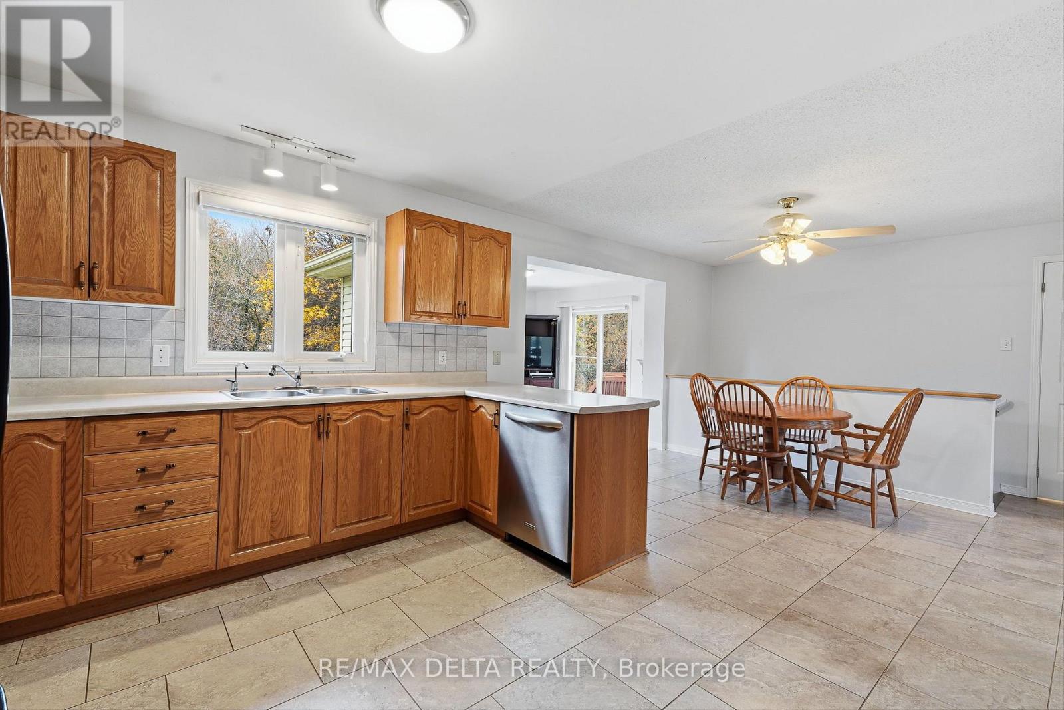
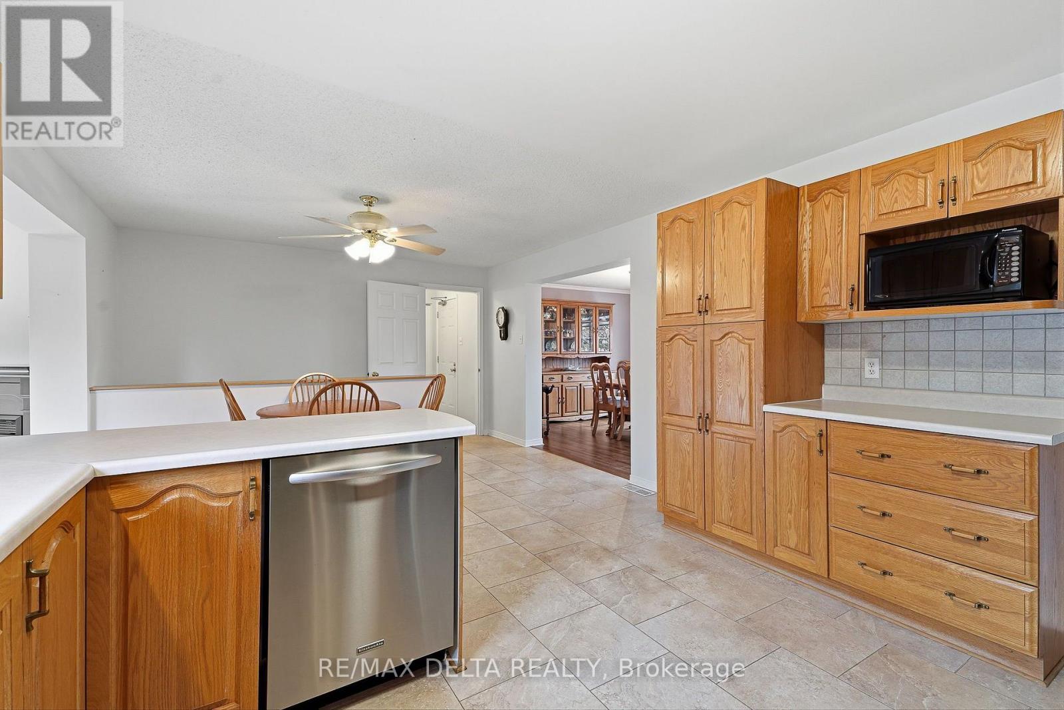
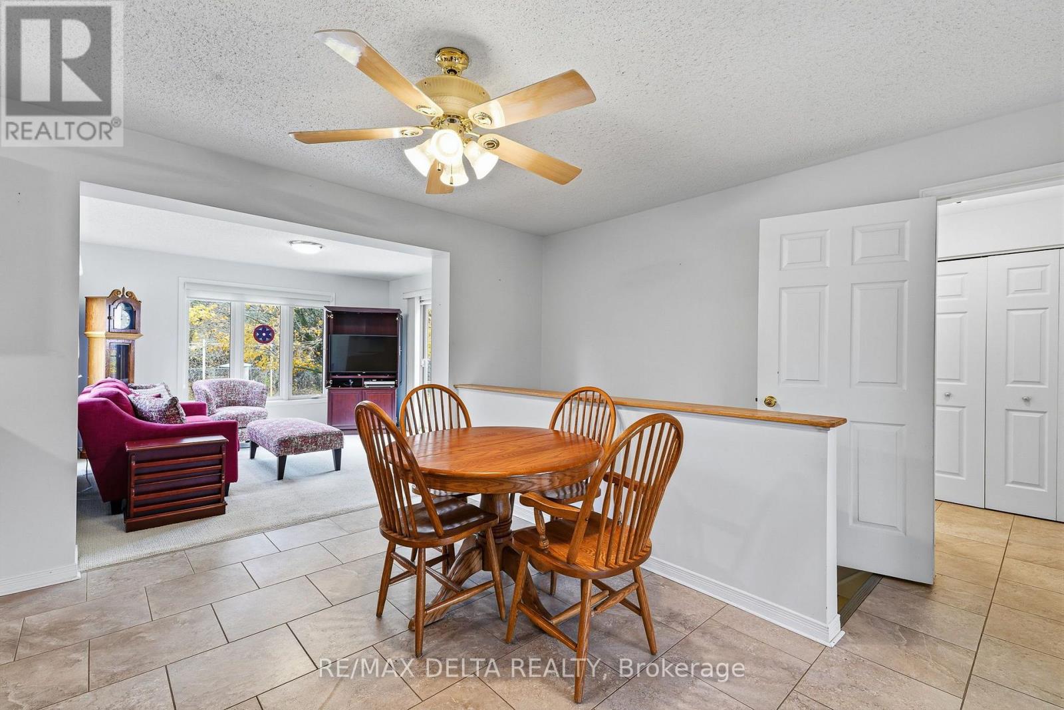
Kitchen
Main level
3.34 m x 3.98 m
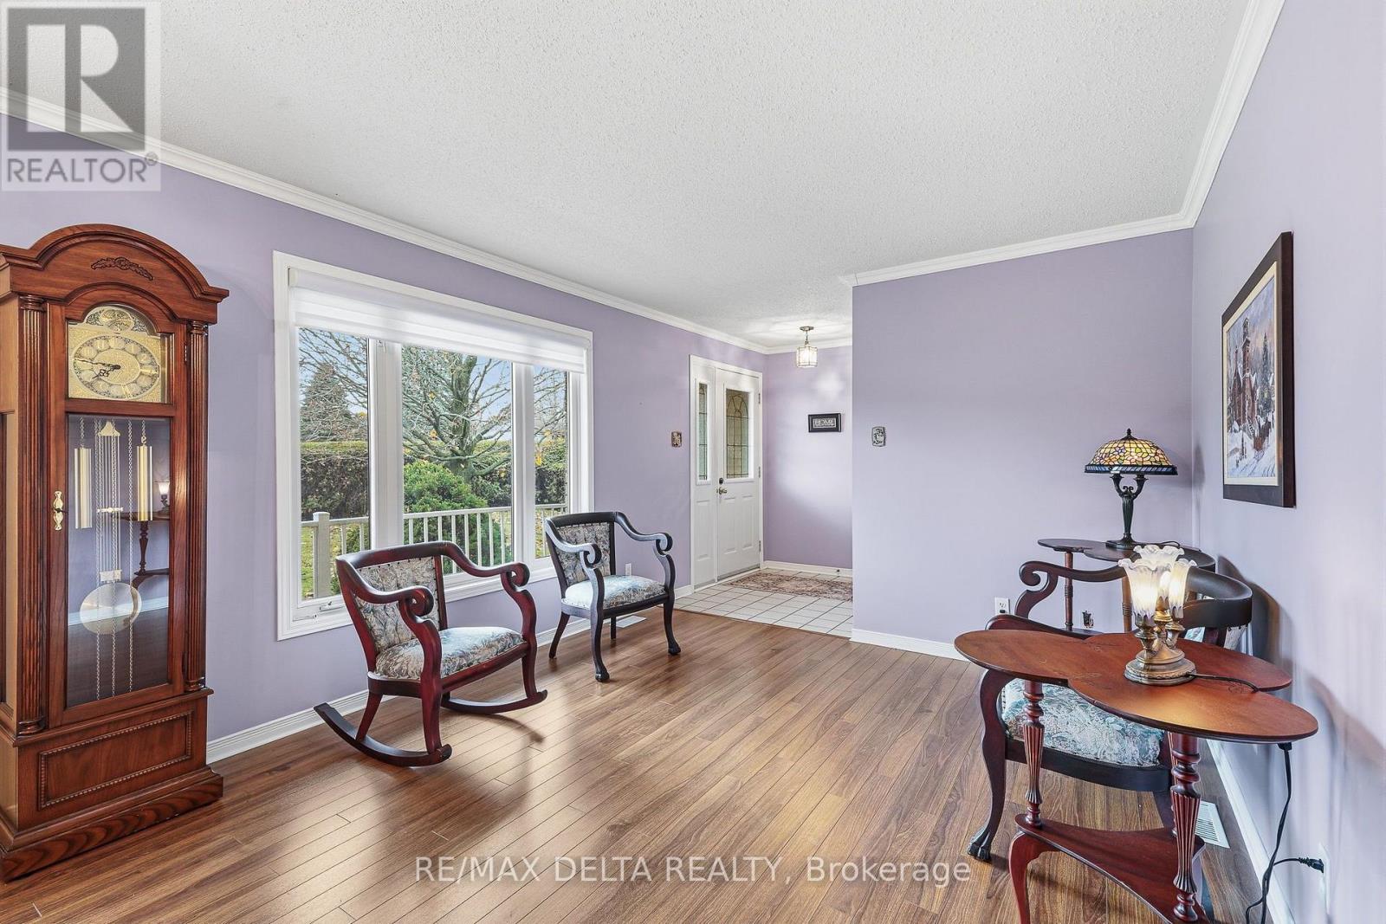
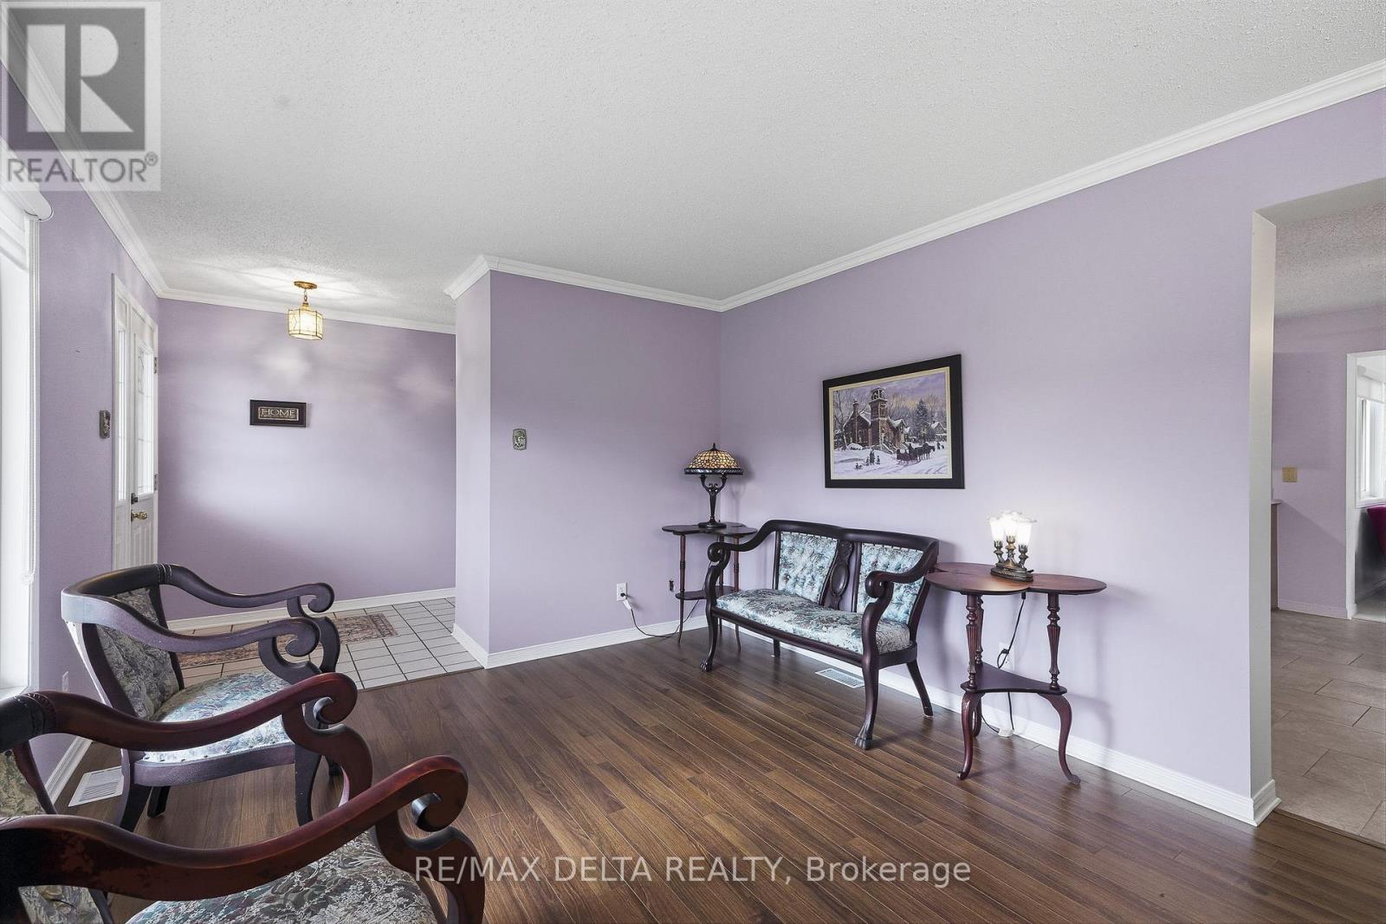
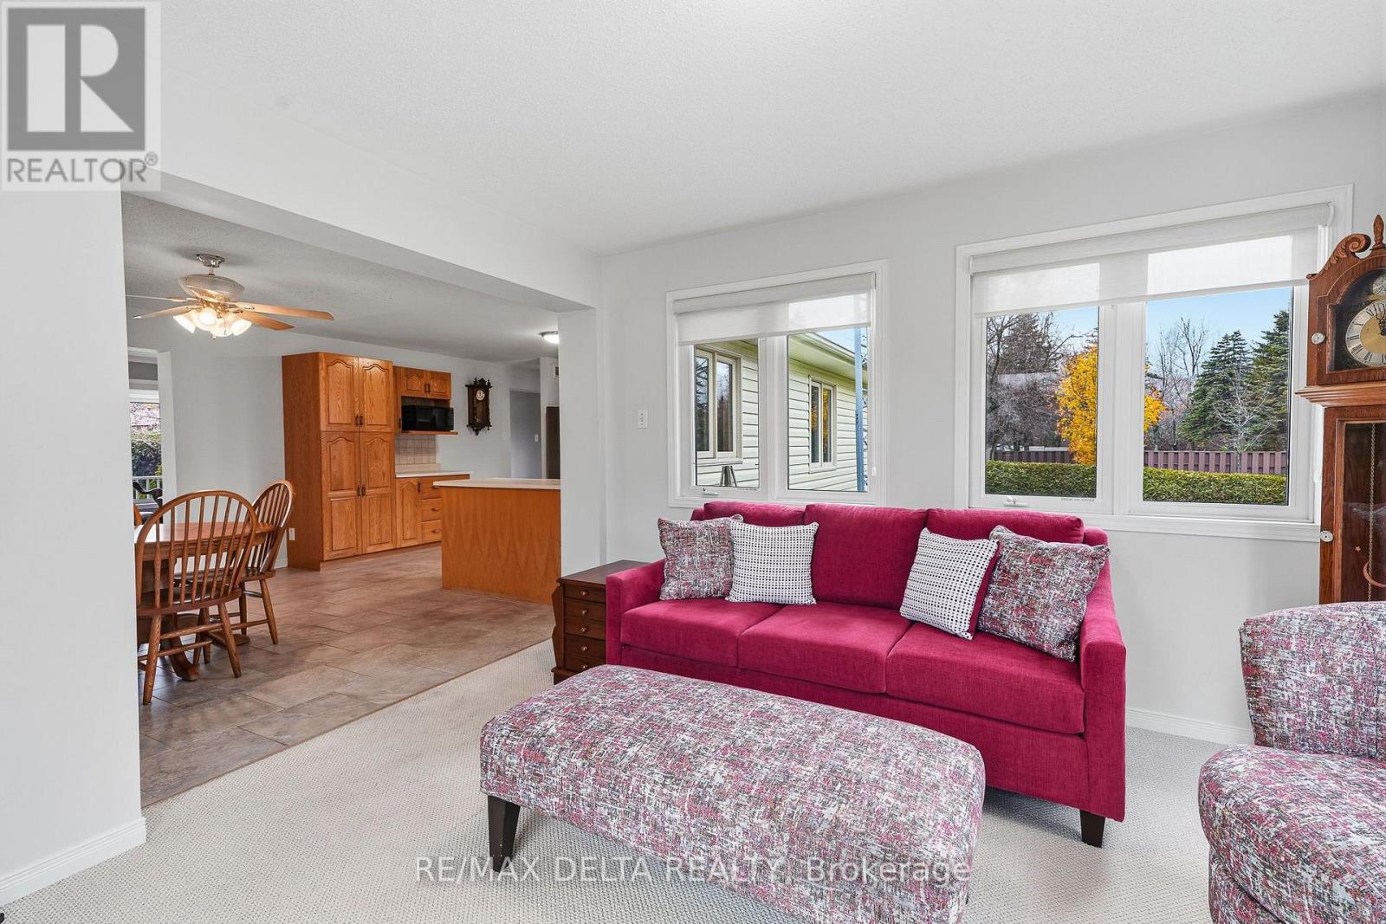
Living room
Main level
6.52 m x 3.3 m
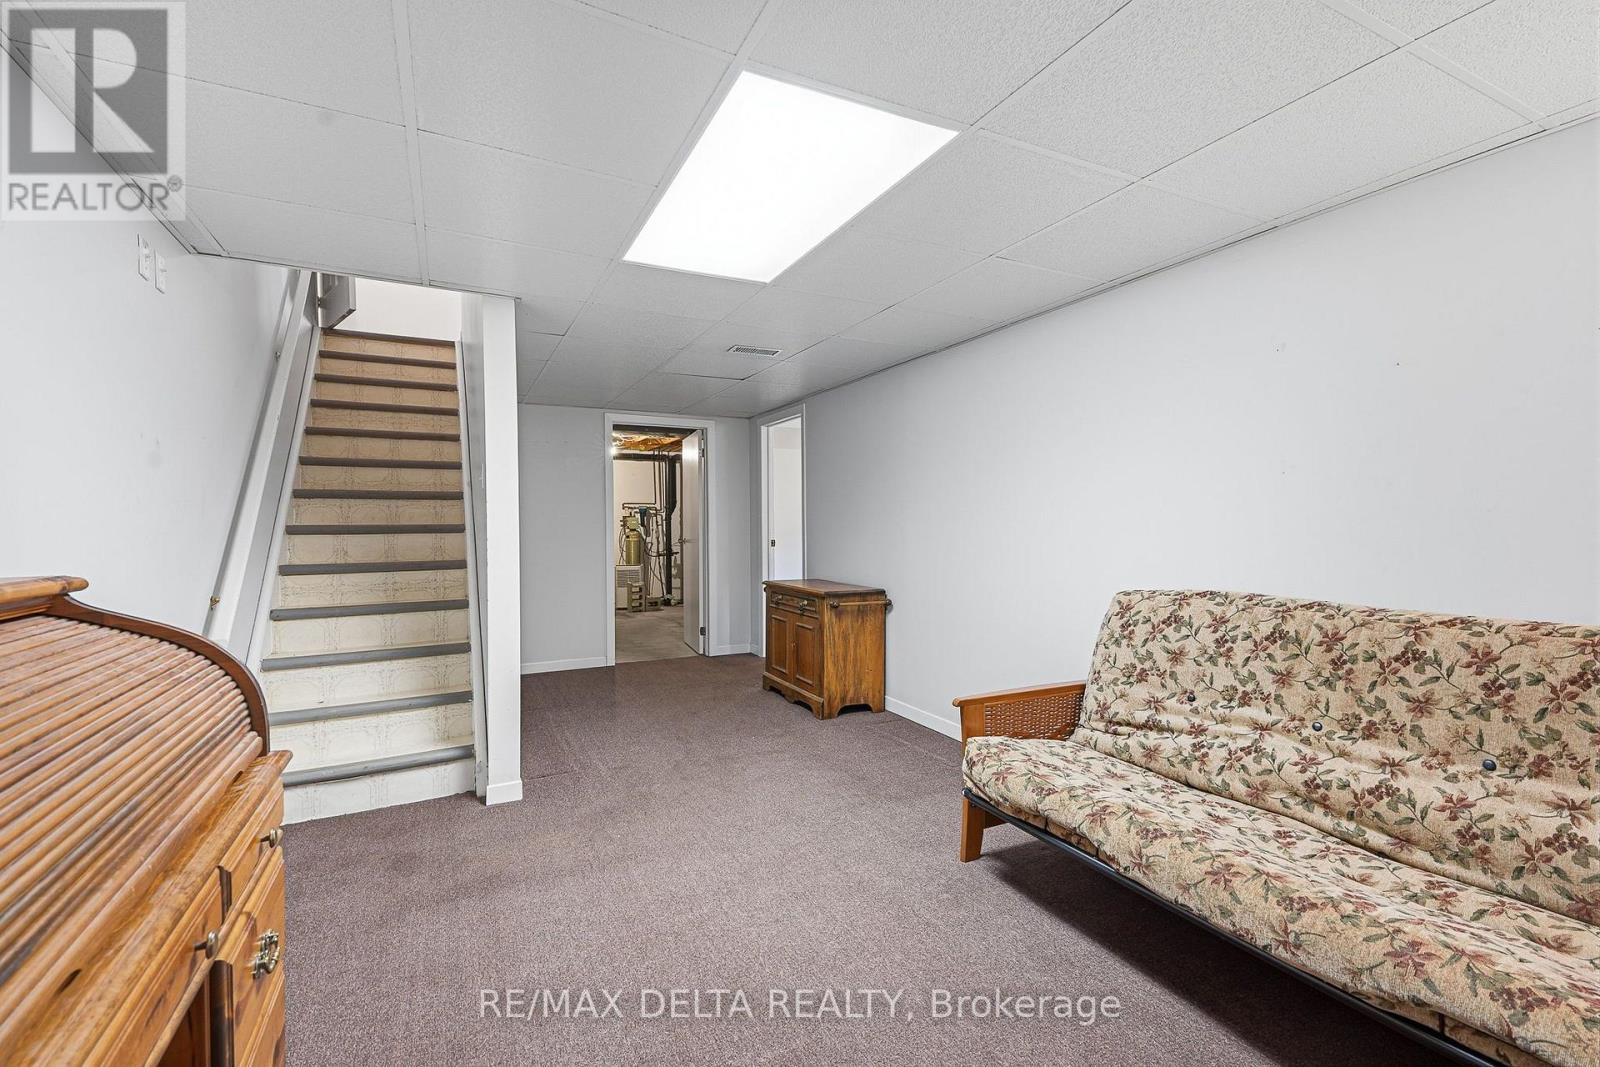
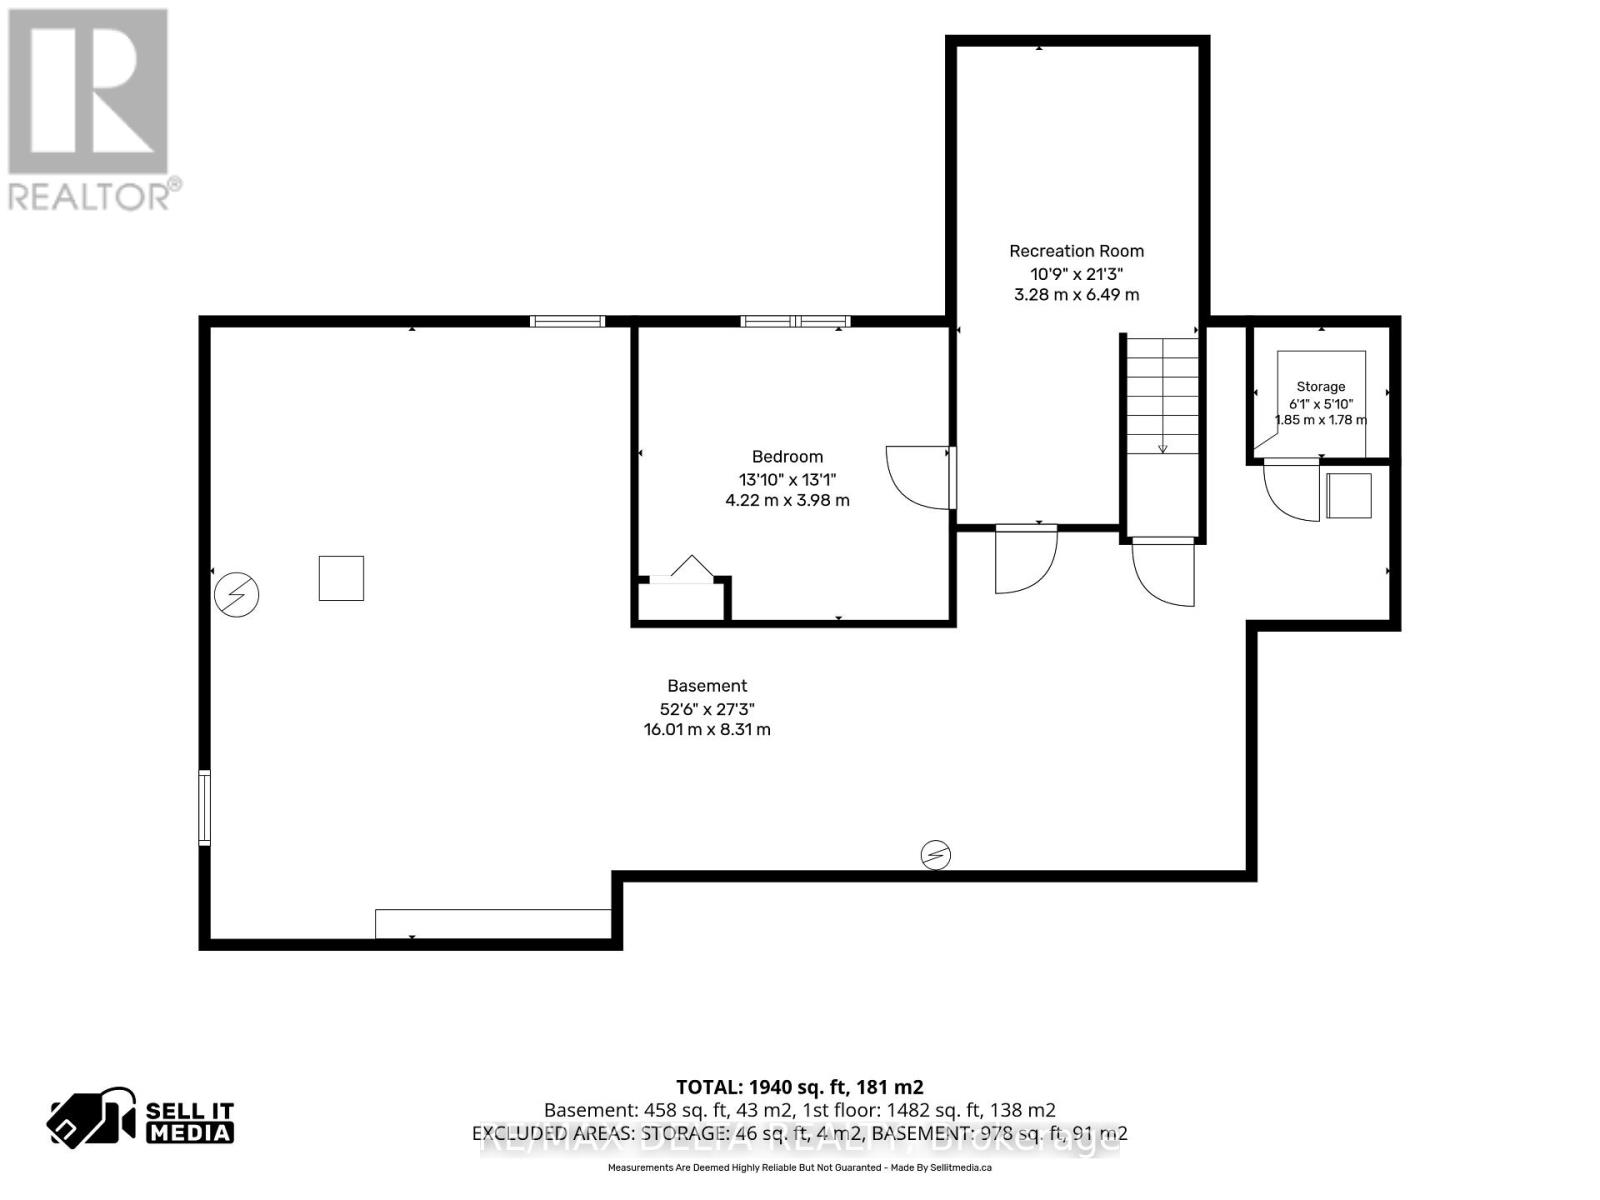
Recreational, Games room
Basement
3.28 m x 649 m
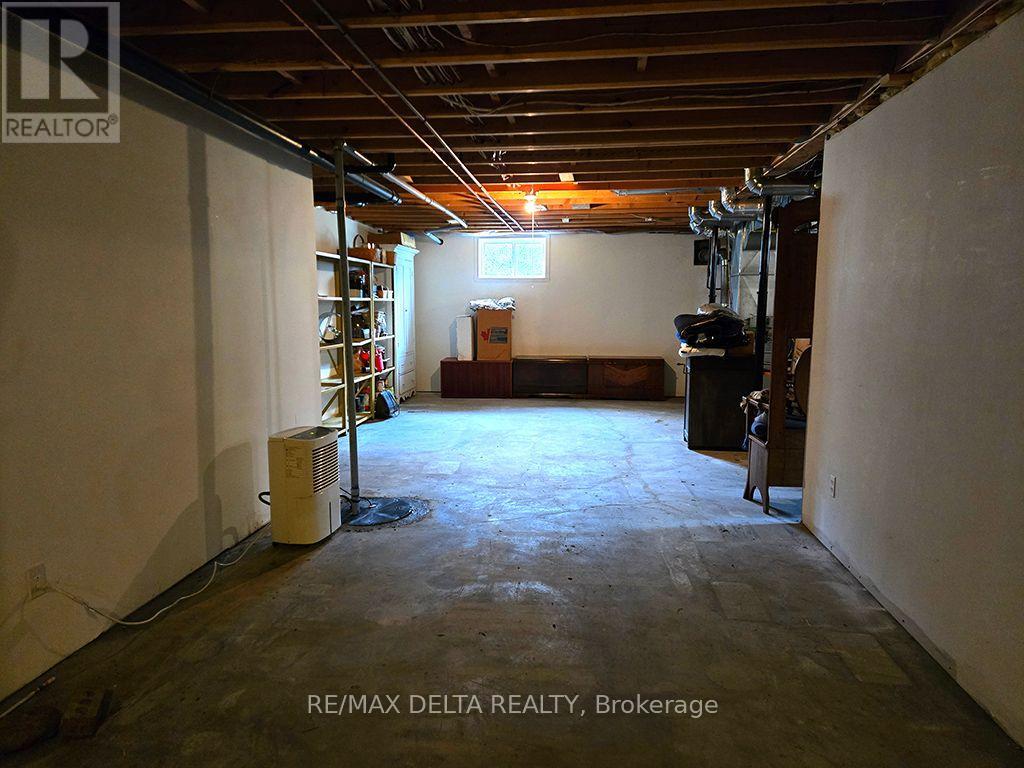
Other
Basement
16.01 m x 8.31 m
Cold room
Basement
1.85 m x 1.78 m
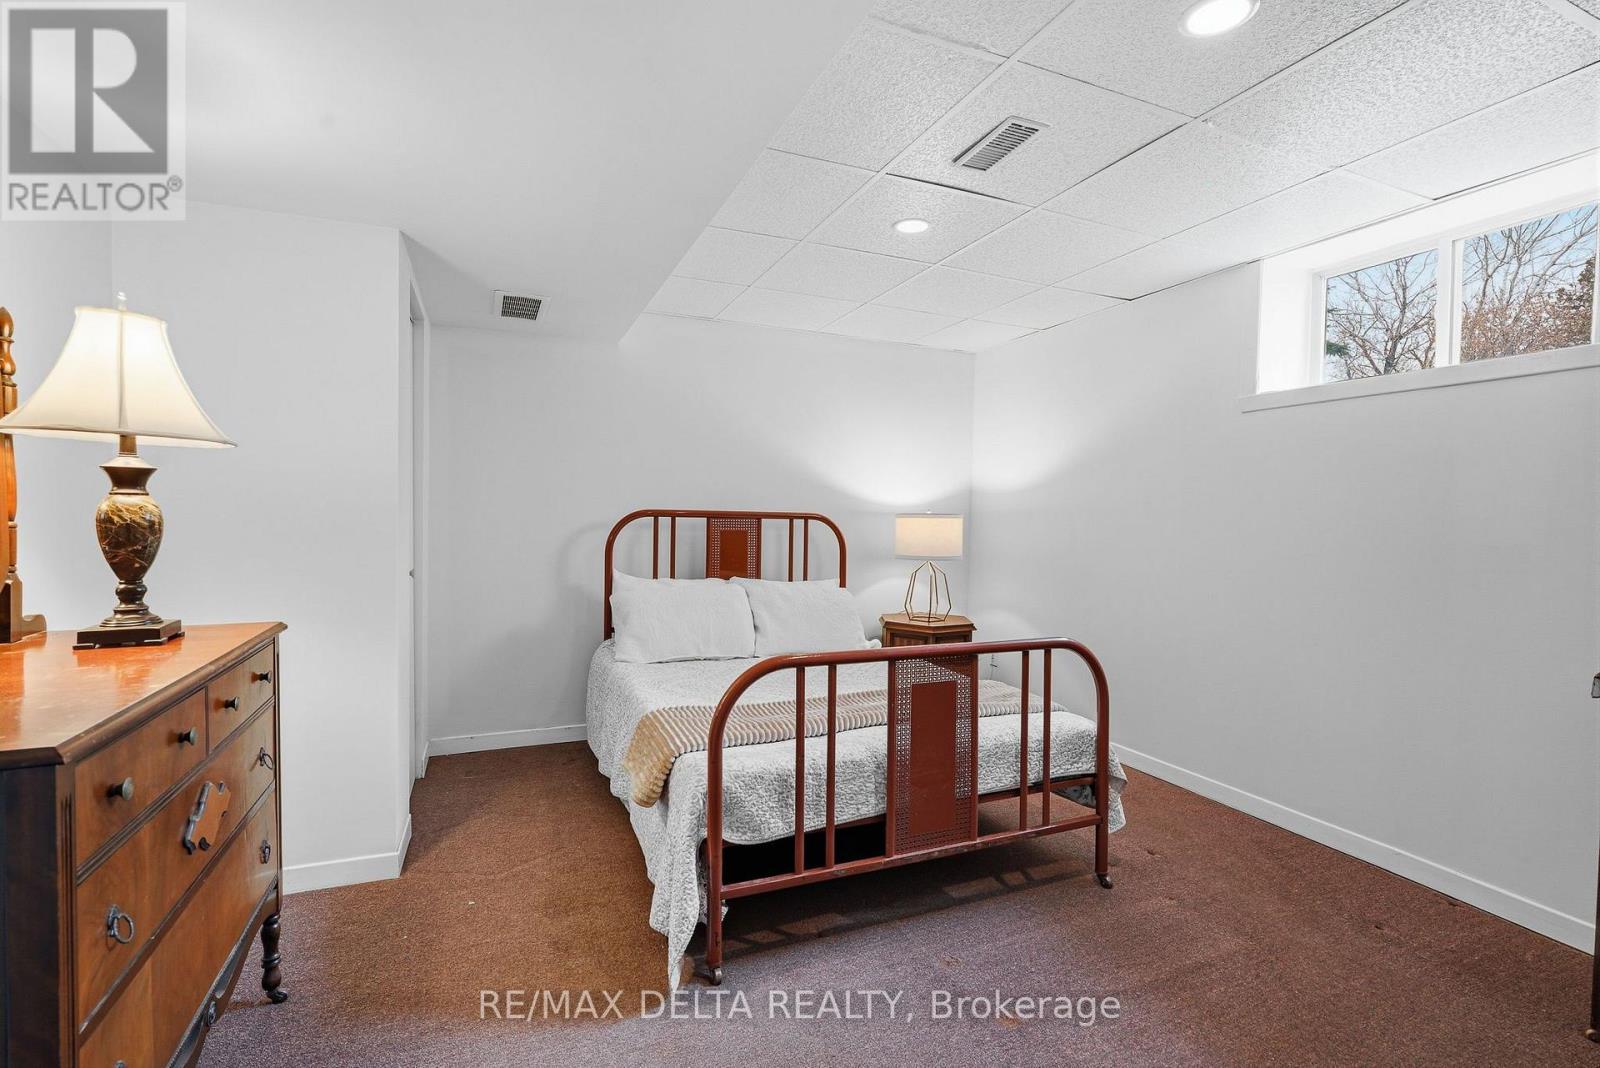
Bedroom
Basement
4.22 m x 3.98 m

Note

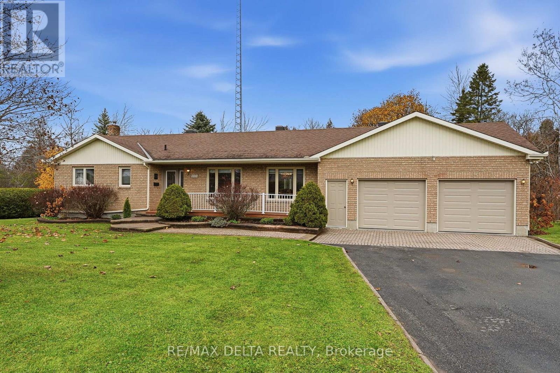
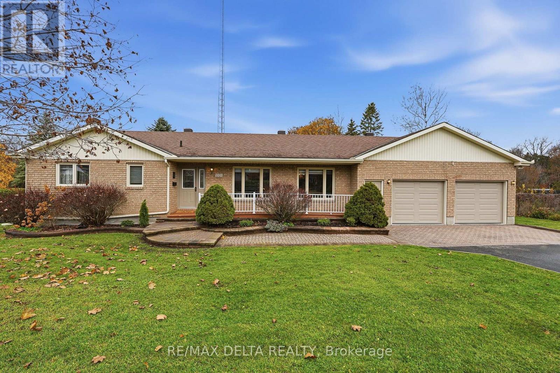
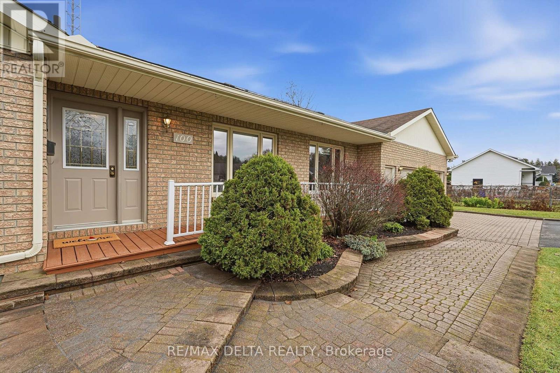
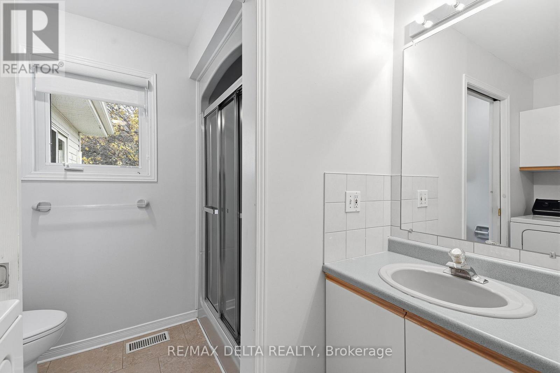
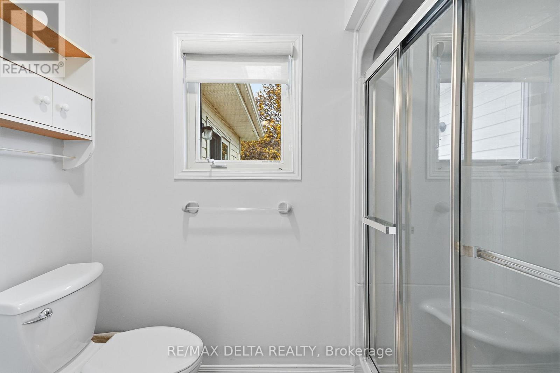
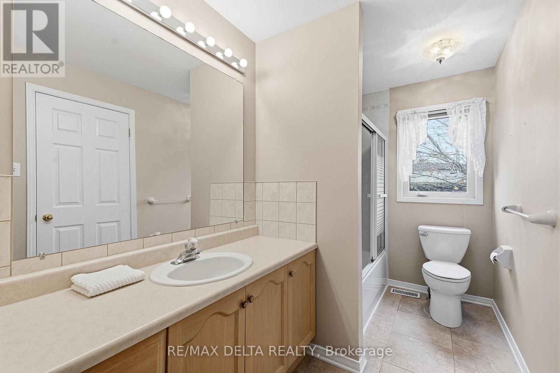
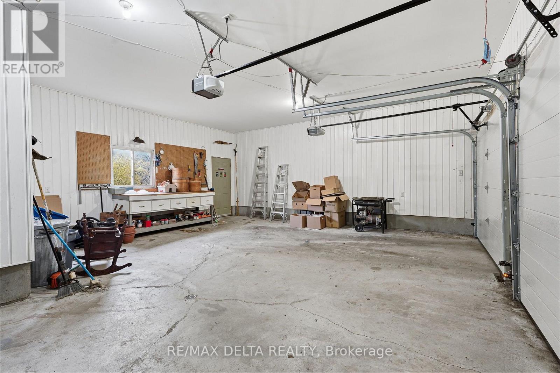
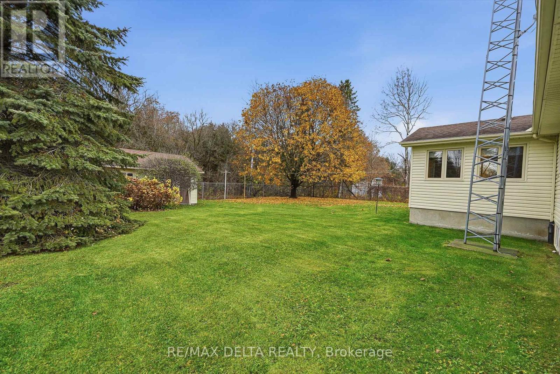
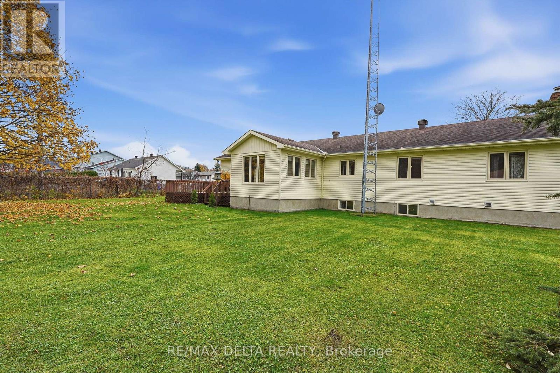
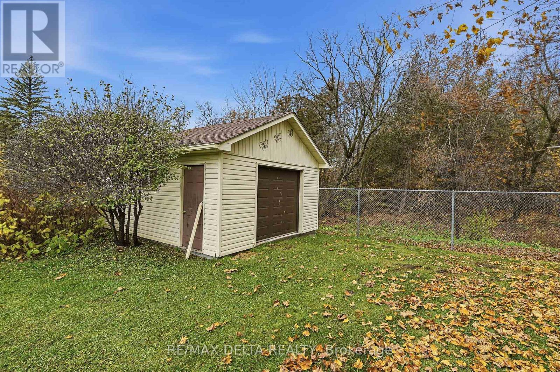
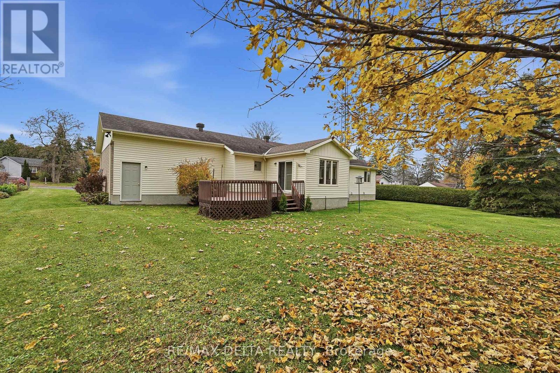
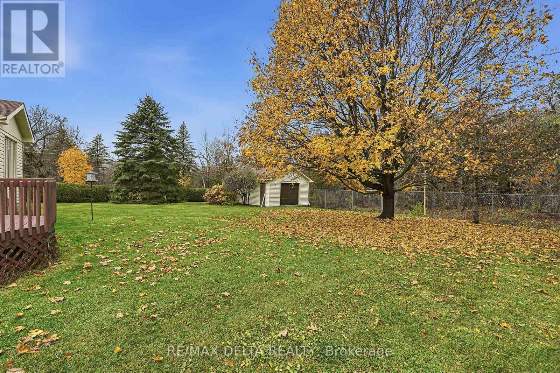
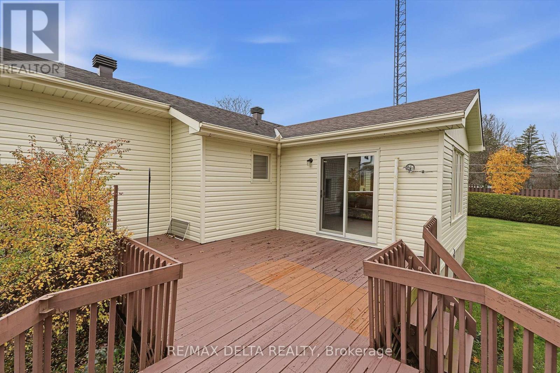
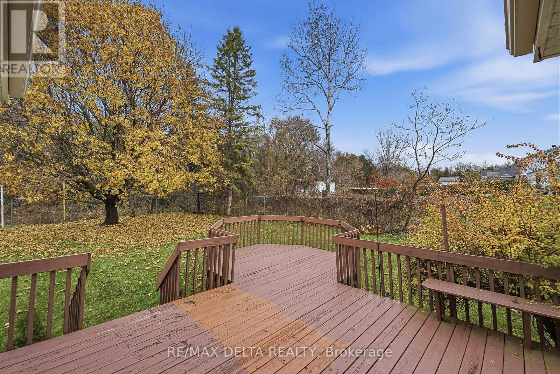
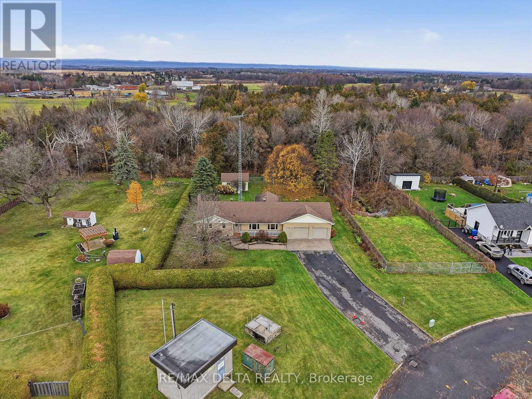
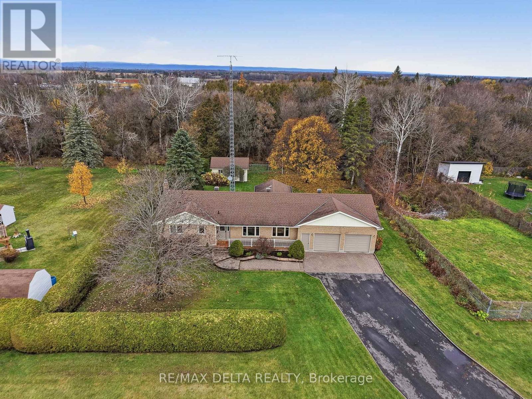
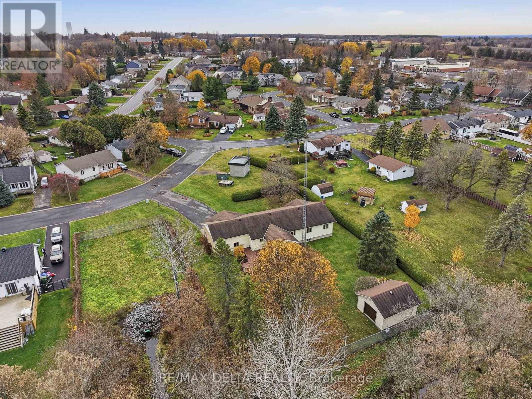
This is the family home you have been waiting for! First time on the market! This bungalow on a double lot is a rare find in Vankleek Hill's original subdivision. Owned by the same family since it was built in 1994, this charming bungalow is set back from the street, creating a serene sense of privacy with no rear neighbours and no neighbours on one side. The perfect home for empty-nesters, or a busy family, with plenty of room for entertaining or for hosting family and friends! Centrally located, just a short walk from schools, Main Street coffee shops and special events. The ease of main-floor living is yours, with a large living room, kitchen, dining area and a sun room which looks out on your expansive rear yard. Three bedrooms on the main floor offer good-sized closets, and the primary bedroom has a cheater ensuite. Convenient laundry and second bathroom are also on the main floor. A large attached and insulated two-car garage has new garage doors (2026). The large basement is partially finished and offers a fourth bedroom. Large shed in the back yard with garage door for convenience. Quick possession available. 48 hours irrevocable on all offers. (id:19004)

Disclaimer


This REALTOR.ca listing content is owned and licensed by REALTOR® members of The Canadian Real Estate Association.