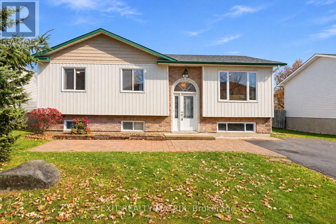
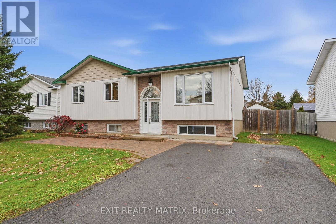
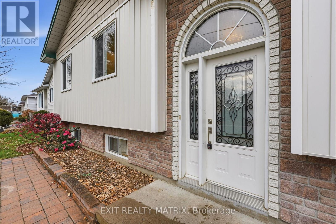
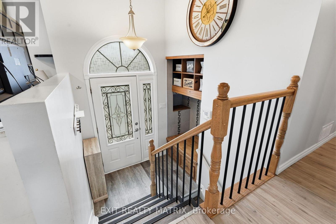
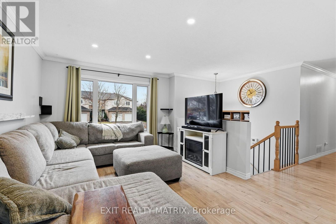
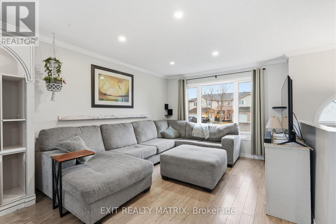
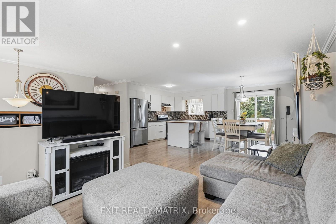
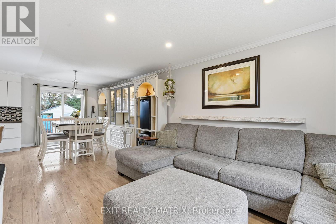
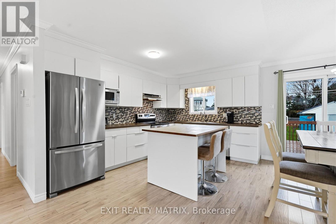
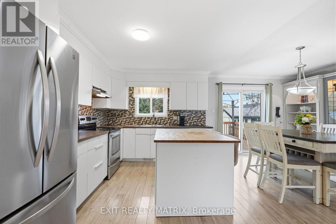
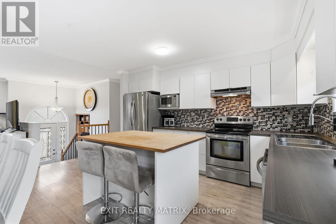
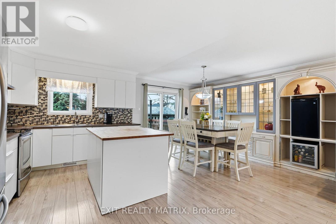
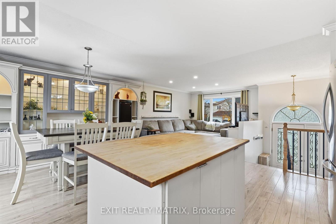
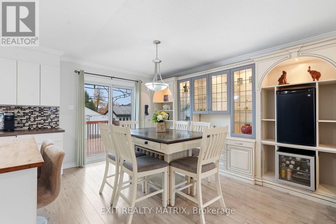
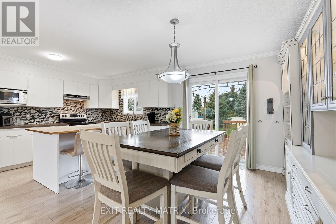
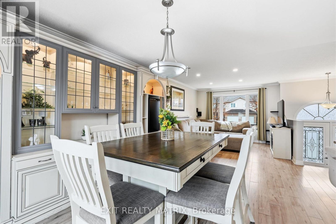
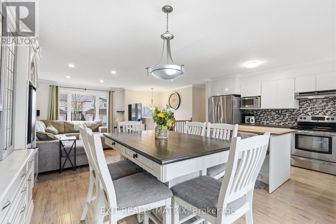
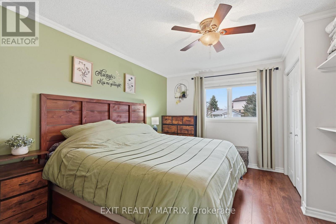
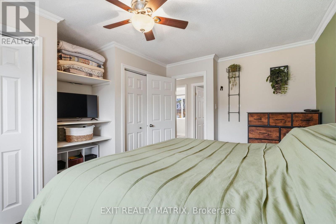
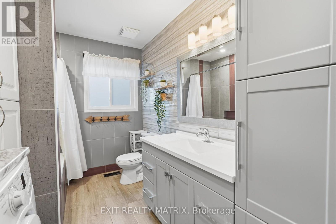
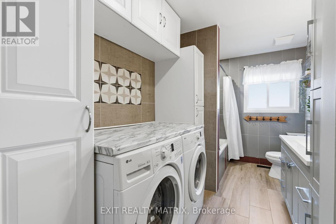
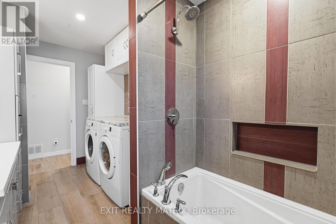
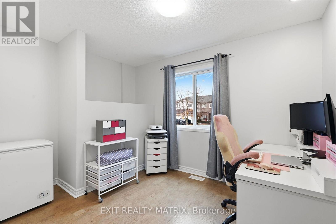
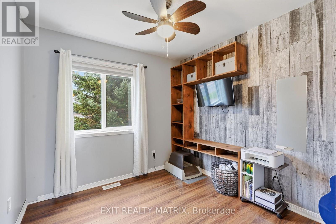
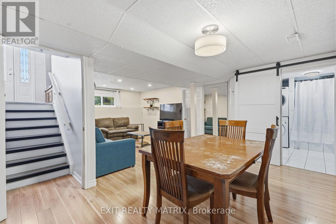
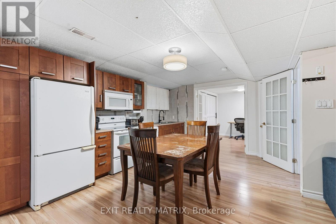
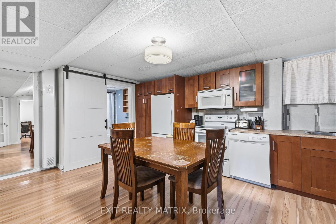
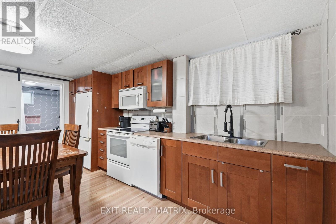
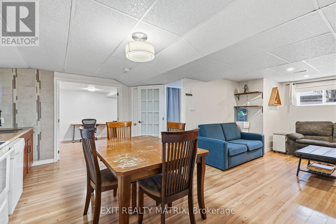
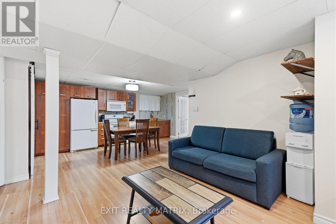
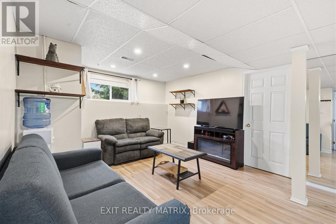
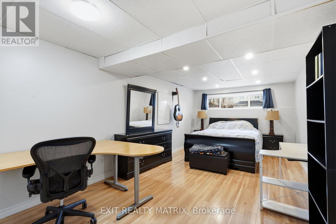
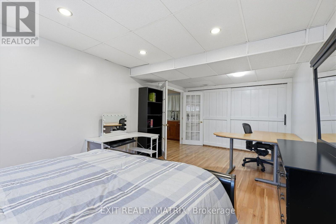
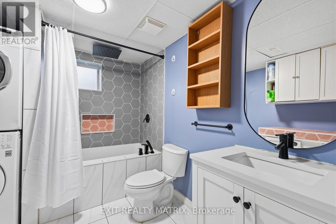
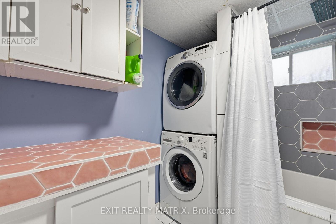
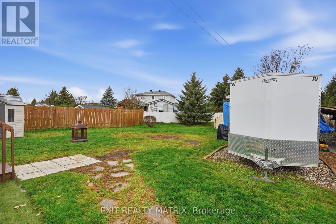
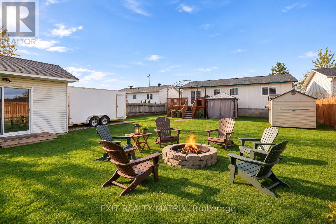
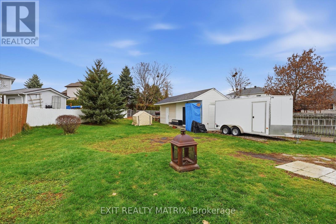
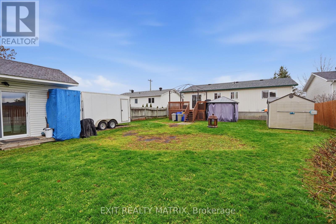
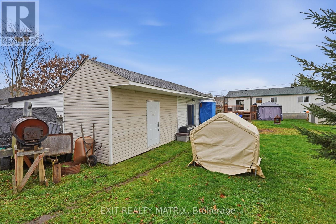
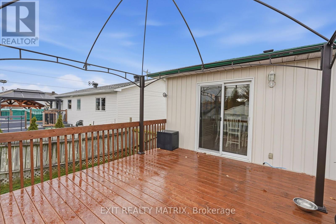
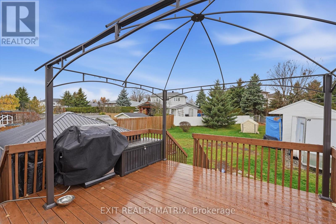
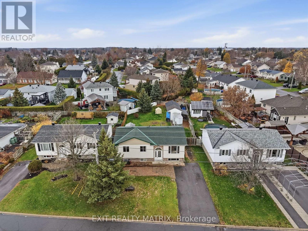
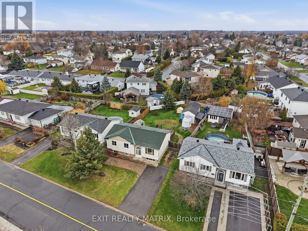
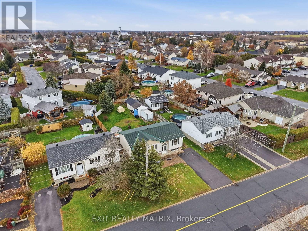
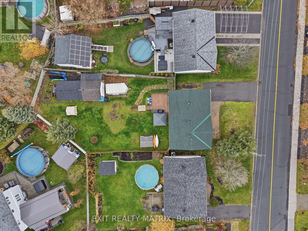
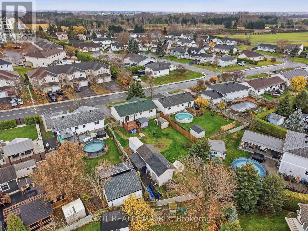
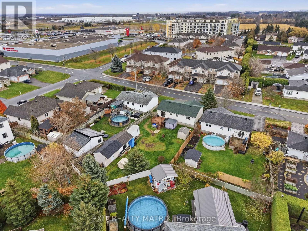
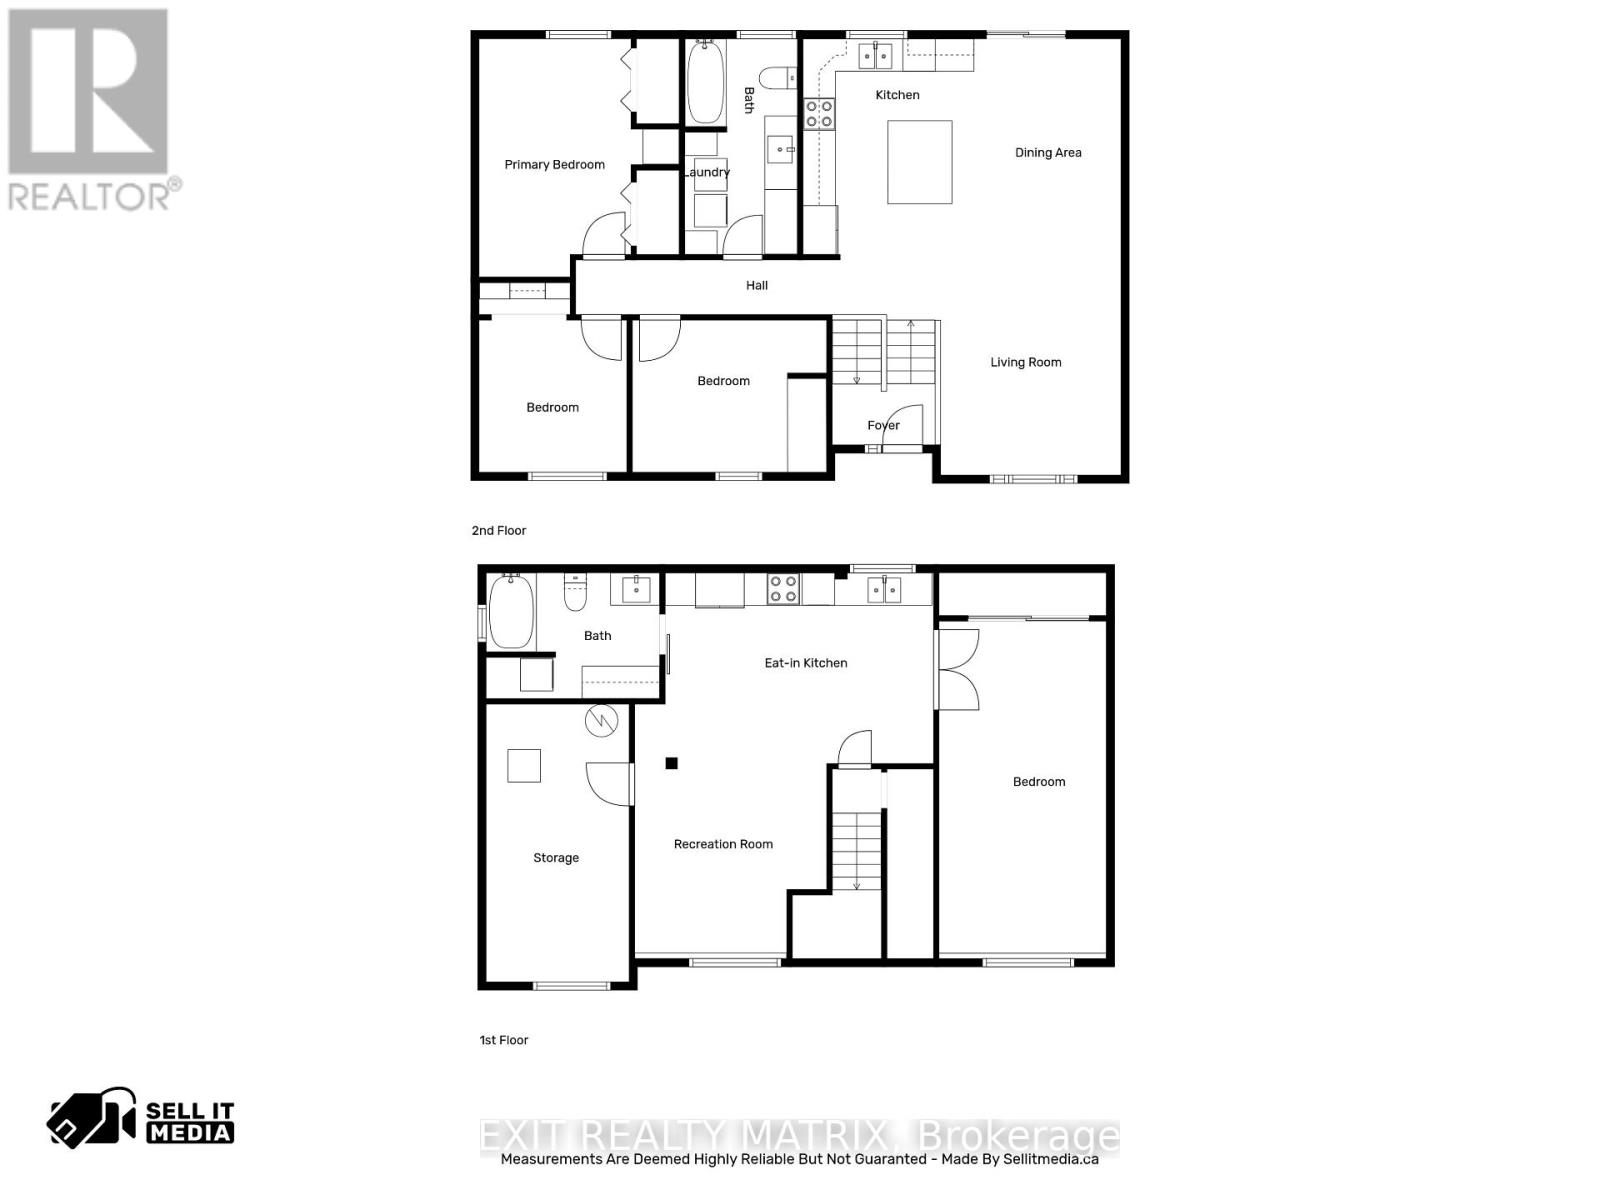
OPEN HOUSE SUN NOV 15th, 2-4pm. Welcome to this beautifully maintained bungalow offering plenty of space, privacy and endless possibilities! Situated on a large, landscaped lot, this home offers great curb appeal with a paved driveway and an inviting entrance. Step inside to a welcoming foyer that leads up to the bright and spacious main level. The kitchen offers plenty of cabinetry, generous counter space and a convenient island with seating, while the adjoining eating area features patio doors leading to the back deck. The cozy living room is filled with natural light, making it the perfect spot to unwind. The primary bedroom offers ample closet space, while two additional bedrooms and a spacious 4-piece bathroom with laundry facilities complete the main level. All appliances are included! The lower level provides an entirely separate living space, complete with its own kitchen, dining area, comfortable living room, one bedroom and a 4-piece bathroom with laundry facilities. With all appliances included on this level as well, it's an ideal setup for extended family or multi-generational living! Outside, the large, fully fenced backyard offers plenty of privacy and room to enjoy. Spend summer evenings on the deck, entertain guests on the patio or relax under the gazebo. Two storage sheds, including a garden shed, provide plenty of space for all your outdoor essentials. With two complete living spaces, a beautiful backyard and plenty of room inside and out, this home is definitely worth a look! (id:19004)


This REALTOR.ca listing content is owned and licensed by REALTOR® members of The Canadian Real Estate Association.