Call us

(613) 804-9999

Free estimation

Click here

648 PAAKANAAK AVENUE

Ottawa, Ontario K1X0J7

$949,000 for sale


MLS®:
X14167872
Contract Days:
1
Community:
Ownership:
Freehold
Property Type:
House , Detached
Total Size:
48.1 x 104.9 FT ; yes
Built Date:
Parking:
6
Bedrooms:
5+
Bathrooms:
3
Interior Features

Construction Style:
Detached
Total Stories:
2
Total Bedrooms:
5
Bedrooms Above Ground:
5
Bedrooms Below Ground:
Total Bathrooms:
3
Whole Bathrooms:
3
Half Bathrooms:
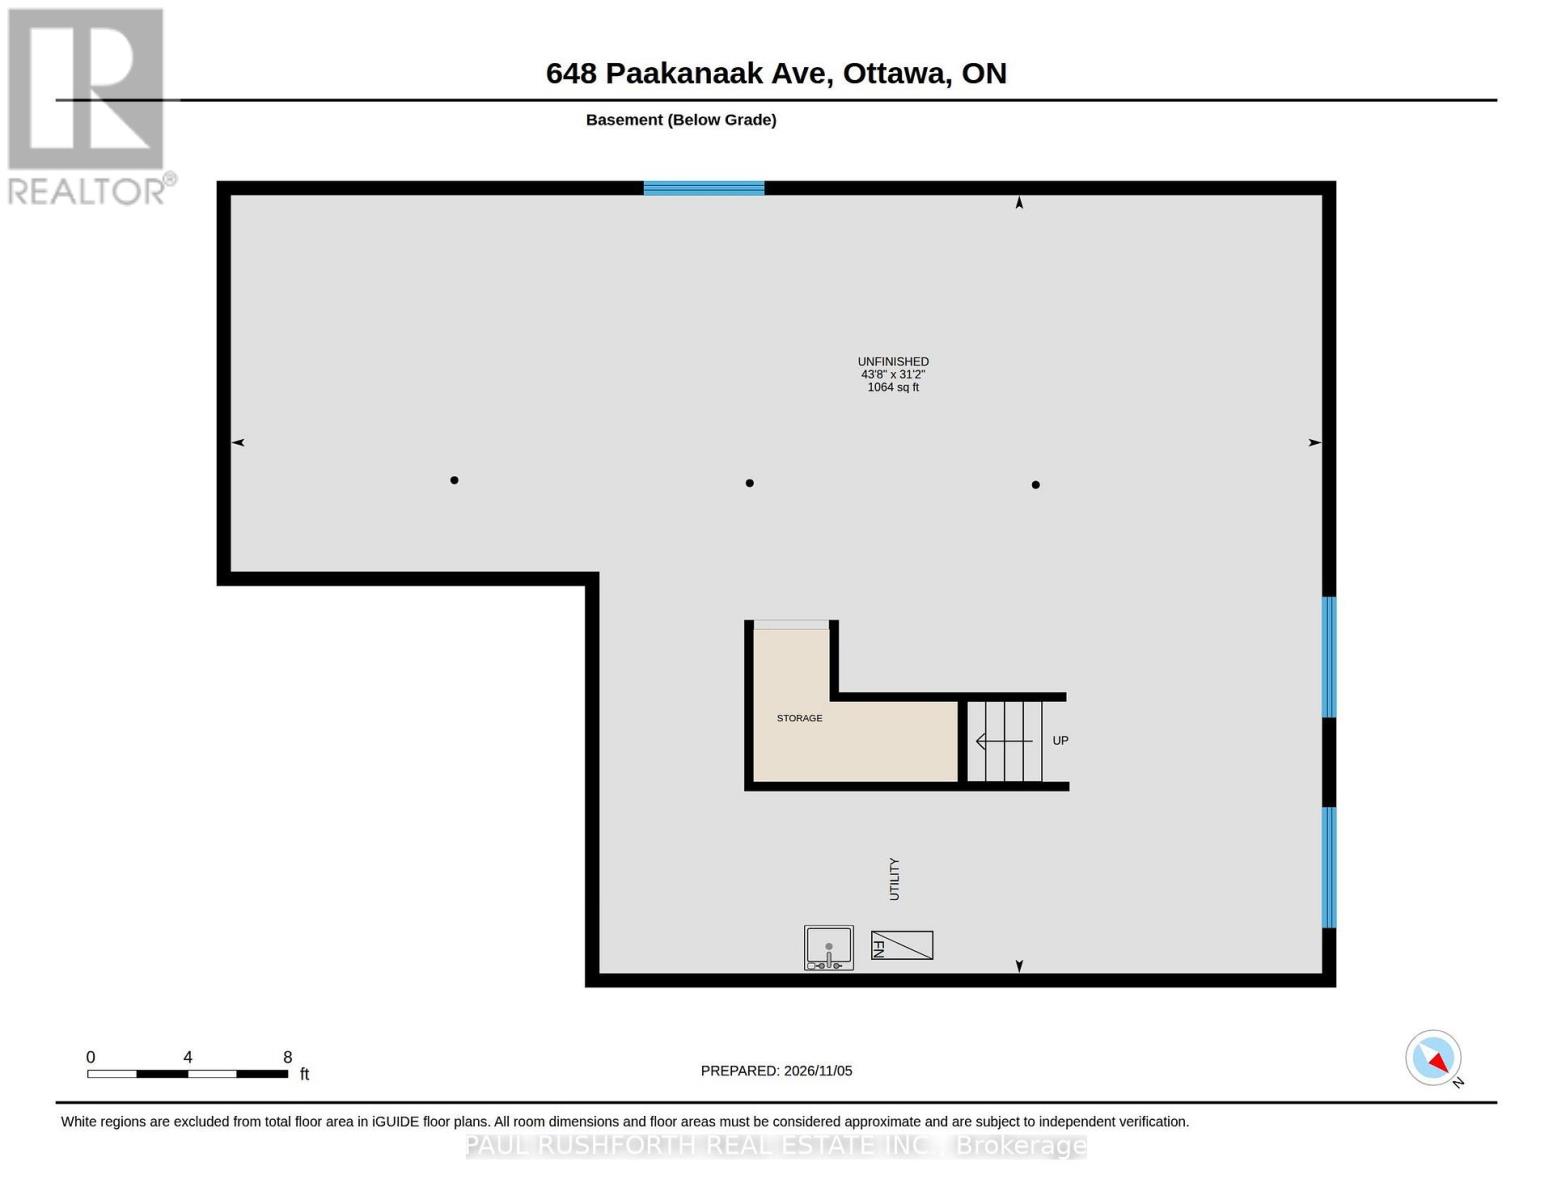
Basement Type:
Full (Unfinished)
Basement Development:
Unfinished
Appliances:
Dishwasher, Stove, Refrigerator
Exterior Features

Built Date:
Exterior Finish:
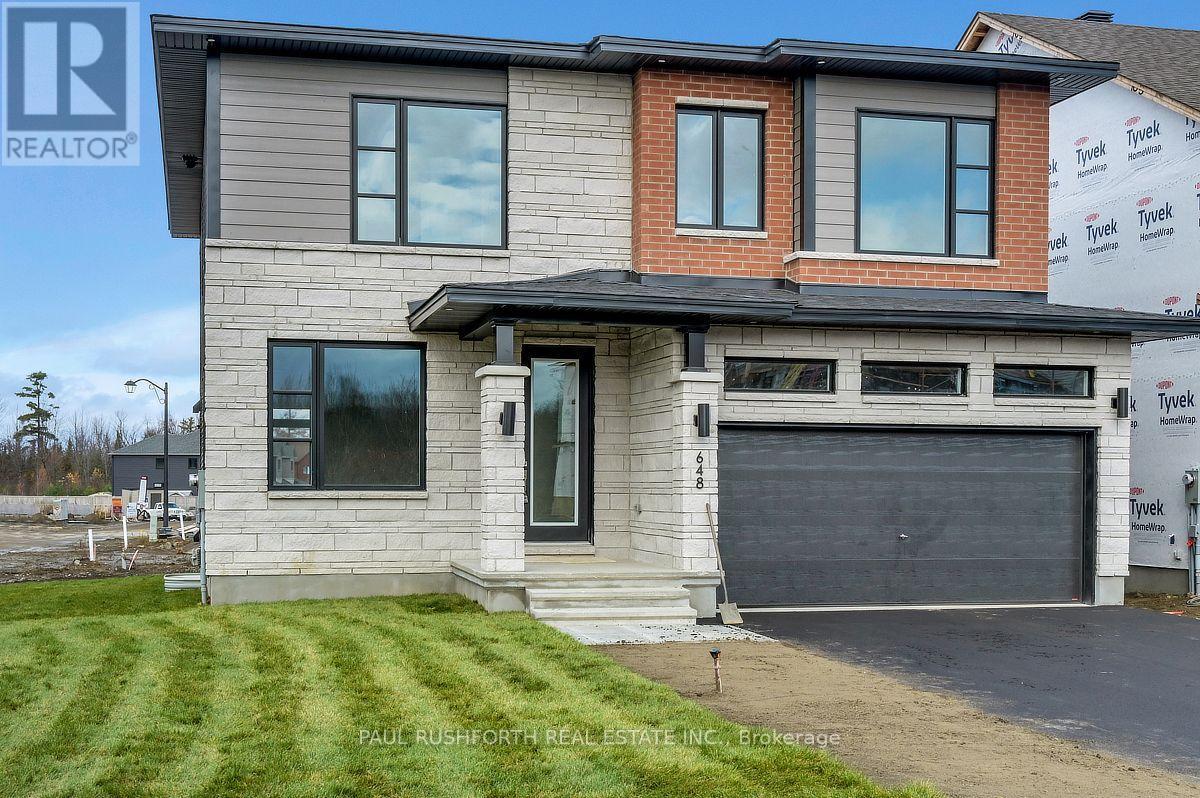
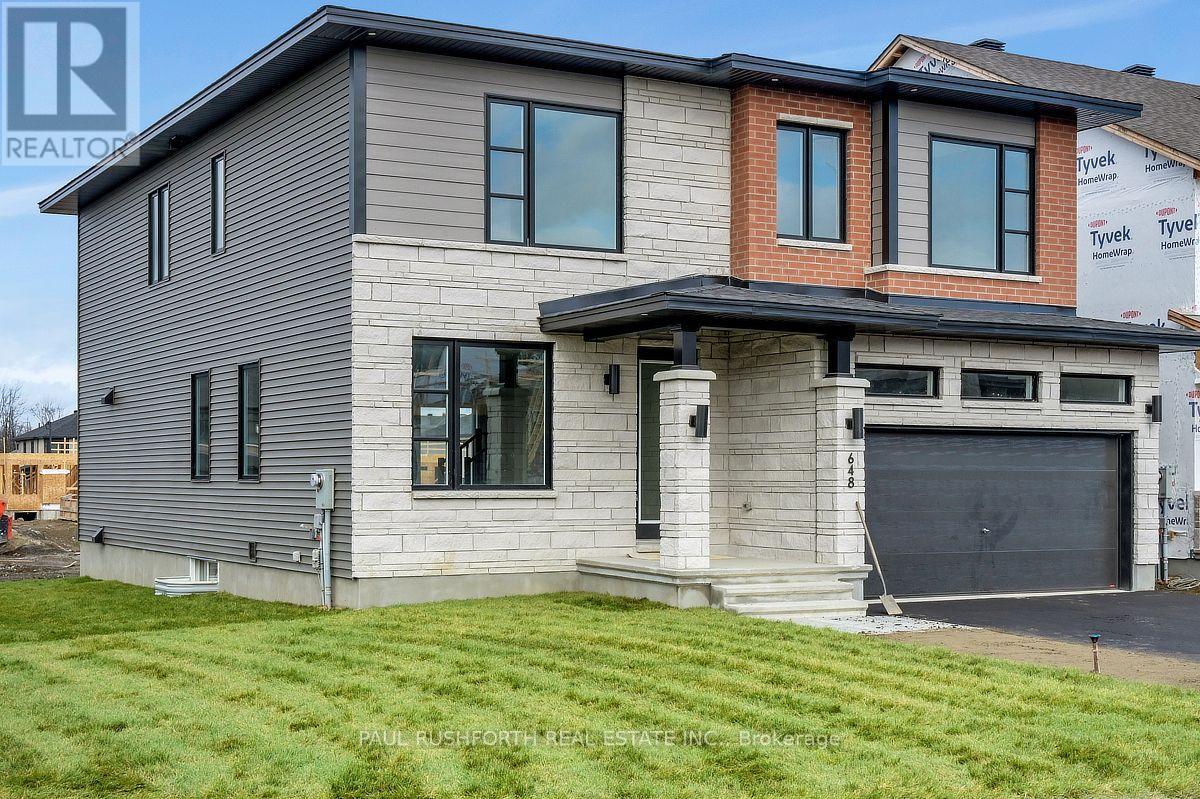
Brick, Vinyl siding
Foundation Type:
Poured Concrete
Utitilies

Heating Type:
Forced air
Heating Fuel:
Natural gas
Cooling Type:
Central air conditioning
Utility Water:
Municipal water
Sewer:
Sanitary sewer
Total Fireplaces:
1
Type
Level
Size
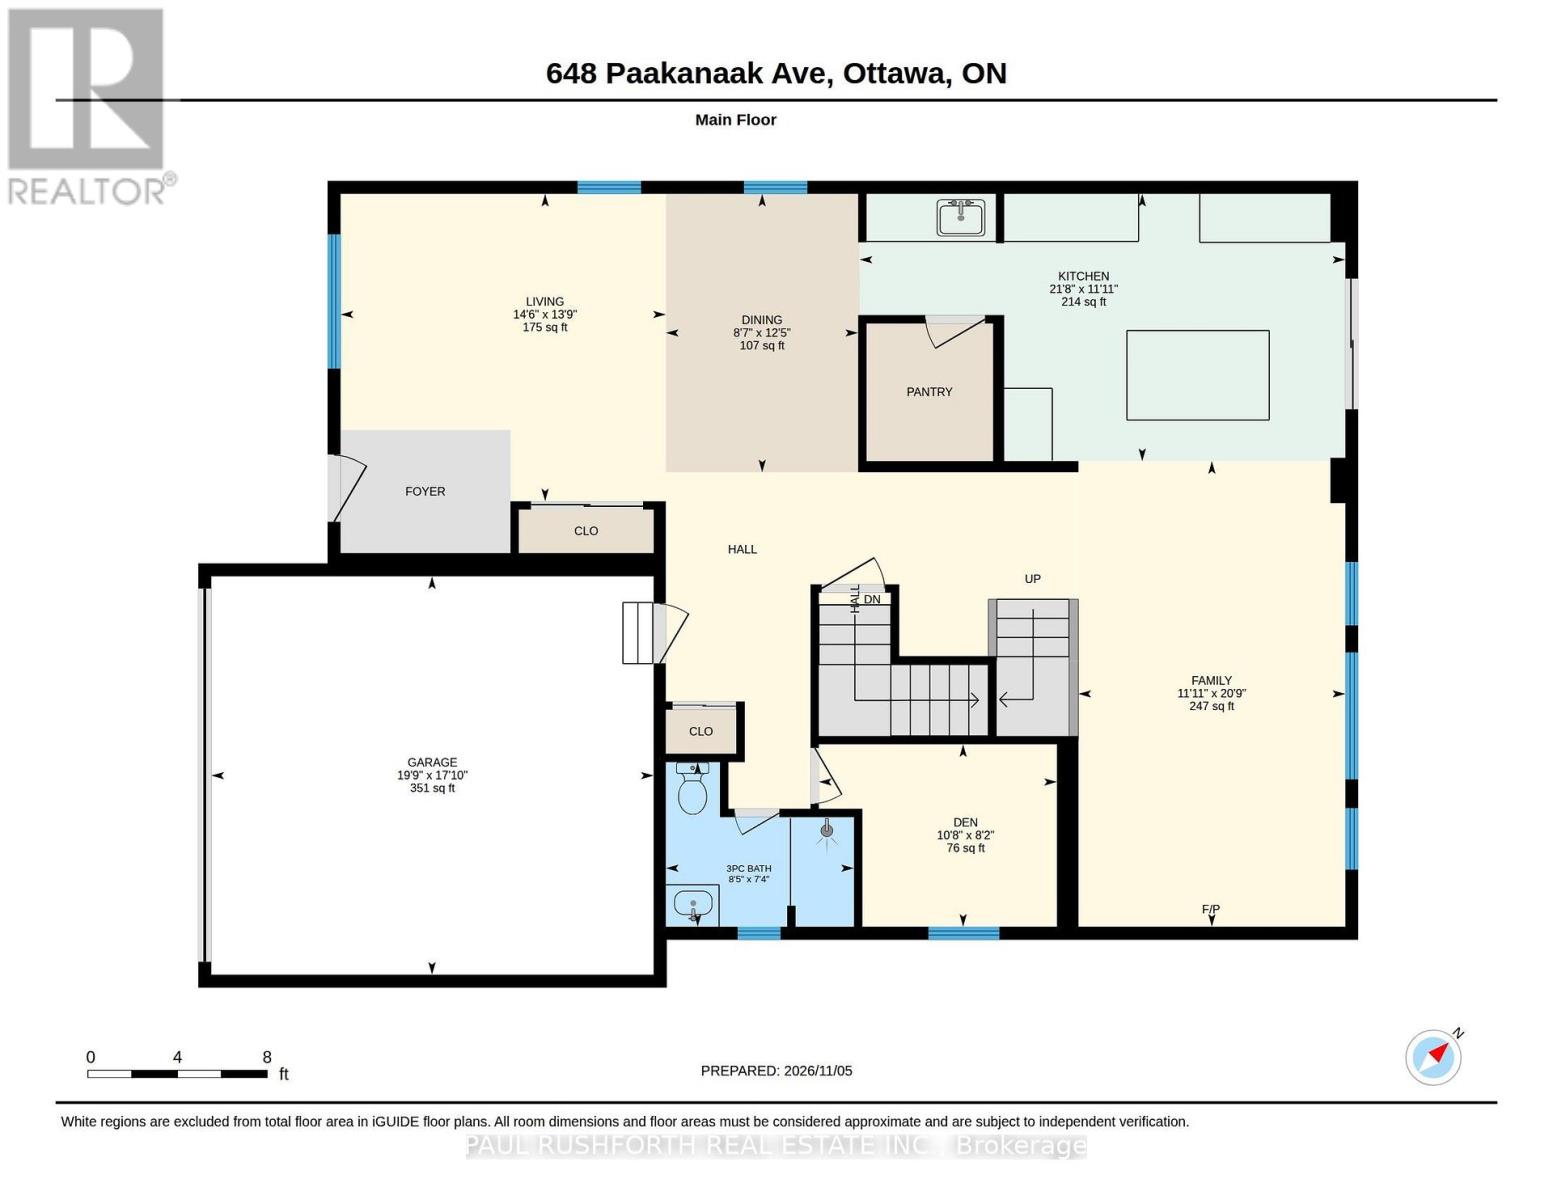
Living room
Main level
4.19 m x 4.43 m
Kitchen
Main level
3.64 m x 6.61 m
Family room
Main level
6.34 m x 3.63 m
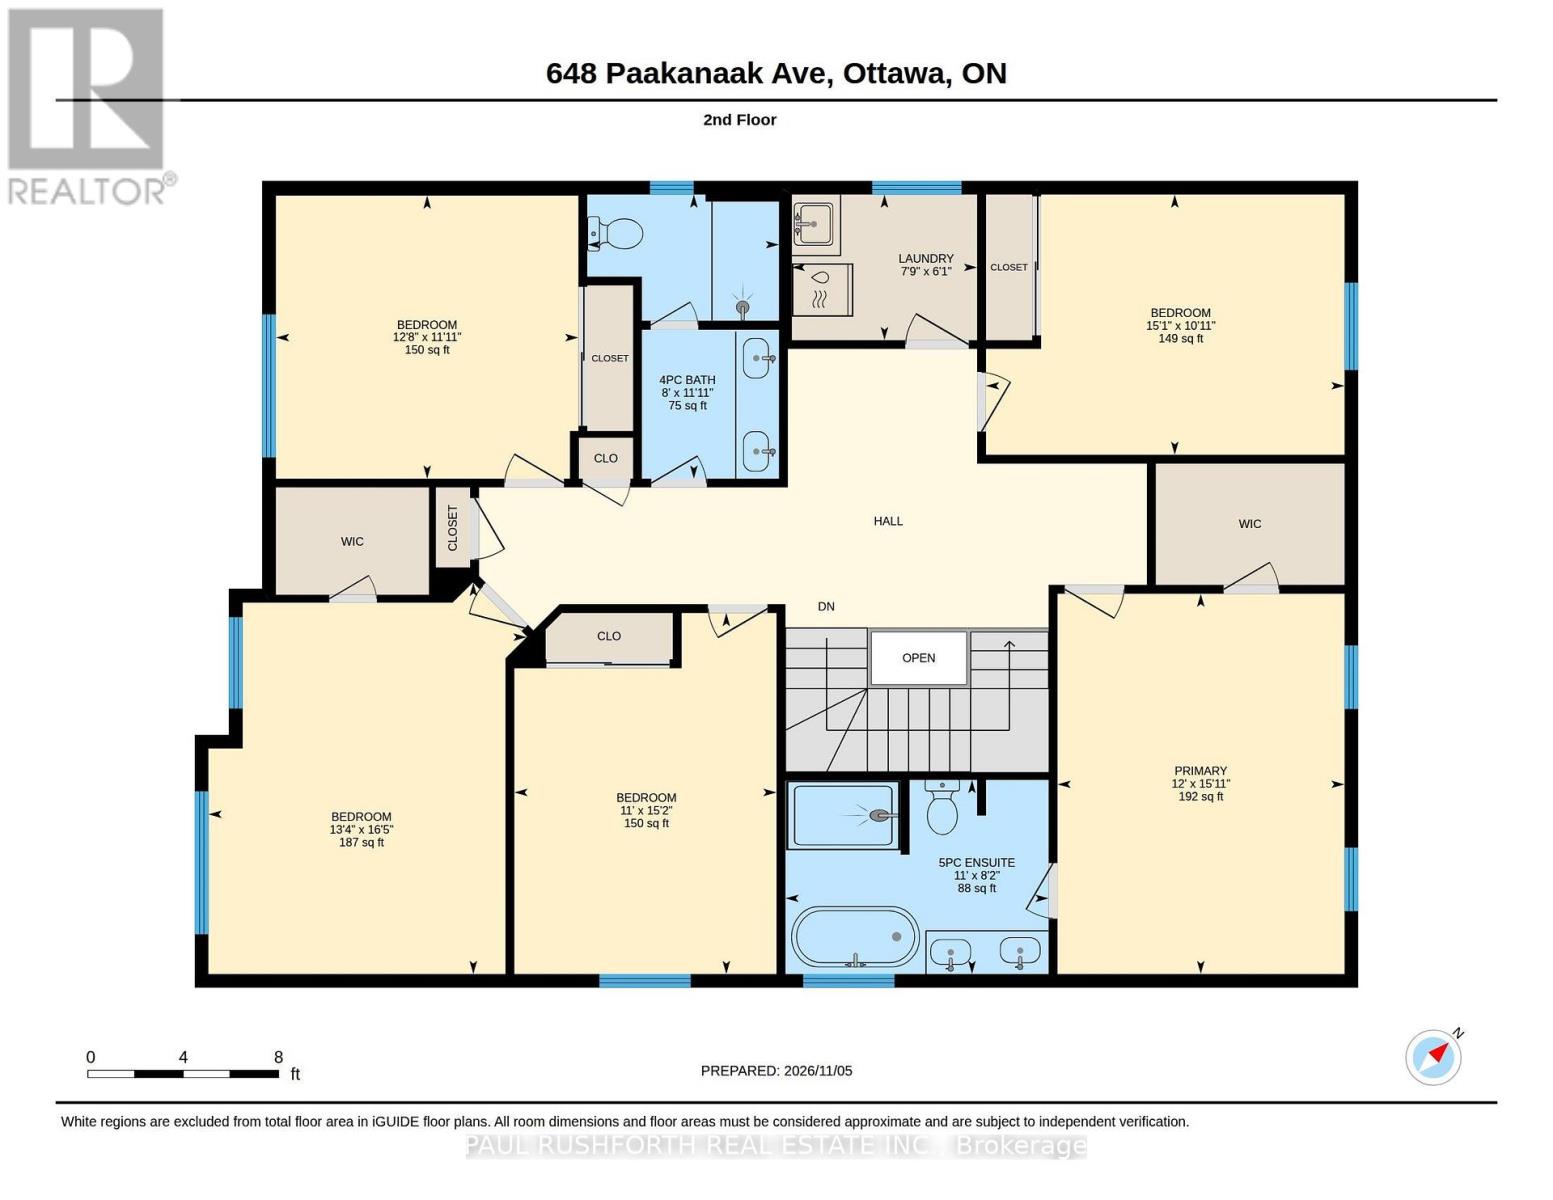
Bedroom 4
Second level
5 m x 4.07 m
Bedroom 5
Second level
4.62 m x 3.35 m
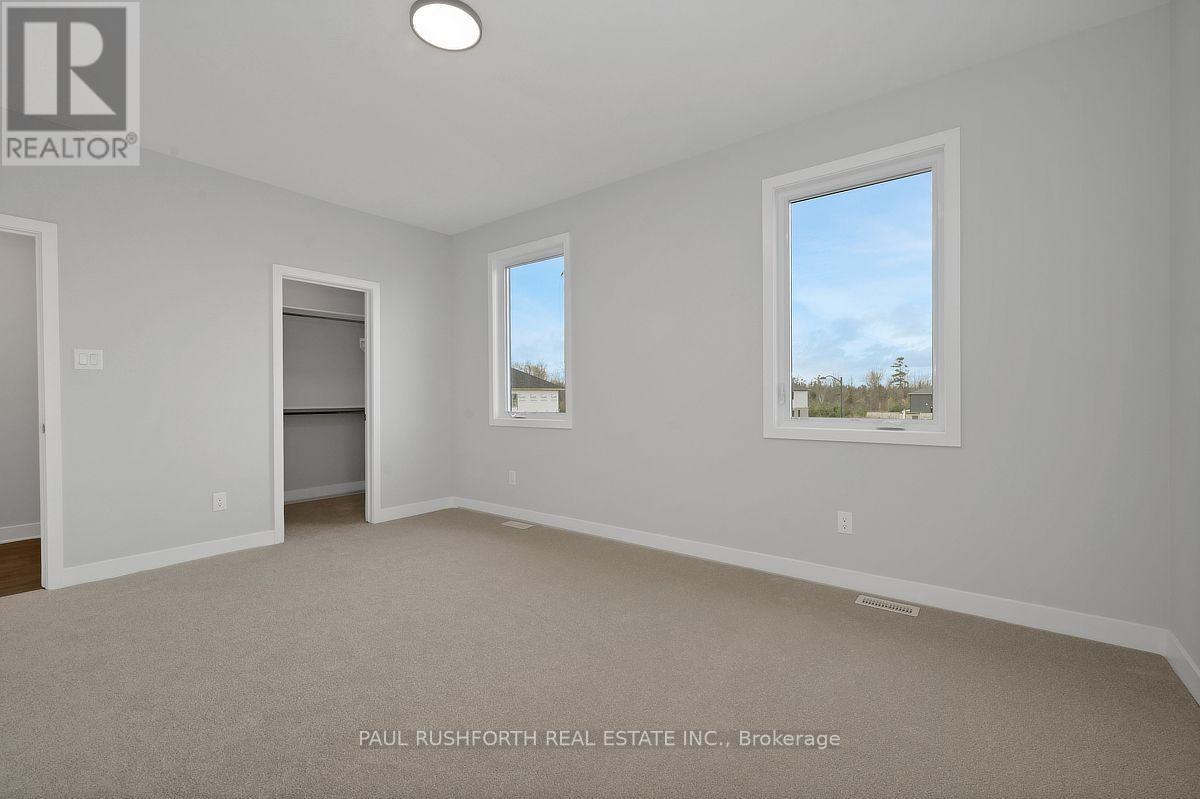
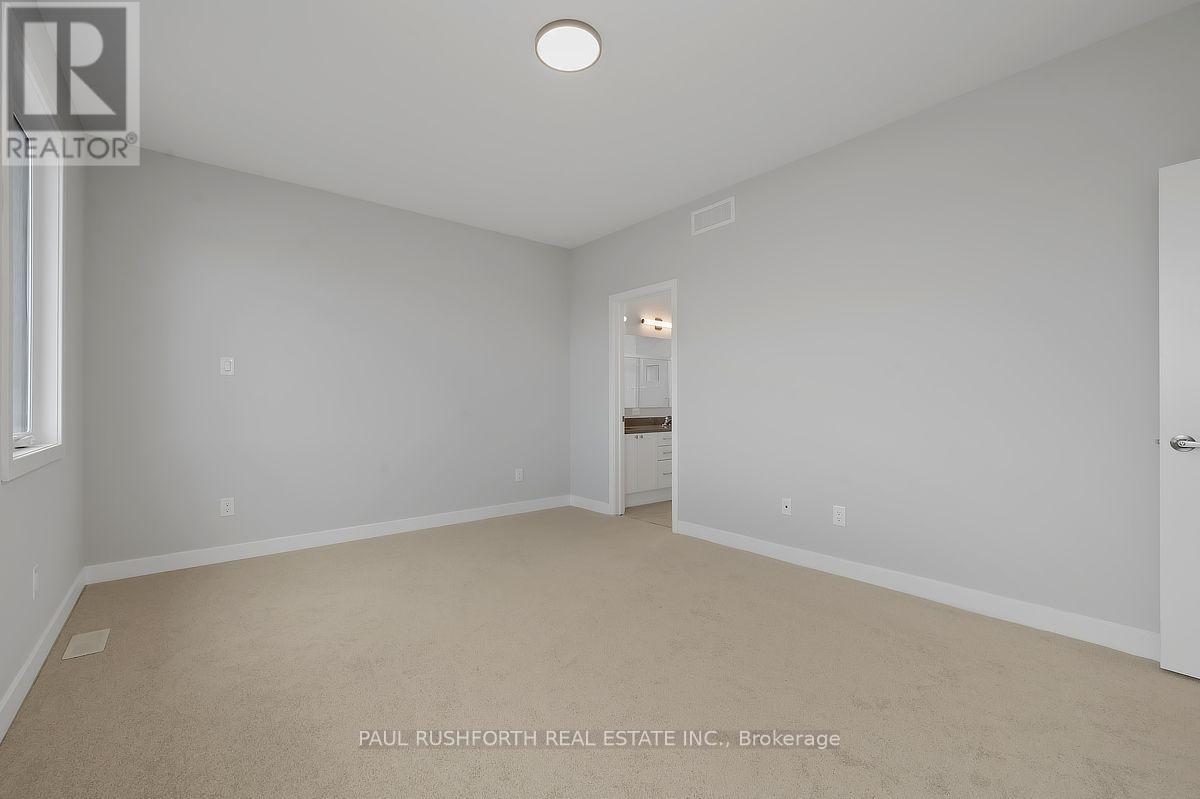
Primary Bedroom
Second level
4.86 m x 3.67 m
Laundry room
Second level
1.86 m x 2.37 m
Bathroom
Second level
3.63 m x 2.45 m
Bathroom
Second level
2.48 m x 3.37 m
Bedroom 2
Second level
3.33 m x 4.59 m
Bedroom 3
Second level
3.62 m x 3.87 m
Bathroom
Main level
2.24 m x 2.56 m
Den
Main level
2.48 m x 3.24 m
Dining room
Main level
3.79 m x 2.62 m

Note

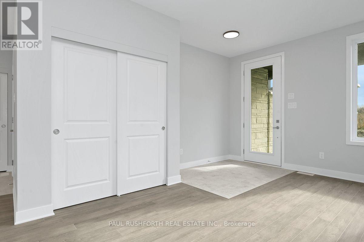
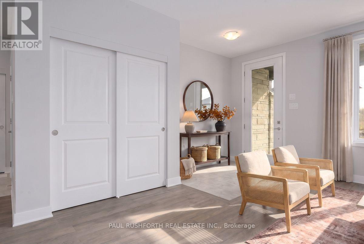
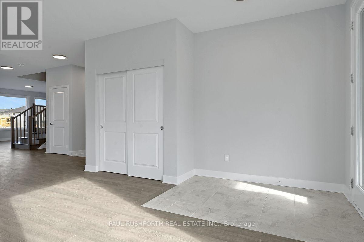
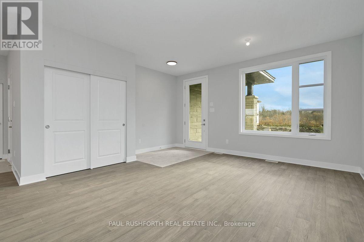
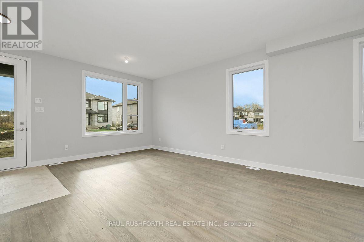
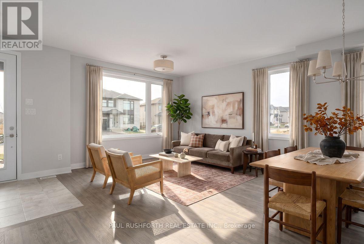
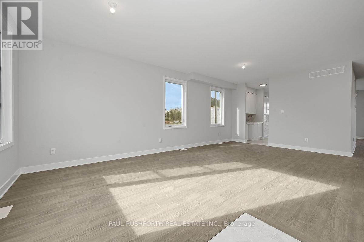
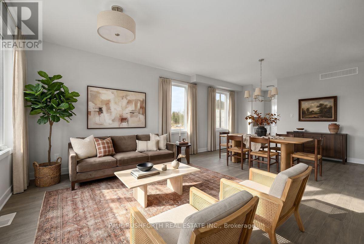
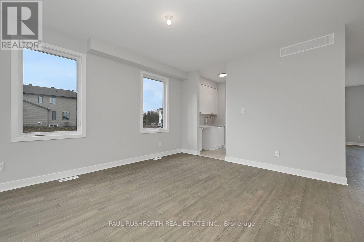
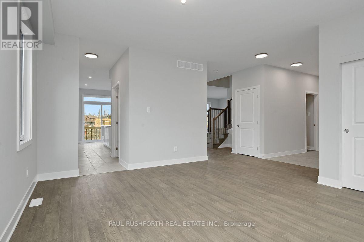
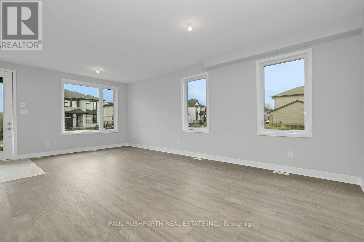
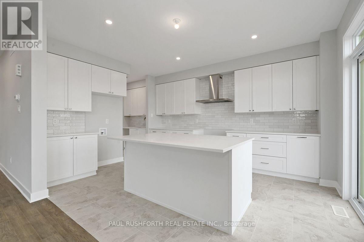
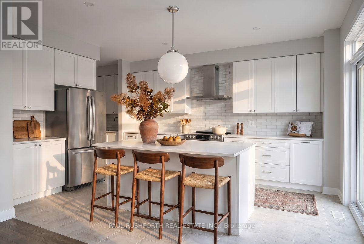
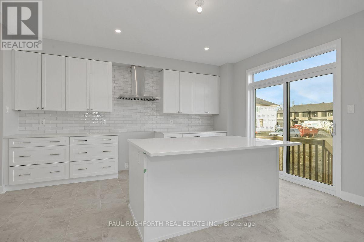
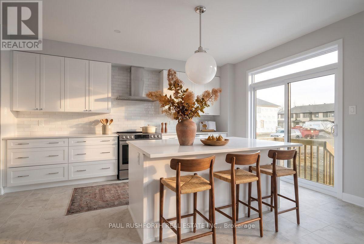
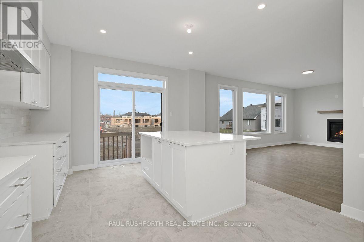
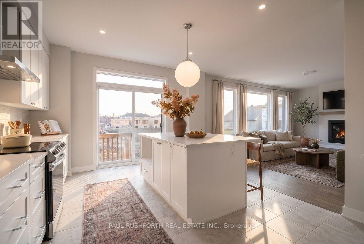
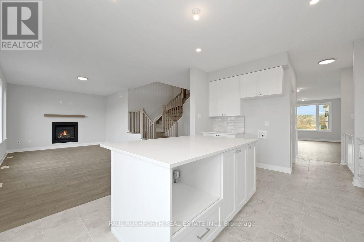
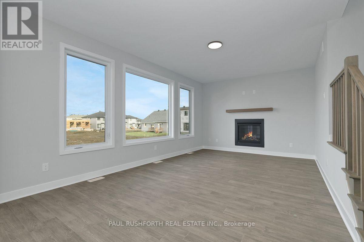
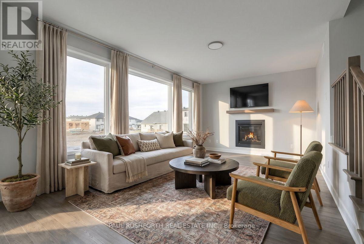
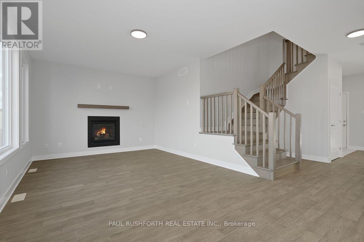
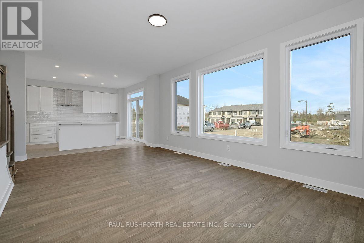
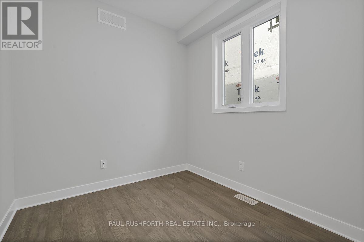
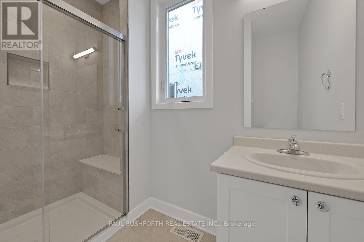
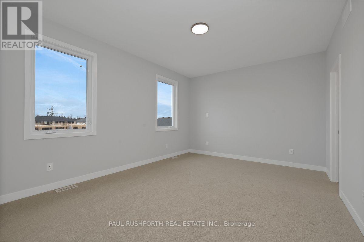
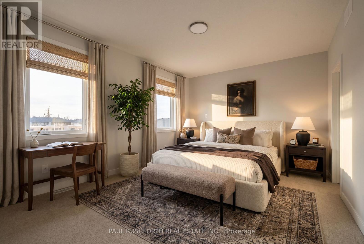
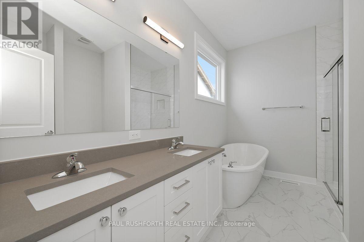
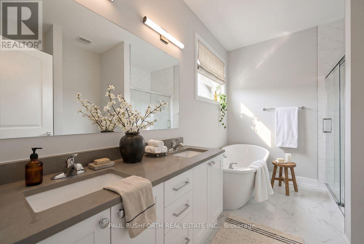
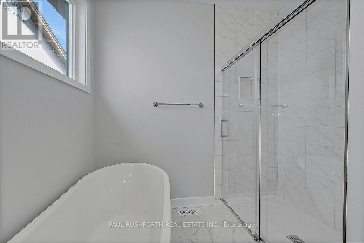
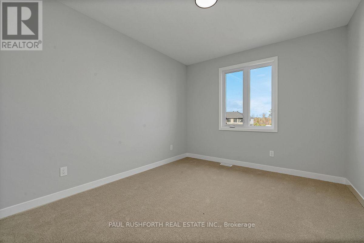
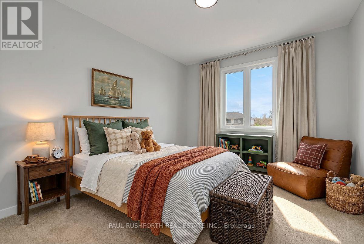
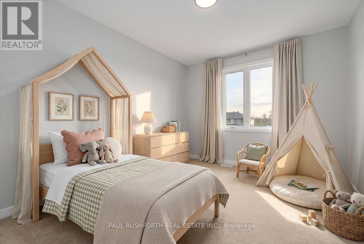
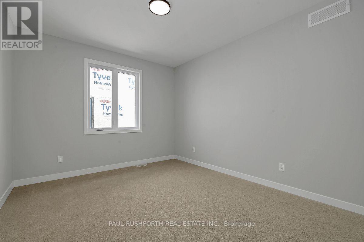
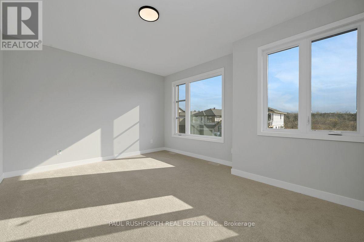
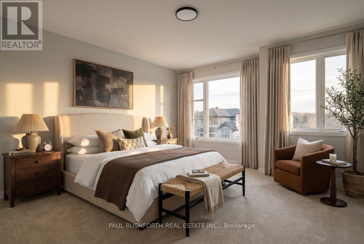
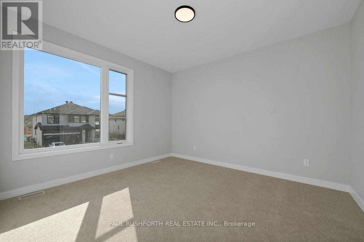
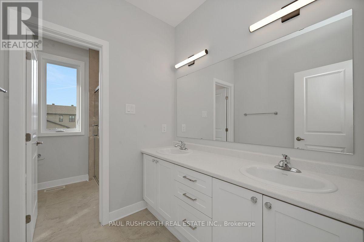
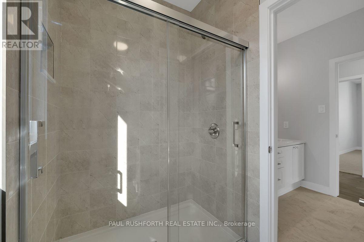
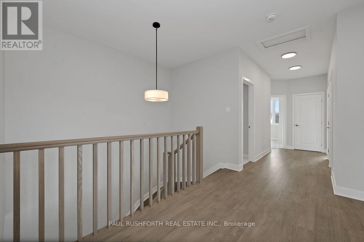
Be the first to live in this brand-new home! Located in the sought-after Pathways community of Findlay Creek, this stunning 5-bedroom, 3-bathroom home sits on a premium 43' corner lot and offers an impressive blend of style, space, and modern design. Featuring 9-foot ceilings on both the main and second floors, the home boasts a beautifully appointed chef's kitchen complete with an oversized island, elegant Silestone quartz countertops, a butler's pantry, and a walk-in pantry. The spacious family room features a beautiful gas fireplace, creating the perfect setting for relaxing or entertaining. Retreat to the luxurious primary ensuite, featuring Silestone quartz counters, a spa-inspired design, a walk-in shower, and a separate soaker tub. Fridge, stove, and dishwasher are included. Listing price reflects the expanded HST rebate (conditional upon meeting eligibility requirements). Some photos have been virtually staged. (id:19004)

Disclaimer


This REALTOR.ca listing content is owned and licensed by REALTOR® members of The Canadian Real Estate Association.