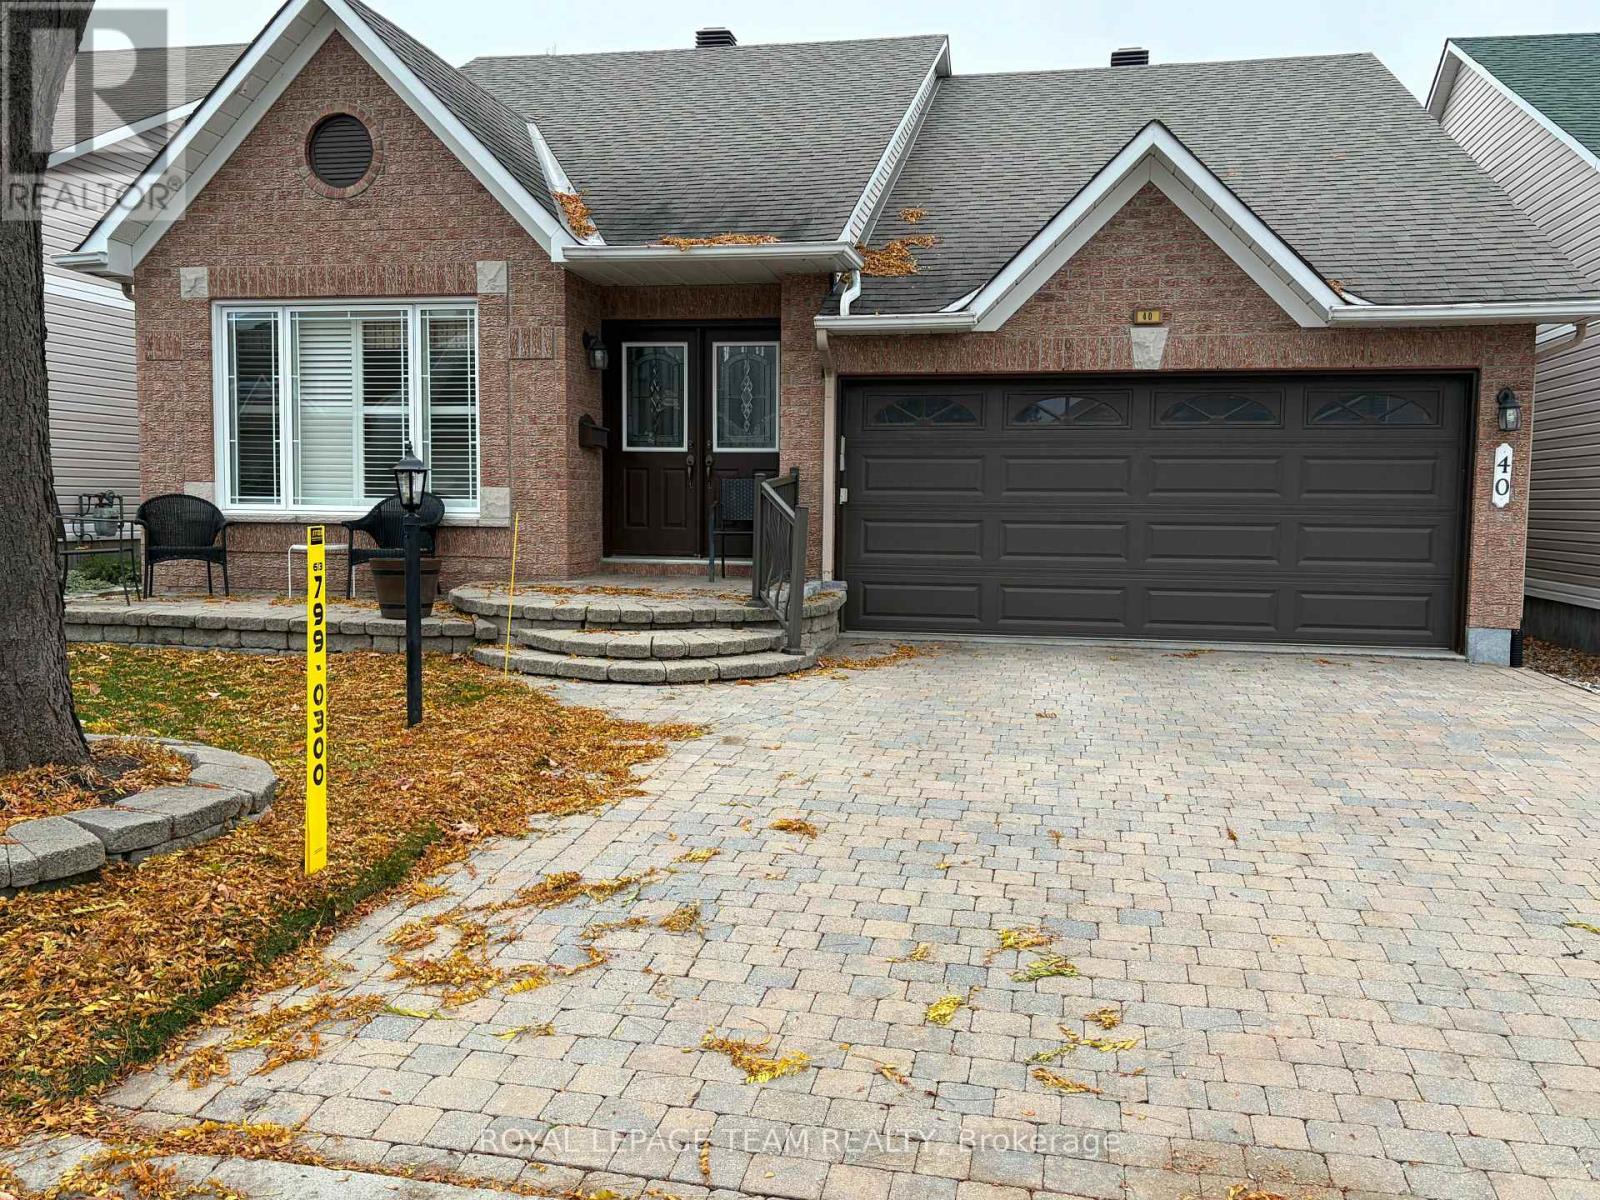
Welcome to this beautifully appointed bungalow, nestled in a quiet, mature residential neighbourhood close to parks, schools, shopping, and scenic walking paths. The home's impressive curb appeal begins at the front, where custom installed pavers accent the entrance and lead to the convenience of a double car attached garage. From the moment you step inside, you'll appreciate the warm, inviting feel of the open-concept main living area, where the kitchen, sitting area, and living room flow seamlessly together-perfect for both everyday living and entertaining. For more formal occasions, a separate dining room provides space for hosting guests and family meals. The main level features a spacious master bedroom designed for luxury, complete with a private ensuite and a custom walk-in closet for effortless organization. A guest bedroom is thoughtfully located at the opposite end of the home, providing excellent privacy for overnight guests or visiting friends. Completing the main floor is a full 4-piece bathroom, adding convenience and function to the layout. Step outside into your own private oasis, where a maintenance-free rear deck provides the perfect setting for outdoor relaxation. With bird fountains adding a touch of serenity, this backyard is a true sanctuary for nature lovers and the ideal spot for summer entertainment. The lower level expands your living space with a separate family room or games room -an ideal spot for relaxation, recreation, or a perfect retreat for the whole family. You'll also find a generous workshop area, a third bedroom with its own 2-piece bath, and a flexible space that makes an excellent teen getaway or additional private living area. This home offers comfort, versatility, and a fantastic location all in one. (id:19004)


This REALTOR.ca listing content is owned and licensed by REALTOR® members of The Canadian Real Estate Association.