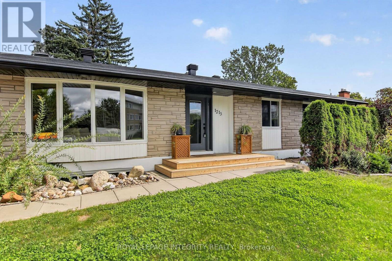
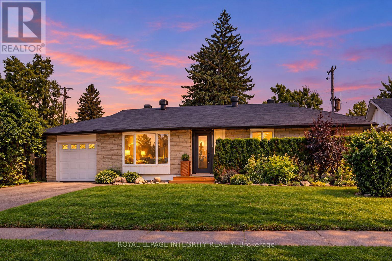
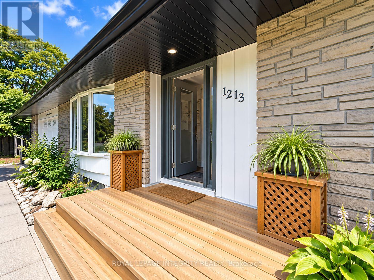
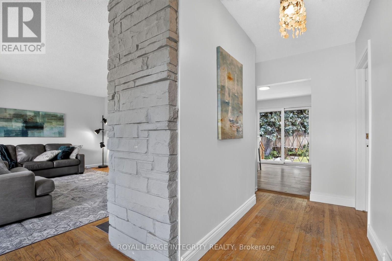
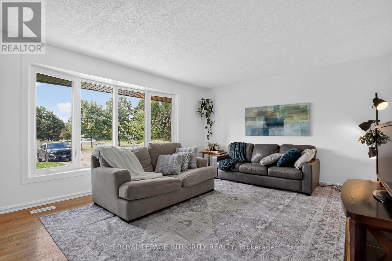
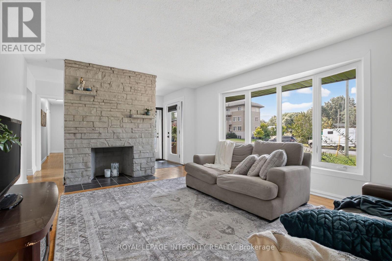
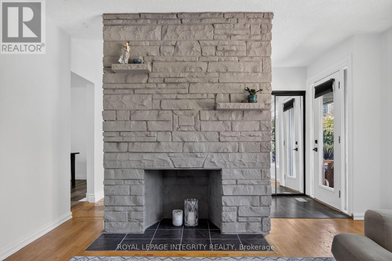
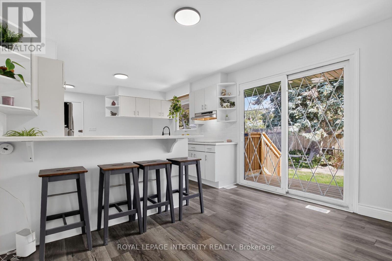
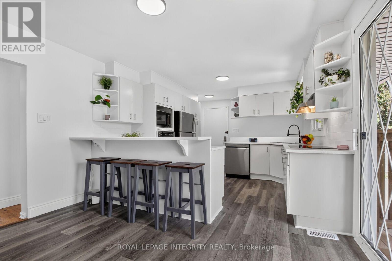
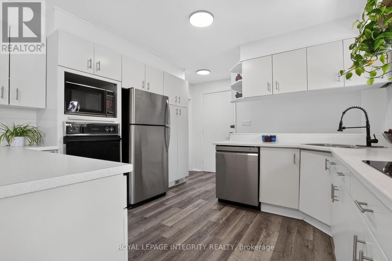
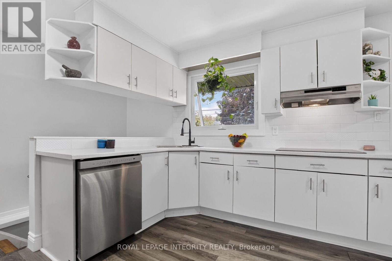
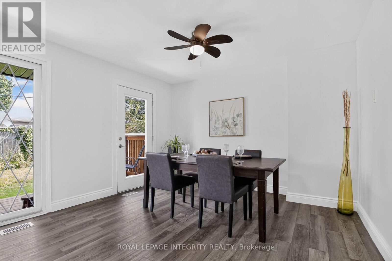
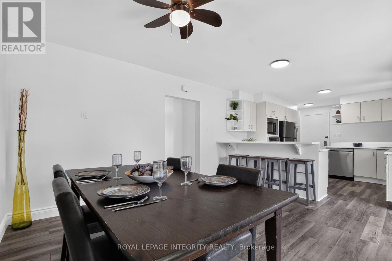
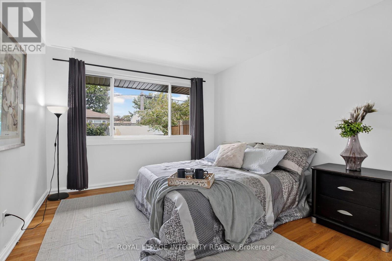
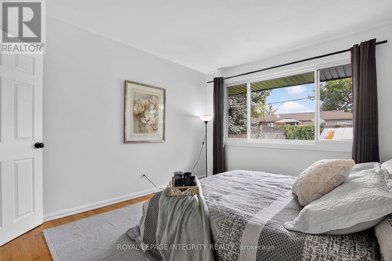
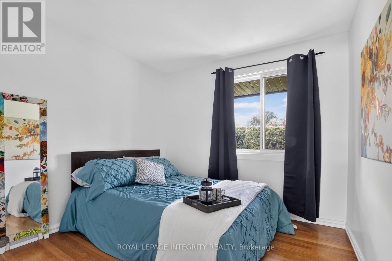
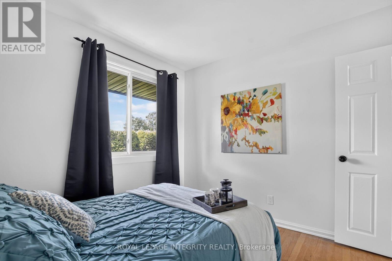
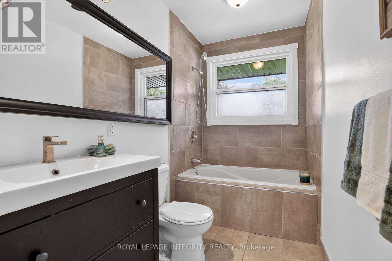
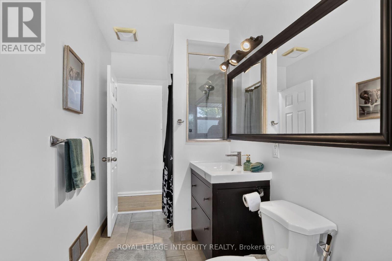
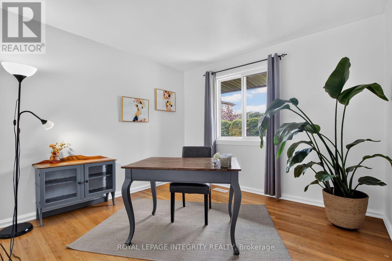
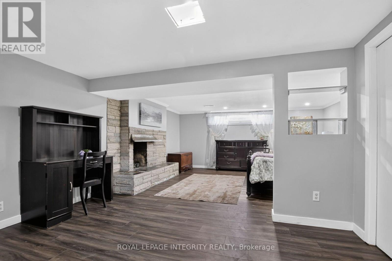
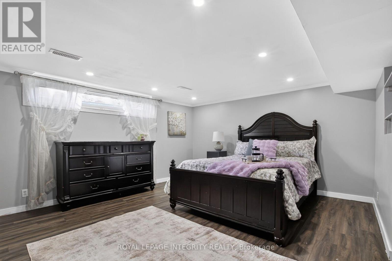
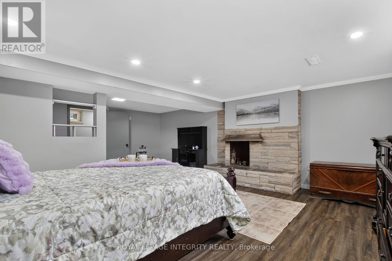
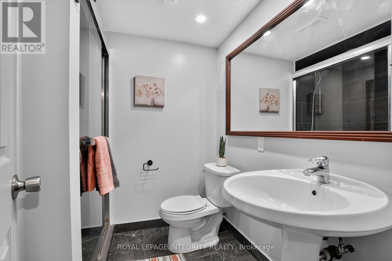
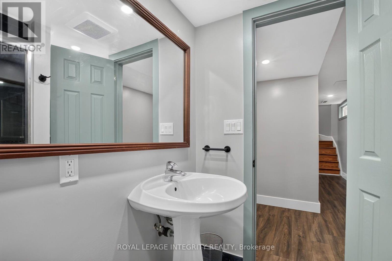
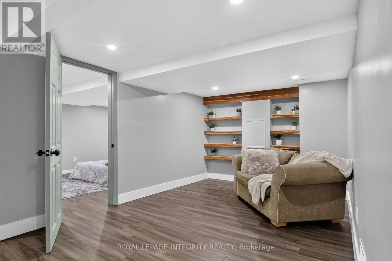
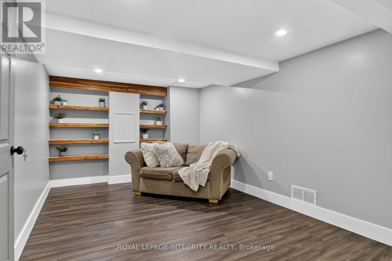
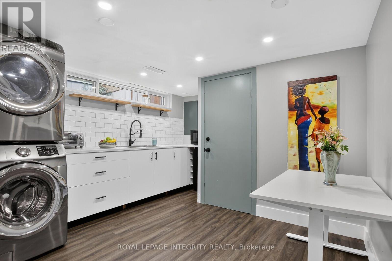
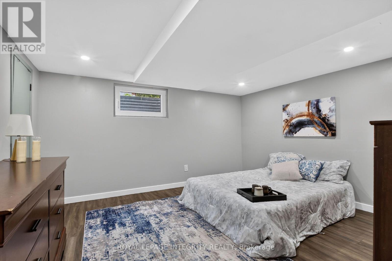
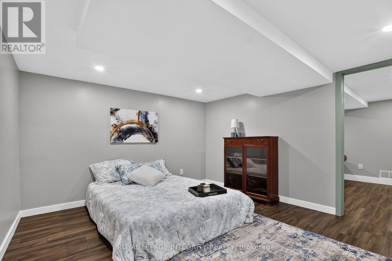
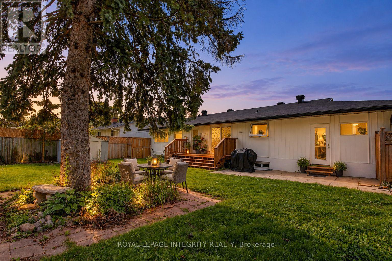
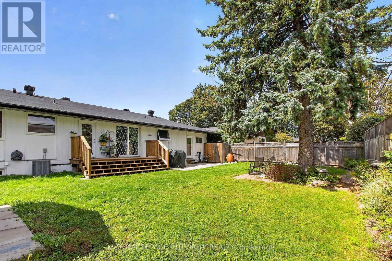
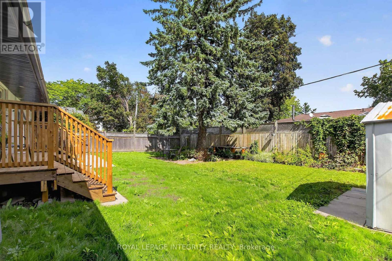
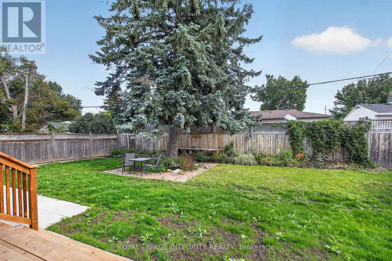
**MORE SPACE. MORE POSSIBILITIES. MORE REASONS TO CALL THIS HOME!** Welcome to 1213 McWatters Road, a spacious 4-bedroom plus den, 2-bathroom brick bungalow offering exceptional versatility, major recent upgrades and a fantastic private backyard! Step inside to a bright, inviting living room filled with natural light. The updated kitchen features generous cabinetry and counter space, complemented by a separate dining area, three comfortable bedrooms and a full bathroom. Hardwood floors offer an opportunity to refinish and add your personal touch. **THE REAL BONUS? THE FINISHED LOWER LEVEL!** Discover a fourth bedroom, den/home office, second full bathroom, kitchenette and flexible living areas, ideal for extended family, adult children, guests or multigenerational living. Potential to separate the lower level and create a private entrance adds exciting possibilities! Buyers to verify feasibility and requirements for any secondary-unit use. Outside, enjoy a large, fully fenced backyard with mature trees and a deck, perfect for entertaining, gardening, children, pets or relaxing summer evenings. **BIG-TICKET UPDATES ALREADY DONE!** Roof (2024), windows (2025), A/C (2025) and hot water tank (2025). An attached garage and generous driveway add convenience. Located in an established neighbourhood, minutes from Highway 417, transit, shopping, IKEA, restaurants and everyday amenities. **SPACIOUS BUNGALOW LIVING, MULTIGENERATIONAL POTENTIAL, A BEAUTIFUL BACKYARD AND MAJOR UPGRADES!** A rare combination of space, flexibility and opportunity. Bring your vision and make this home your own! **BOOK YOUR PRIVATE SHOWING TODAY!** (id:19004)


This REALTOR.ca listing content is owned and licensed by REALTOR® members of The Canadian Real Estate Association.