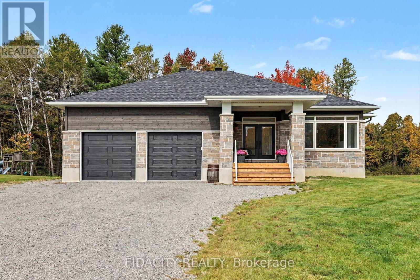
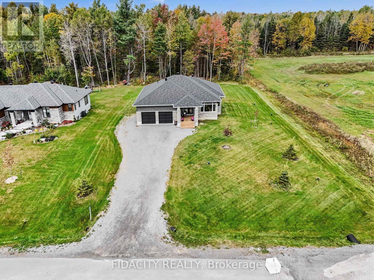
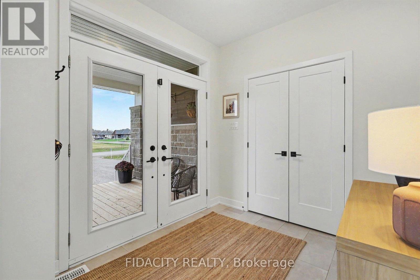
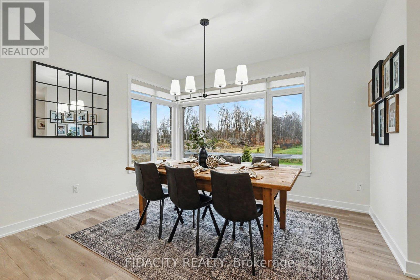
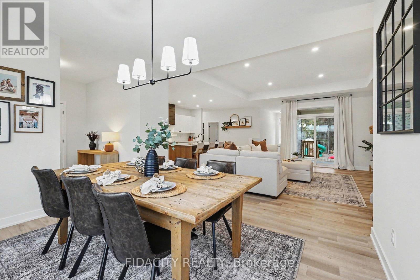
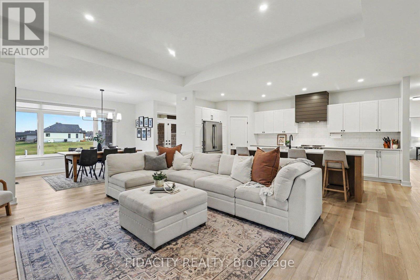
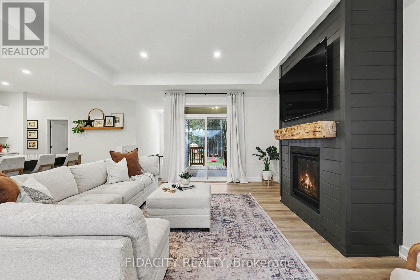
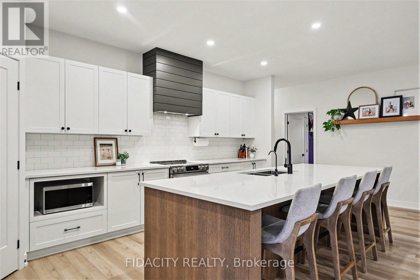
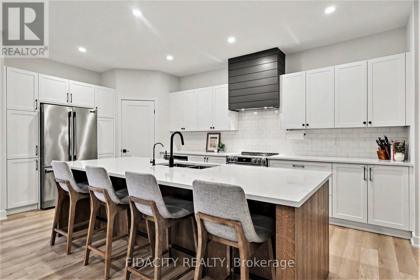
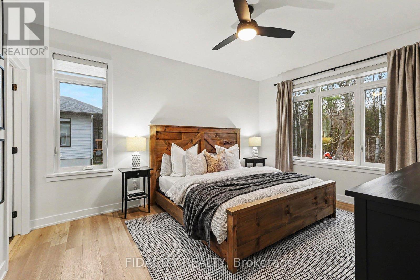
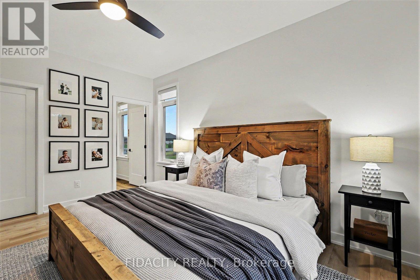
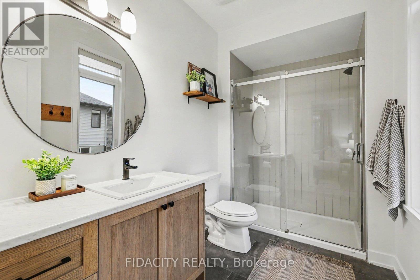
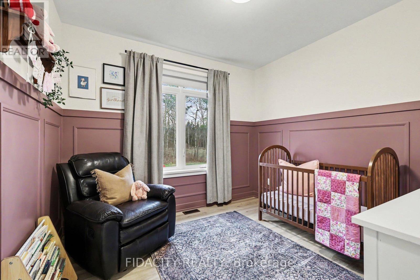
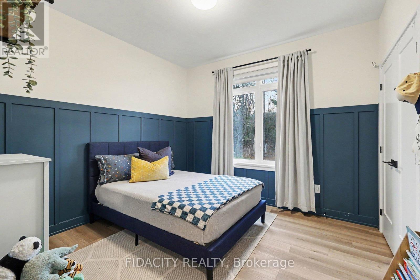
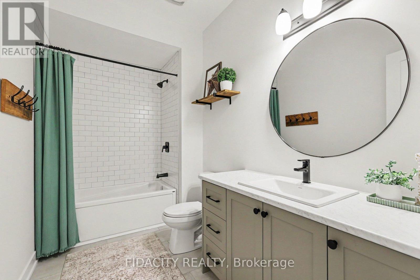
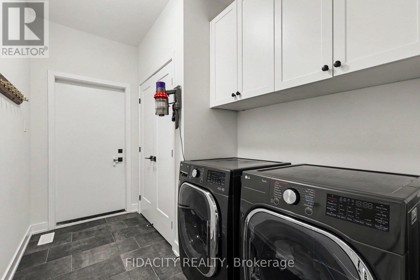
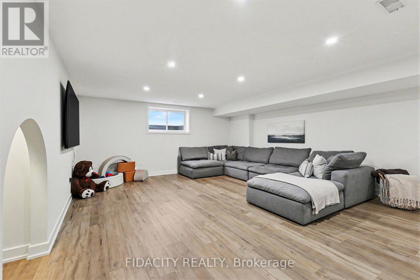
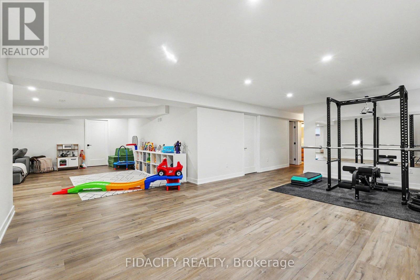
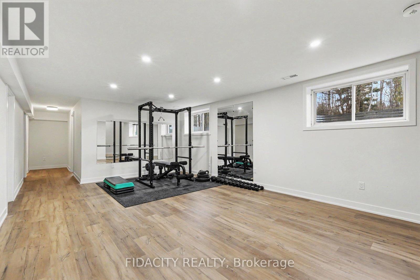
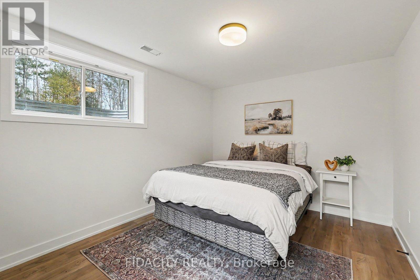
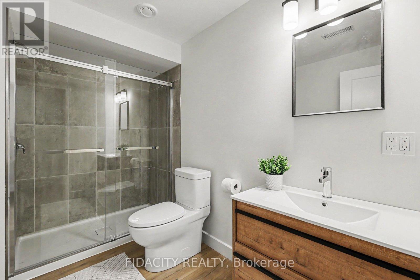
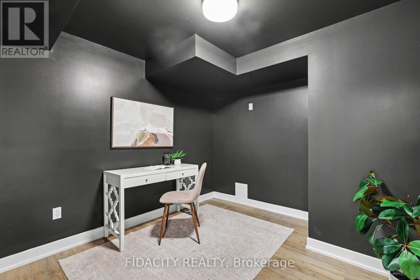
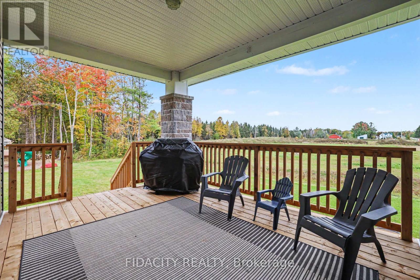
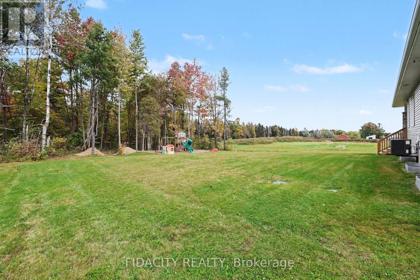
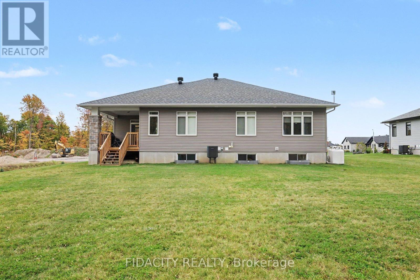
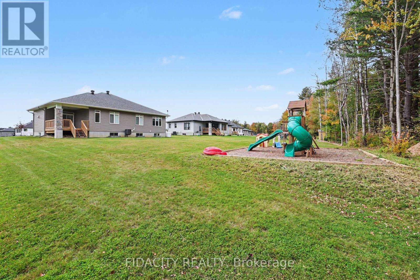
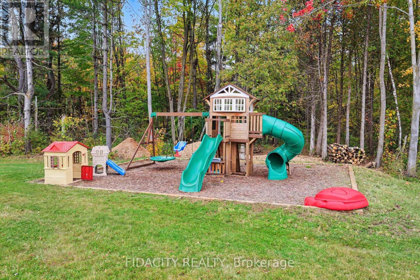
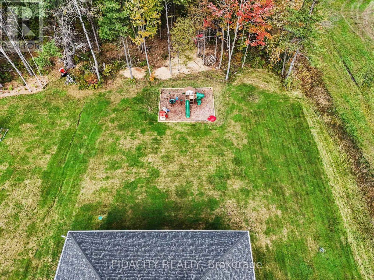
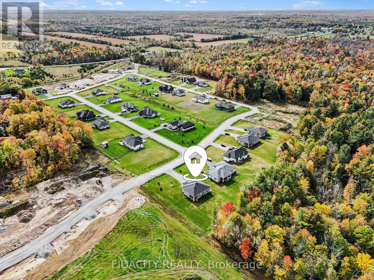
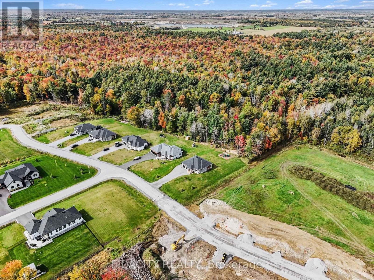
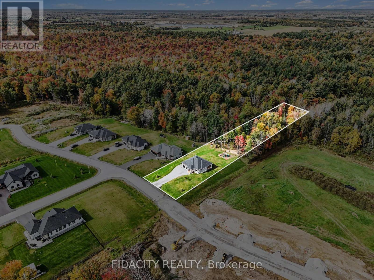
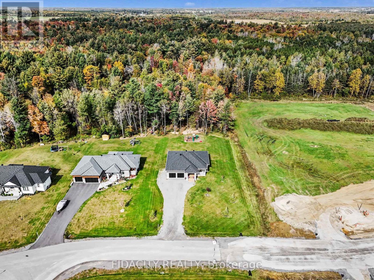
Welcome to Silver Creek Estates! Set on an impressive 1.36-acre lot just outside Kemptville, this stunning Mackie Huntley model offers 1,741 sq. ft. of above-grade living space, 4 bedrooms and 3 full bathrooms. Located on a quiet, family-friendly street, this home combines estate-style living with designer finishes, and a presentation that truly shows like a model home.A spacious foyer welcomes you into a beautifully appointed interior. The living room features a tray ceiling, recessed lighting, a striking shiplap fireplace and an abundance of windows providing natural light. Overlooking the living and dining areas, the chef's kitchen impresses with custom range hood, an expansive island with breakfast bar seating, pantry, stainless steel appliances, and ample cabinetry. Privately tucked away, the primary bedroom offers a large walk-in closet and a beautiful ensuite with glass shower and stunning windows overlooking the private, treed rear yard. The second and third bedrooms continue the home's designer aesthetic with thoughtful details and beautiful finishes, complemented by an upgraded full bathroom across the hall. A convenient main-level mudroom with laundry offers direct access to the double-car garage.The fully finished lower level offers an expansive recreation area with plenty of large windows, dedicated gym space, a fourth bedroom, full bathroom and additional office space. A charming custom children's play nook, tucked behind a beautifully crafted arched opening, adds a unique touch to finish off the basement.Offering exceptional finishes, custom details and move-in-ready appeal, this property delivers the best of estate living. Enjoy tons of privacy just a short drive from Kemptville's amenities, with easy highway access. A truly beautiful home in a sought-after setting with Sellers open to a longer or shorter closing! (id:19004)


This REALTOR.ca listing content is owned and licensed by REALTOR® members of The Canadian Real Estate Association.