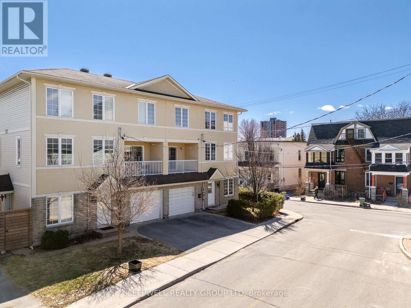
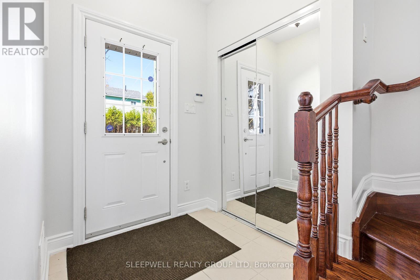
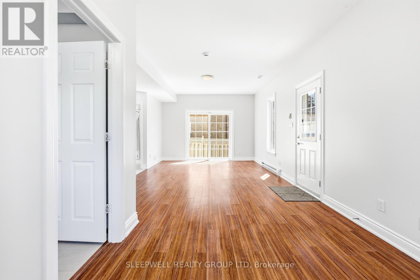
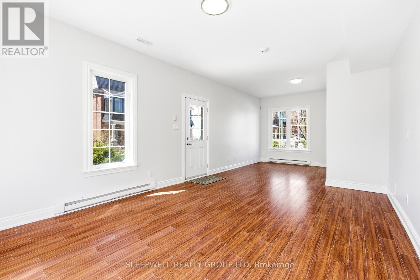
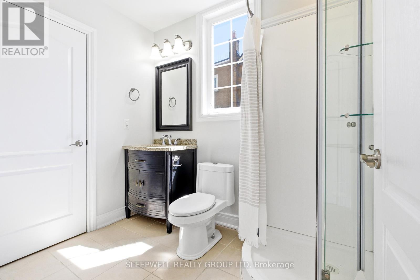
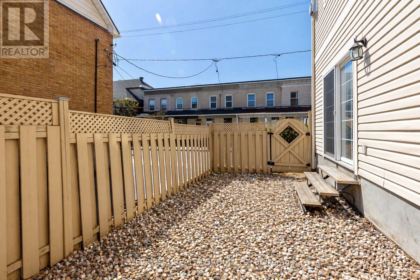
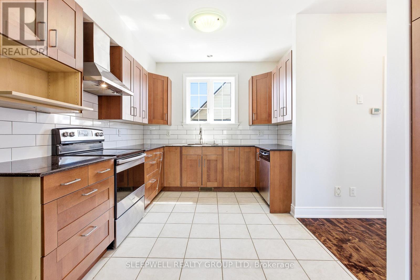
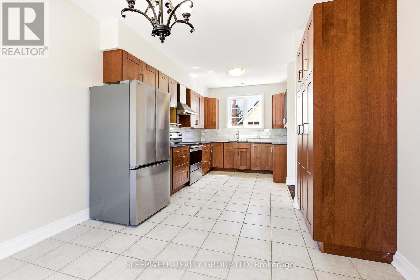
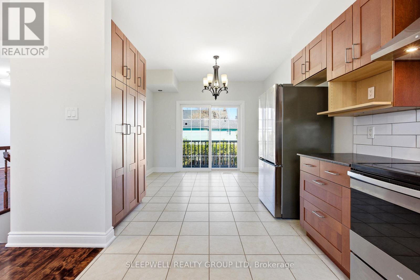
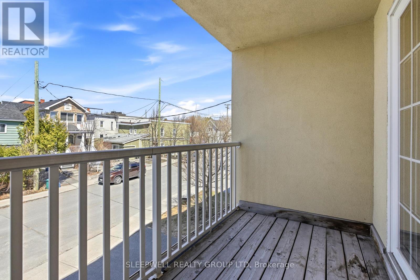
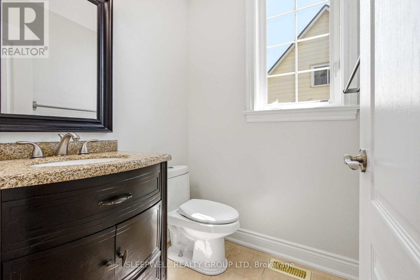
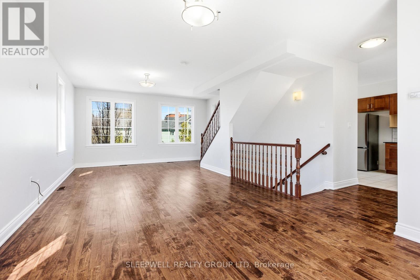
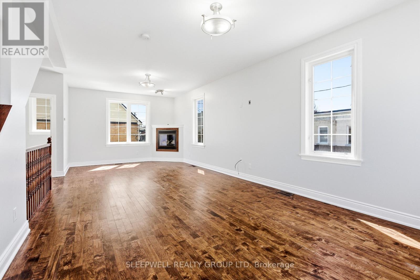
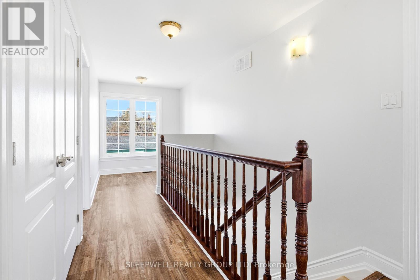
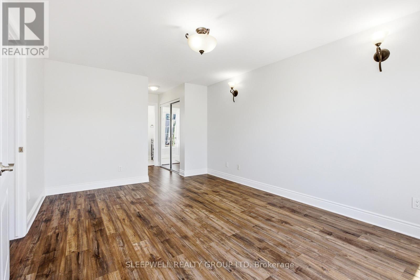
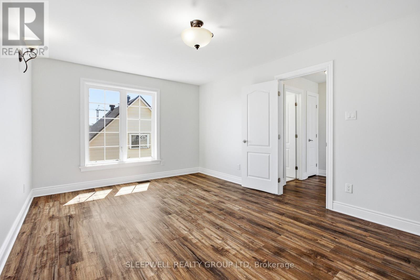
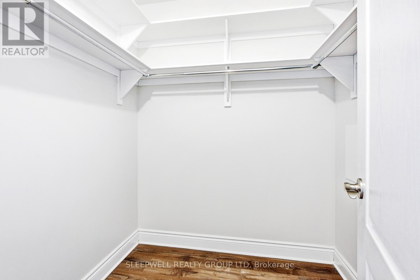
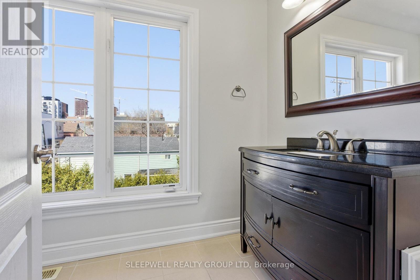
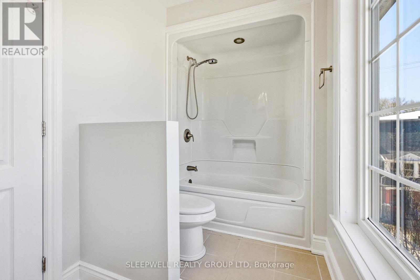
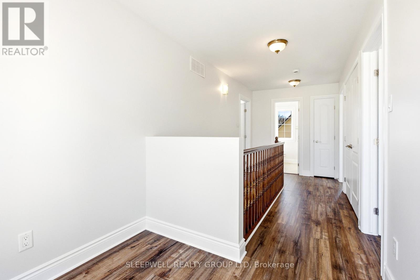
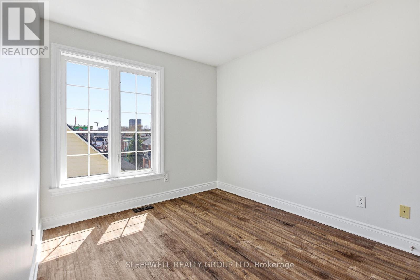
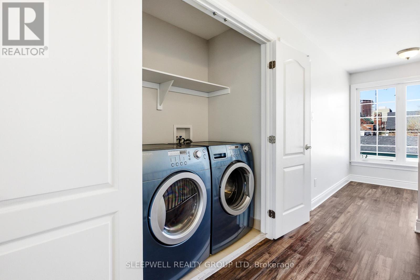
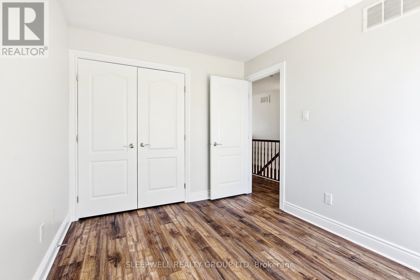
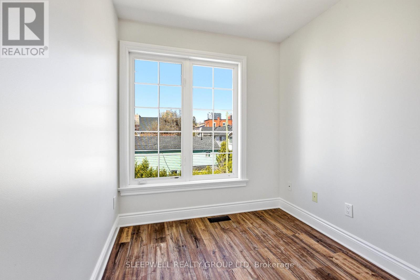
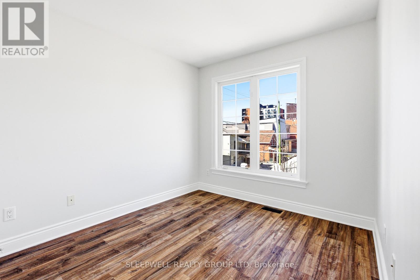
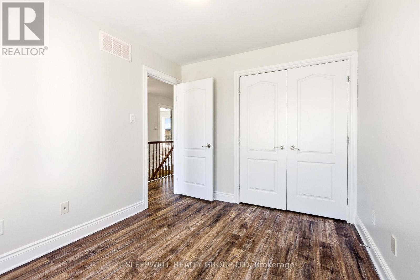
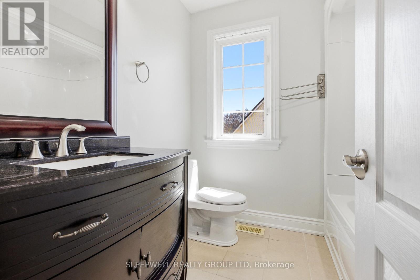
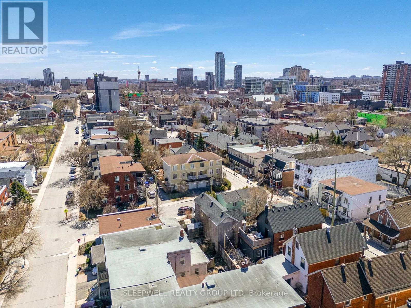
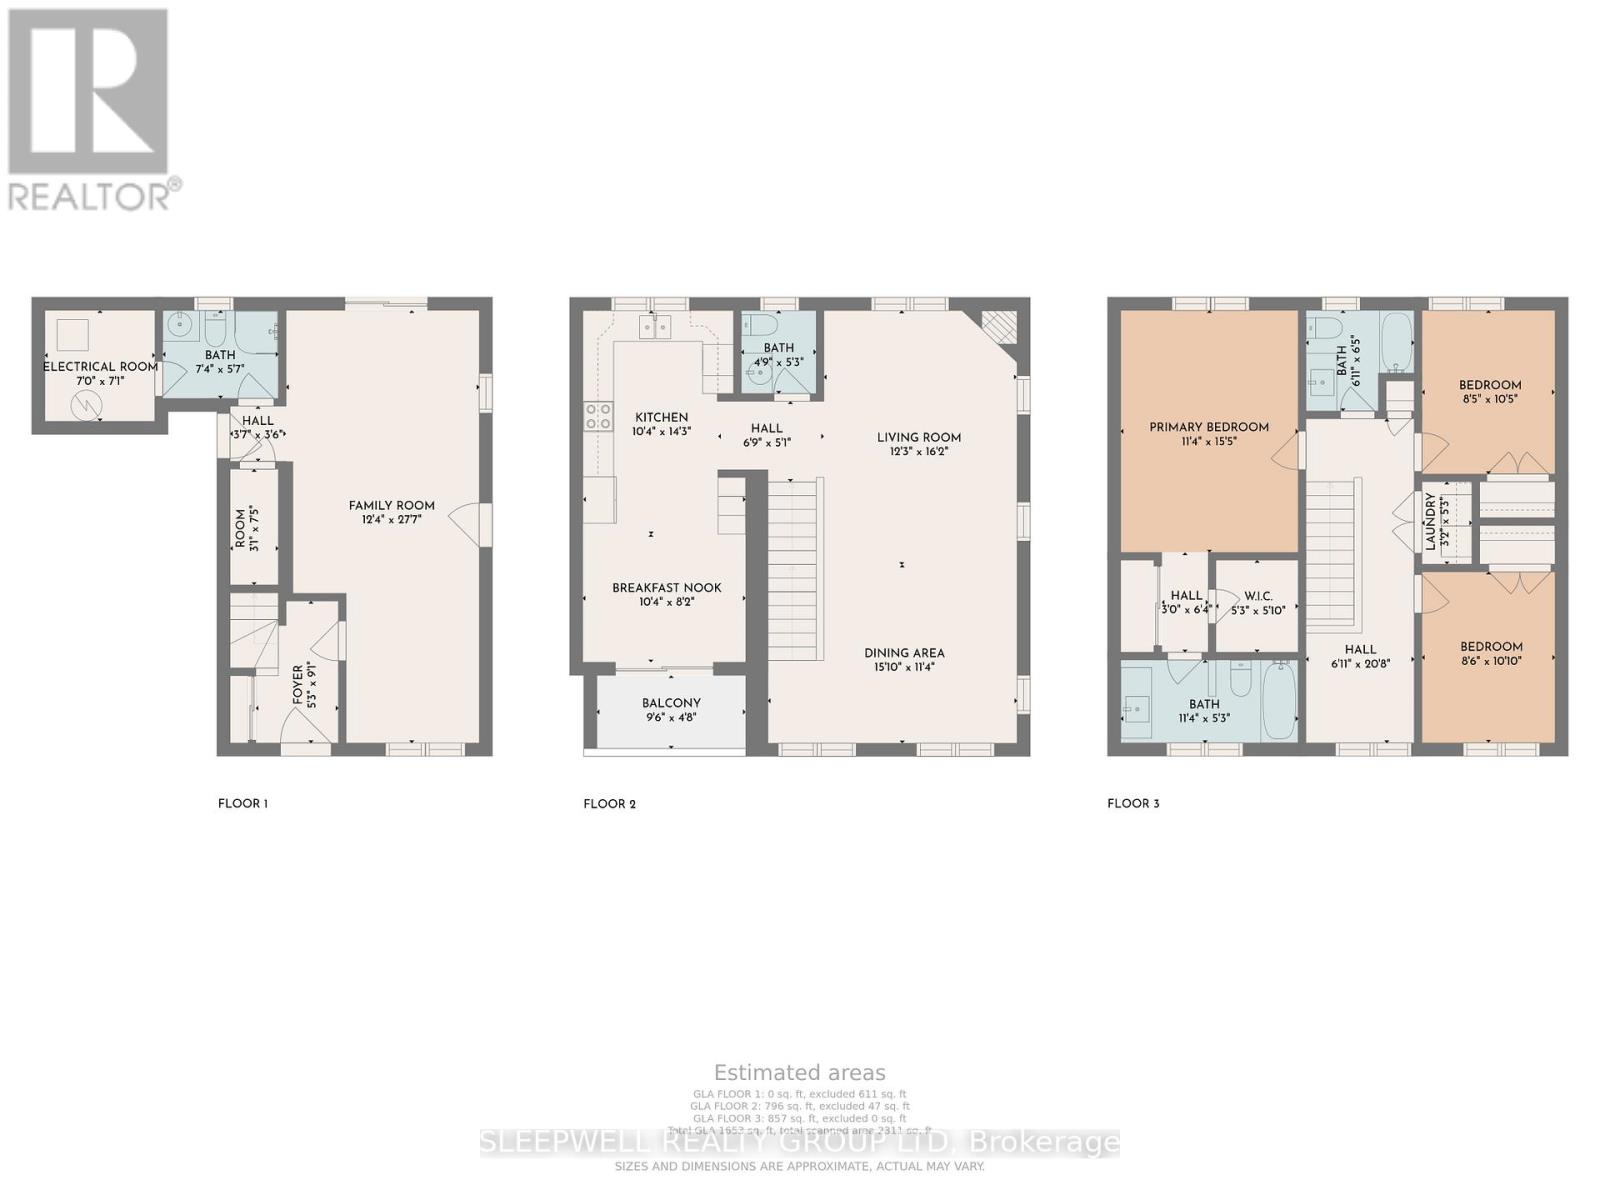
A home designed for flexibility, with a main-floor living space that opens the door to possibilities beyond traditional residential living. Welcome to 54 Christie Street, a beautifully maintained 3-storey semi-detached home in the heart of West Centretown, offering over 2,300 sq. ft. of above-grade living space, 3 bedrooms and 3.5 bathrooms. What truly sets this property apart is its versatile main floor, featuring a spacious family room, full bathroom, direct access to the fenced backyard and a separate private entrance off Bell Street. Whether you're looking for a dedicated home office, comfortable space for extended family, an additional living area or exploring the potential for short-term rental use such as Airbnb, this level offers the flexibility to adapt to your lifestyle and changing needs. Built in 2009-2010, the home offers a thoughtfully designed layout with generous living spaces throughout. The second level is the heart of the home, featuring an expansive living and dining area with hardwood flooring, large windows that fill the space with natural light and a cozy fireplace. The adjoining kitchen offers ample cabinetry, stainless steel appliances, a dedicated breakfast area and access to a private balcony, while a convenient powder room completes this level. Upstairs, the third floor features three bedrooms, including a spacious primary bedroom with a walk-in closet and private ensuite, along with a second full bathroom and conveniently located laundry. A single-car garage with inside entry adds everyday convenience. Exceptionally well cared for and move-in ready, this home offers the comfort of modern construction, impressive living space and a layout that provides options for today and into the future. Located just steps from Somerset Street, restaurants, cafés, shopping and everyday amenities, 54 Christie Street delivers an outstanding combination of space, versatility and urban convenience. (id:19004)


This REALTOR.ca listing content is owned and licensed by REALTOR® members of The Canadian Real Estate Association.