Call us

(613) 804-9999

Free estimation

Click here

844 MARYLAND AVENUE

Ottawa, Ontario K2C0H8

$909,000 for sale


MLS®:
X14178214
Contract Days:
5
Community:
Ownership:
Freehold
Property Type:
House , Detached
Total Size:
74 x 147.7 FT
Built Date:
Parking:
6
Bedrooms:
4+2
Bathrooms:
4
Interior Features

Construction Style:
Detached
Total Stories:
2
Total Bedrooms:
6
Bedrooms Above Ground:
4
Bedrooms Below Ground:
2
Total Bathrooms:
4
Whole Bathrooms:
3
Half Bathrooms:
1
Basement Type:
Full, N/A, N/A (Partially finished)
Basement Development:
Partially finished
Appliances:
Oven - Built-In, Cooktop, Garage door opener, Hood Fan, Oven, Washer, Window Coverings, Two Refrigerators
Exterior Features

Built Date:
Exterior Finish:
Brick
Foundation Type:
Poured Concrete
Utitilies

Heating Type:
Forced air
Heating Fuel:
Natural gas
Cooling Type:
Central air conditioning
Utility Water:
Municipal water
Sewer:
Sanitary sewer
Total Fireplaces:
Type
Level
Size
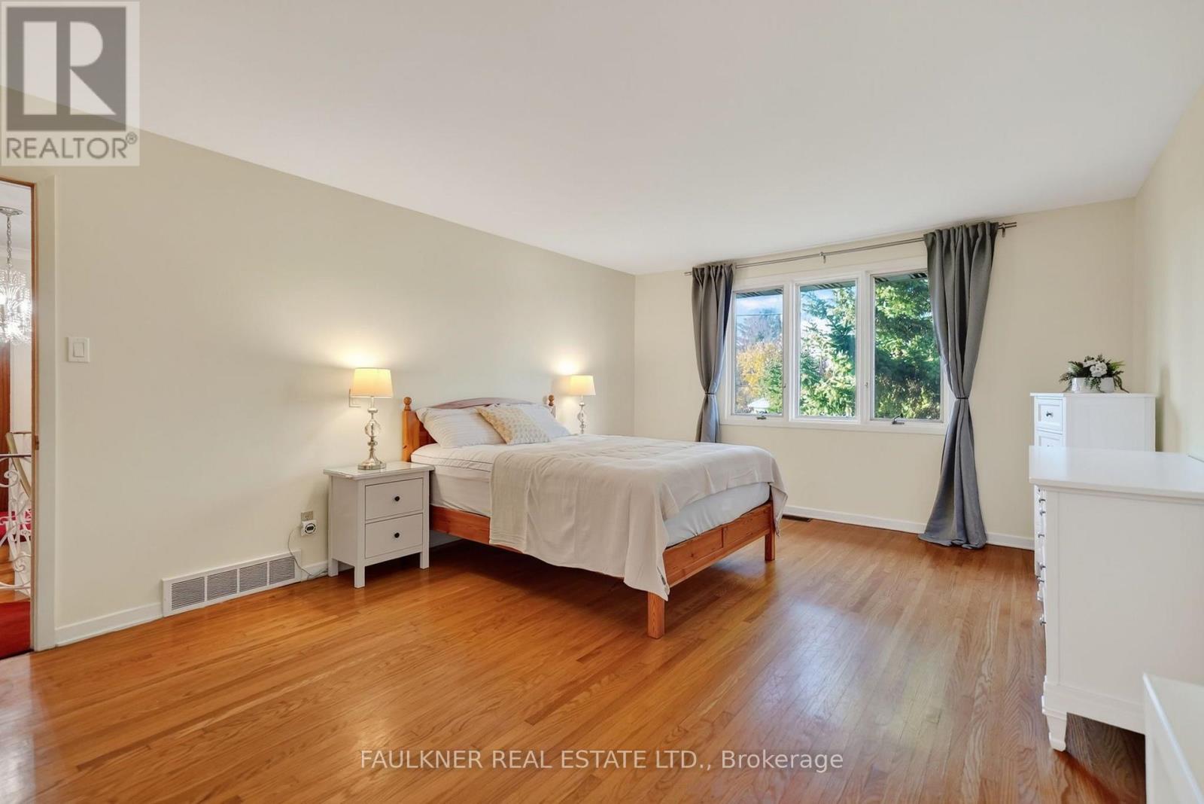
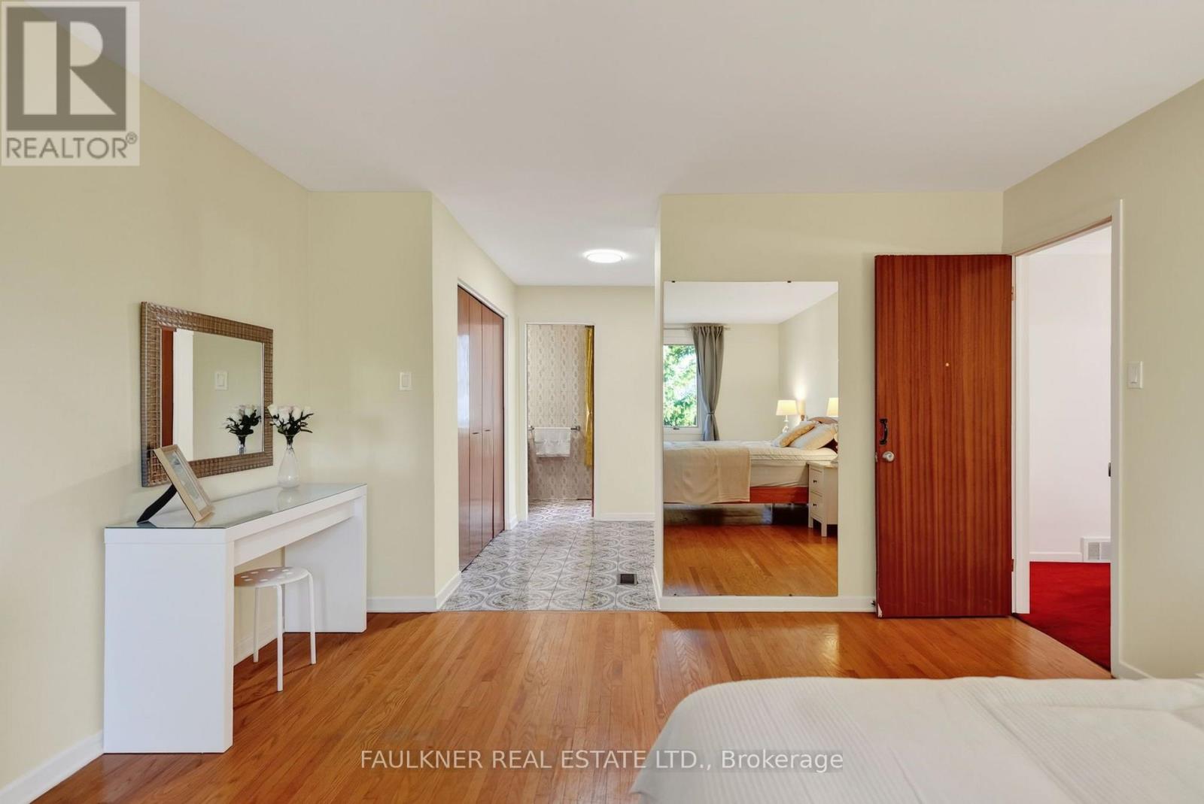
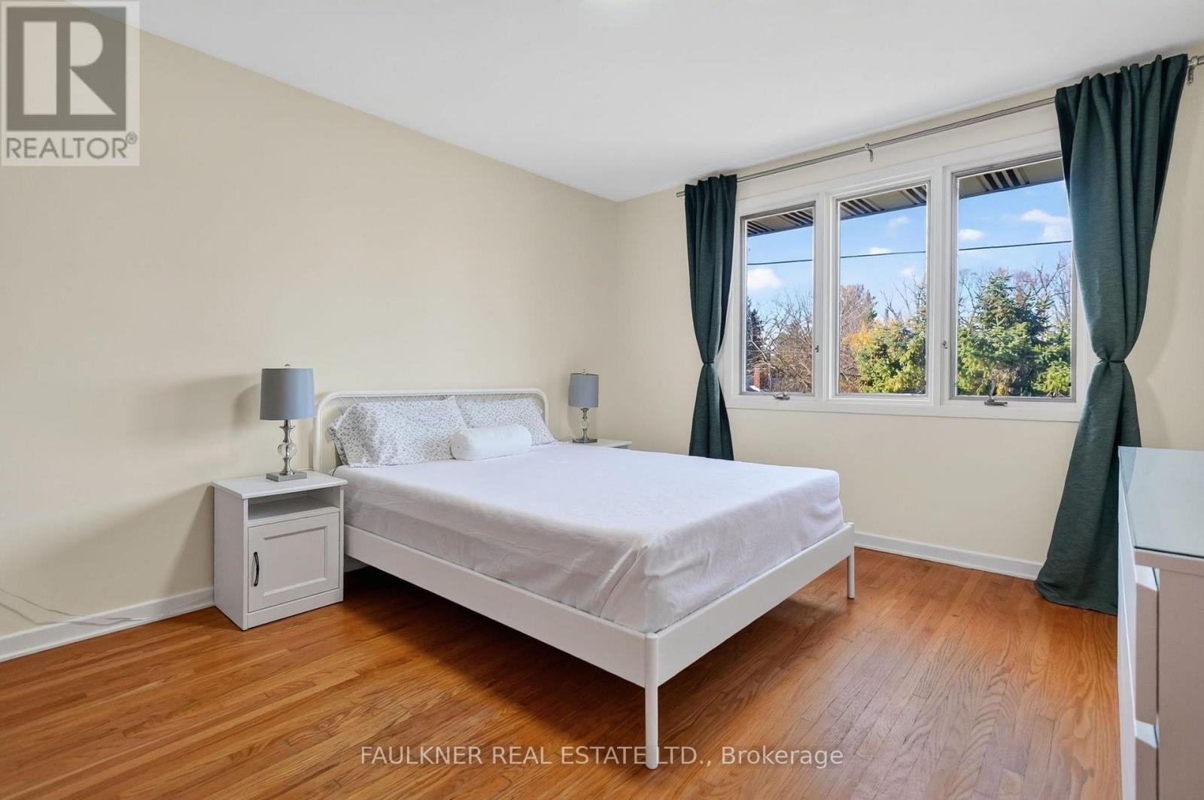
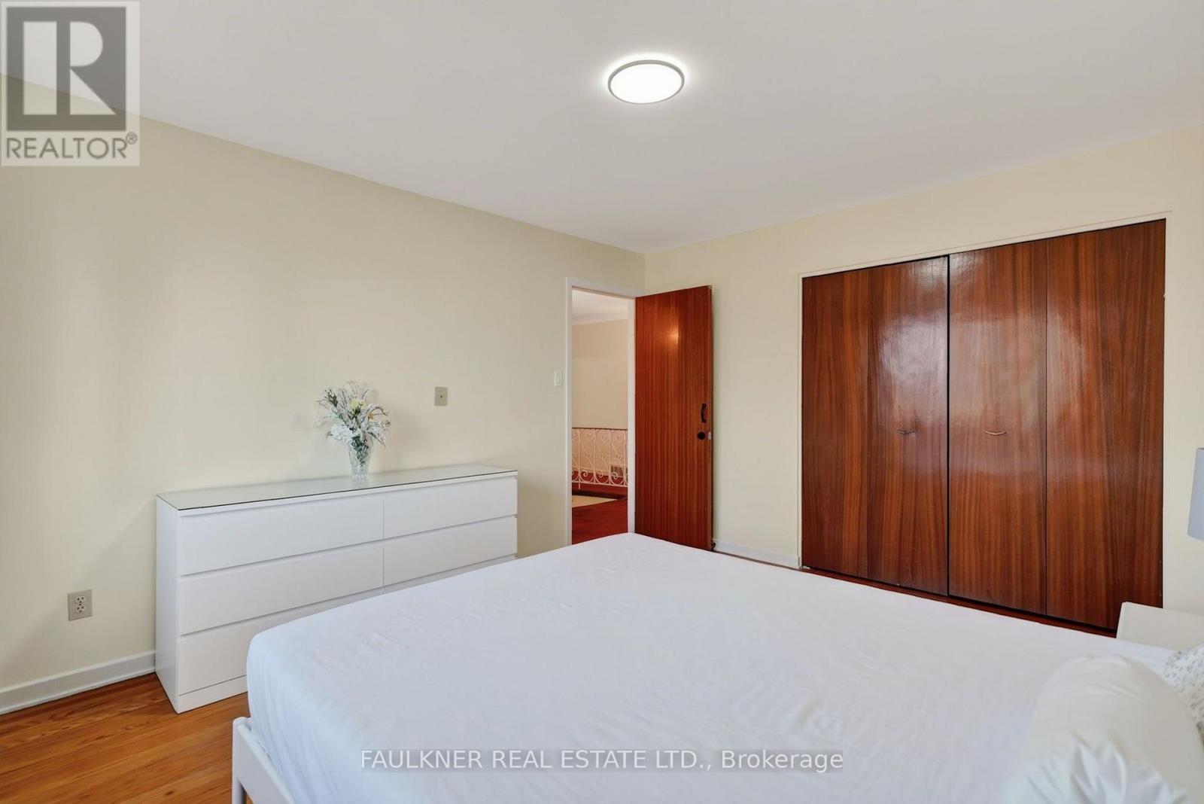
Primary Bedroom
Second level
8.31 m x 4.01 m
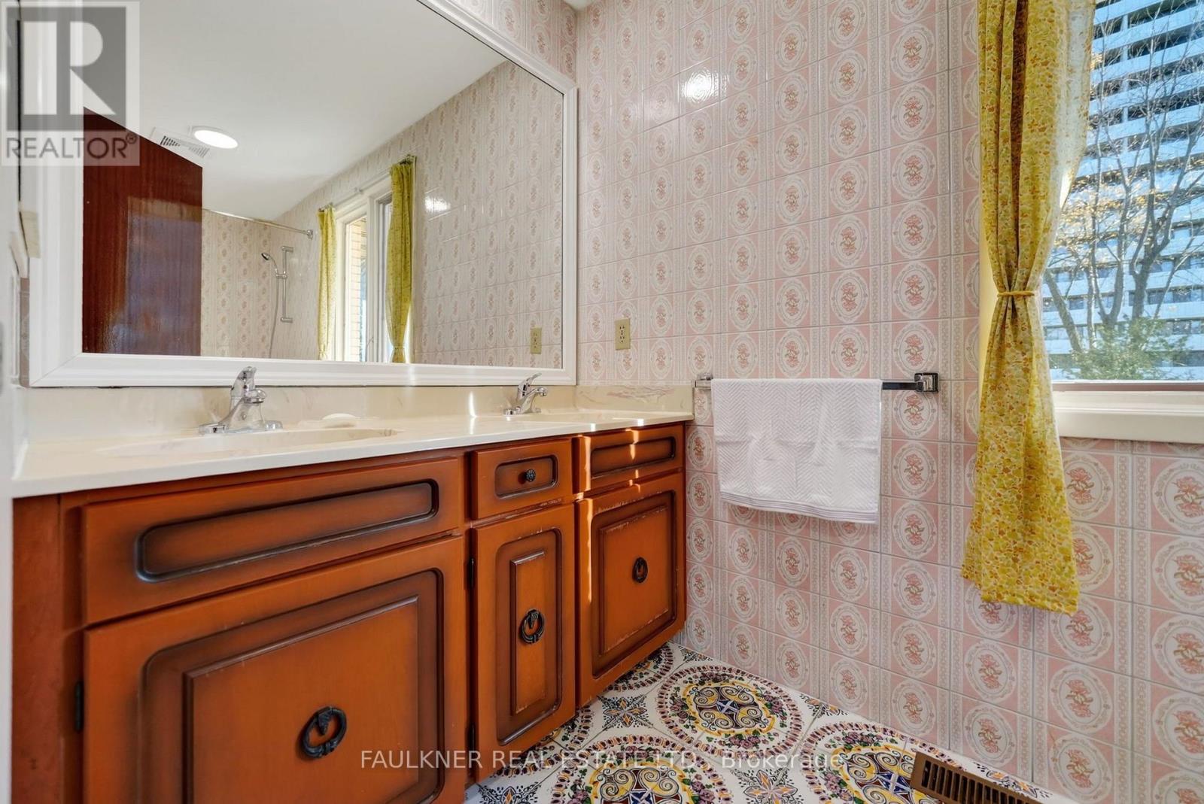
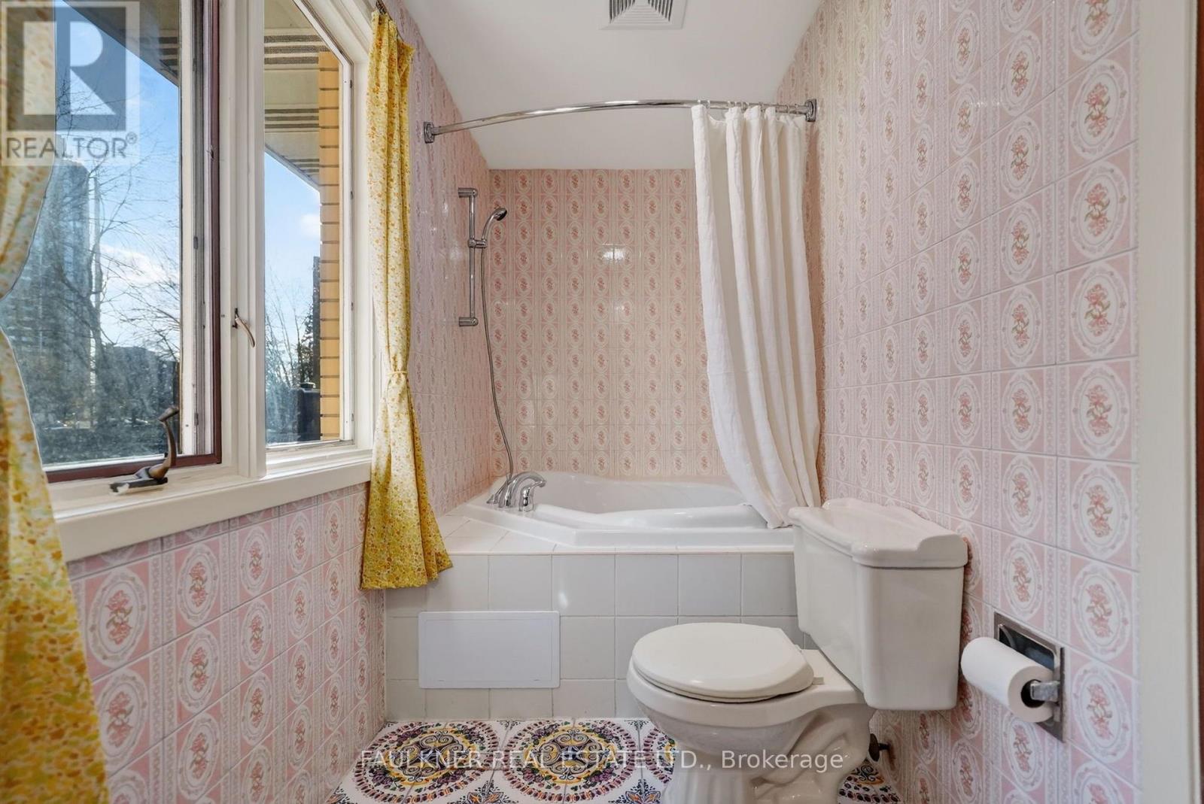
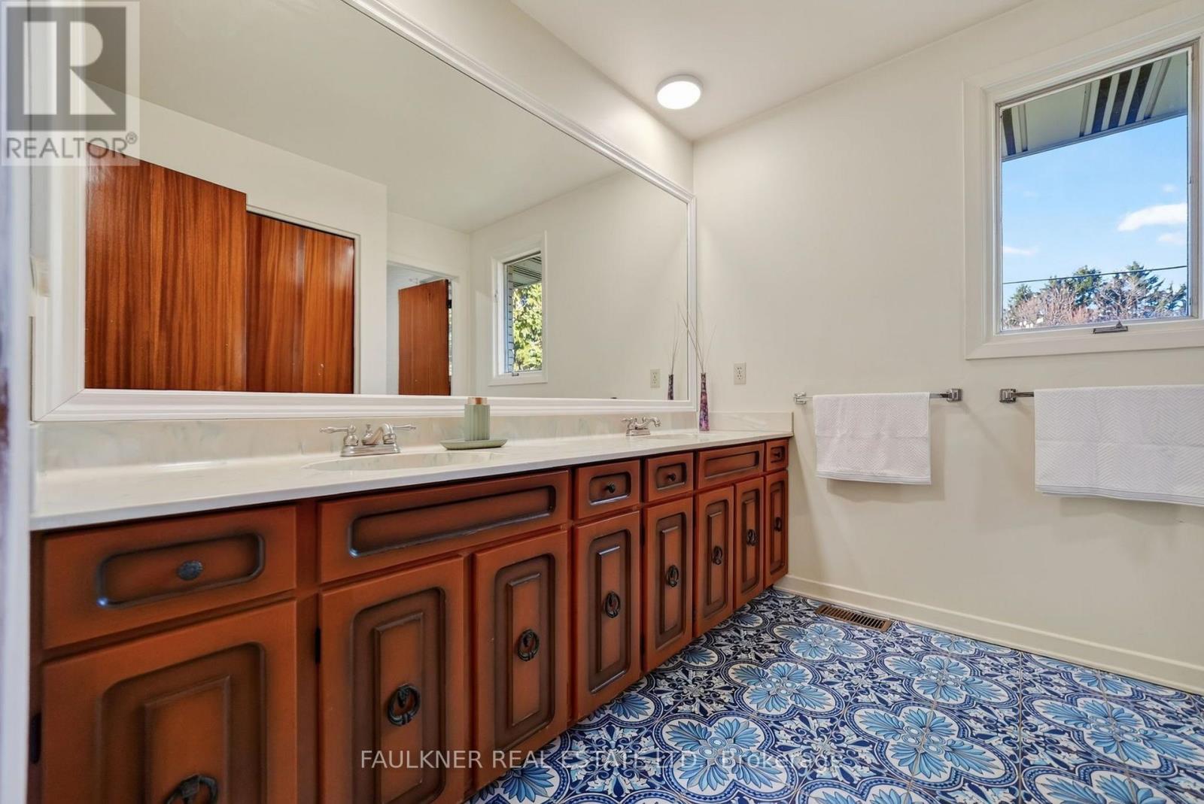
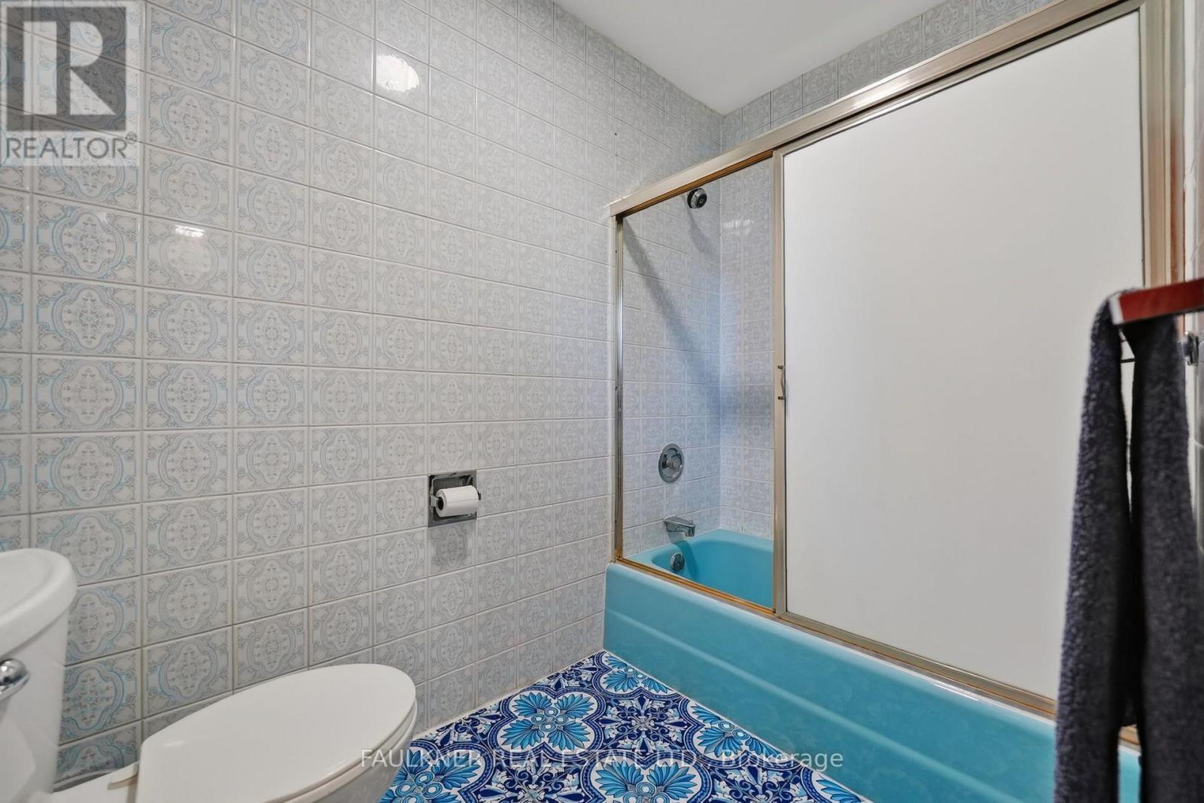
Bathroom
Second level
3.96 m x 1.45 m
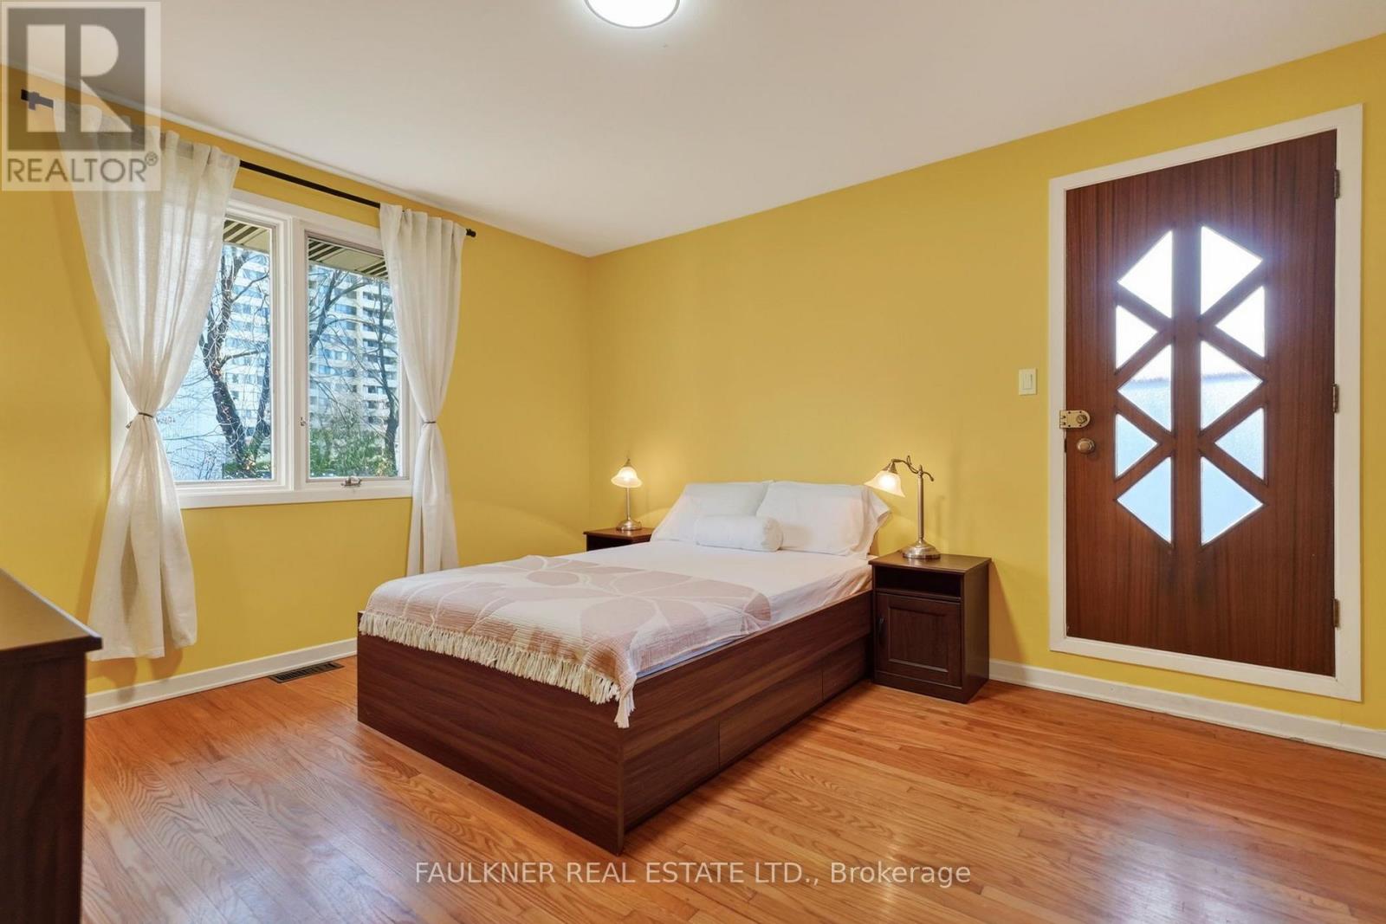
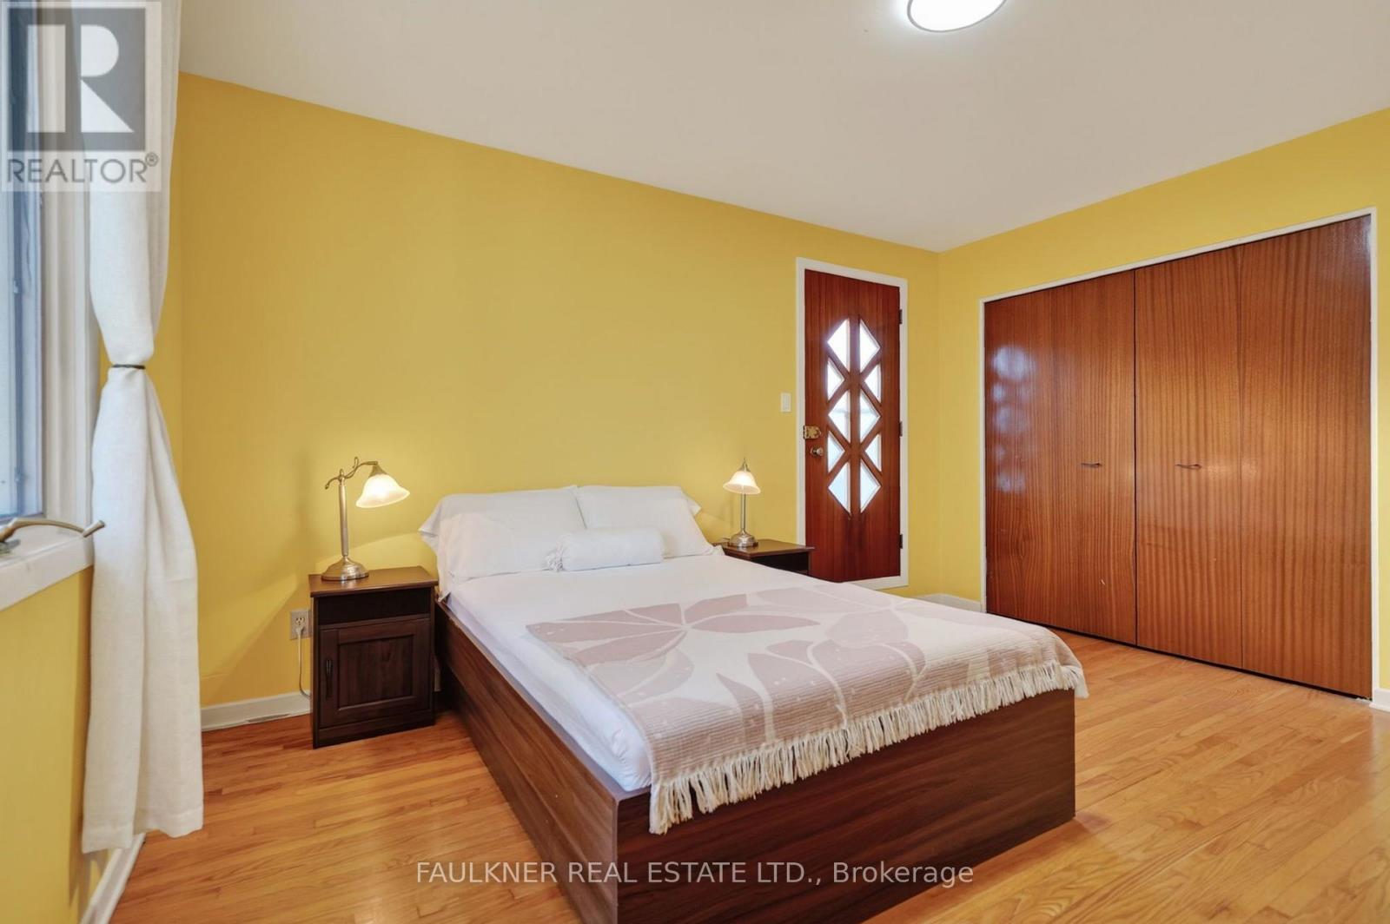
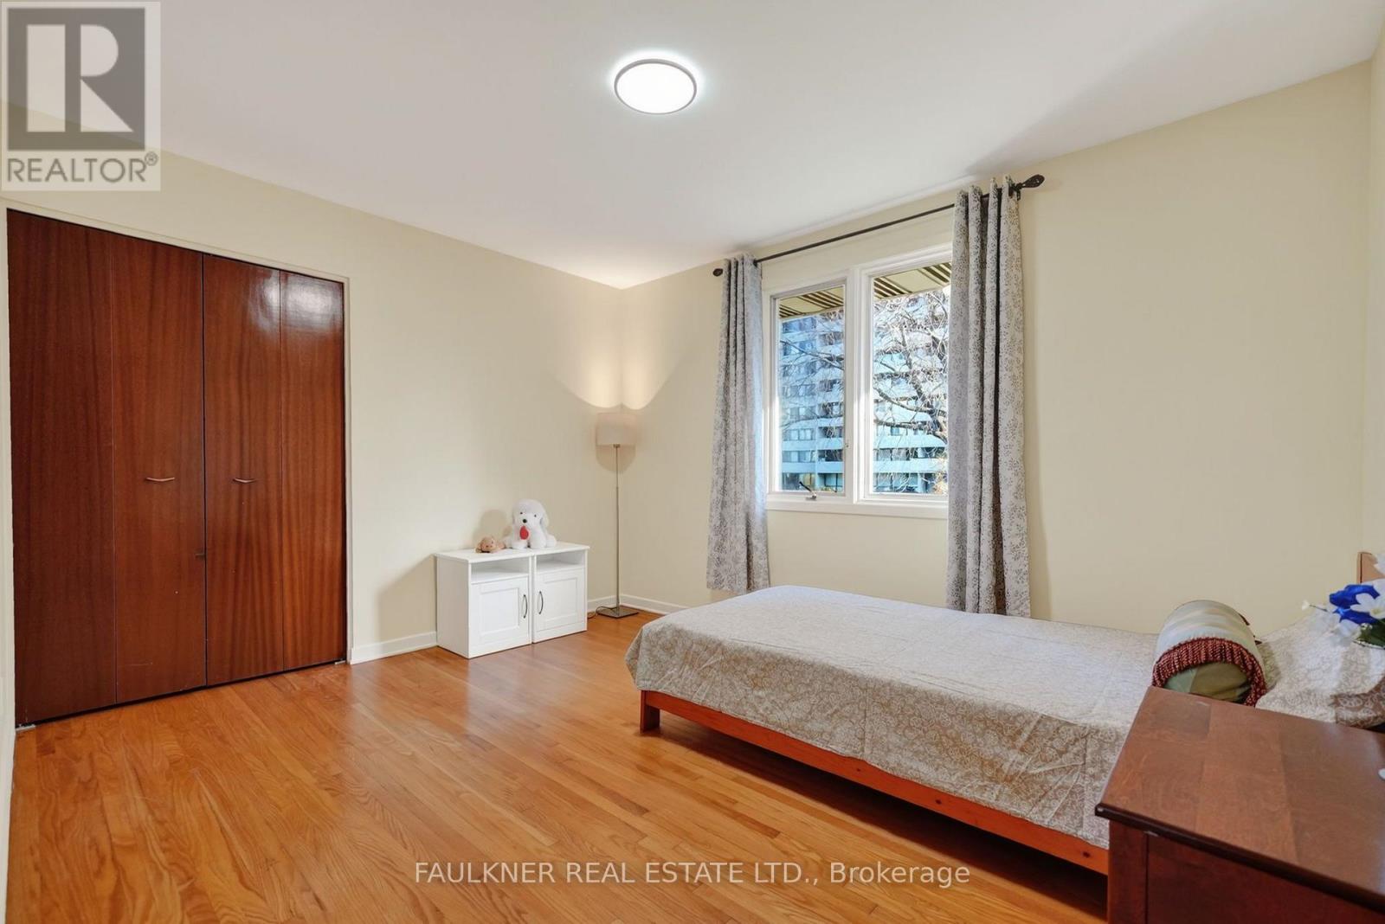
Bedroom 2
Second level
4.19 m x 3.53 m
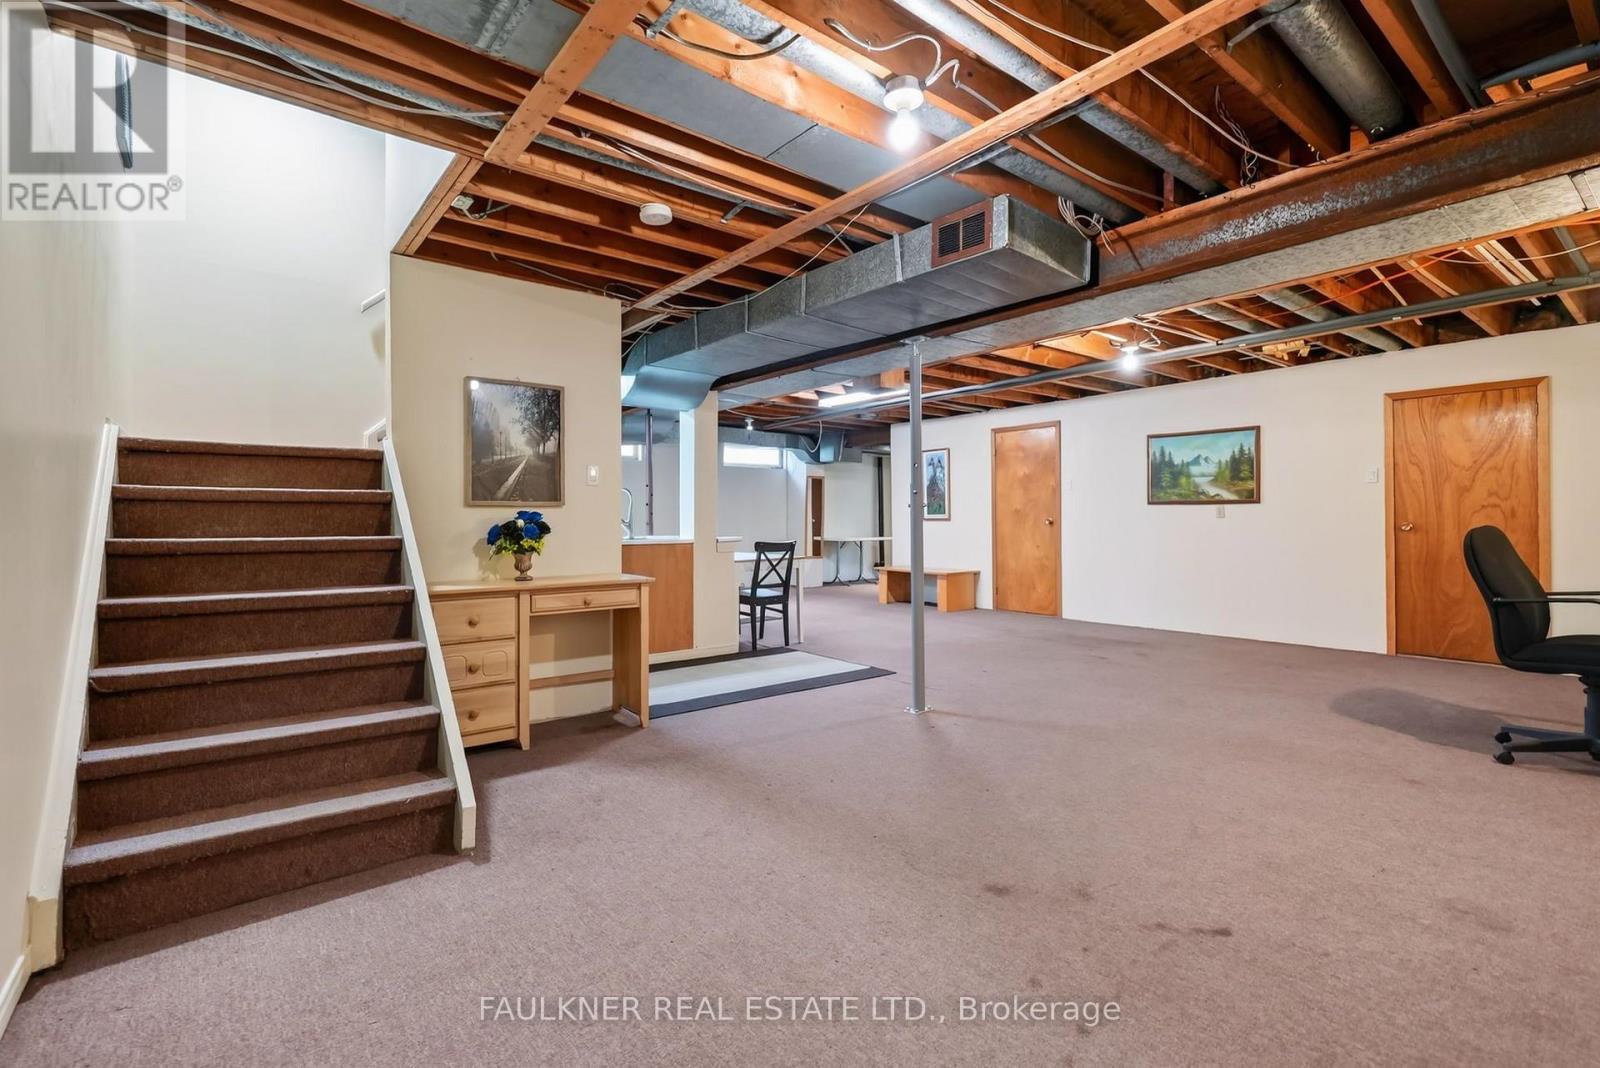
Recreational, Games room
Basement
9.65 m x 7.37 m
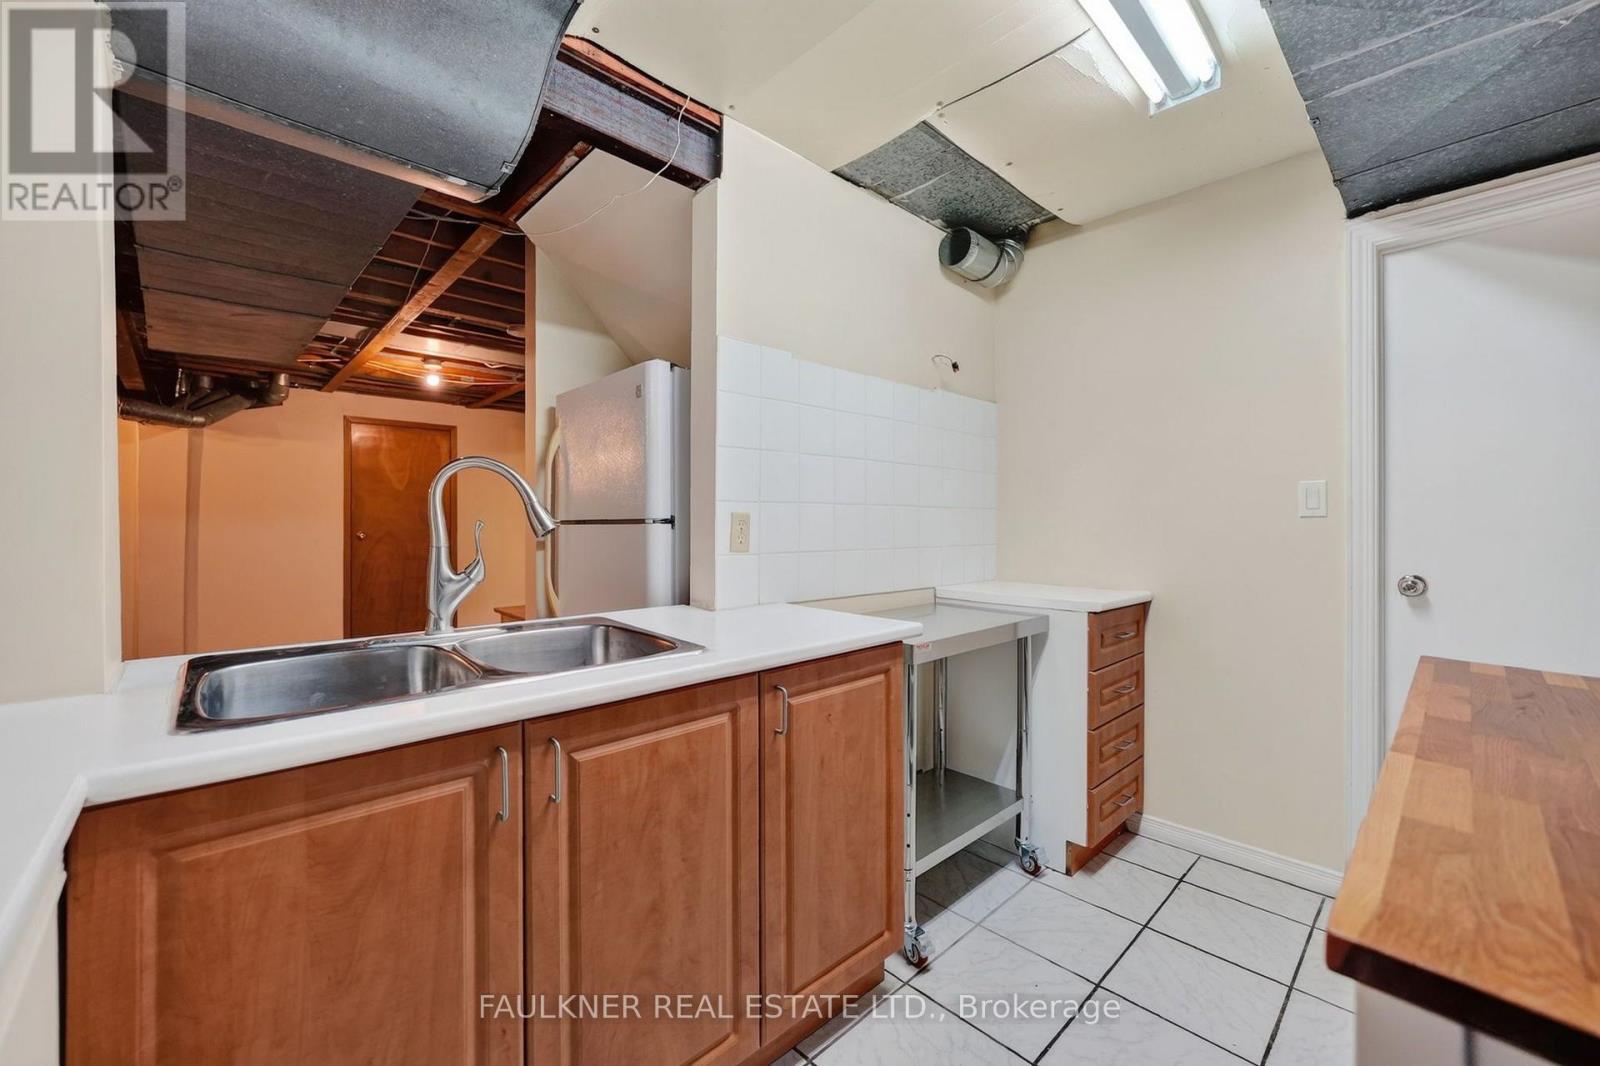
Kitchen
Basement
3.12 m x 2.16 m
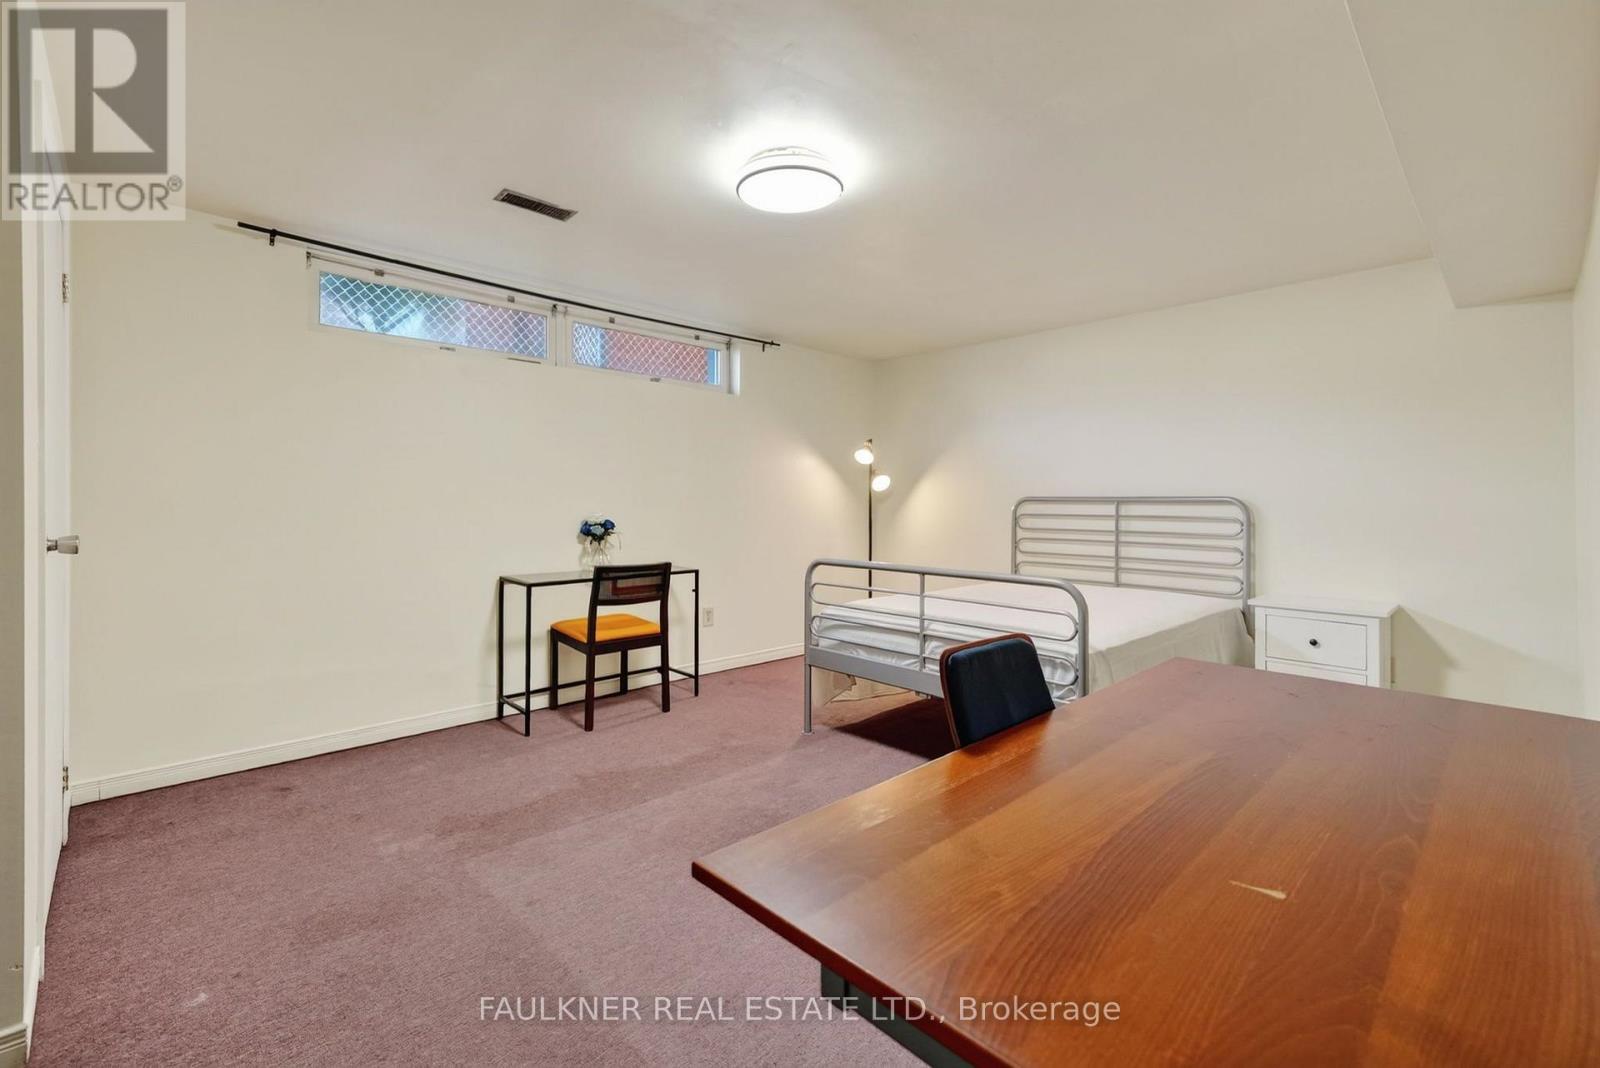
Bedroom 5
Basement
5.28 m x 3.86 m
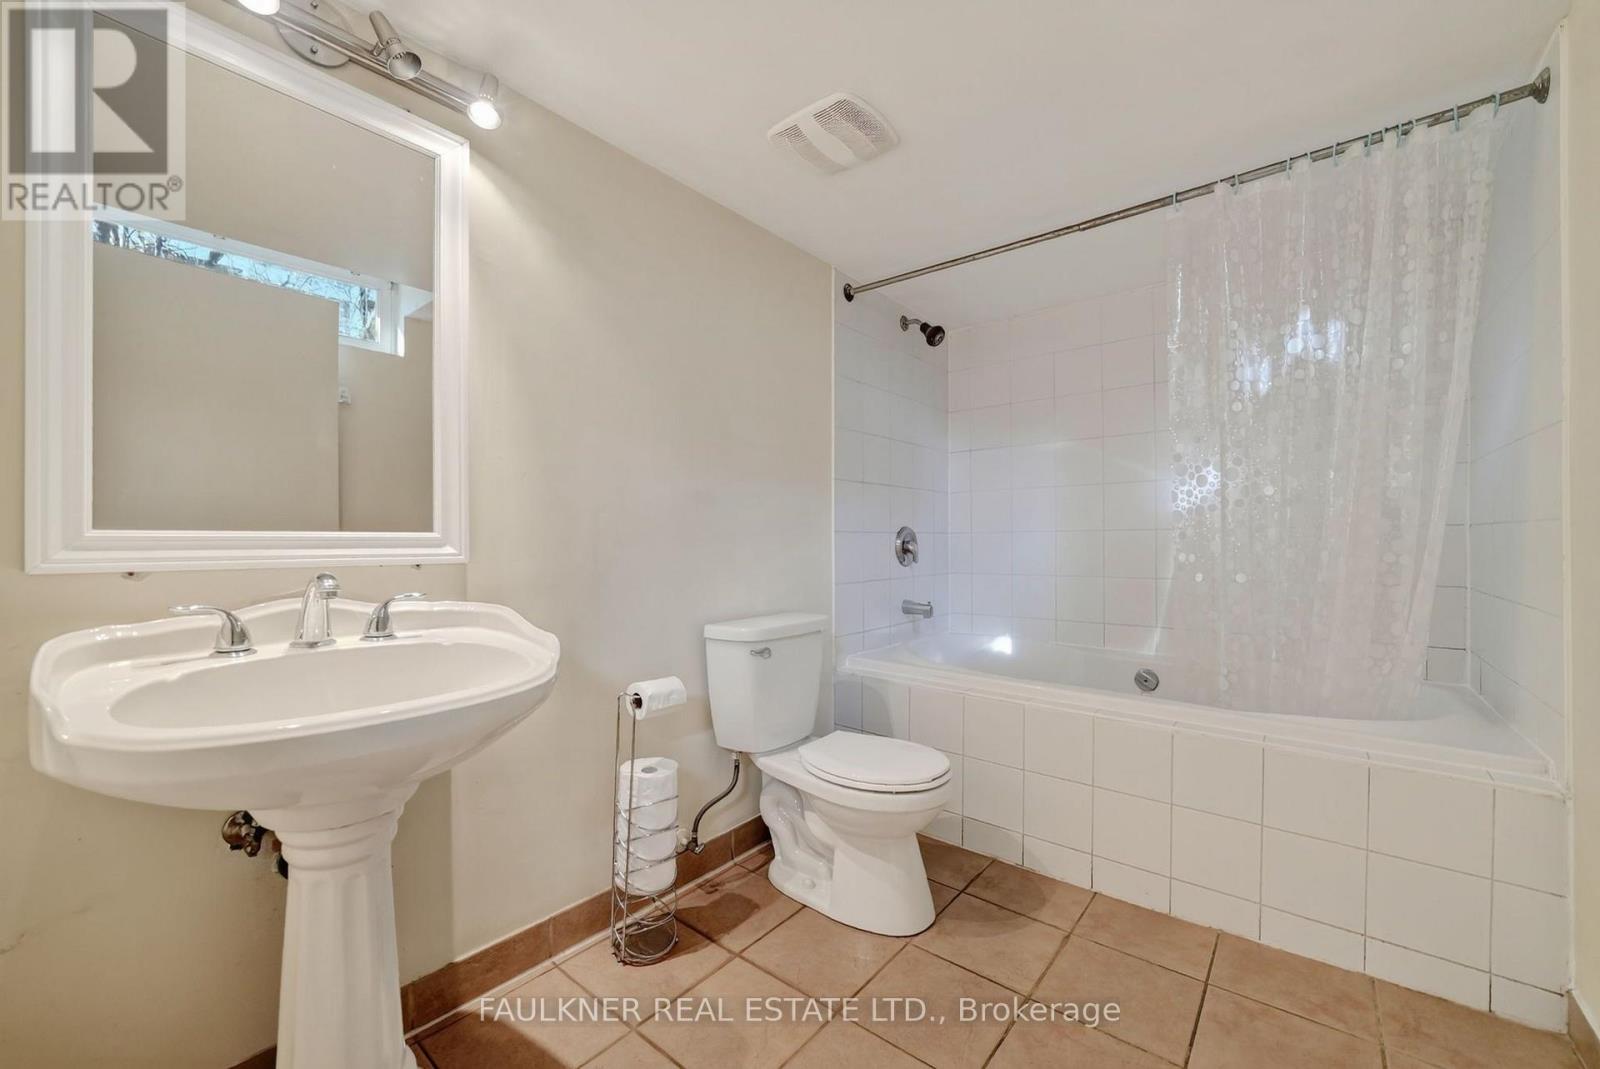
Bathroom
Second level
3.81 m x 2.44 m
Bedroom 3
Second level
4.17 m x 3.53 m
Bedroom 4
Second level
3.86 m x 3.15 m
Bedroom
Basement
5.31 m x 2.39 m
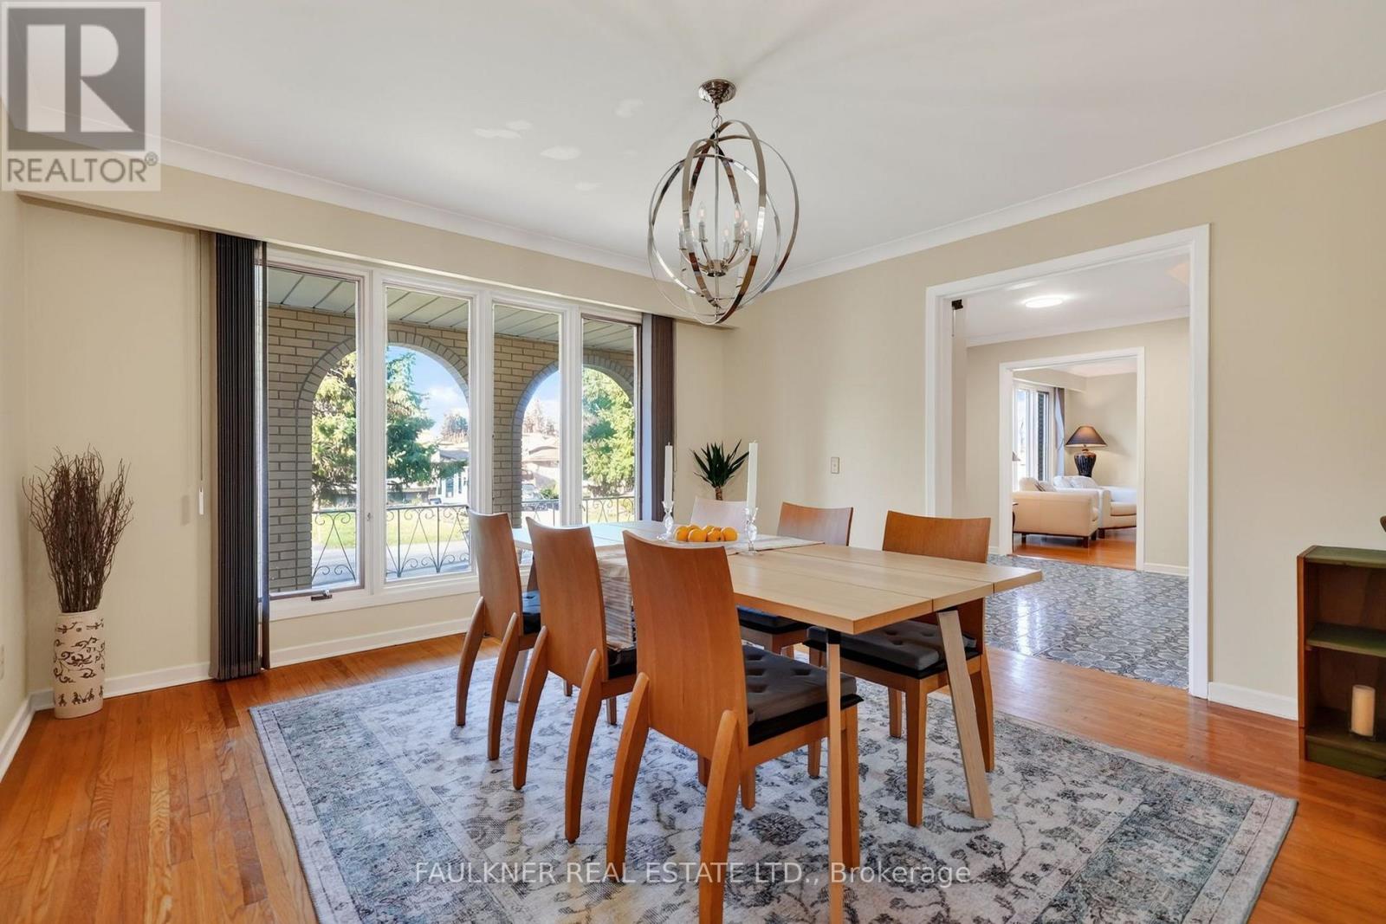
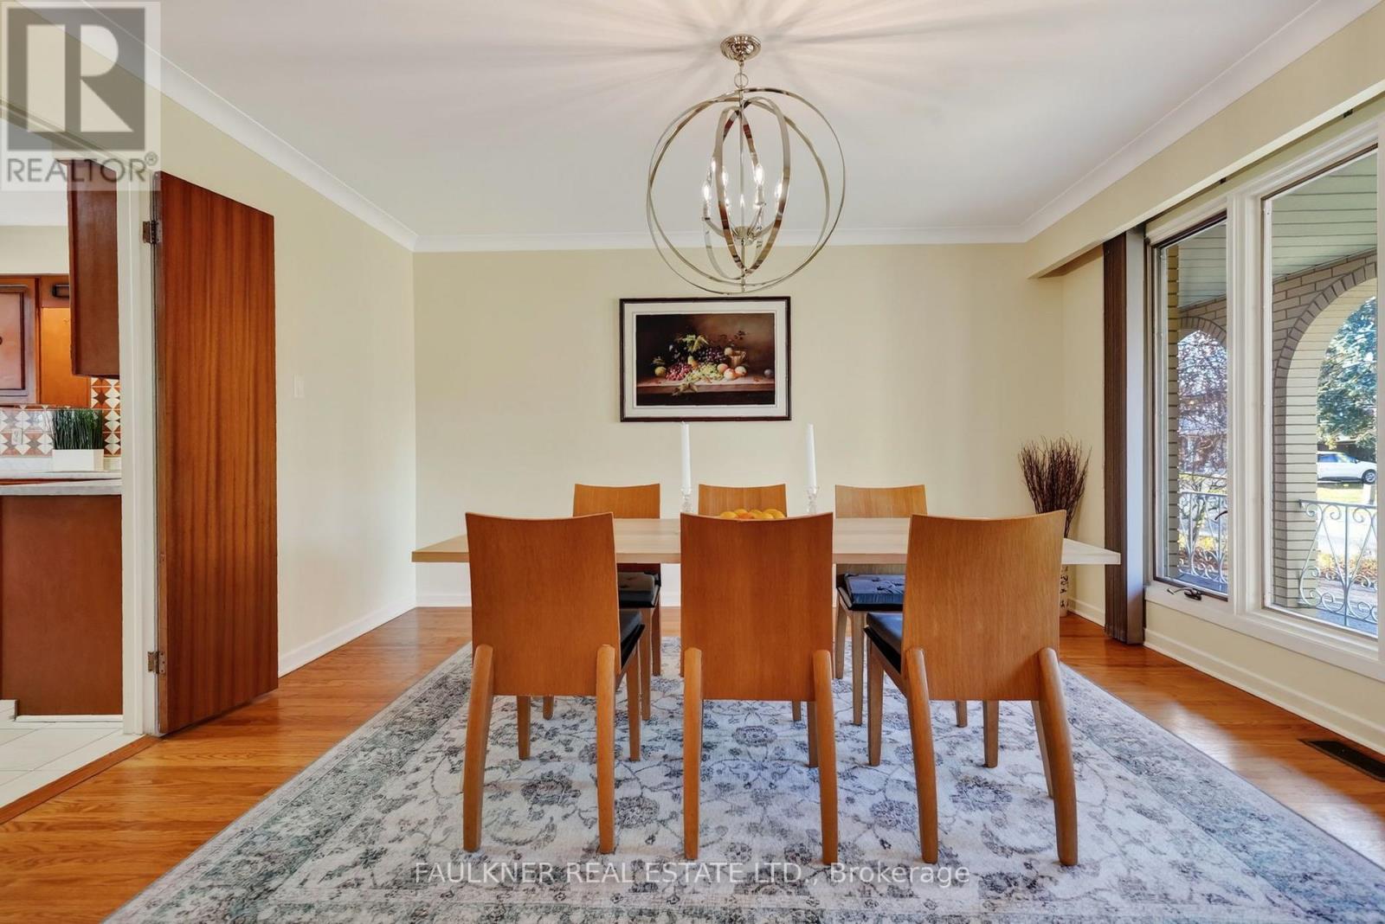
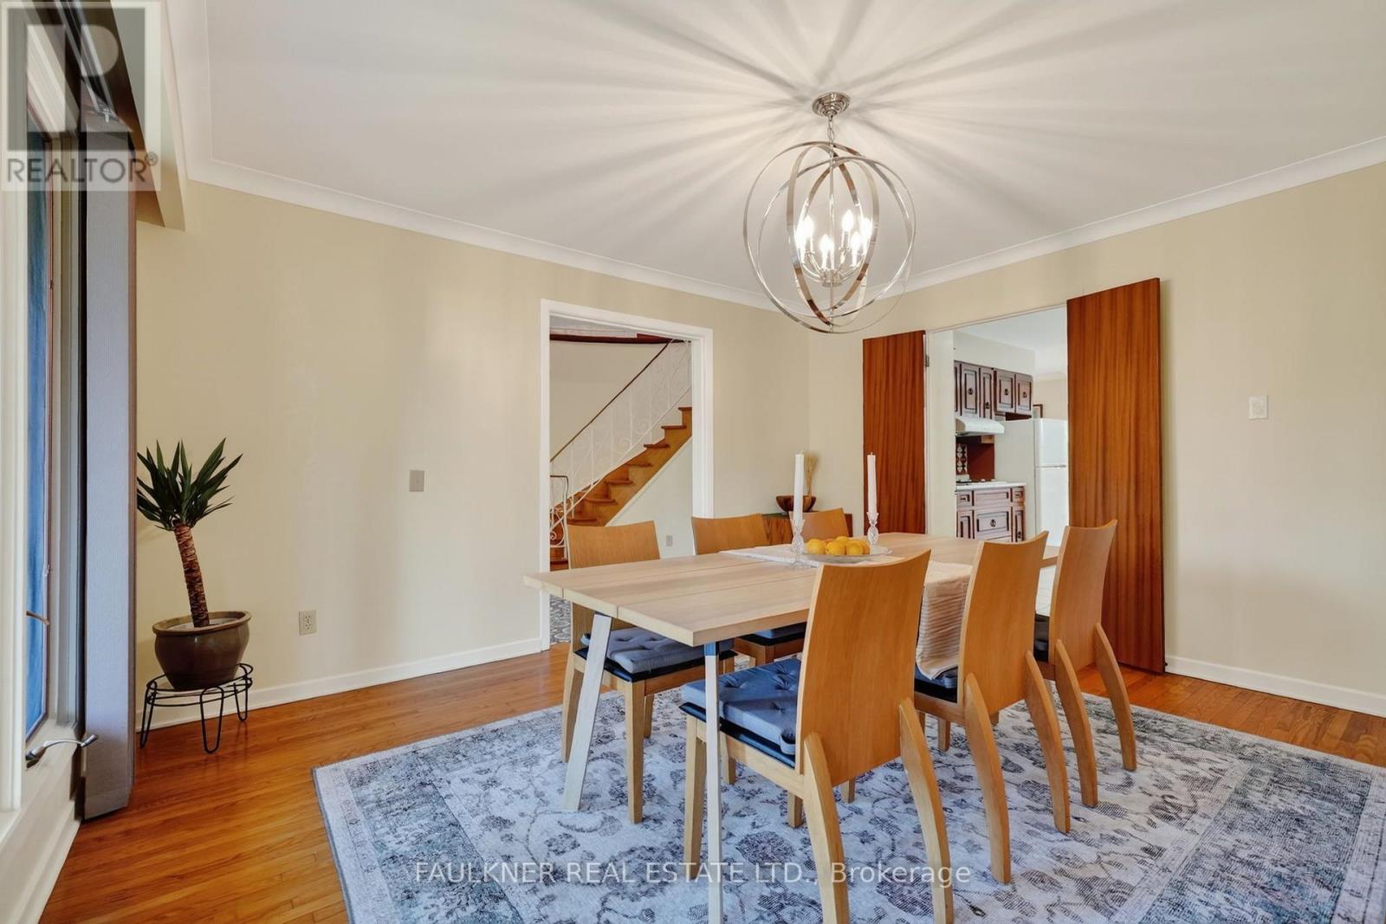
Dining room
Main level
4.24 m x 3.96 m
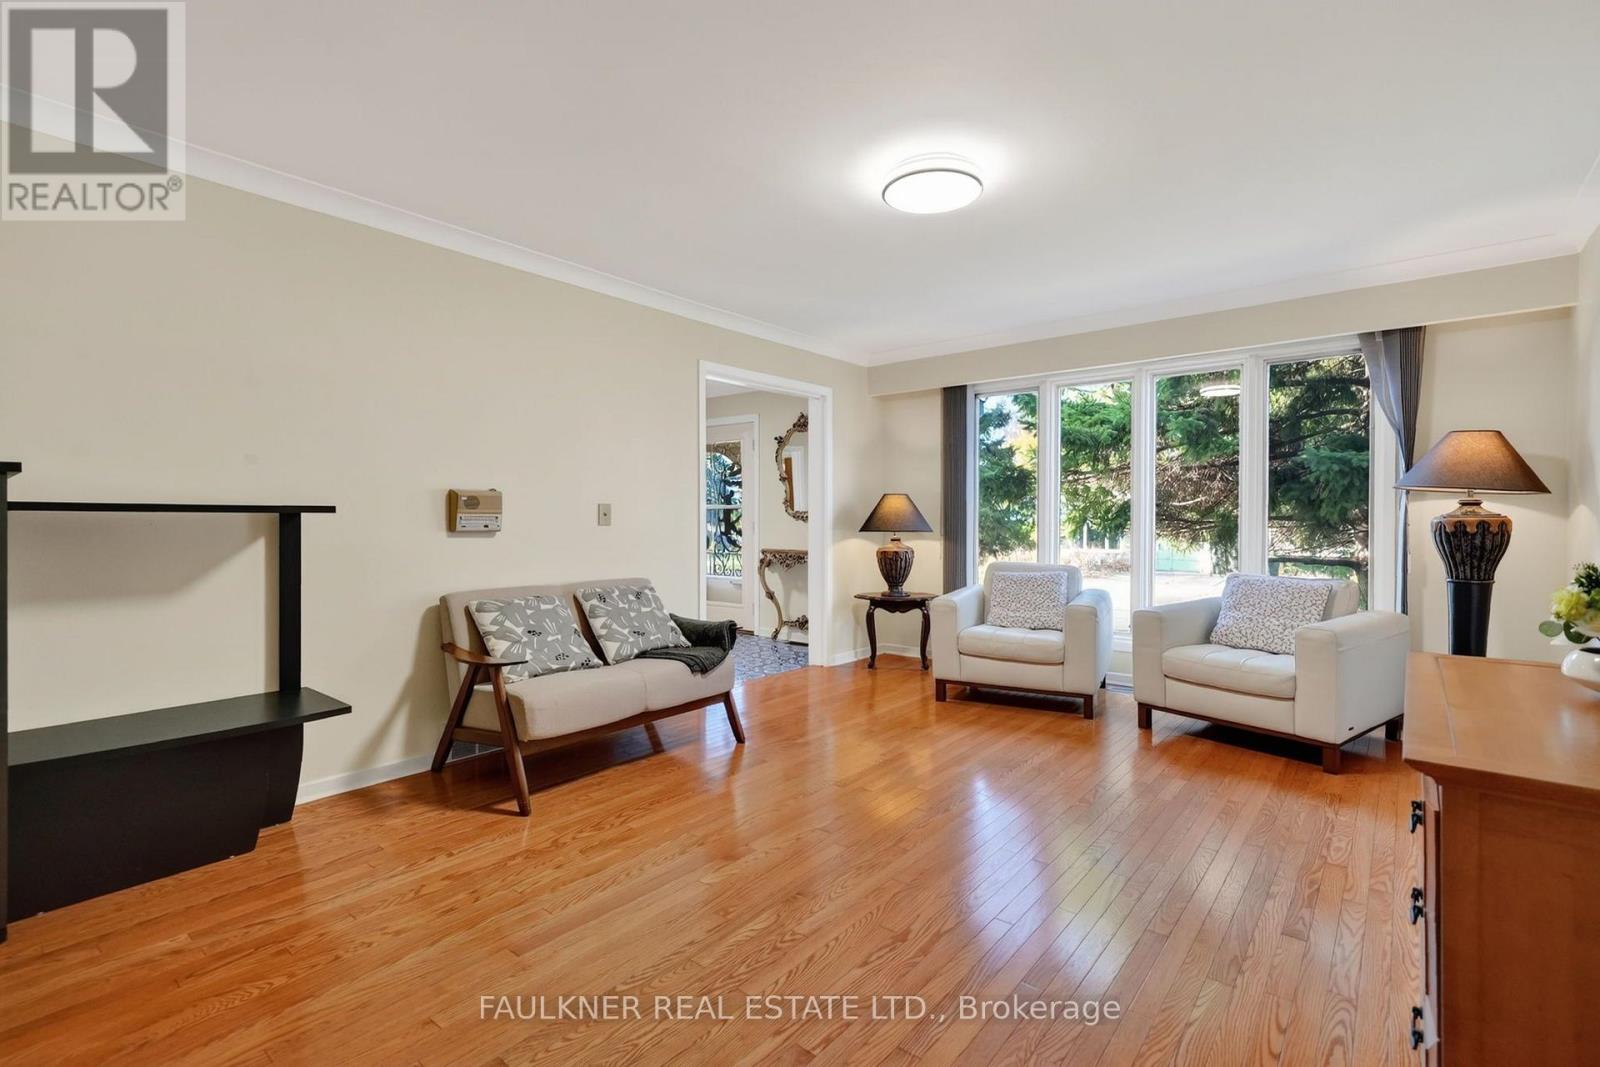
Living room
Main level
5.54 m x 3.96 m
Laundry room
Basement
3.63 m x 3.25 m
Bathroom
Basement
3.02 m x 1.83 m
Mud room
Main level
2.77 m x 2.03 m
Kitchen
Main level
5.18 m x 3.96 m
Family room
Main level
7.47 m x 4.27 m
Office
Main level
3.28 m x 2.77 m
Partial bathroom
Main level
1.75 m x 1.65 m

Note

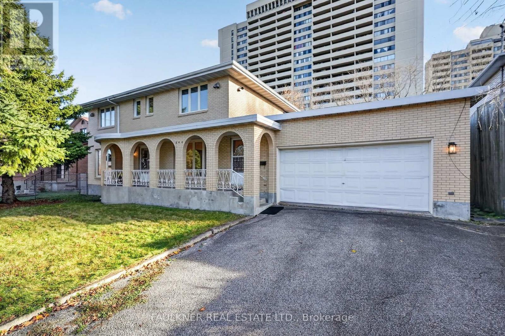
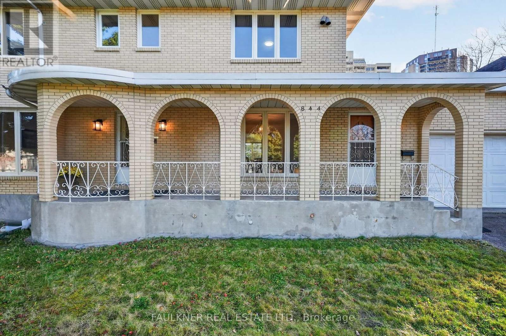
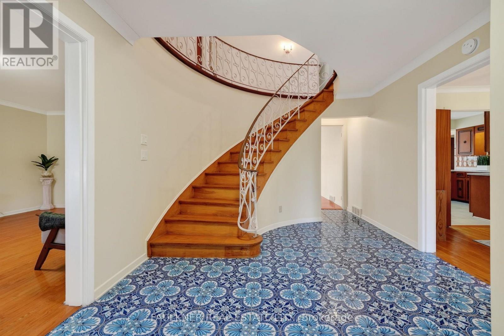
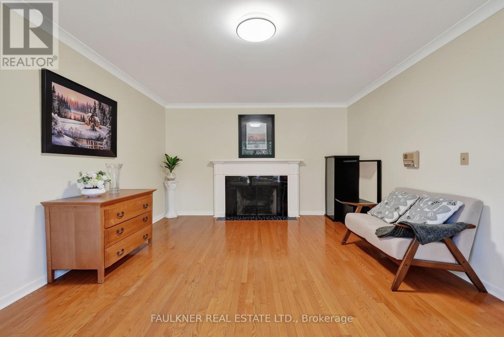
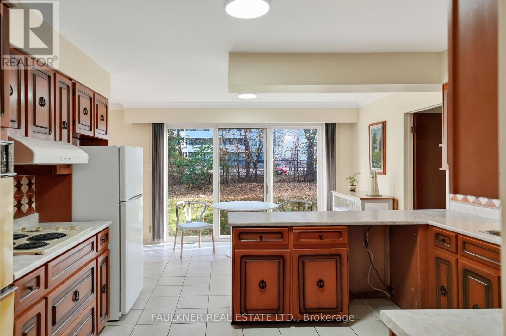
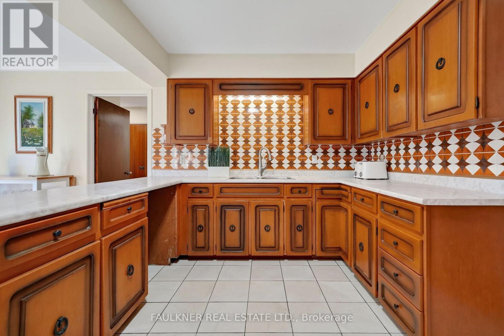
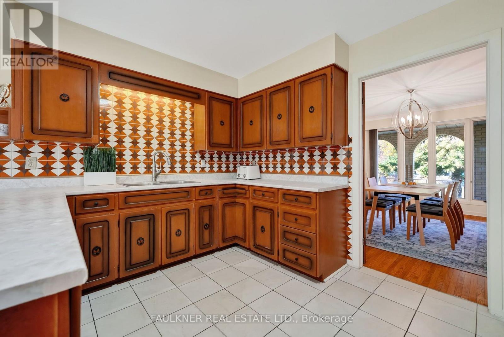
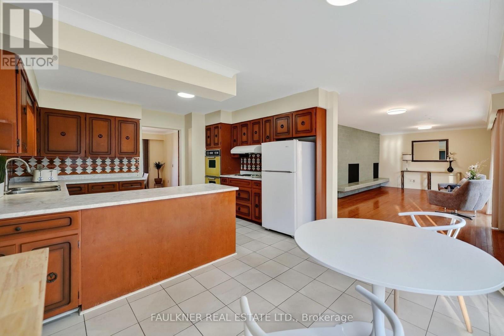
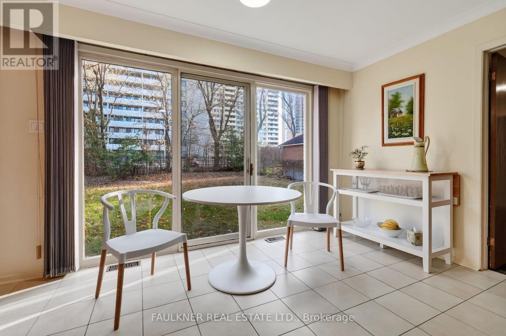
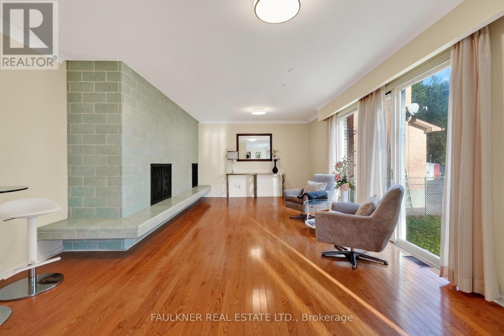
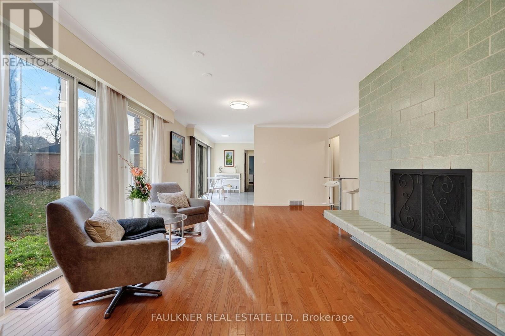
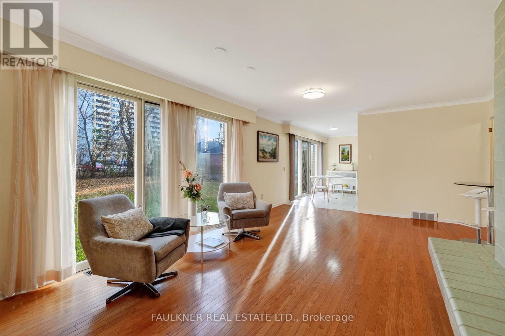
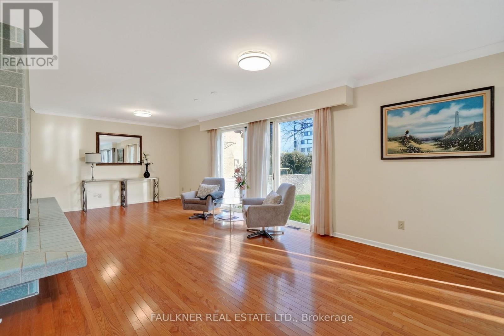
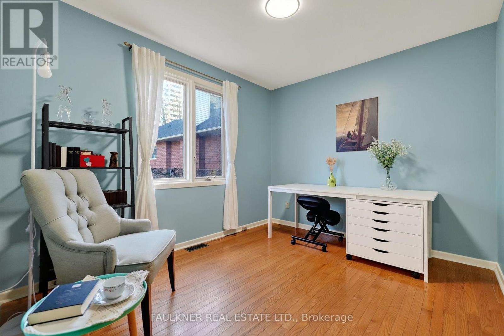
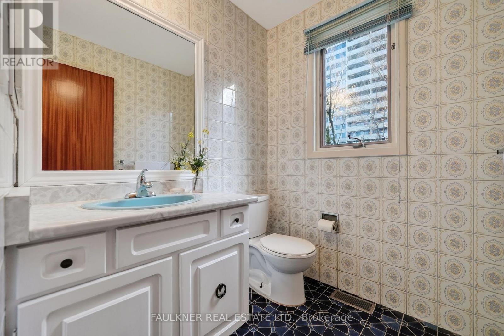
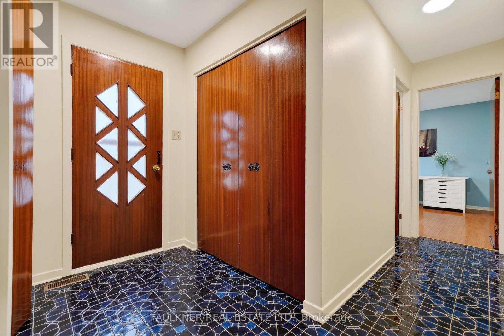
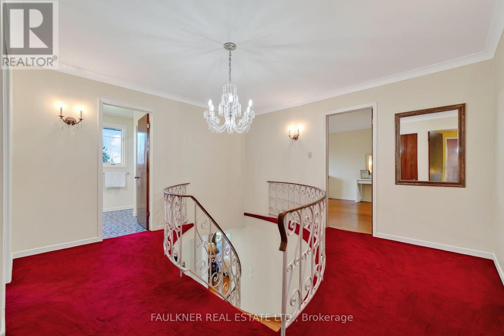
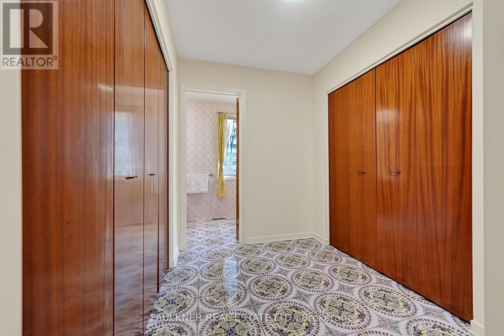
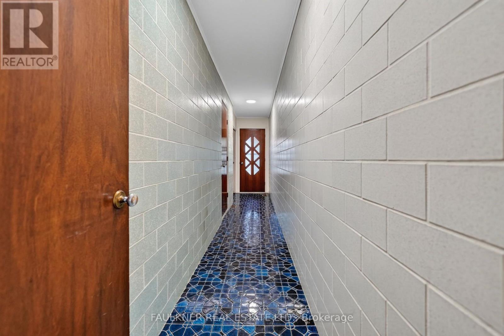
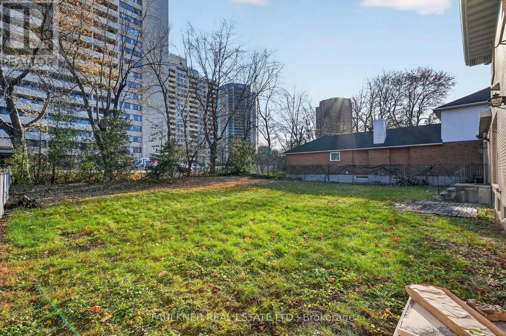
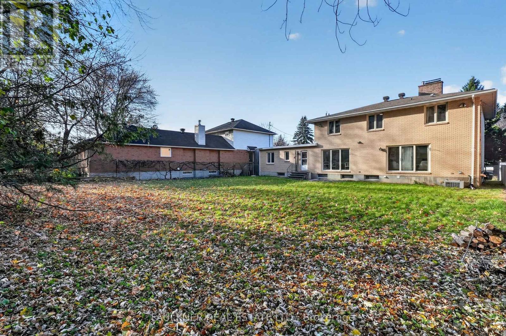
Situated on a quiet cul-de-sac, this sprawling family home offers over 4,200sq' of living space with secondary dwelling potential! Sheltered front porch, grand foyer & classic centre-hall plan welcome you. Main level boasts thoughtfully proportioned living & dining rooms, eat-in kitchen, private office & convenient powder room. Bright & spacious family room boasts statement fireplace with built-in bench seating, sliding doors lead to expansive, south-facing yard. Impressive primary suite features walk-in closet & 5-piece ensuite. Three additional bedrooms & two-room bath complete the second level. Access finished basement from main level or separate garage entry. High ceilings, two bedrooms, kitchen, laundry & substantial living area create an ideal in-law suite or potential rental unit. Other features include hardwood floors, two wood-burning fireplaces & double car garage with impressive mud room. Located in desirable Courtland Park, steps to Carleton University, Hog's Back Falls, Mooney's Bay, local grocery, pharmacy & more. Space, flexibility & opportunity at every turn! (id:19004)

Disclaimer


This REALTOR.ca listing content is owned and licensed by REALTOR® members of The Canadian Real Estate Association.