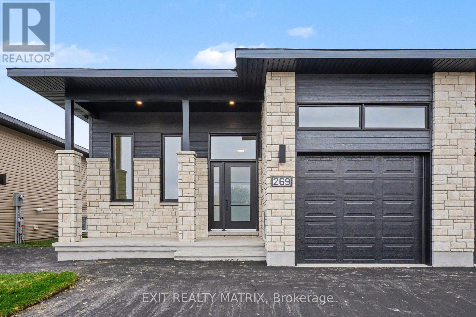
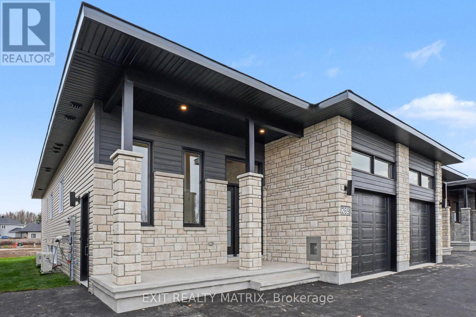
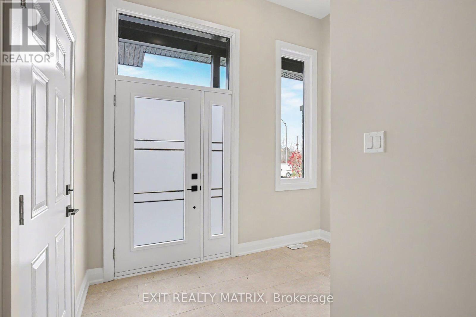
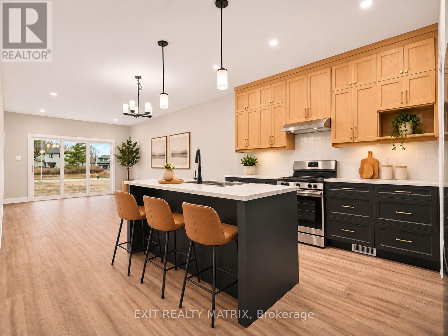
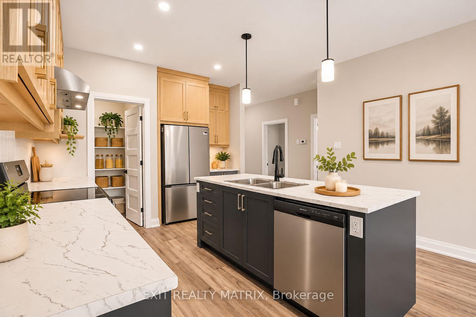
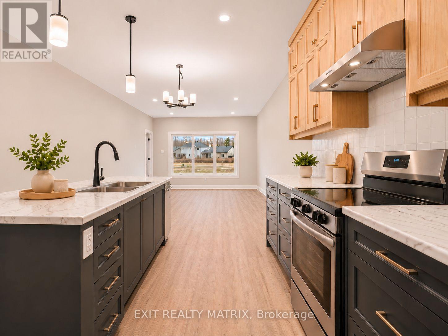
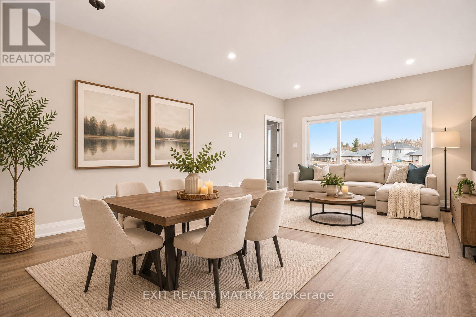
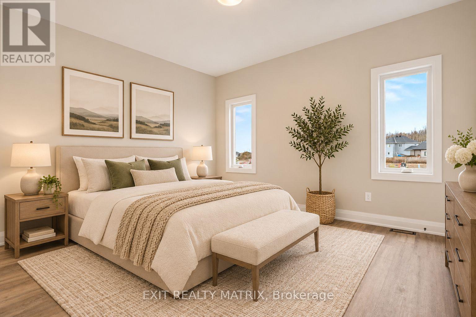
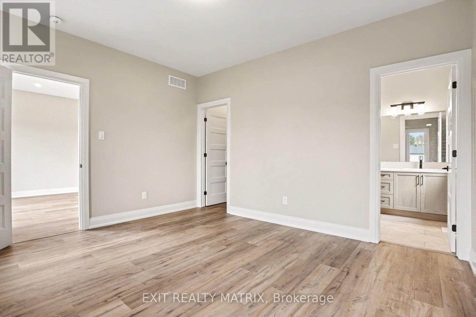
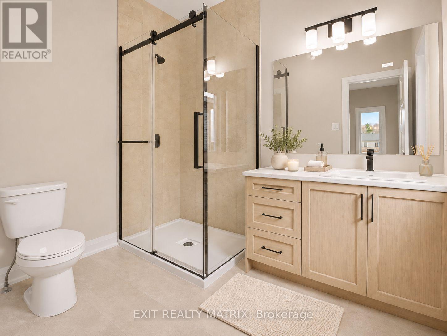
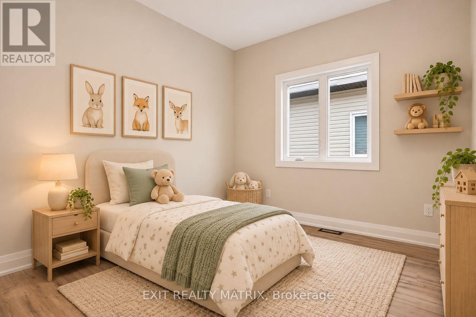
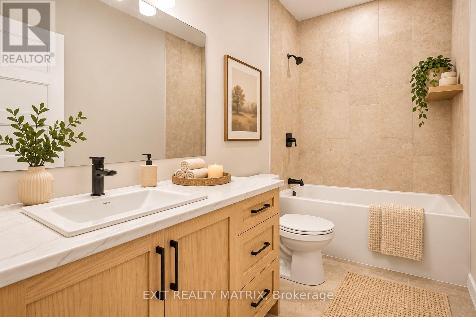
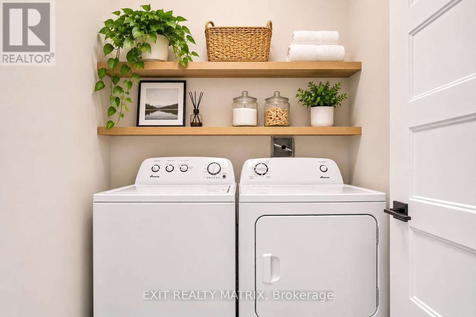
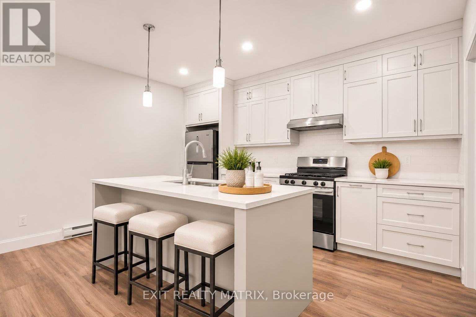
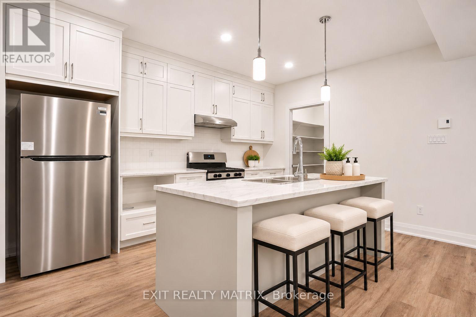
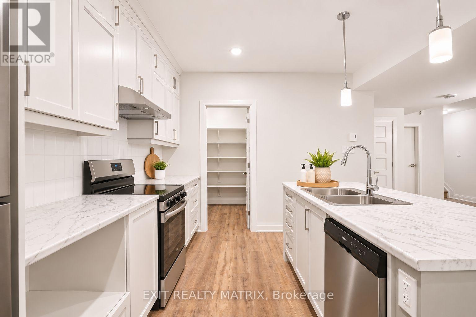
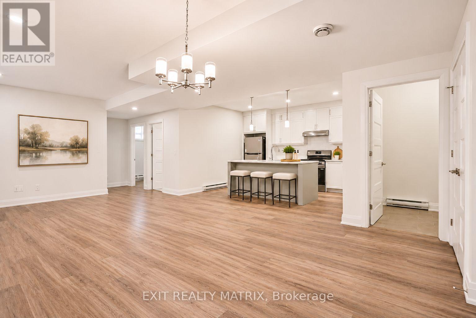
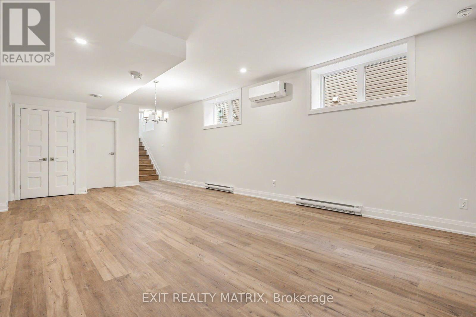
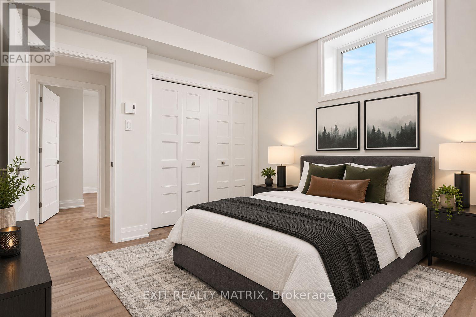
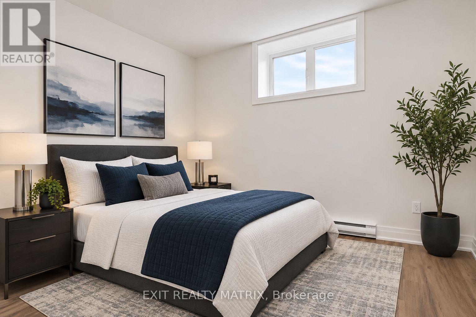
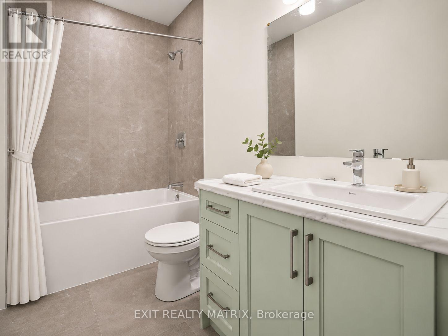
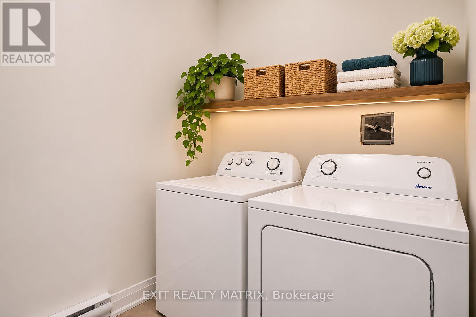
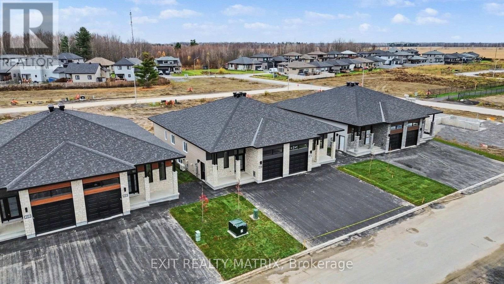
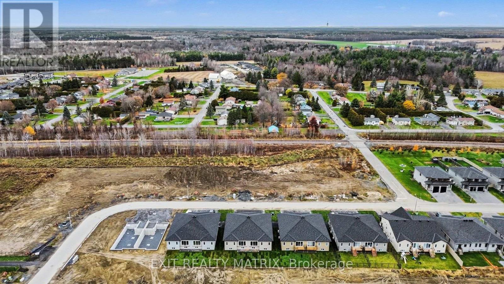
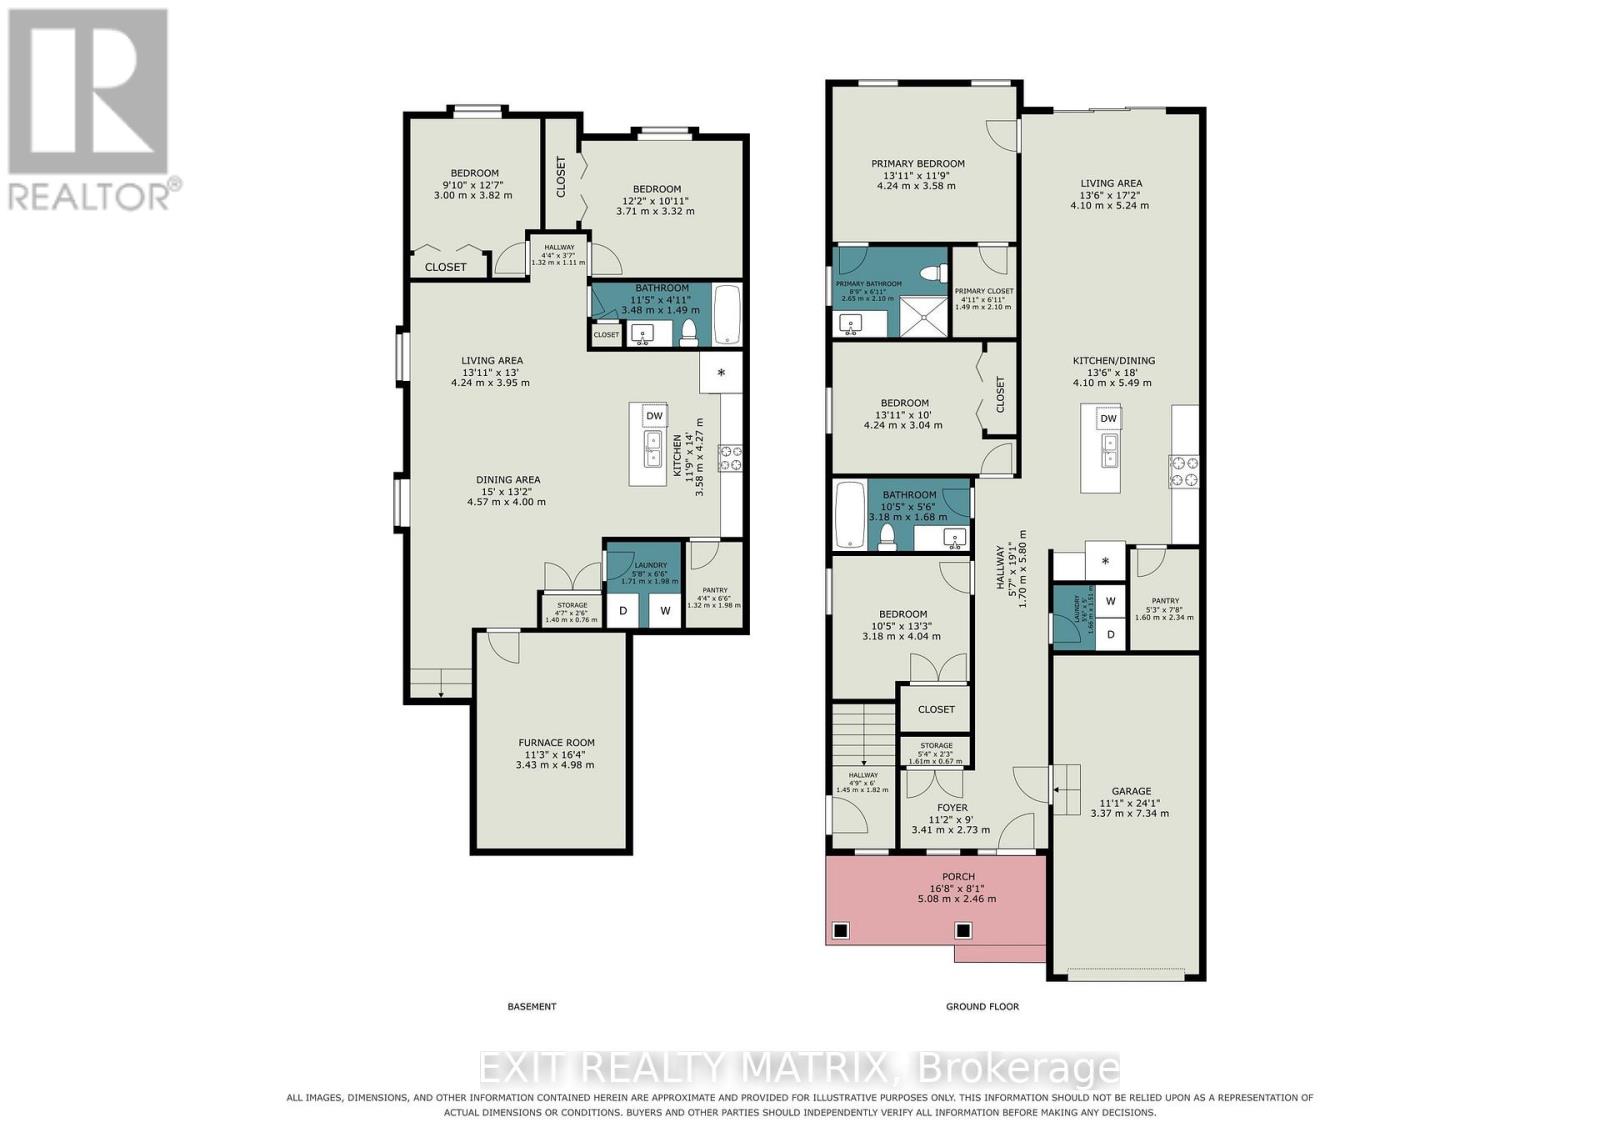
SAVE THE HST! Full 7-Year Tarion Warranty! Brand new semi-detached duplex home! Beautifully crafted by SACA Homes, this stunning property offers modern finishes, plenty of natural light and a spacious layout ideal for families and multi-generational living! Step inside to an inviting foyer that welcomes you into a bright and comfortable living space. The kitchen offers plenty of cabinetry and counter space, along with a convenient island with seating, perfect for casual meals and entertaining. Large windows fill the home with natural light, creating a warm and welcoming atmosphere throughout. The spacious primary bedroom features a walk-in closet and a private 3-piece ensuite, while two additional bright and generously sized bedrooms provide plenty of space for family, guests or a home office. A full 4-piece bathroom and a dedicated laundry room complete the main level. The lower unit offers a bright and spacious space featuring its own kitchen with ample cabinetry and a sit-at island, a comfortable eating area and a cozy living room, perfect for relaxing or entertaining. Two generously sized bedrooms, a full 4-piece bathroom and a separate dedicated laundry room provide added comfort and convenience. An attached single-car garage with inside entry completes this wonderful property. With 5 bedrooms, 3 full bathrooms and two complete living spaces, this brand new SACA Homes property offers the perfect combination of style, functionality and investment opportunity! (id:19004)


This REALTOR.ca listing content is owned and licensed by REALTOR® members of The Canadian Real Estate Association.