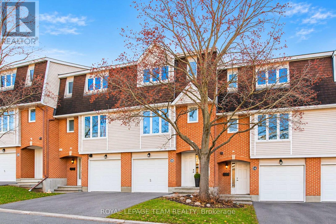
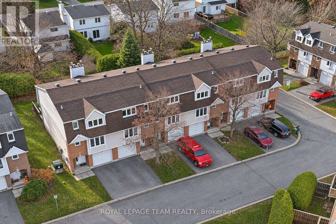
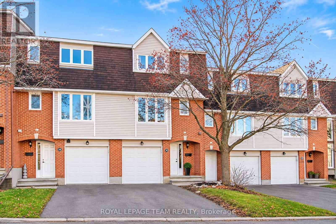
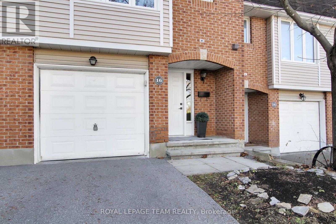
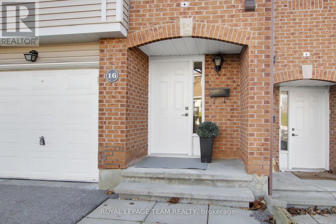
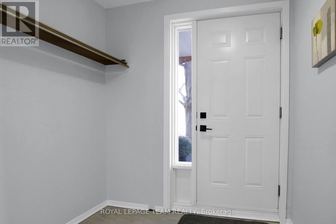
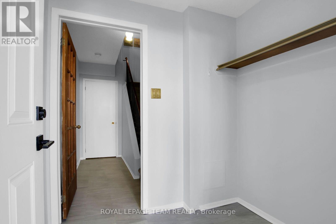
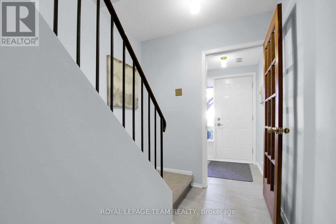
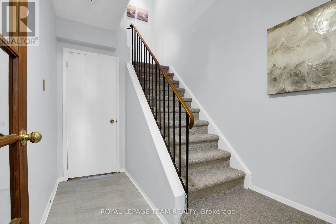
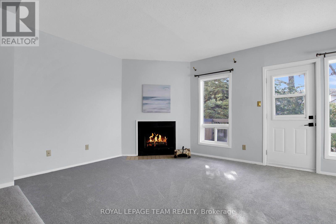
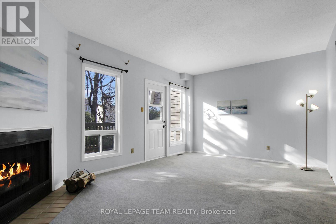
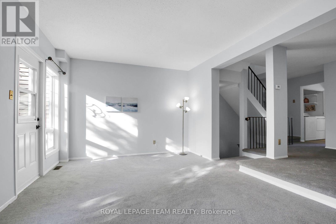
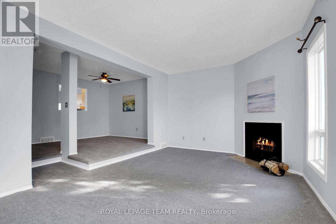
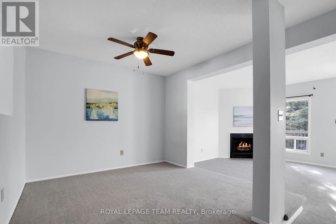
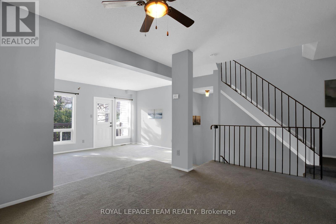
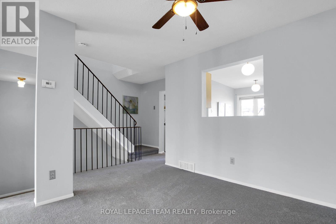
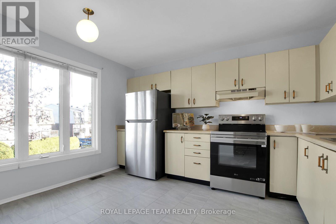
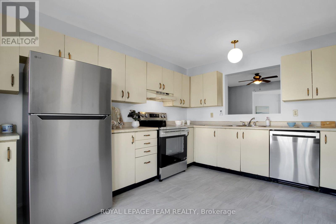
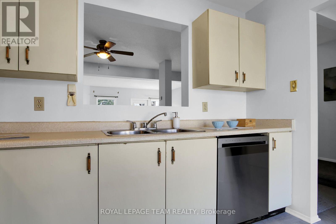
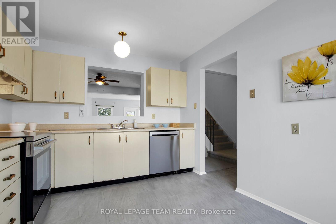
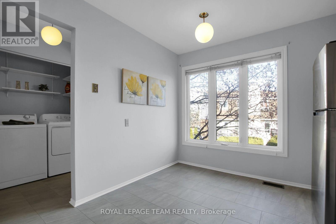
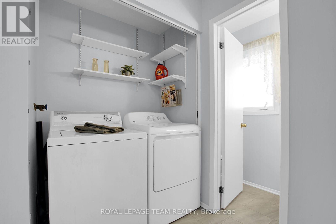
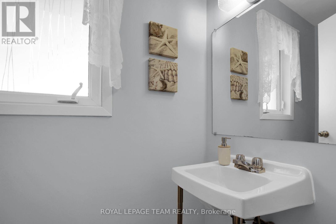
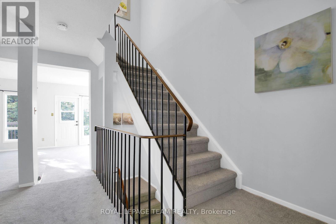
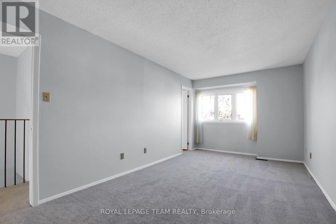
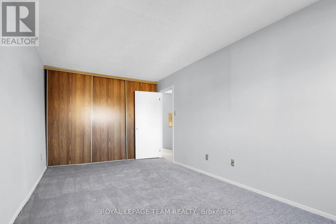
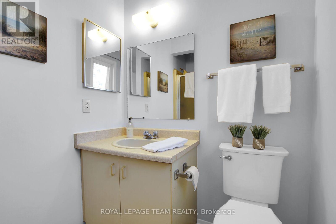
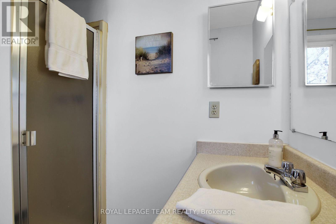
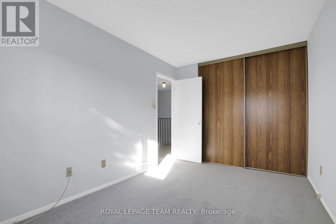
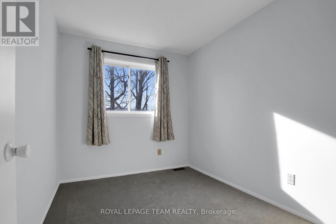
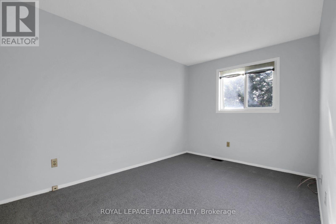
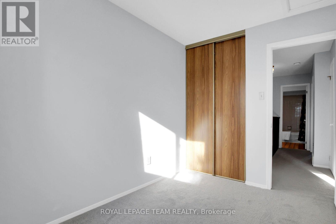
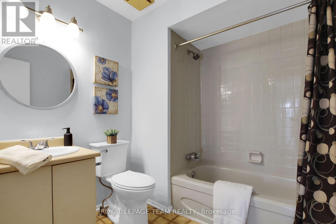
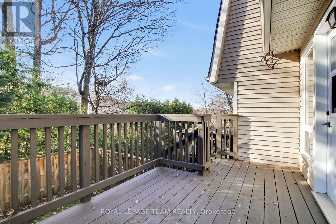
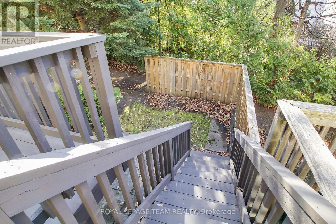
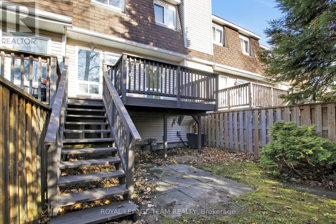
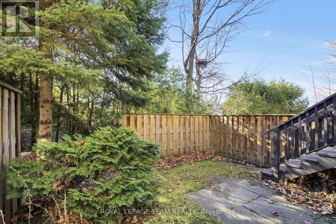
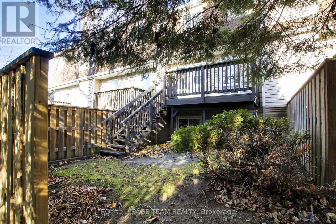
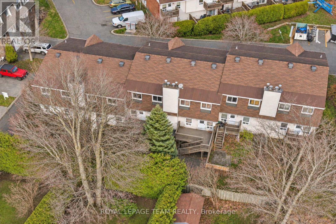
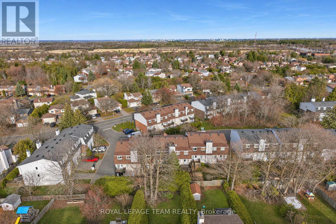
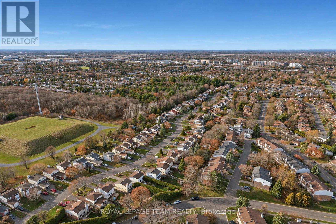
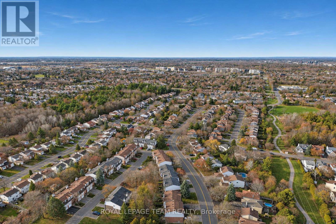
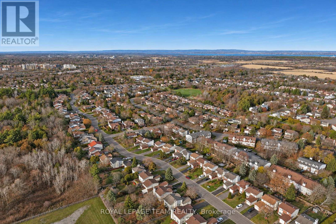
Move-in & enjoy this spacious refreshed 3 bedrm, 3 bath condo townhome in the Katimavik community of Kanata. Whether you're looking for your first home, an easier lifestyle or investment, 16 Almond Lane has a fantastic location on a private street & a short walk to many parks, schools, bus service & shops on Hazeldean Road. Access to the 417 is mins away. Attractive brick & siding facade & covered front porch. Updated front door opens to spacious foyer with double closet & French door to hall. Upstairs the open plan LR & DR, with cut out to kitchen & wood fireplace with tile hearth, is perfect for entertaining & everyday life. Plenty of natural light & western views are fantastic. Highlights incl: freshly painted throughout, new carpet on stairs, in the living & dining room & bedrooms, updated vinyl tile flooring (Ultra Ceramic by American Albrite) in foyer, kit. & powder rm, new stainless steel appliances in the kit. & updated windows throughout. The enlarged deck/balcony with stairs to the private yard is wonderful for enjoying afternoons. The kit. has big windows with pretty views of the street, updated easy care vinyl tile flooring, many cabinets & a new S/S stove, fridge & dishwasher. There is also space for a bistro table or moveable island. Completing the 2nd level is a handy powder room w/window & updated flooring, laundry closet w/shelving & washer & dryer are included. Close by is the staircase w/metal spindles to the upper level. The primary bedrm is spacious & has a triple closet & 3 piece ens bath. Big picture window provides natural light & views of the street. There are 2 more good-sized bedrms, each w/double closets & windows w/western views. The main bath has a combined tub/shower w/tile surround, updated sink & faucet, mirror & light fixture. Handy M/L storage/utility room, could be finished as a family room, office or hobbie area. Can't forget the attached garage, convenient for storage & winter months. 24 hours irrevocable on offers. (id:19004)


This REALTOR.ca listing content is owned and licensed by REALTOR® members of The Canadian Real Estate Association.