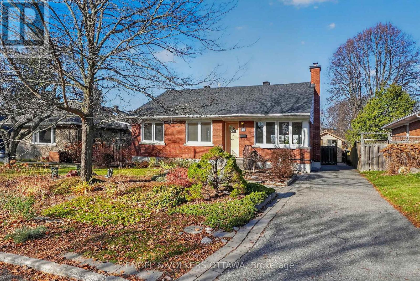
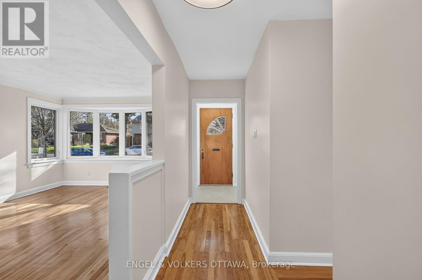
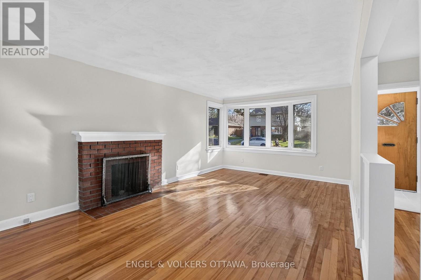
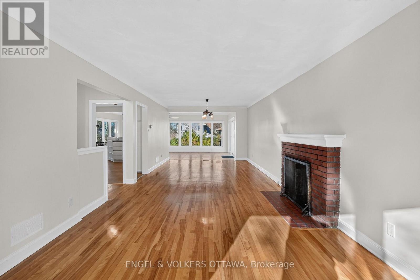
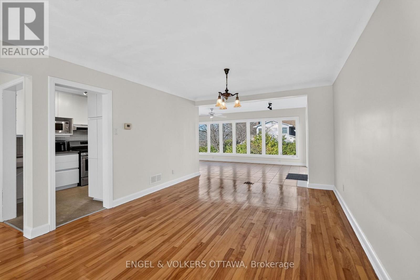
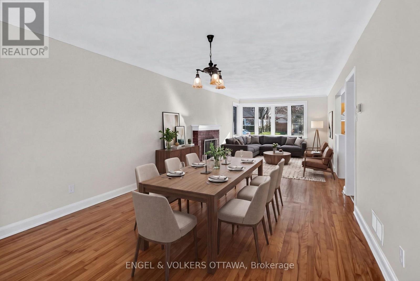
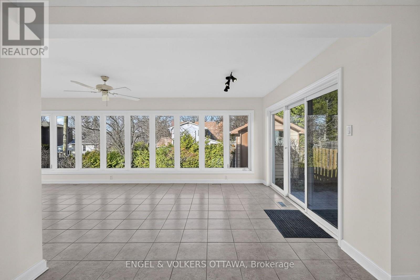
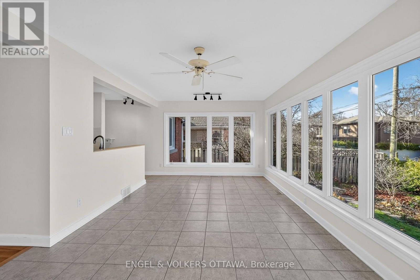
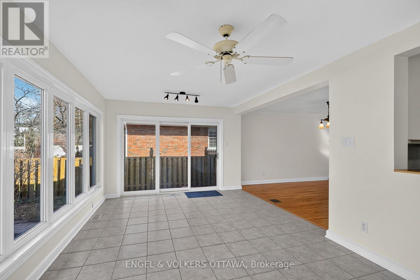
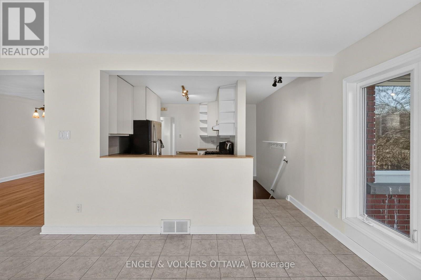
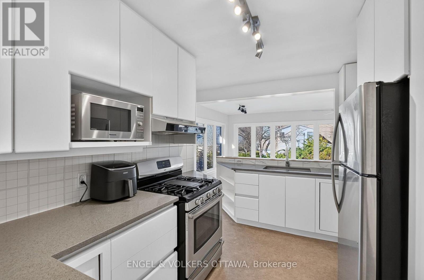
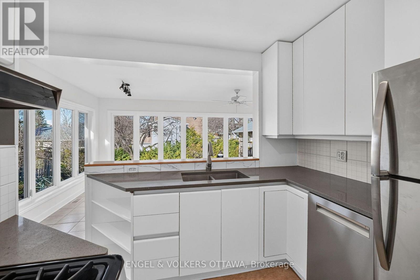
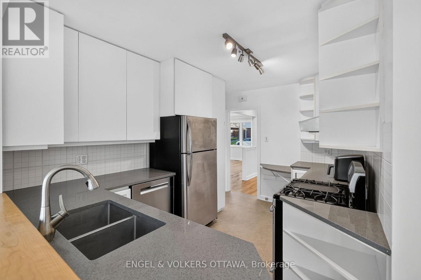
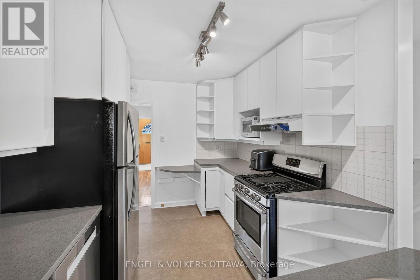
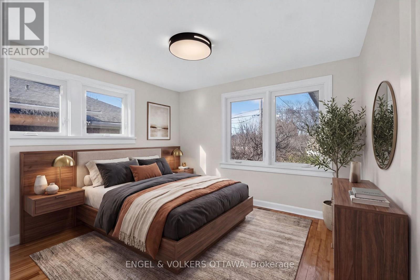
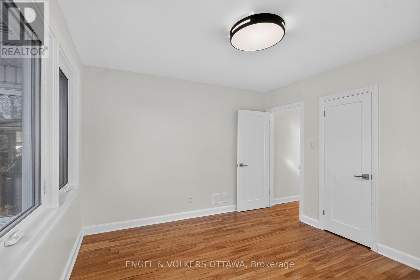
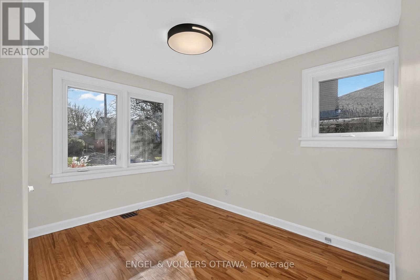
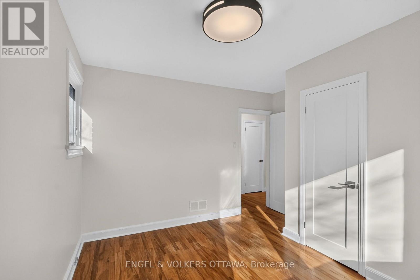
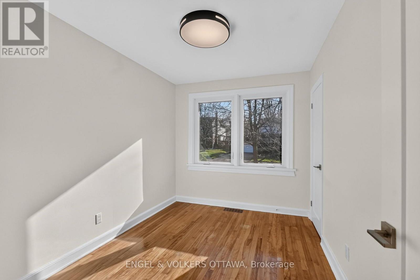
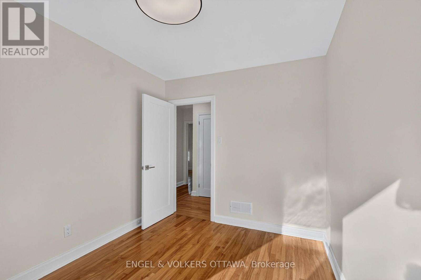
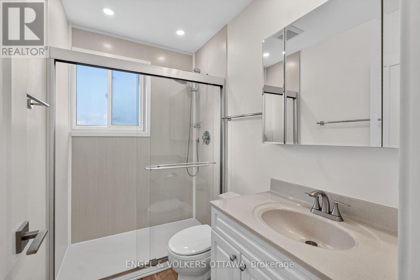
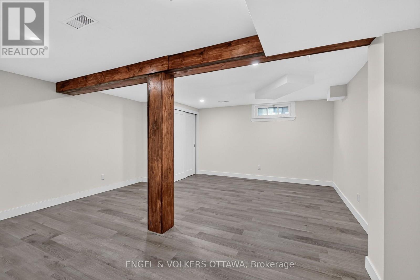
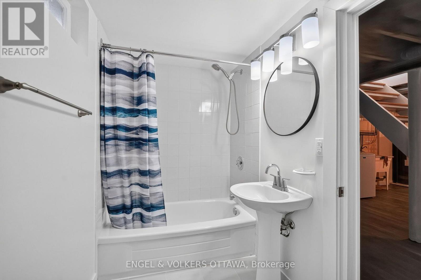
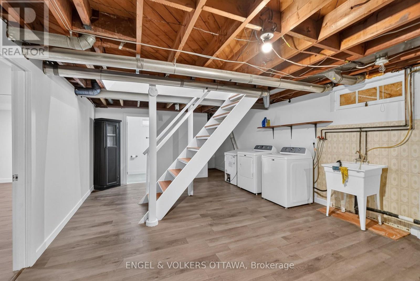
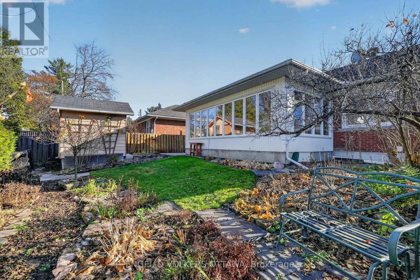
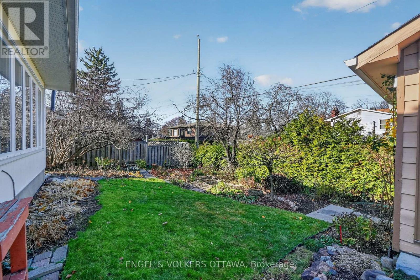
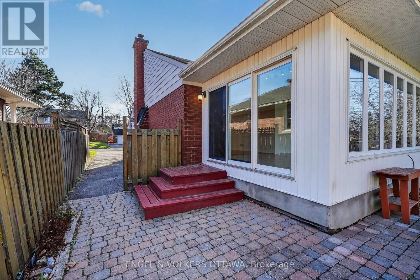
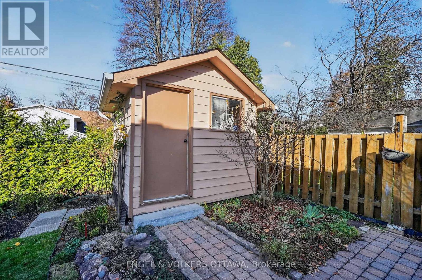
Welcome to 173 Racheal Ave. A four-season sunroom overlooking mature perennial gardens is the standout feature of this move-in-ready, three-bedroom, two-bathroom red-brick bungalow on a tree-lined street in the sought-after Applewood Acres neighbourhood. Inside, hardwood floors and neutral finishes carry through the bright, sunny main level. A large bay window fills the living room with natural light, and a classic brick fireplace with a white mantel anchors the space. The adjoining dining room opens into the sunroom, where windows frame views of the fenced backyard and gardens year-round. The kitchen features white cabinetry, stainless steel appliances and a double sink. Set apart from the main living areas, all three bedrooms have hardwood floors and generous windows. The updated main bathroom features a glass-enclosed walk-in shower with rainfall and handheld fixtures. The lower level offers a recreation room, a second bathroom, laundry and a partially finished area with room to make it your own. Step out to a private-feeling backyard framed by mature greenery and colourful perennials. The neighbourhood park is just steps away, and Billings Bridge, the Rideau River and Old Ottawa South are within walking distance. Enjoy easy access to Bank Street, Lansdowne Park, CHEO, The Ottawa Hospital, schools, shopping, transit and scenic walking and cycling paths. (id:19004)


This REALTOR.ca listing content is owned and licensed by REALTOR® members of The Canadian Real Estate Association.