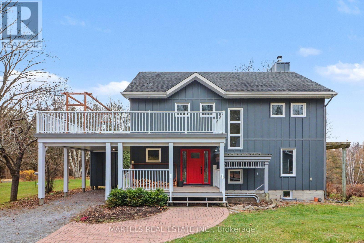
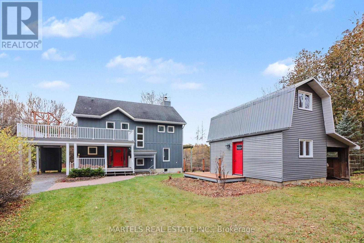
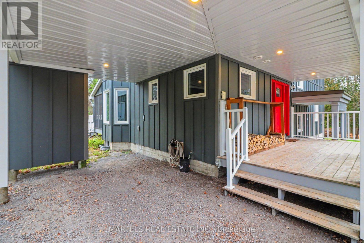
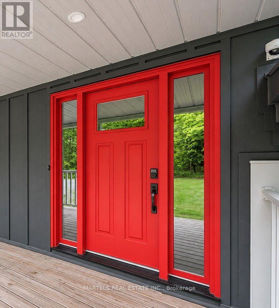
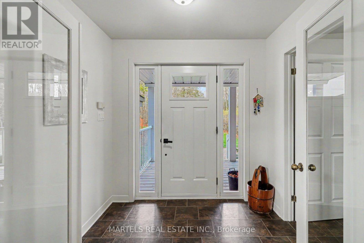
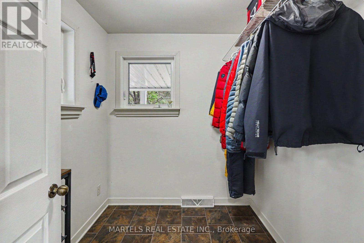
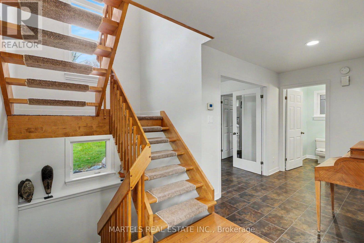
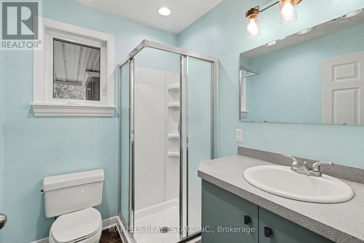
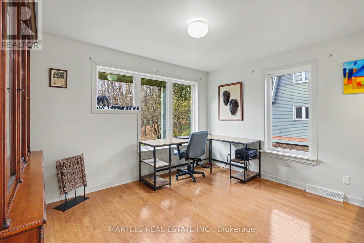
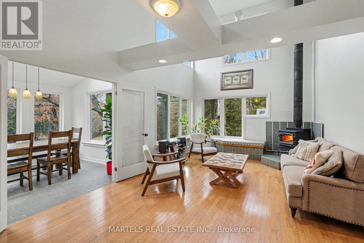
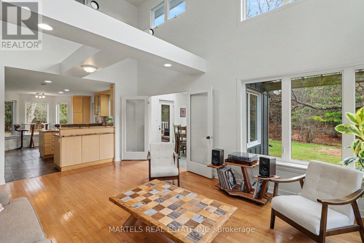
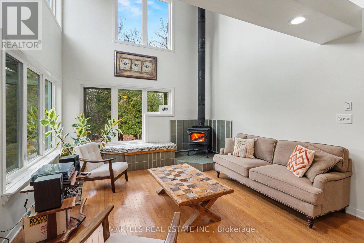
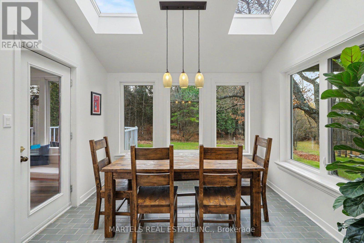
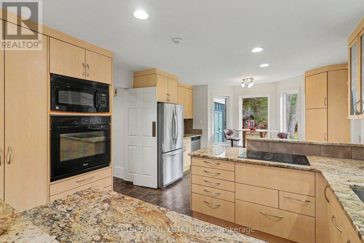
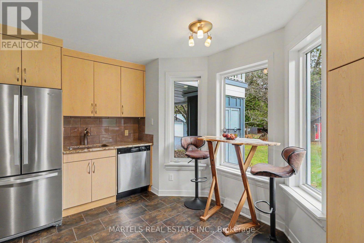
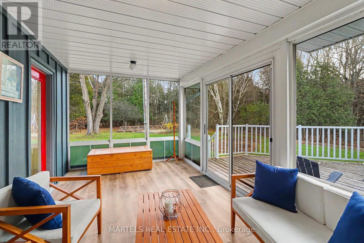
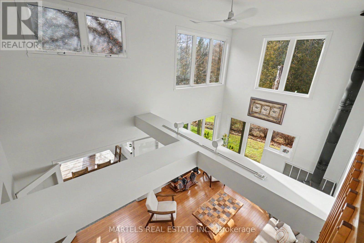
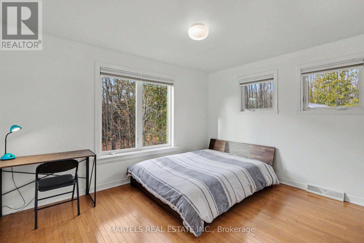
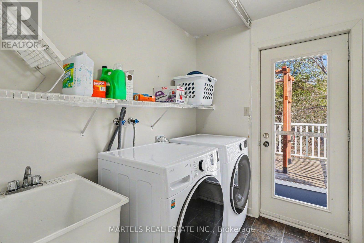
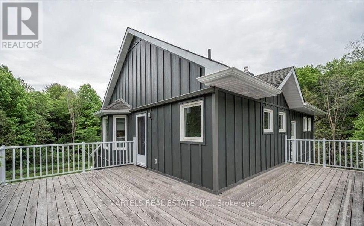
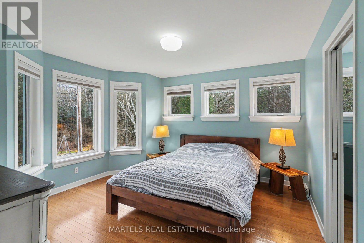
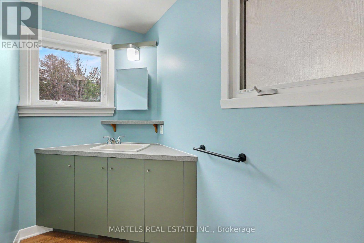
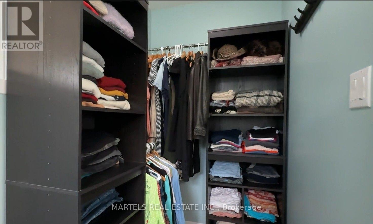
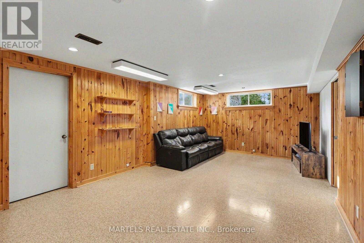
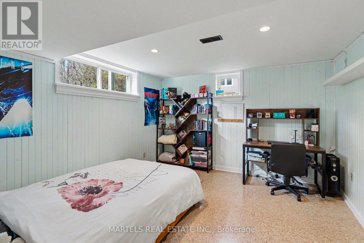
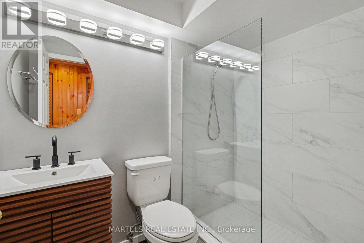
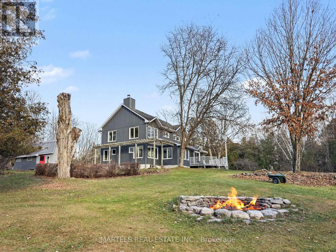
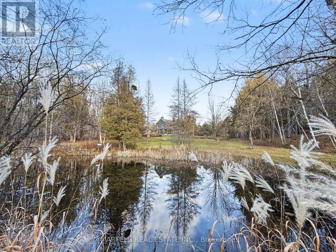
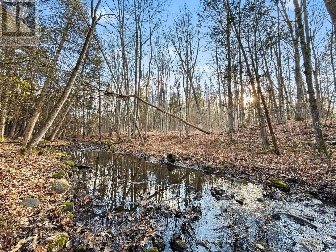
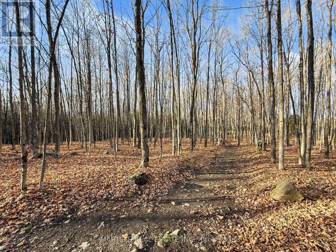
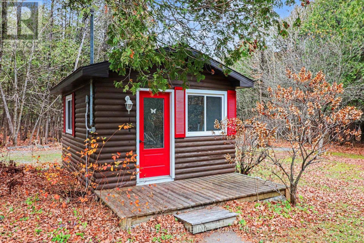
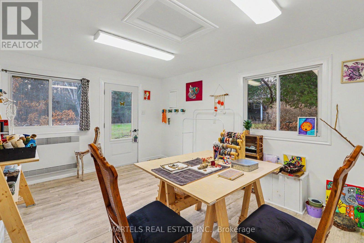
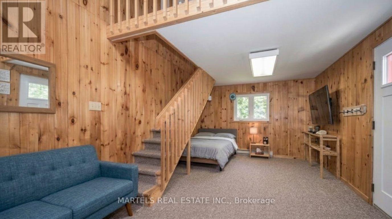
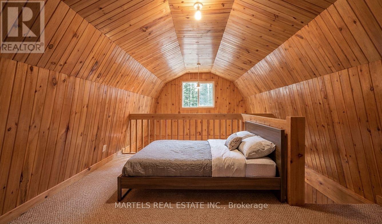
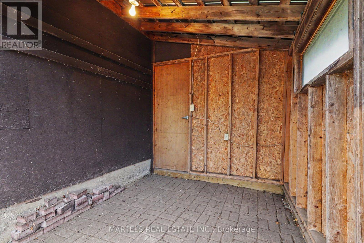
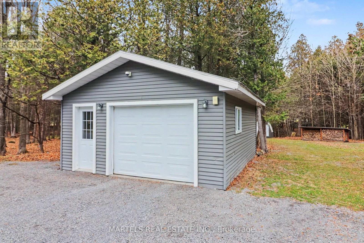
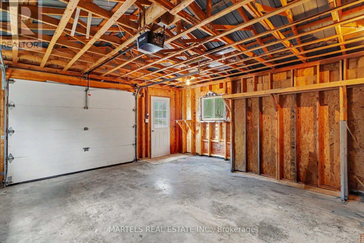
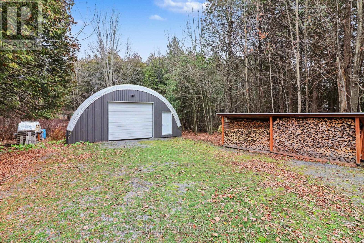
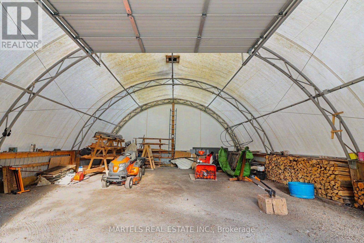
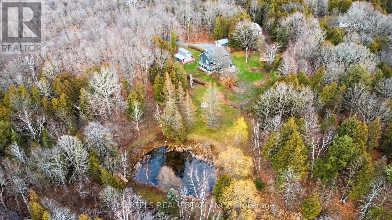
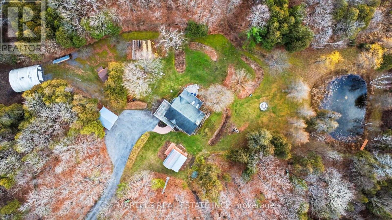
WELCOME TO YOUR OWN 8 ACRE PRIVATE FOREST PARADISE! Drive past a maple bush of 100+ maples, ready to discover a spring-fed pond, a creek & a custom home lovingly modernized & beautifully enhanced. First look: charcoal Hardie siding, a cheerful red door & a welcoming covered porch. Step inside to an enclosed vestibule w/large walk-in closet leading to a show-stopping 2-STOREY LIVING ROOM, a rare architectural find flooded w/natural light from soaring walls of windows & anchored by a cozy wood stove. Designed for effortless entertaining, this airy, open-concept hub offers seamless sightlines to the kitchen & skylit dining room w/vaulted ceiling, all overlooked by an open 2nd-lvl catwalk. Renovated kitchen'15 features Corian counters, stainless appls, a pantry wall & a handy butler's station w/sink, flowing from a sunny breakfast nook into a heated 3-season sunroom w/serene forest & pond views to rear BBQ deck. This radiant, meticulously maintained 4-bed (1 bed on main), 3 full bath home includes a finished LOWER LEVEL w/coveted direct outdoor access, warm pine walls for cozy nights, a bedroom & a stylish 2021 bath. The 2nd level offers 2 bed, the primary w/walk-in closet & a vanity & a laundry rm w/a door access to the 2nd level L-shaped 300 sq ft upper deck over the carport/porch. PEACE OF MIND: Hardwood flrs 1st&2nd + open staircase, Geothermal heating/A/C, 47 PVC windows'18, fully re-insulated, newer doors, generator panel, newer pressure tank & sump pump, + a 72' tower.. OUTDOORS & EXTRAS: 480 sq ft pine-lined GUEST HOUSE w/loft, heat, hydro, attached workshop, ideal for future bath; cute log SUGAR SHACK; 206 sq ft STUDIO w/water, heat & hydro plus shed (potential guest chalet); double cover-all w/hydro for RV/tractors; OVERS'D GARAGE & carport w/storage & fire pit; Ideal for artists, gardeners, hobby farmers or home-based businesses. Tap your maples in spring, unwind by the pond in summer, hike cleared paths in fall & cozy up by the fire in winter.Package avail! (id:19004)


This REALTOR.ca listing content is owned and licensed by REALTOR® members of The Canadian Real Estate Association.