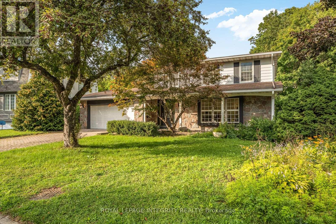
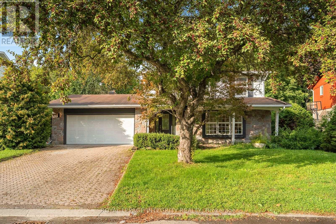
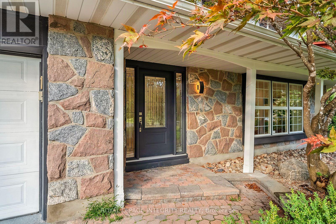
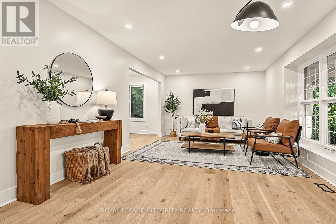
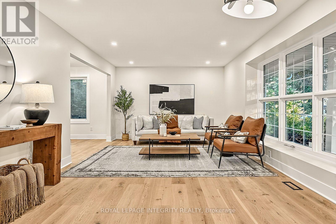
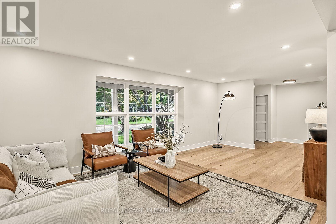
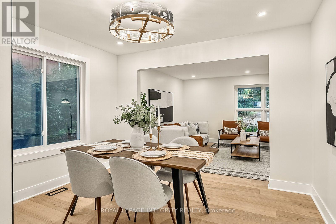
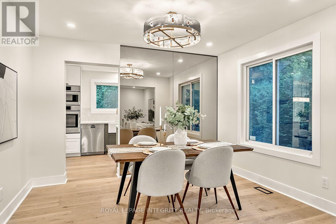
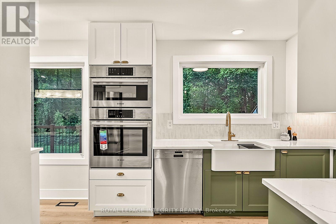
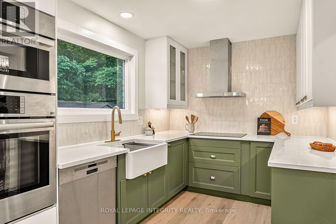
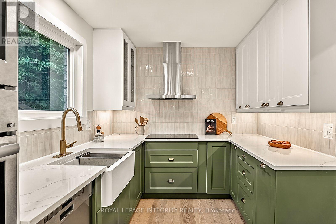
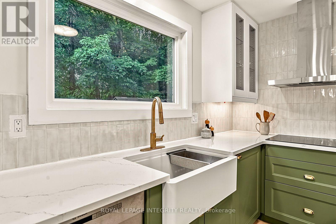
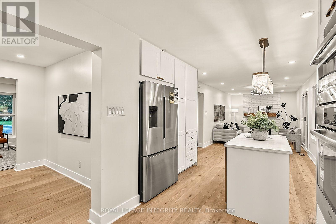
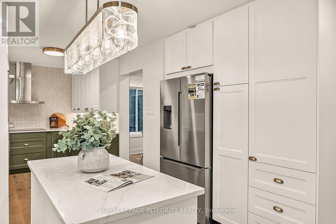
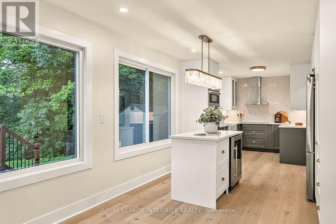
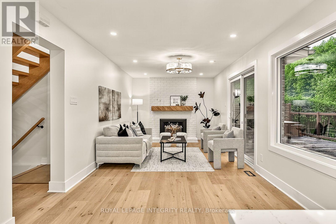
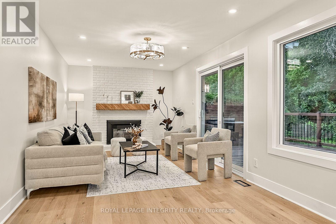
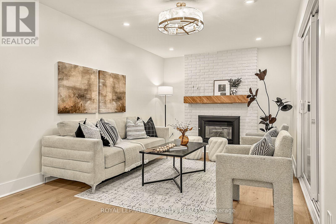
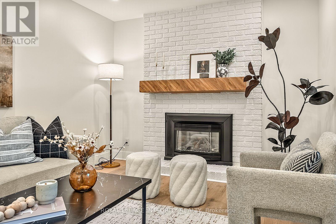
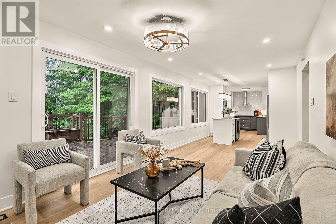
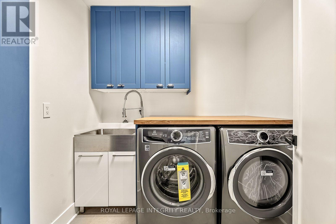
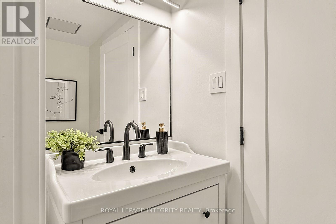
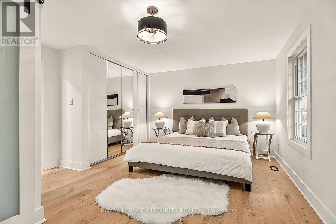
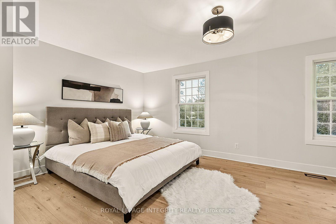
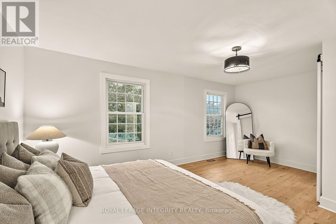
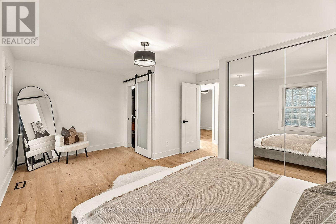
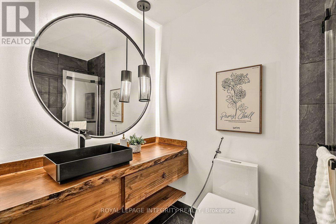
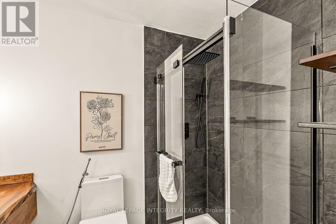
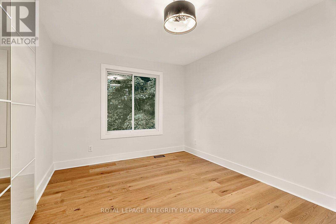
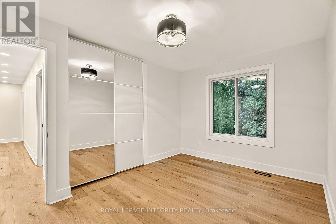
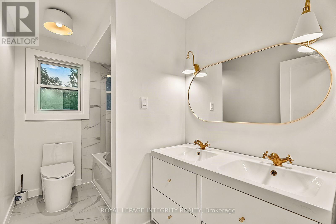
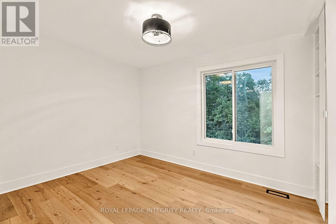
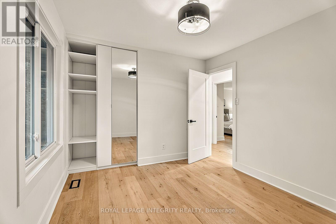
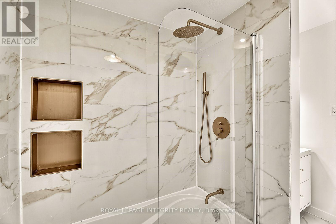
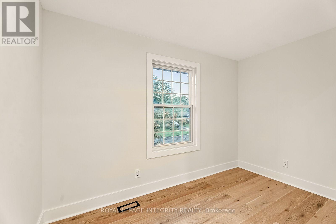
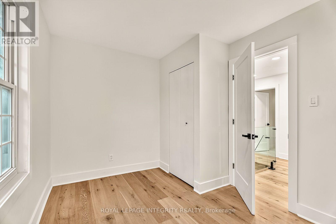
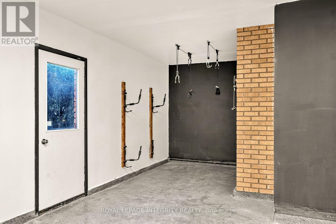
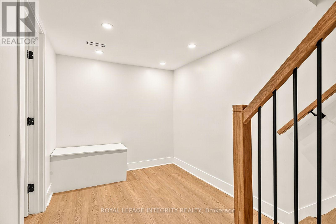
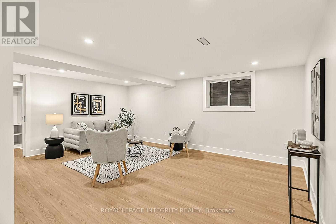
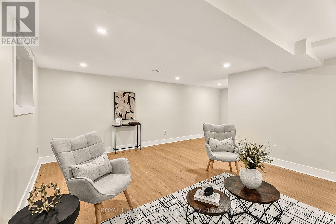
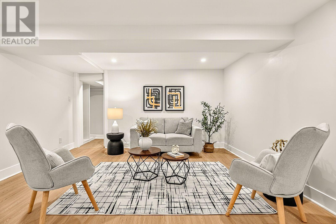
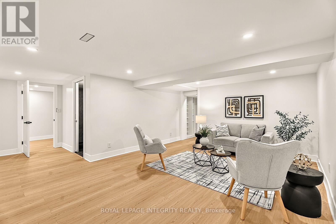
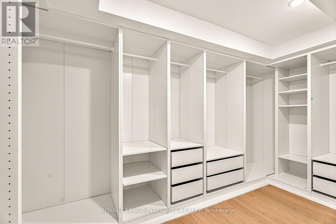
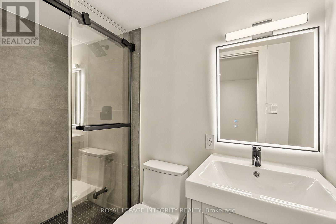
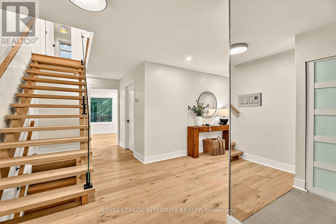
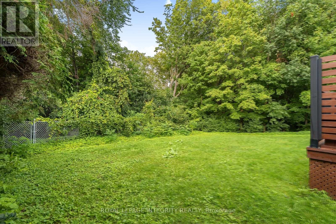
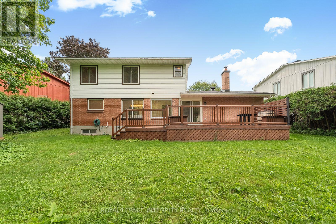
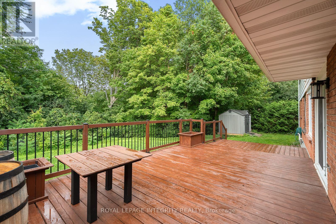
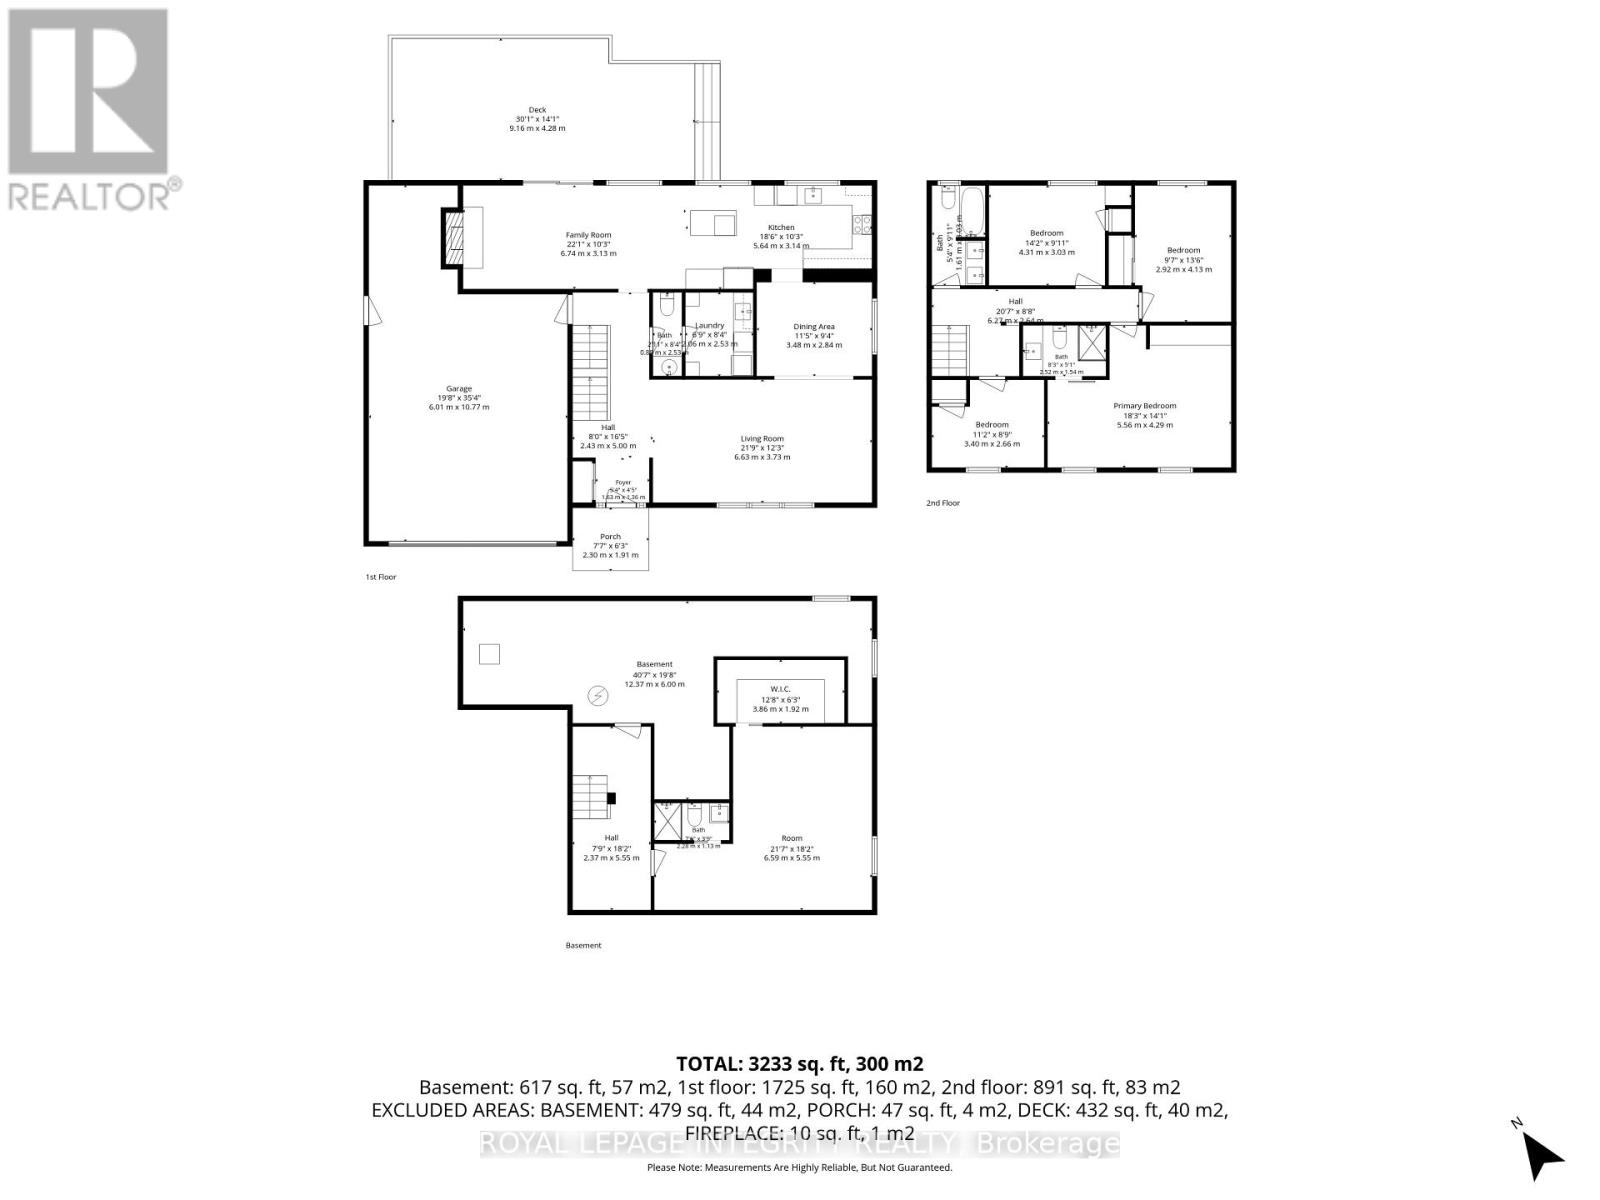
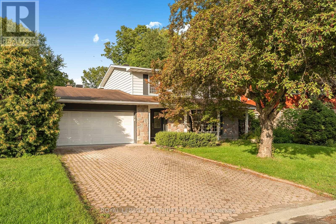
A private ravine lot, a quiet court and a top-to-bottom renovation come together at 731 Ludgate Court. Set in the heart of Beacon Hill North, this four-bedroom home features hardwood floors, updated lighting and generous living and dining rooms. Recent updates include a brand-new furnace, and an ESA electrical certificate is available. At the heart of the home, the renovated kitchen pairs quartz countertops and two-tone cabinetry with a large center island, farmhouse sink and stainless steel appliances. It opens to a family room with a fireplace and large windows overlooking the backyard. Step through the patio doors onto the expansive deck, where mature trees and the ravine create a private setting for outdoor dining or a quiet morning coffee. Upstairs, the spacious primary bedroom has a private ensuite, and three additional bedrooms offer flexibility for family, guests or a home office. The fully finished basement adds a large recreation room and a bathroom. A renovated laundry room and an oversized double garage round out the home. Enjoy easy access to the Ottawa River pathways, parks, LRT, shopping, NRC, CSIS and CSE, with Colonel By Secondary School nearby. (id:19004)


This REALTOR.ca listing content is owned and licensed by REALTOR® members of The Canadian Real Estate Association.