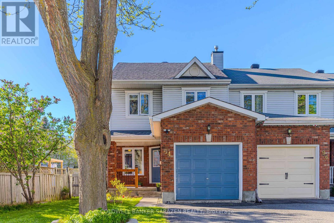
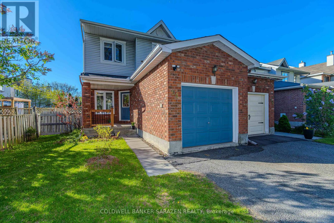
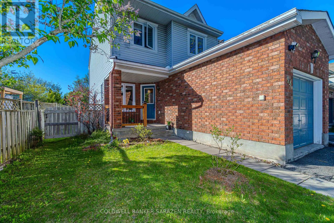
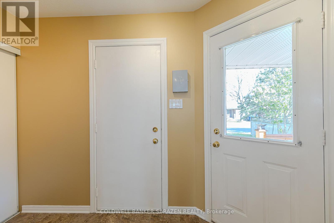
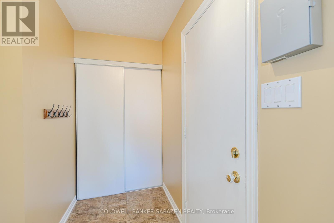
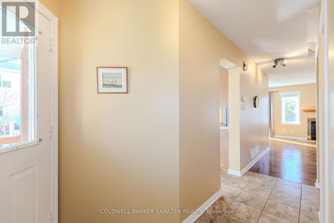
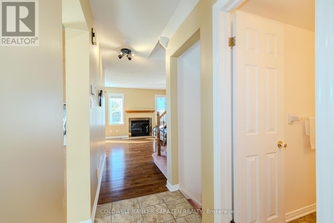
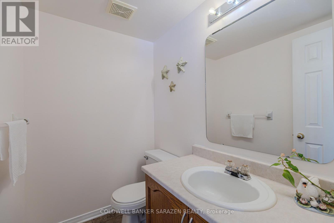
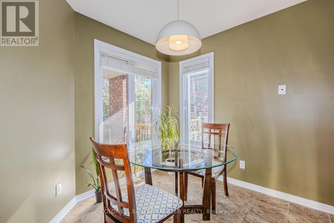
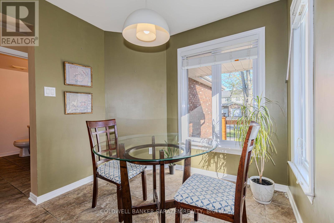
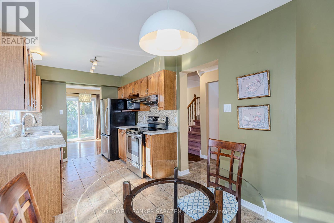
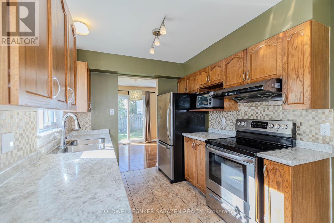
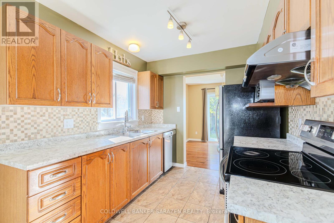
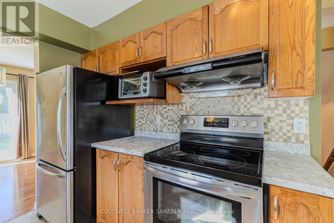
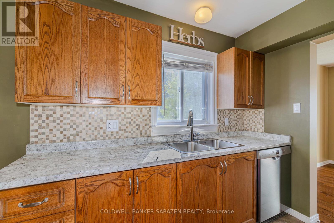
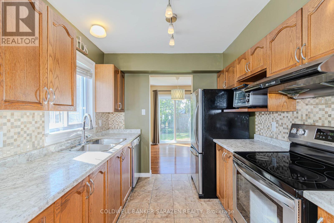
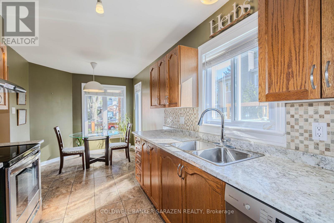
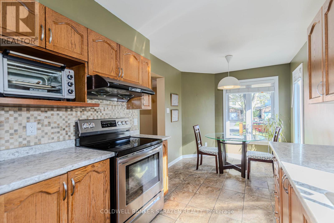
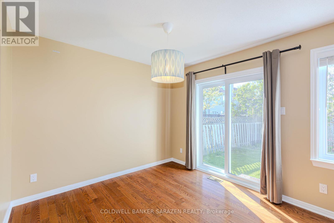
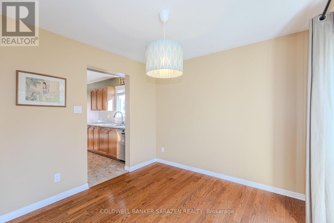
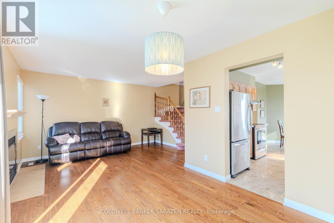
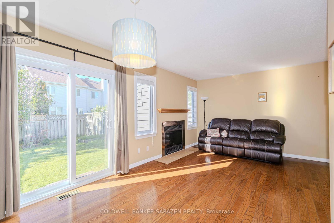
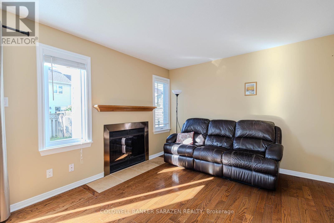
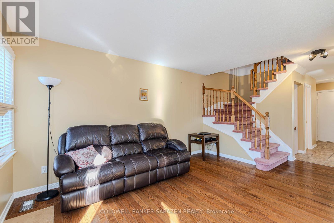
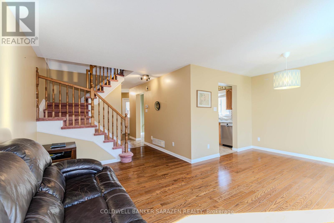
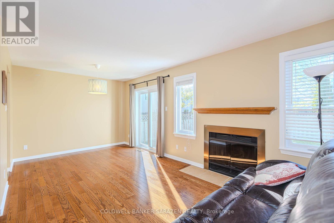
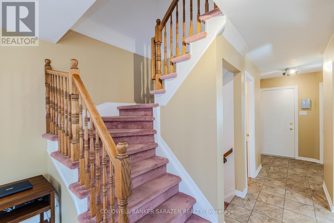
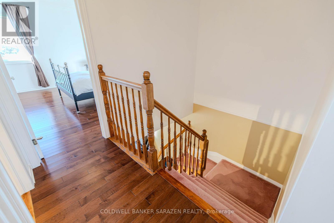
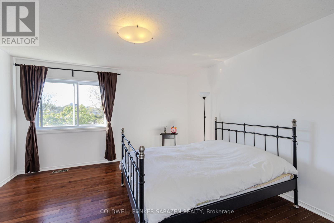
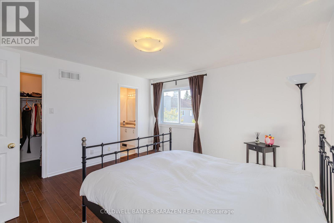
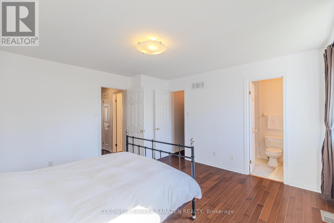
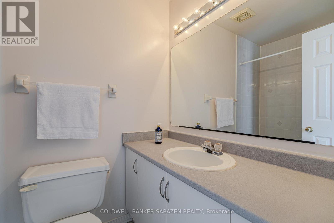
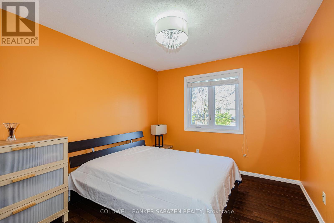
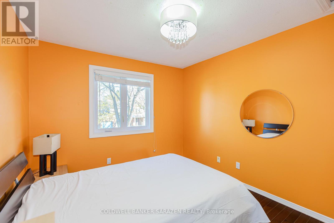
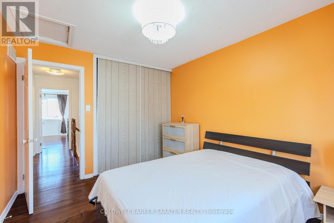
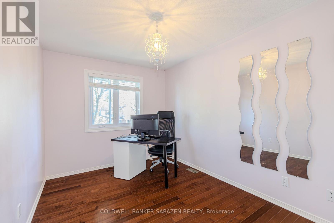
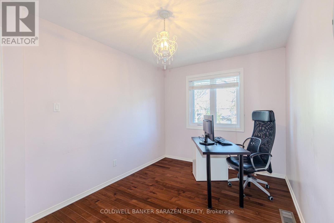
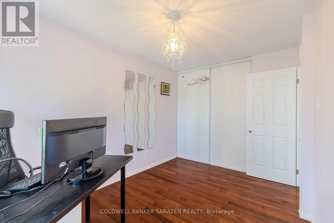
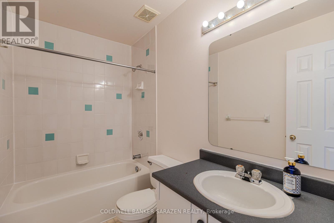
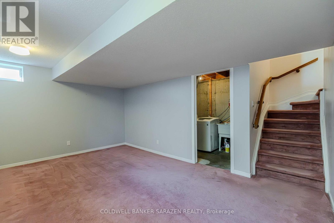
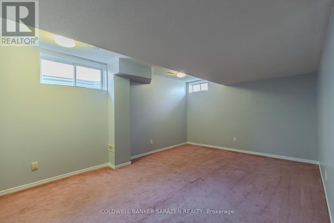
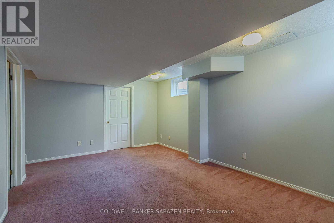
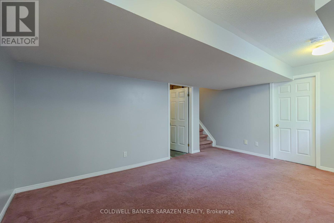
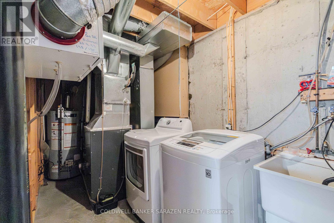
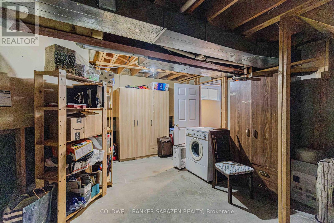
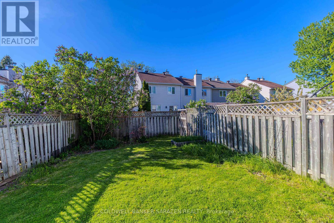
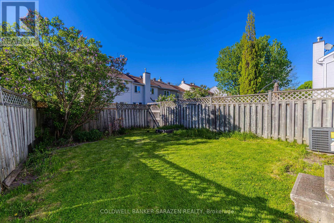
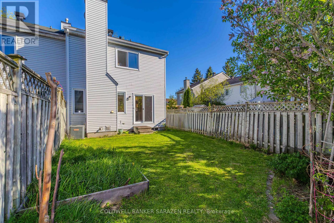
Bright and beautifully maintained 3-bedroom end unit townhome situated on a premium oversized end-unit lot with desirable western exposure in a family-friendly neighbourhood. This spacious home offers a warm and functional layout featuring hardwood flooring on the main level, tile flooring in the foyer, kitchen and powder room, and a cozy wood-burning fireplace in the living room. The bright eat-in kitchen overlooks the private backyard, while generous room sizes throughout provide comfortable family living. Upstairs features a spacious primary bedroom with walk-in closet and full ensuite bath. Finished lower-level rec room adds extra living space ideal for a family room, home office, or gym. Lovely landscaped yard and charming front porch enhance the home's curb appeal. Conveniently located close to top-rated schools, parks, shopping, transit, and everyday amenities.Recent updates include: kitchen countertops, sink & faucet (2025); owned hot water tank with 10-year parts & labour warranty (2022); freshly painted kitchen, living room, staircase, powder room, basement & primary bedroom (2025-2026); dryer (2024); dishwasher (2024); light fixtures in living room and secondary bedroom (2023); vinyl windows & doors (2012); roof (2011); second-floor hardwood flooring (2011); furnace & Central A/C (2011). (id:19004)


This REALTOR.ca listing content is owned and licensed by REALTOR® members of The Canadian Real Estate Association.