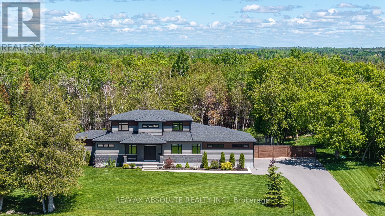
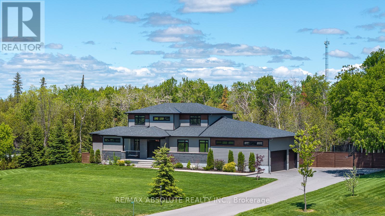
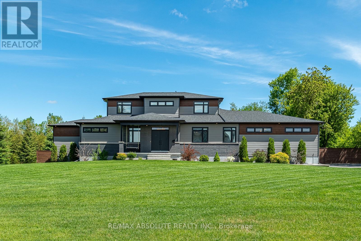
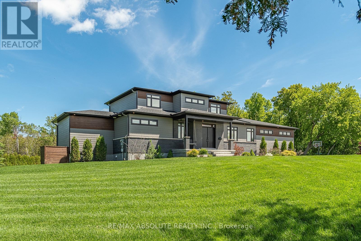
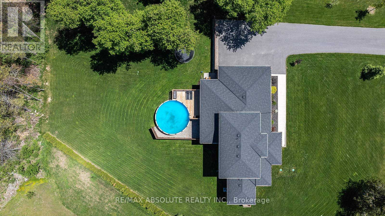
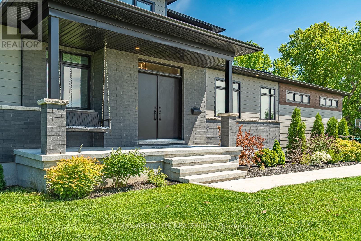
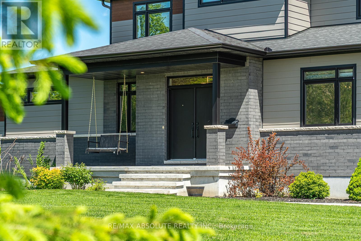
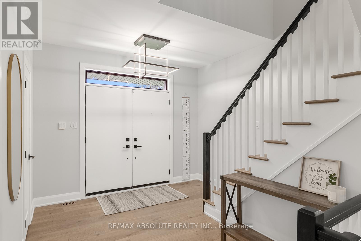
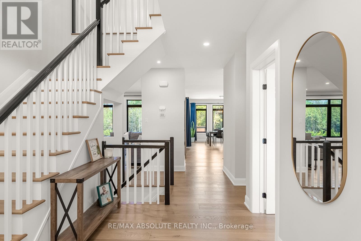
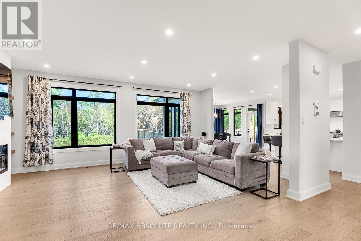
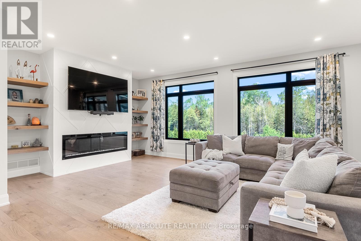
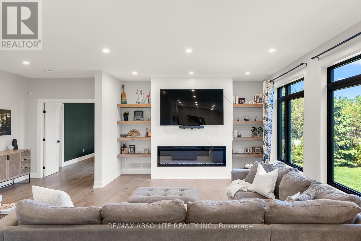
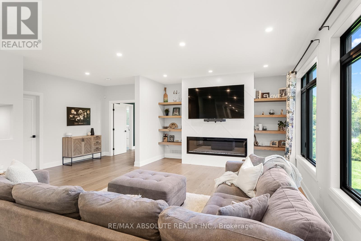
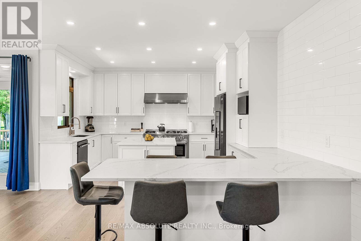
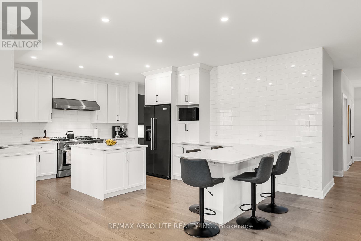
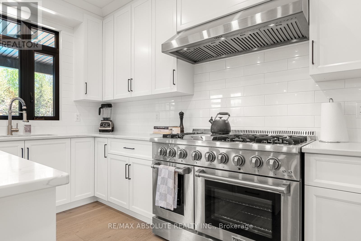
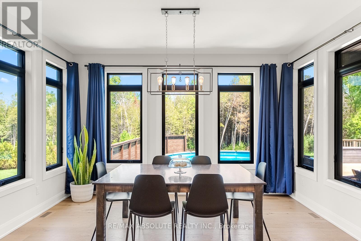
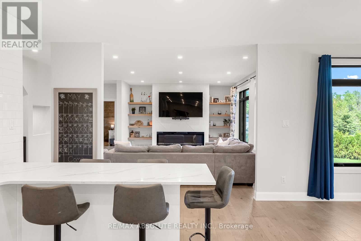
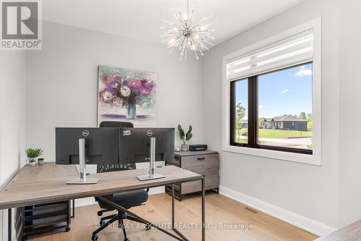
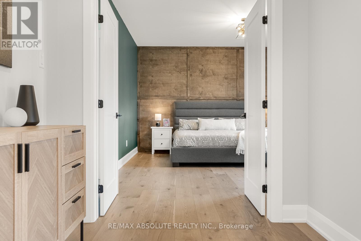
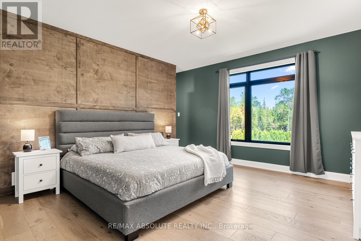
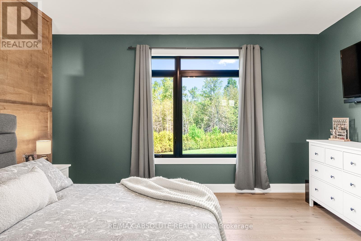
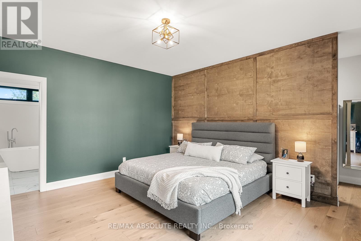
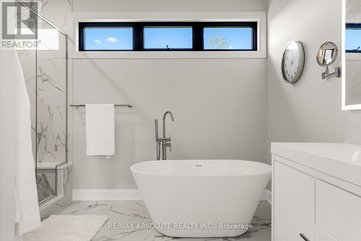
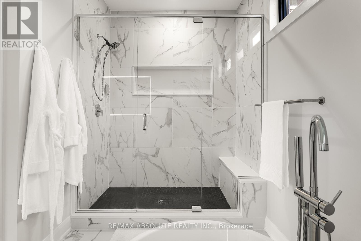
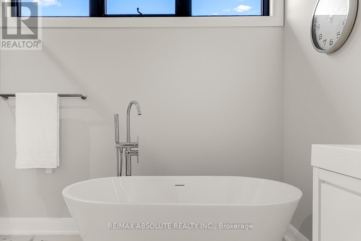
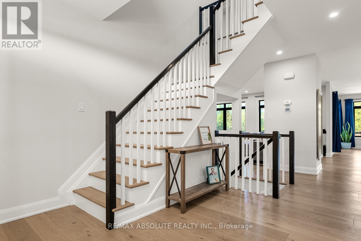
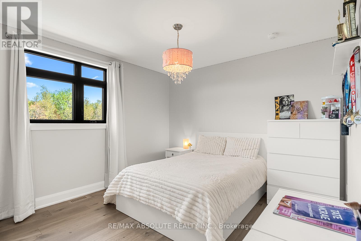
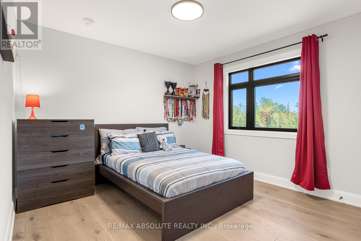
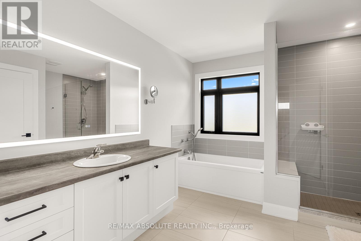
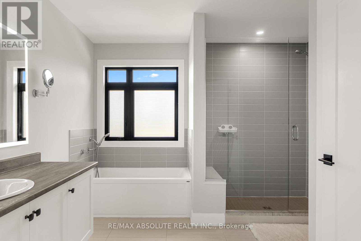
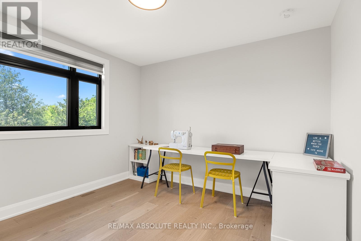
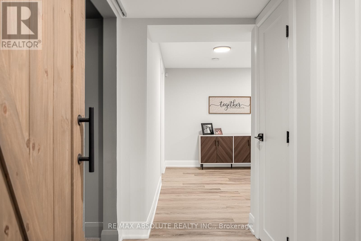
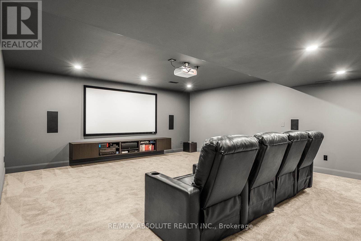
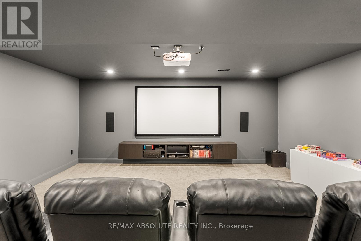
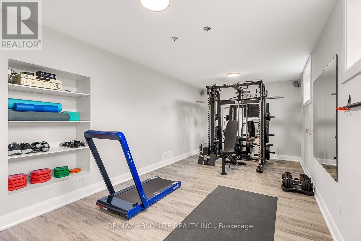
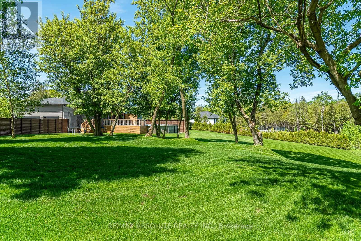
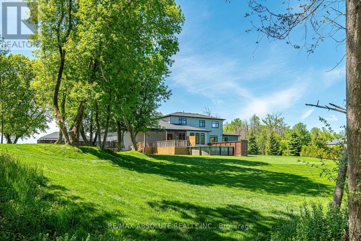
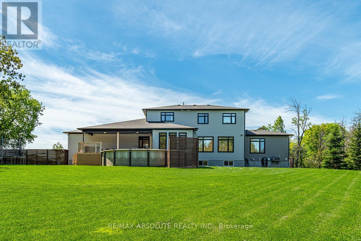
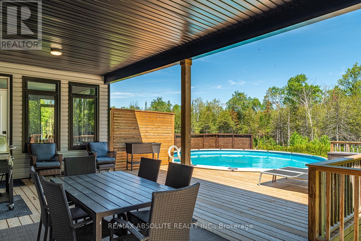
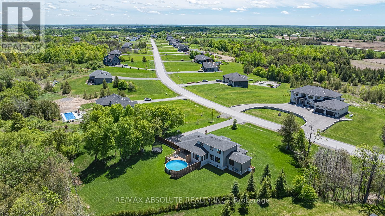
INCREDIBLE location on a 2-acre lot that is heavily treed which is a rare amazing find in this community (one of the few)! You feel like you are surrounded by a park, a million miles away from the city but you're not! The home is a design forward masterpiece for the modern family! It's a rarity to have the option to live in a home as a bungalow or a 2 story! The eye-catching elevation is dramatic but the greenery, landscaping & large trees add a beautiful softness to the curb appeal! There is a LONG paved driveway & a 3 car garage with high ceilings. Once inside the 8" white oak flooring will grab your attention & sets the tone for what's to come in this 4400 square foot home (includes the lower level). The STAND OUT kitchen is not only GORGEOUS but it's super functional, TONS of cabinets, a LARGE quartz island with seating for at least 5, a BUTLER & walk in pantry! The formal dining room is at the back of the home allowing for beautiful views of the lot & easy access to the covered back deck (perfect spot to BBQ year round). MAIN floor office & laundry room, wait till you see the mudroom! This home was built with functionality in mind for very busy families! The primary is on the main level; it offers a large wraparound closet & panelled feature wall. The 5-piece ensuite gives SPA vibes, an oversized glass shower & free-standing tub! There are 4 bedrooms on the second level AND one in the lower! Spacious media room, the 6th bedroom & gym PLUS a rough in for future bath can be found in the bright FINISHED lower level. There is a HUGE amount of storage space & a workbench. Cool off in the 3-year-old SALT water pool, relax on the private back deck or play soccer in the huge yard- there is LOTS of room to play safely! The 3-phase water filtration system & a HEPA filter, 220 V service, Fibre internet & 18 zone irrigation system is the icing on the cake! (id:19004)


This REALTOR.ca listing content is owned and licensed by REALTOR® members of The Canadian Real Estate Association.