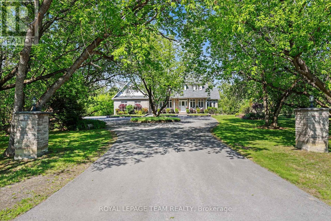
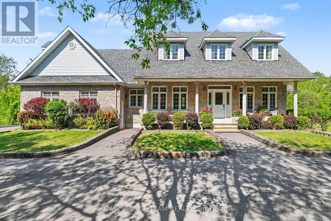
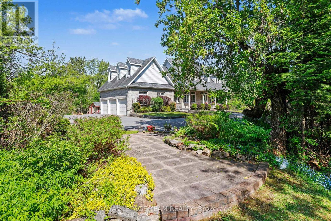
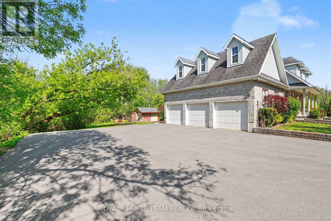
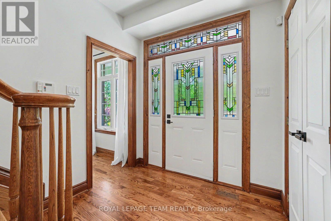
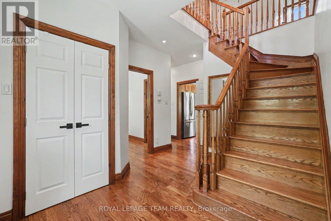
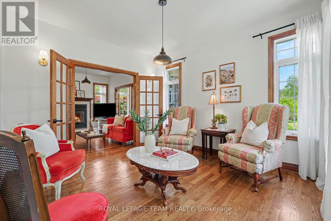
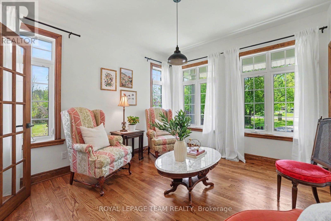
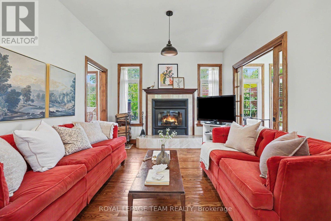
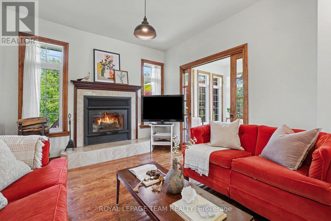
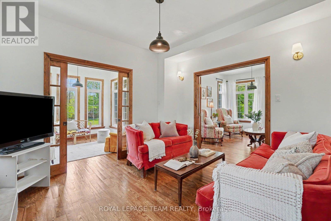
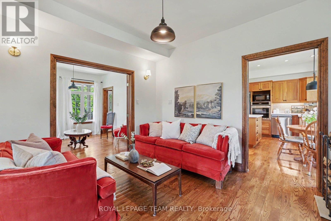
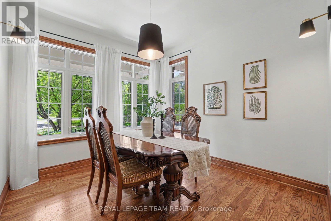
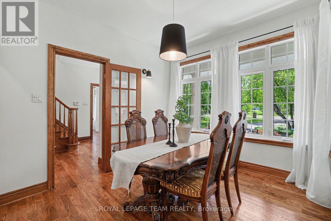
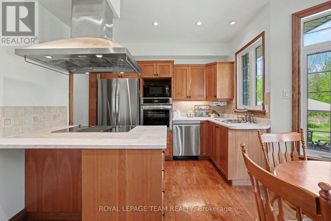
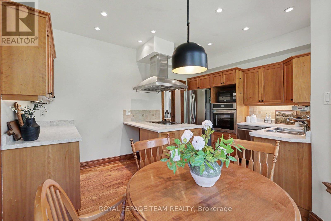
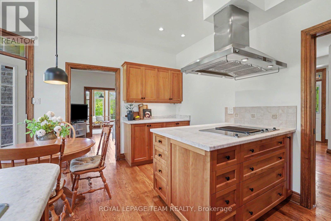
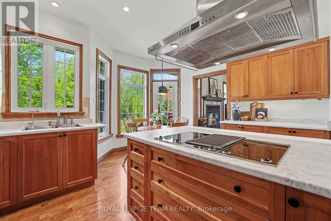
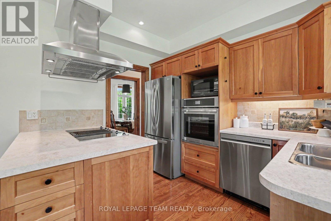
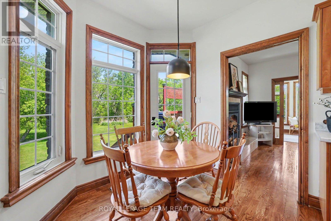
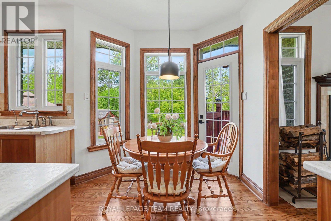
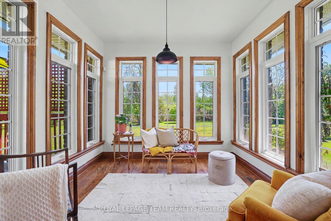
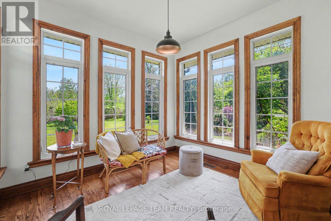
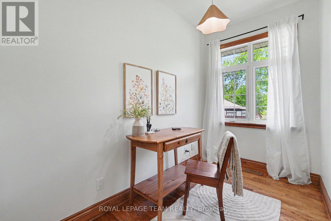
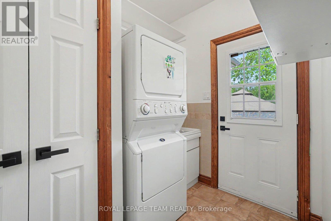
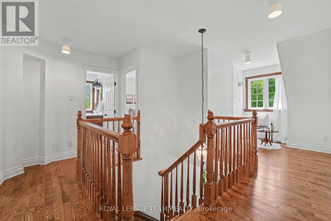
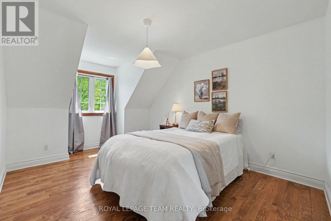
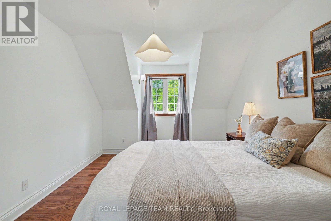
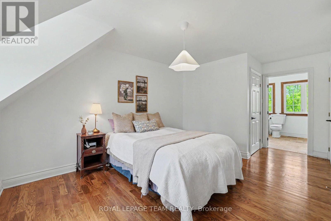
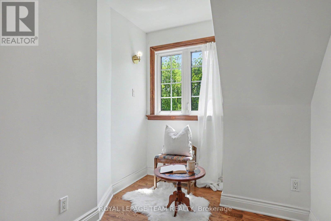
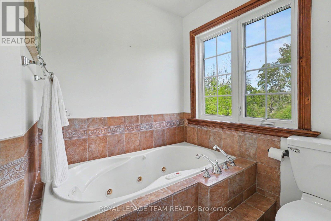
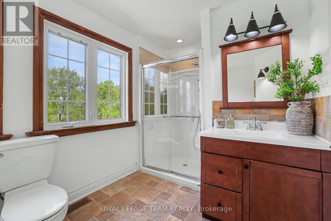
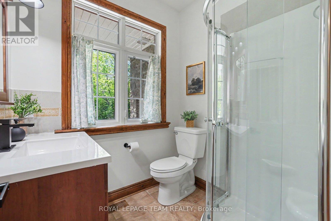
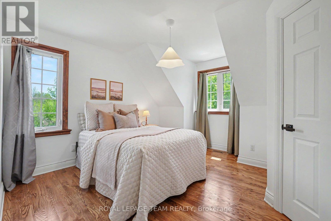
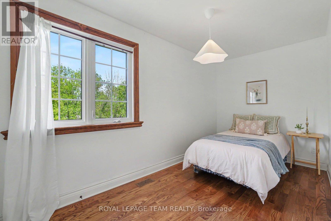
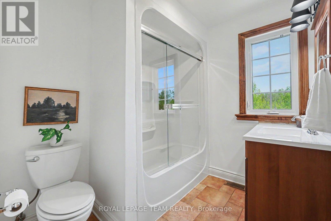
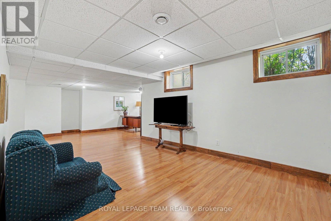
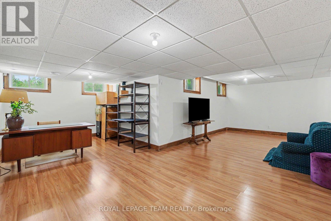
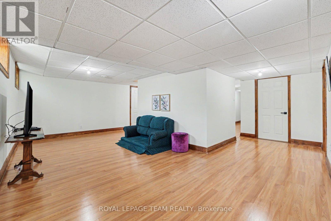
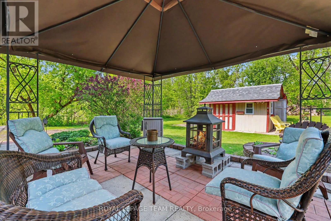
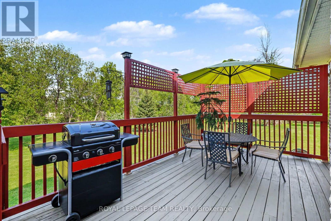
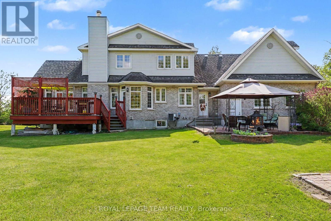
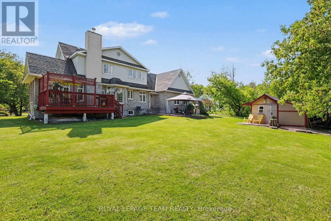
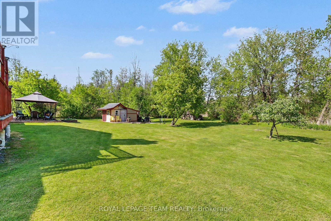
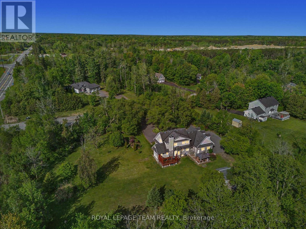
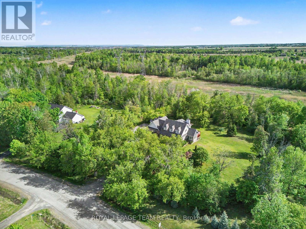
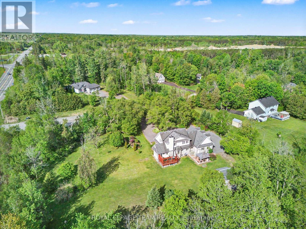
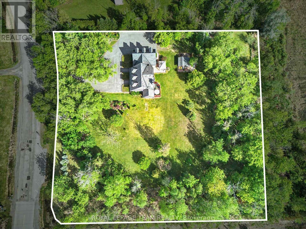
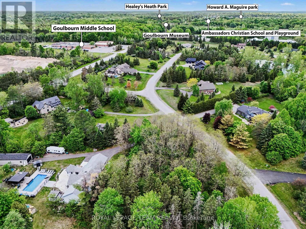
Discover unmatched elegance at 3 Kimini Drive, a custom-built stone masterpiece nestled in the highly coveted enclave of Red Pine Estates, located just a 4-kilometre, 5-minute drive from downtown Stittsville. Perfectly positioned on a beautifully landscaped 2+ acre corner lot, this timeless residence seamlessly blends expansive space, modern comfort, and sophisticated character. Inside, gleaming hardwood floors flow throughout a thoughtfully designed main level featuring a formal dining area, a dedicated home office or den, and a spectacular four-season sunroom. At the heart of the daily living space, two spacious family rooms are joined by elegant glass French doors and anchored by a cozy wood-burning fireplace, creating the perfect ambiance for both lively entertaining and quiet family evenings. This impressive property offers 3 large bedrooms, 3 full bathrooms, and an expansive 3-car garage with abundant storage, complete with a substantial attic space that could easily be converted to a large primary 4th bedroom or a spacious rec room. Enhancing its exceptional versatility, the home features a rare separate basement entrance, providing outstanding potential for a private in-law suite, accessory apartment, or a functional private retreat for extended family and friends. Outside, mature trees and vibrant gardens wrap the estate in pristine natural beauty, while ownership includes an exclusive 1/32 shared stake in the private Red Pine Estates park and pond-a restricted green space reserved solely for a select few neighborhood homeowners. Complete with premium additions like a hardwired motion-detection security system and automatic driveway lighting, this extraordinary estate offers a rare opportunity to acquire a high-end, private masterpiece. Please visit the property website for additional information and full video! (id:19004)


This REALTOR.ca listing content is owned and licensed by REALTOR® members of The Canadian Real Estate Association.