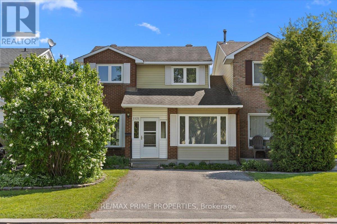
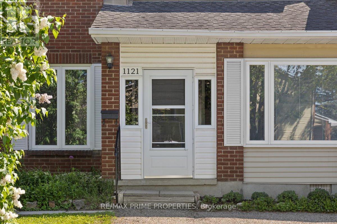
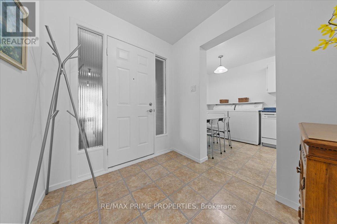
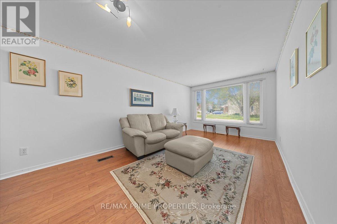
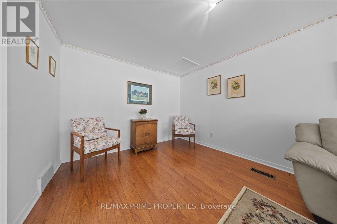
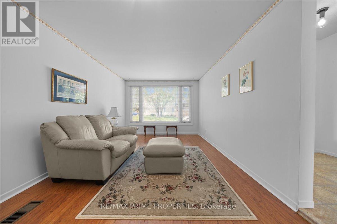
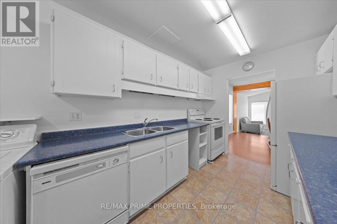
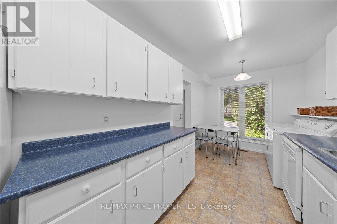
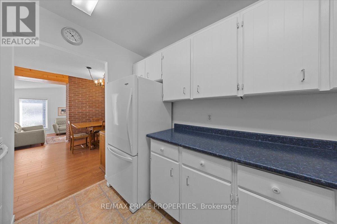
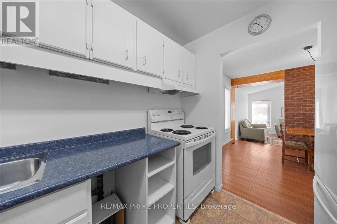
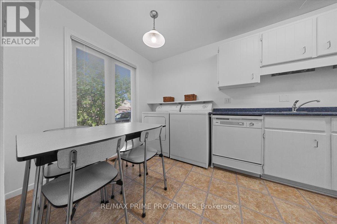
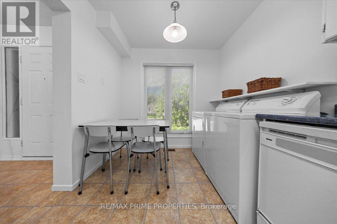
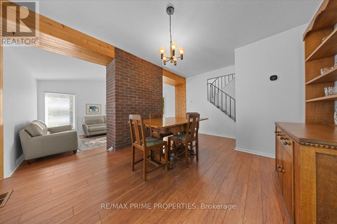
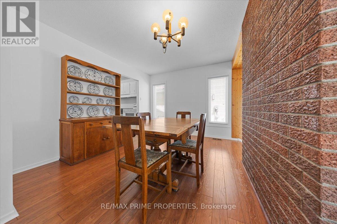
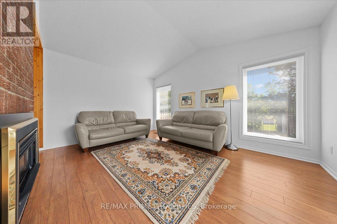
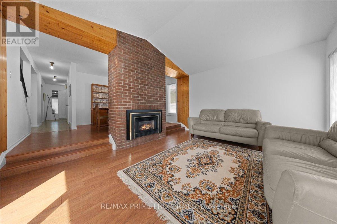
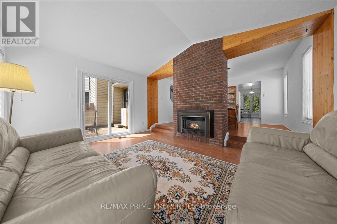
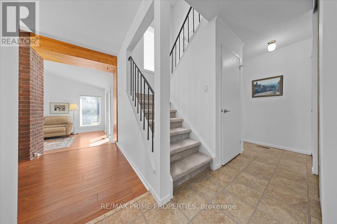
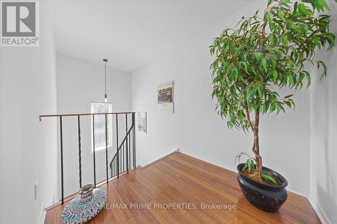
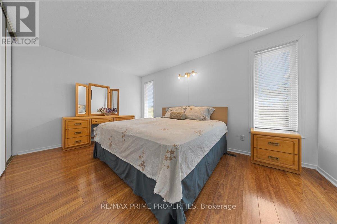
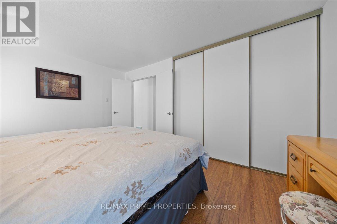
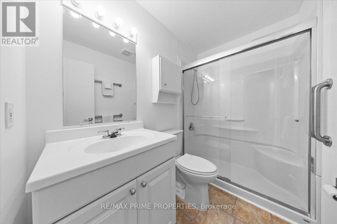
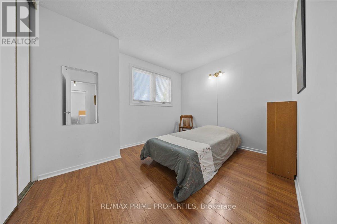
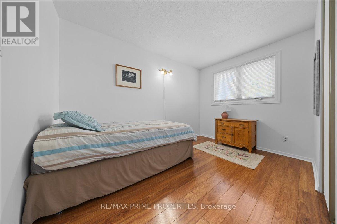
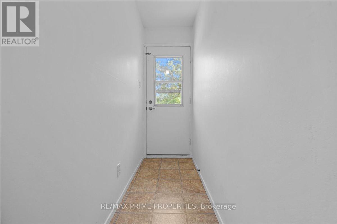
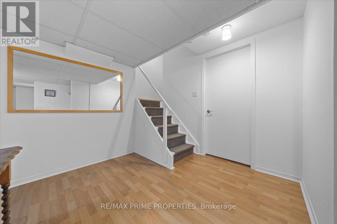
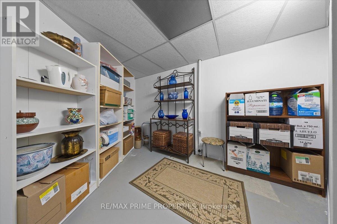
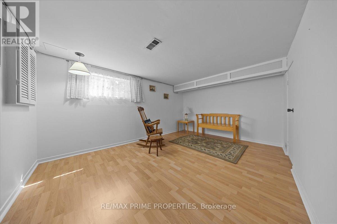
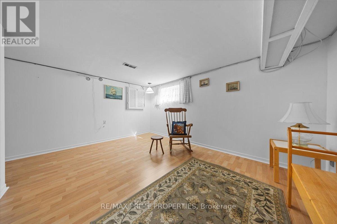
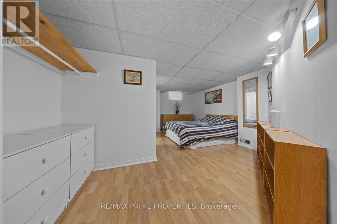
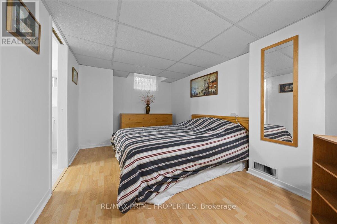
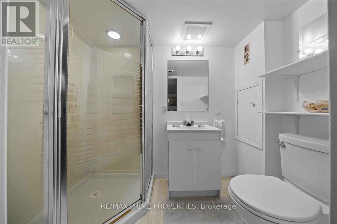
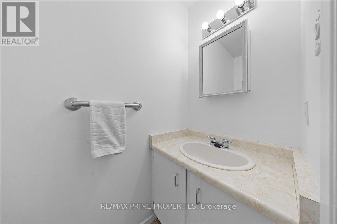
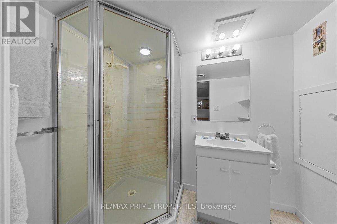
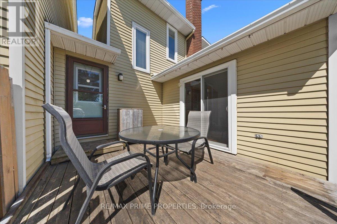
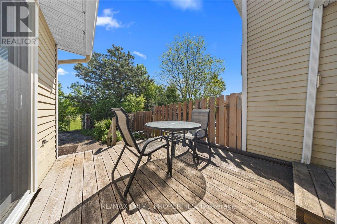
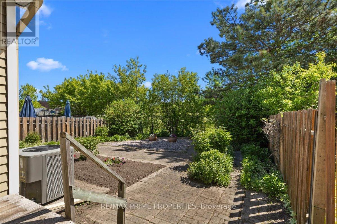
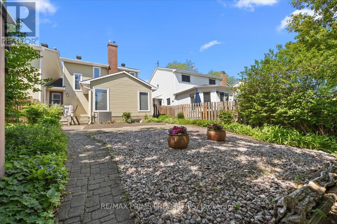
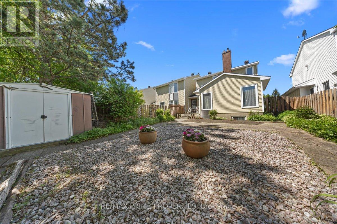
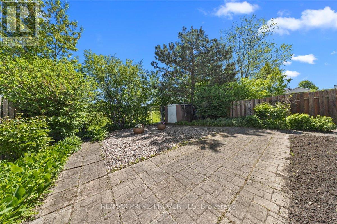
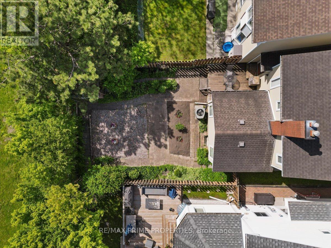
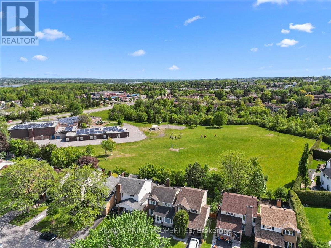
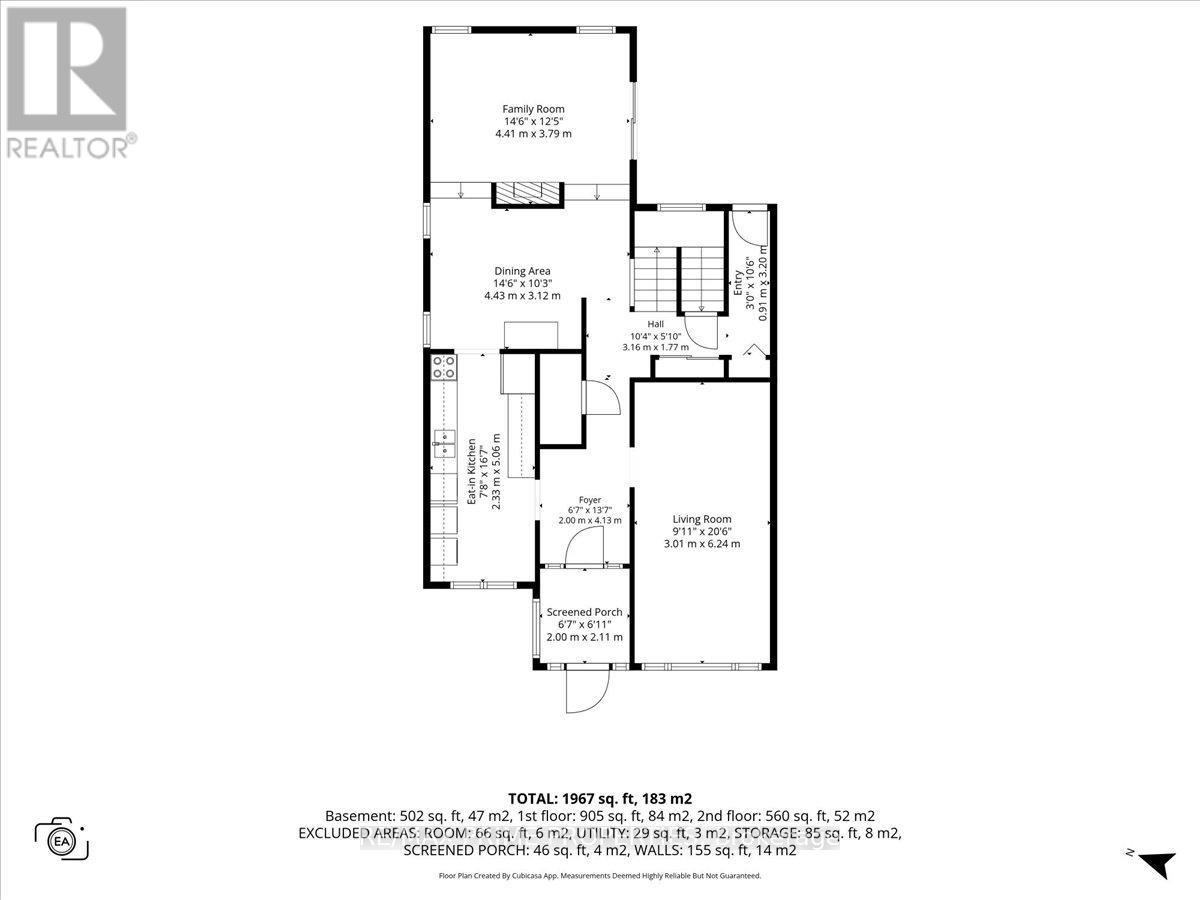
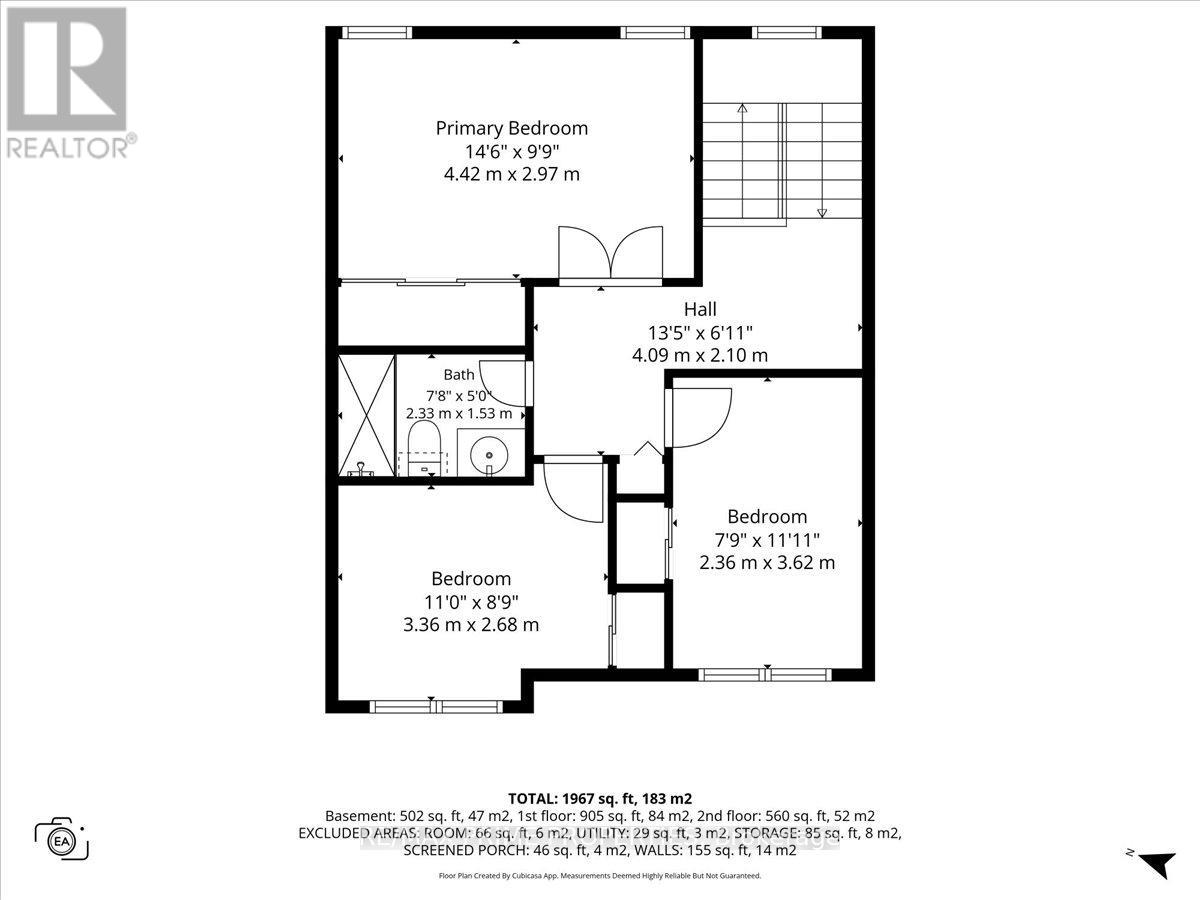
Situated deep on a quiet street in Convent Glen North & backing directly onto parkland & ravine, this architecturally distinctive 3-bedroom semi-detached home offers a unique blend of natural light, & functional design. Double-wide driveway, enclosed front porch, & front entrance w/soldier-style windows establish a welcoming streetscape presence. Centre hall floor plan w/a thoughtfully designed interior. Eat-in galley kitchen w/double sink, full-height western-facing window, generous cabinetry & integrated main floor laundry. Dining room w/twin windows & an exposed brick accent wall creating visual character. The principal living space is highlighted by dramatic cathedral ceilings, gas fireplace & patio door to the rear outdoor living area. A distinctive main floor family room offers exceptional natural light through an expansive wall of windows w/western exposure. Main level further enhanced by powder room, rear passage access, & additional pantry storage. Open staircase w/rod iron railings creates visual continuity between levels & leads to second floor landing w/linen storage. Primary suite features French door entry, wall-to-wall closets, & views overlooking the park & ravine setting. Two additional bedrooms offer generous proportions & full walls of closets. Updated 3-piece main bathroom finished w/glass door shower enclosure. Finished lower level w/recreation room, versatile den w/window suitable for home office or hobby use, 3-piece bathroom w/stand-up shower, dedicated seasonal storage, & secondary laundry/utility area. Exterior living spaces w/fenced rear yard, entertainment deck, patio seating area, & rear gate providing direct connection to surrounding green space. Exceptional location within walking distance to schools, parks, neighbourhood amenities, & future LRT access. A rare opportunity to own a park-backed home in an established community setting in one of Orléans' most mature & connected neighbourhoods. 24 hour irrevocable on all offers. (id:19004)


This REALTOR.ca listing content is owned and licensed by REALTOR® members of The Canadian Real Estate Association.