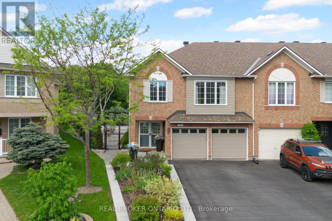
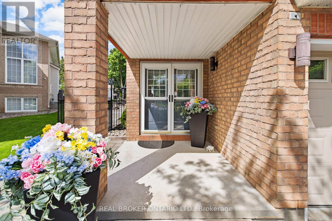
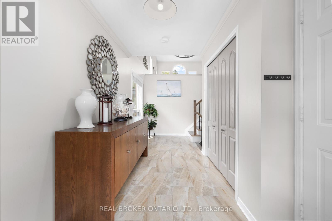
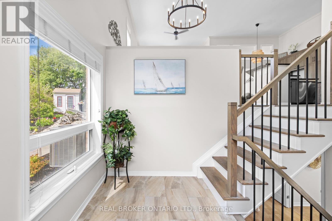
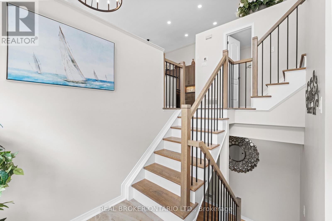
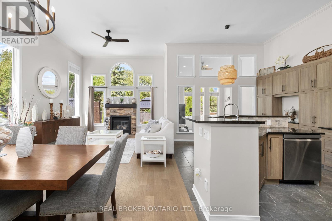
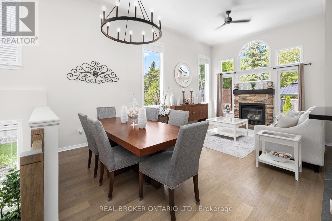
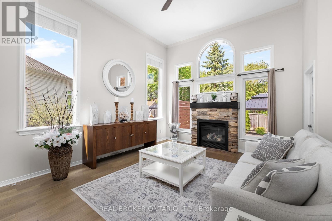
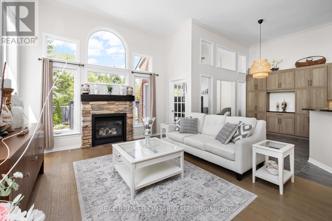
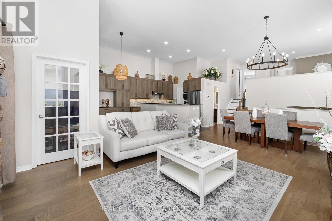
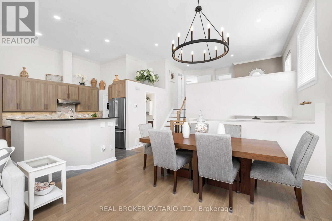
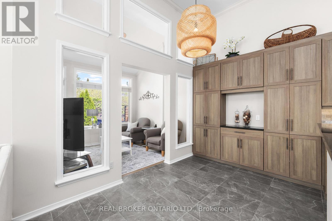
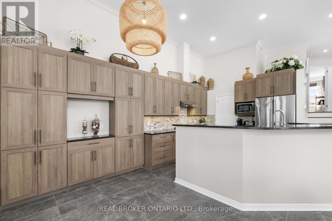
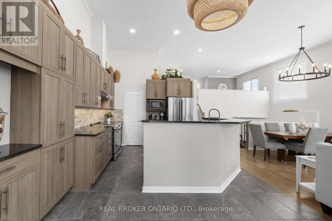
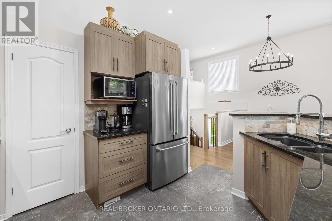
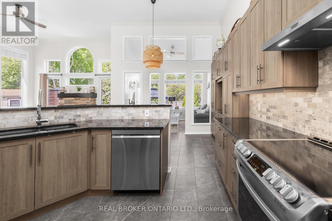
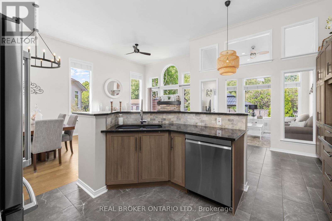
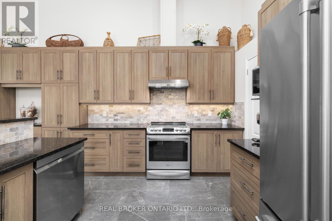
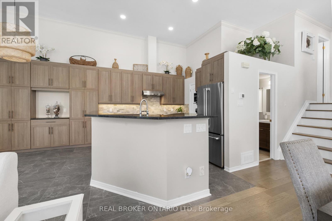
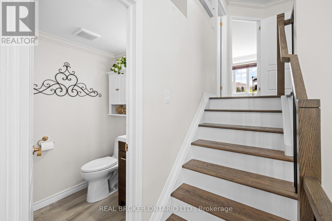
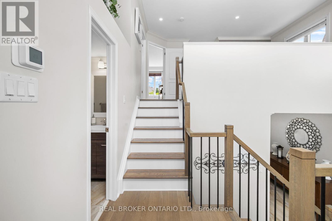
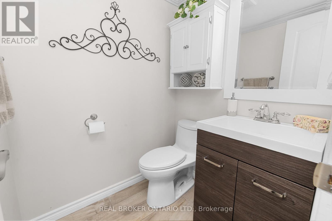
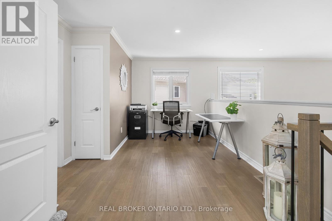
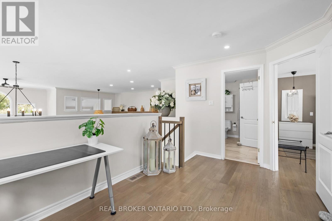
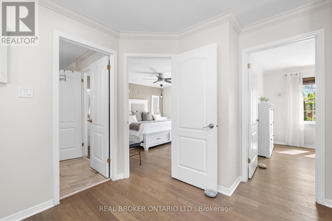
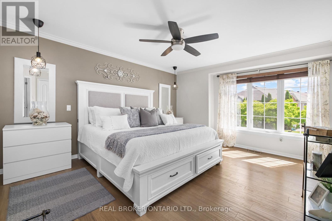
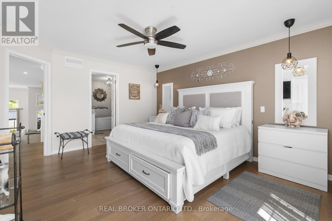
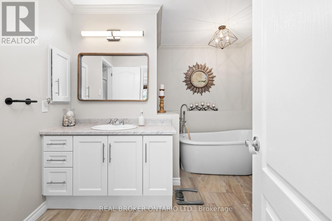
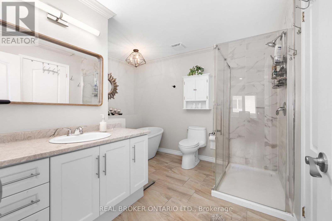
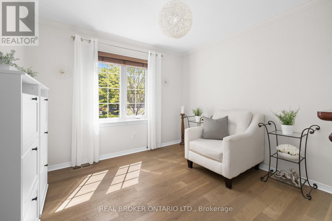
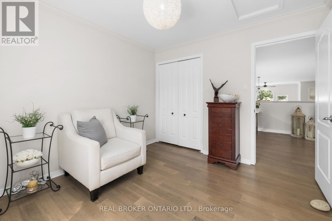
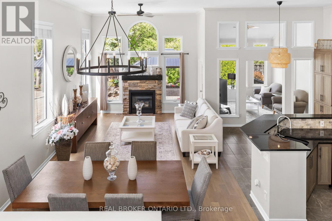
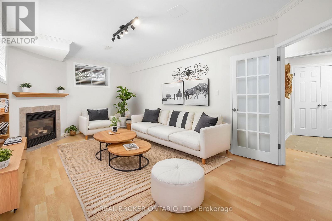
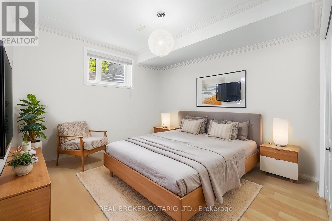
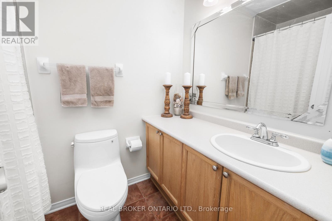
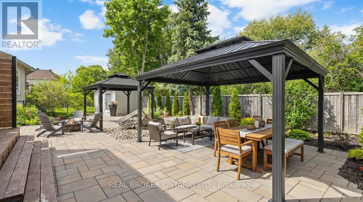
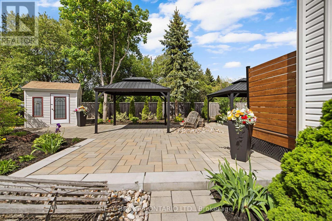
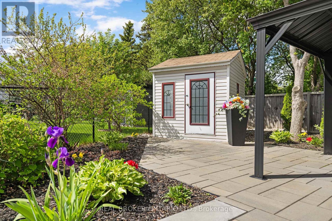
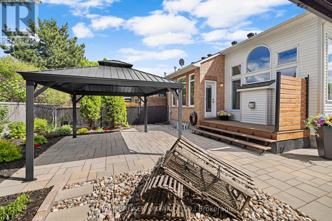
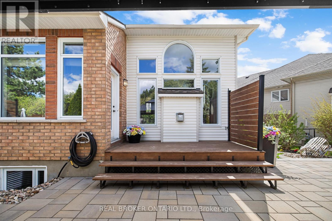
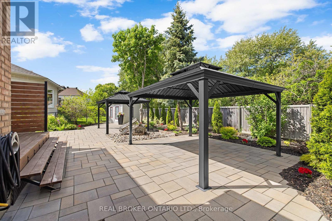
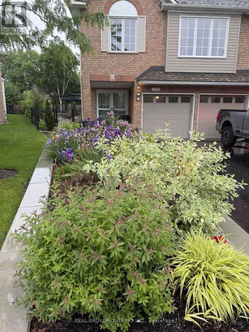
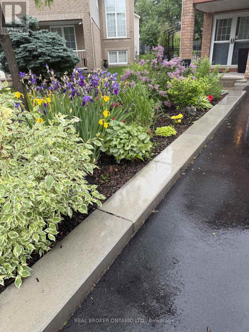
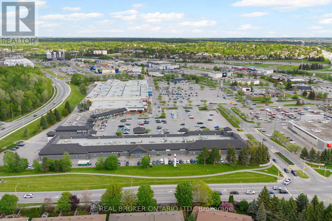
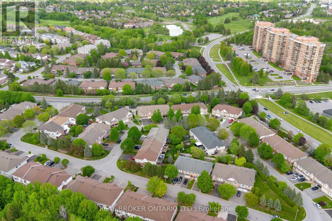
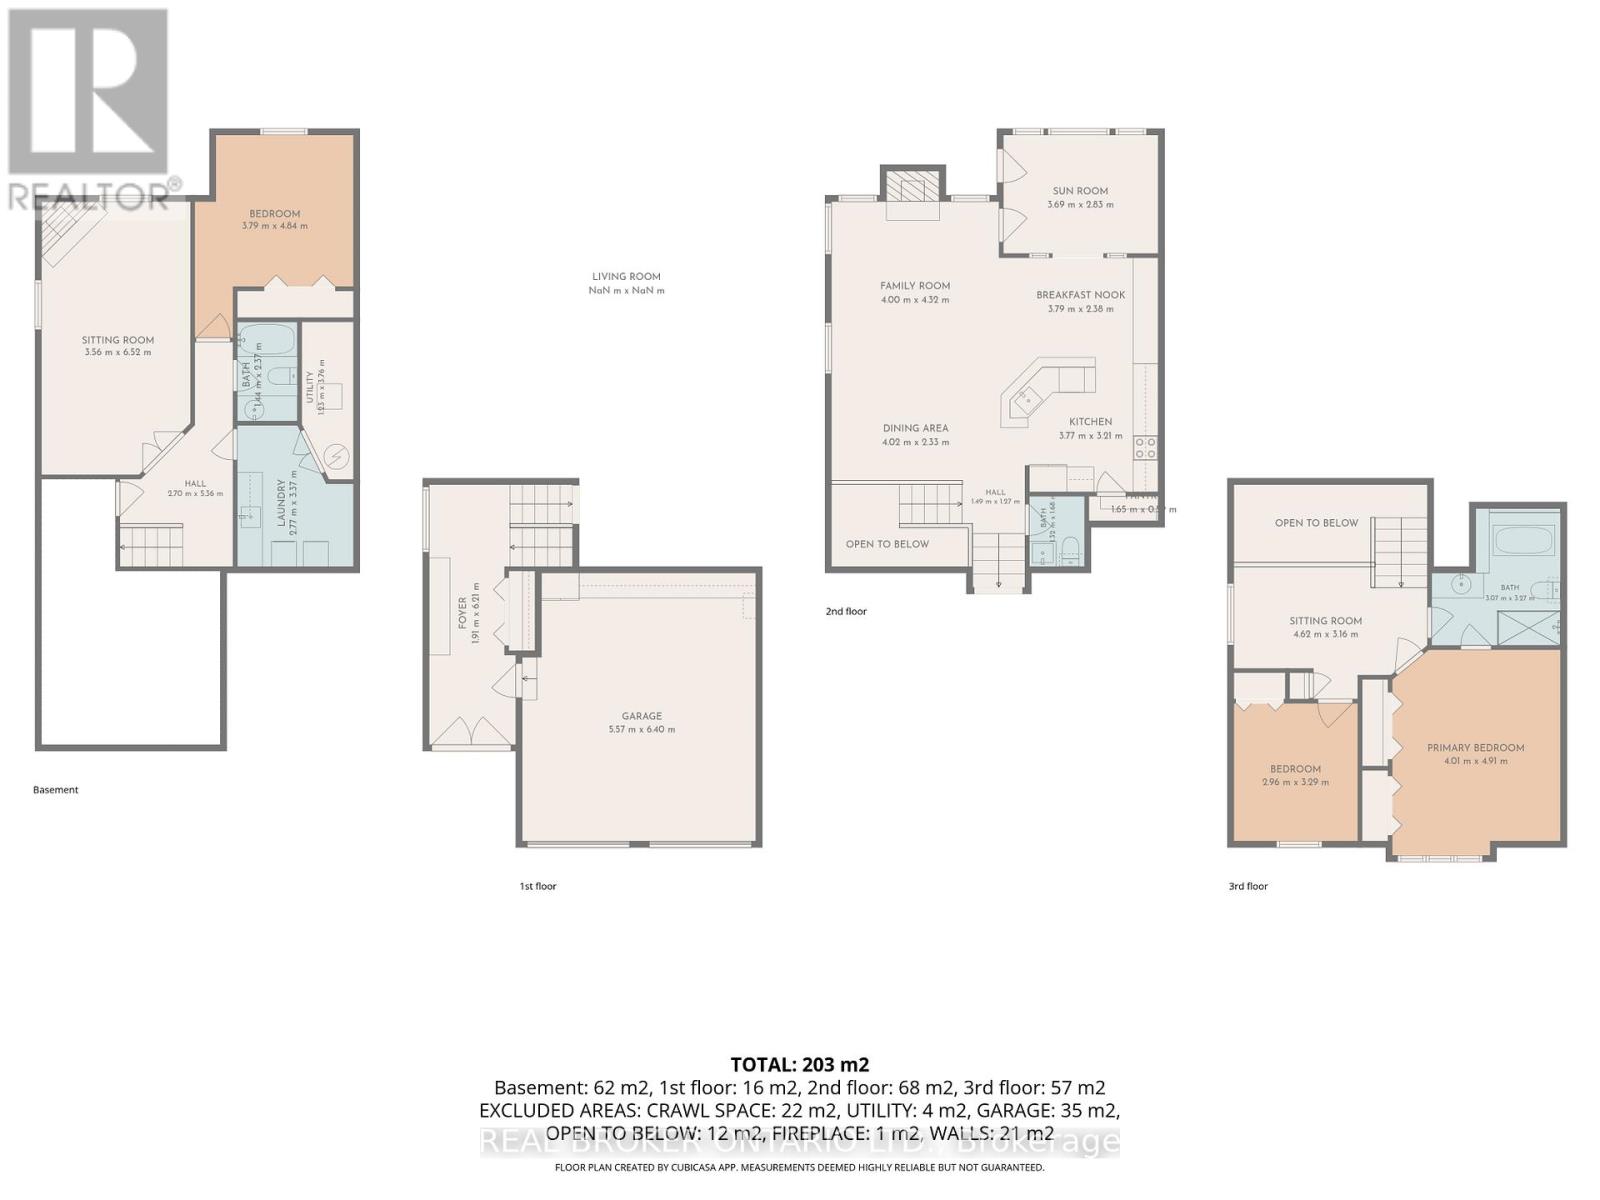
Welcome to 124 Macassa Circle - an extensively renovated and turnkey executive end-unit townhome in the heart of prestigious Kanata Lakes. Richcraft's sought-after Quail Model blends upscale finishes, a double car garage, thoughtful design, and an exceptional location just steps to Kanata Centrum, top-rated schools, golf, tennis courts, walking trails, restaurants, and everyday amenities. Set on a rare oversized pie-shaped lot, this property showcases stunning curb appeal and exceptional outdoor living. Professionally landscaped from front to back, the home features beautiful gardens, irrigation, upgraded walkways, expansive interlock stonework, and newer fencing, creating a private backyard retreat perfect for relaxing or entertaining. Inside, the home has been beautifully redesigned with timeless, designer-inspired finishes throughout. The remodelled and expanded kitchen features modern stone countertops, premium stainless steel appliances, upgraded custom cabinetry, and a seamless connection to the bright and airy main living spaces. Soaring 12-foot ceilings, recently installed designer hardwood flooring and railings, elegant lighting, and tasteful finishes elevate every room. A bright solarium overlooking the landscaped rear gardens adds a unique living space rarely found in townhomes and fills the home with natural light. The finished lower level offers exceptional additional living space complete with a spacious family room, guest suite, and full bathroom. Additional updates include a recently replaced furnace and central air conditioning (2023), windows (2022), roof (2019), irrigation system, and more - providing comfort and peace of mind for years to come. Offering an exceptional blend of luxury, low-maintenance living, and functional space, this home is a perfect fit for professionals, downsizers, families, and anyone seeking an elevated lifestyle in one of Kanata's most desirable communities. (id:19004)


This REALTOR.ca listing content is owned and licensed by REALTOR® members of The Canadian Real Estate Association.