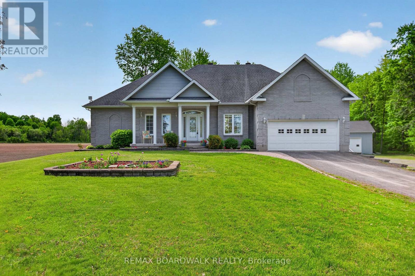
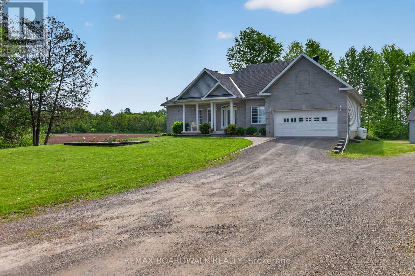
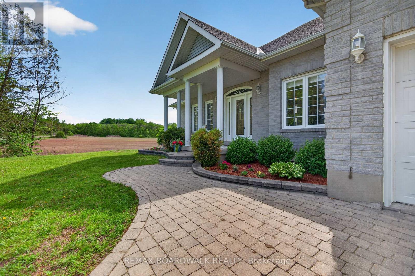
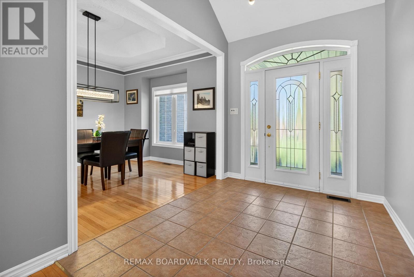
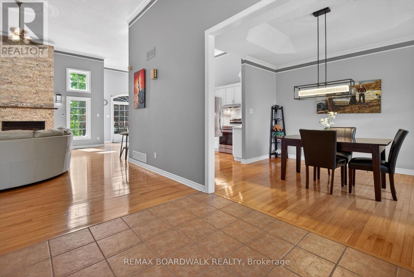
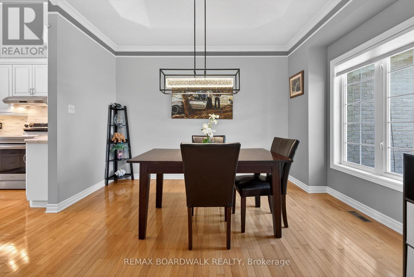
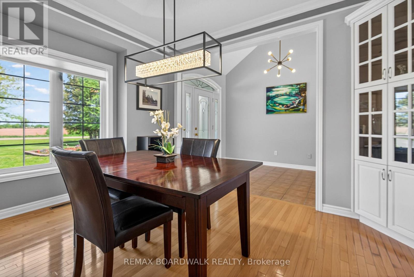
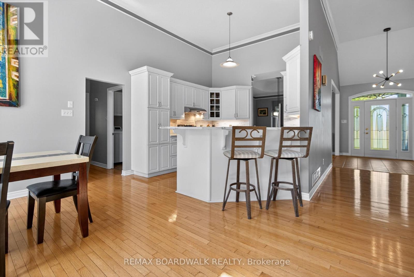
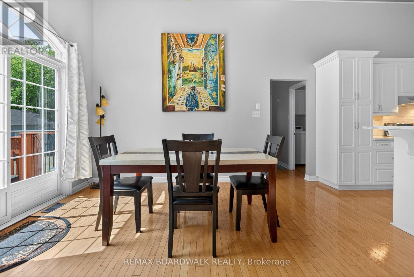
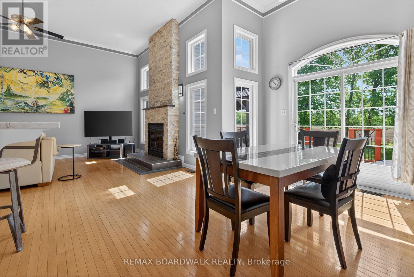
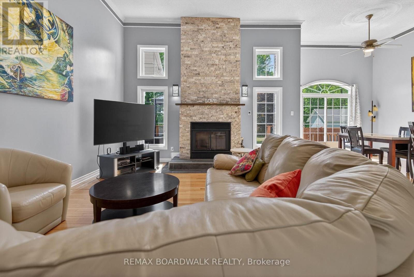
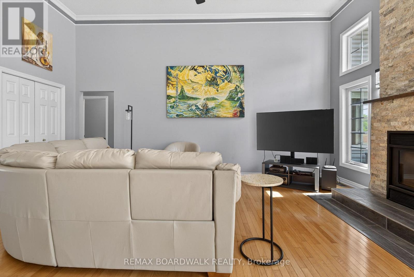
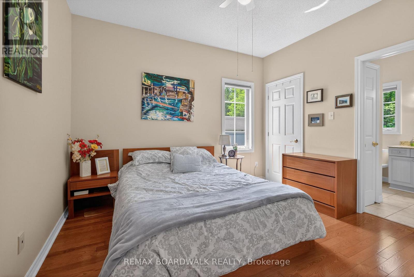
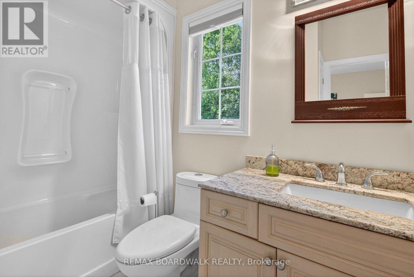
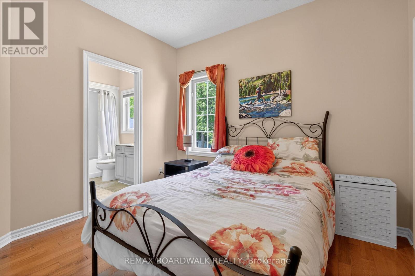
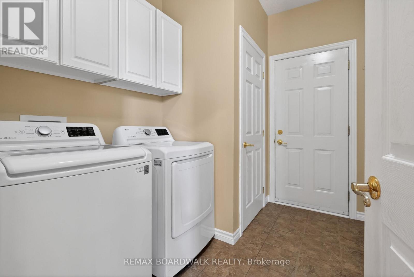
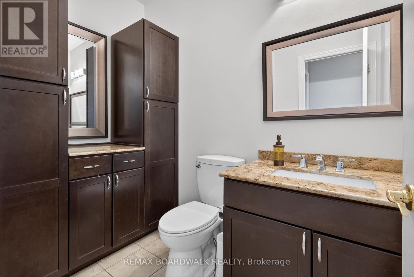
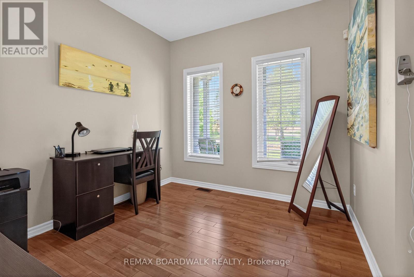
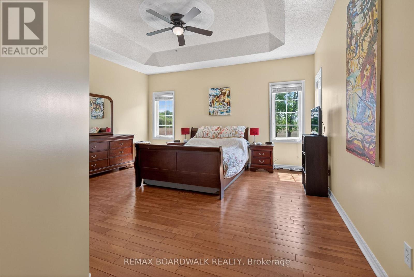
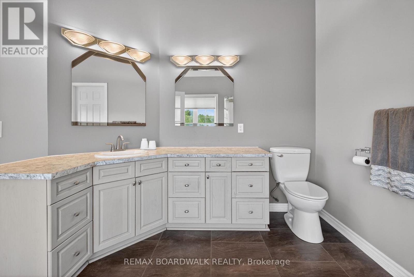
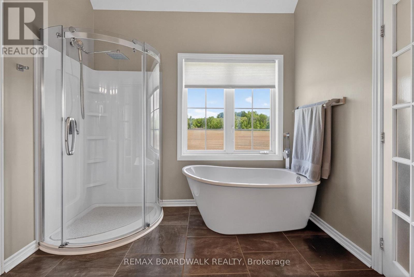
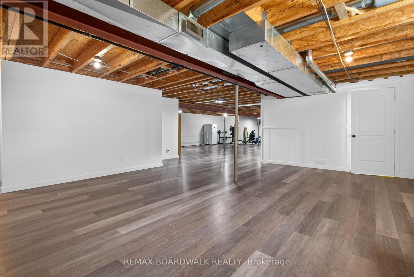
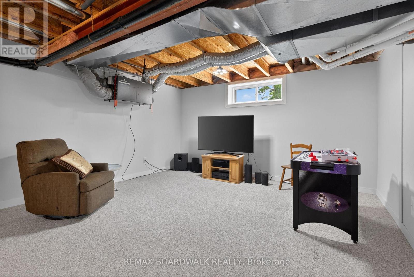
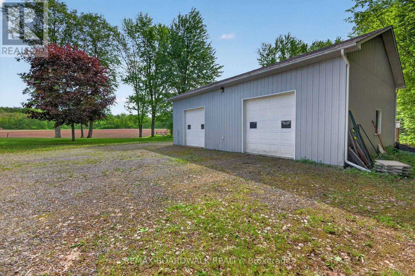
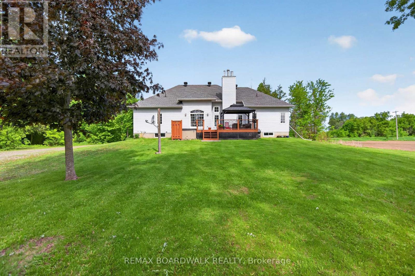
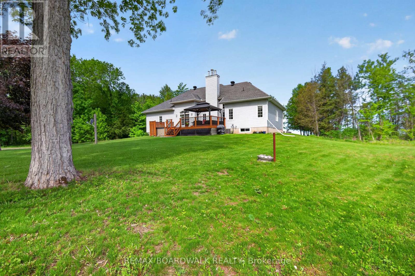
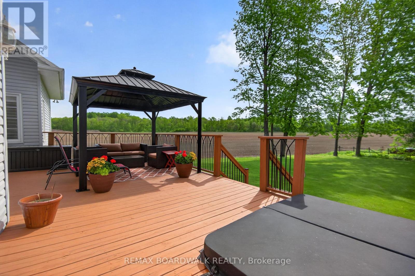
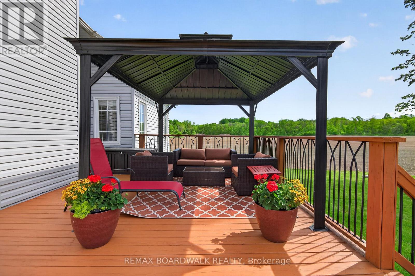
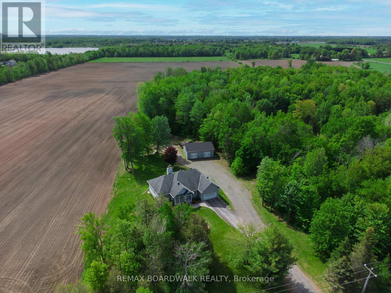
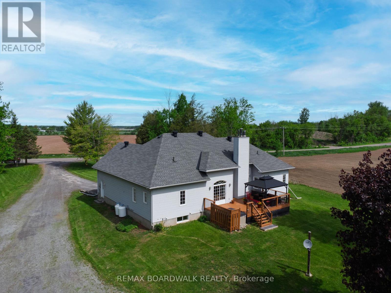
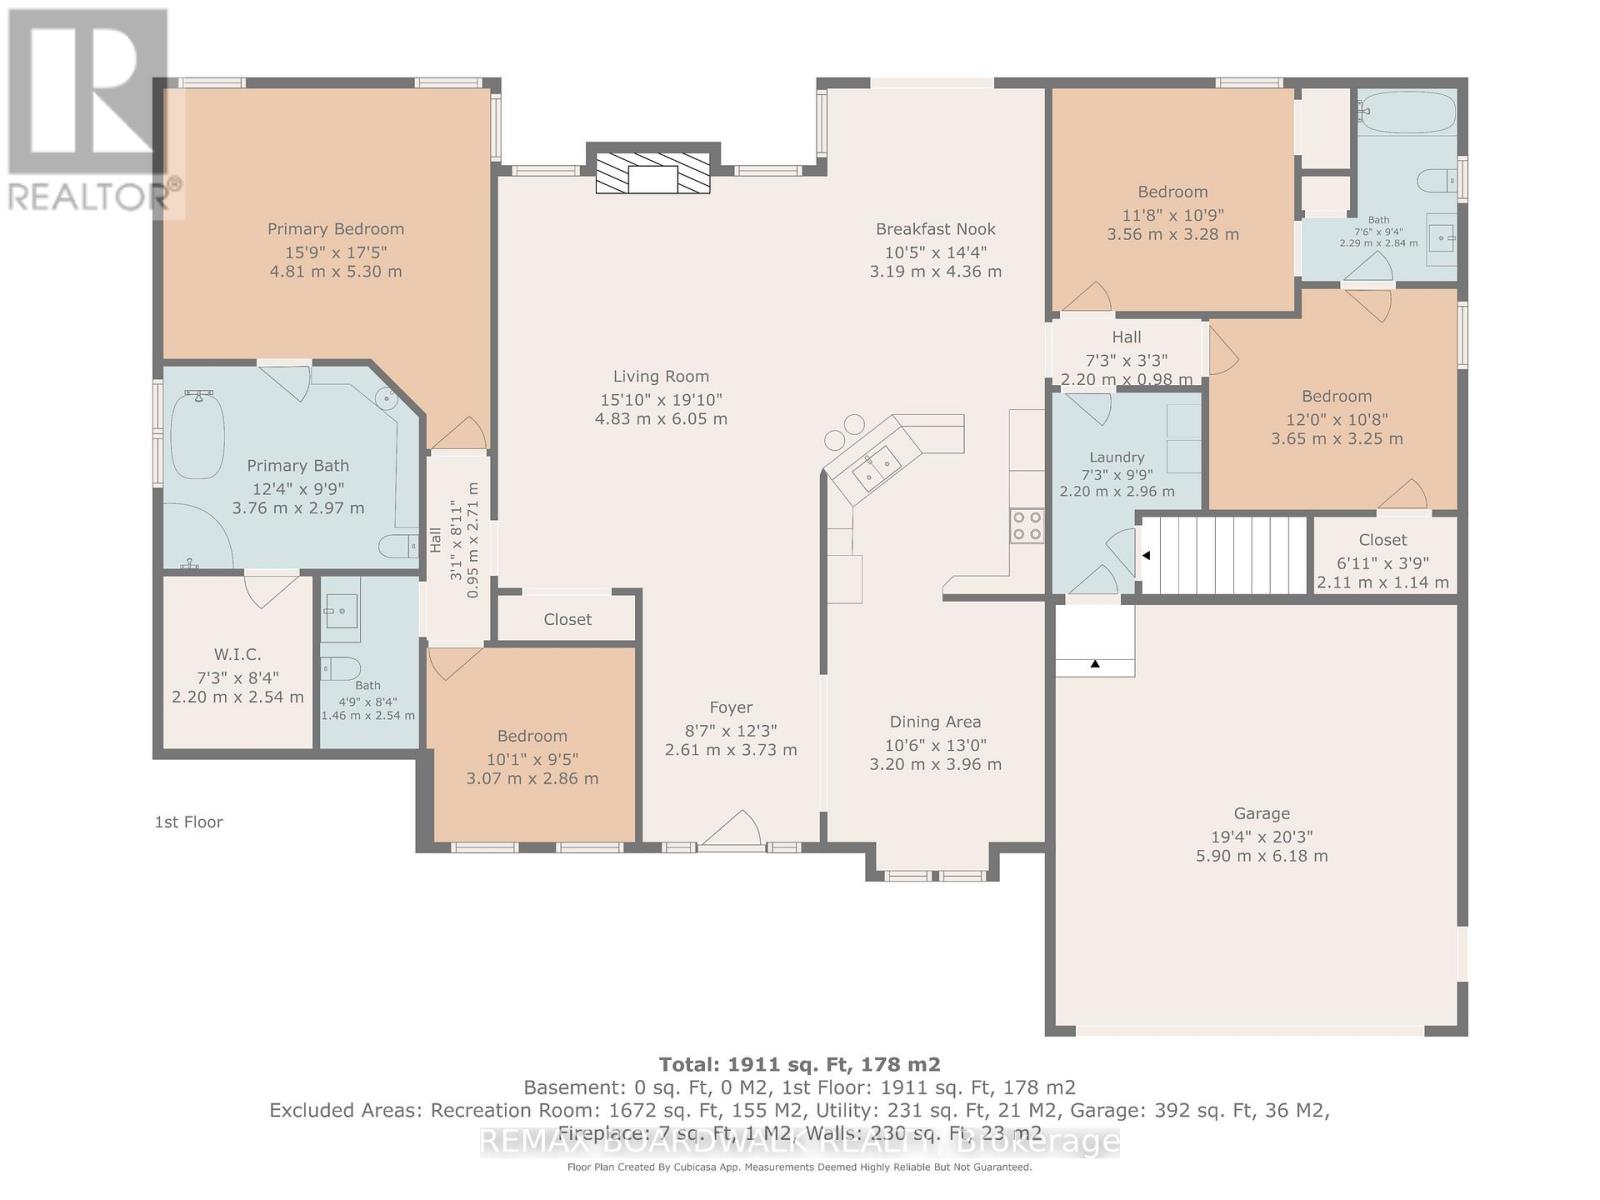
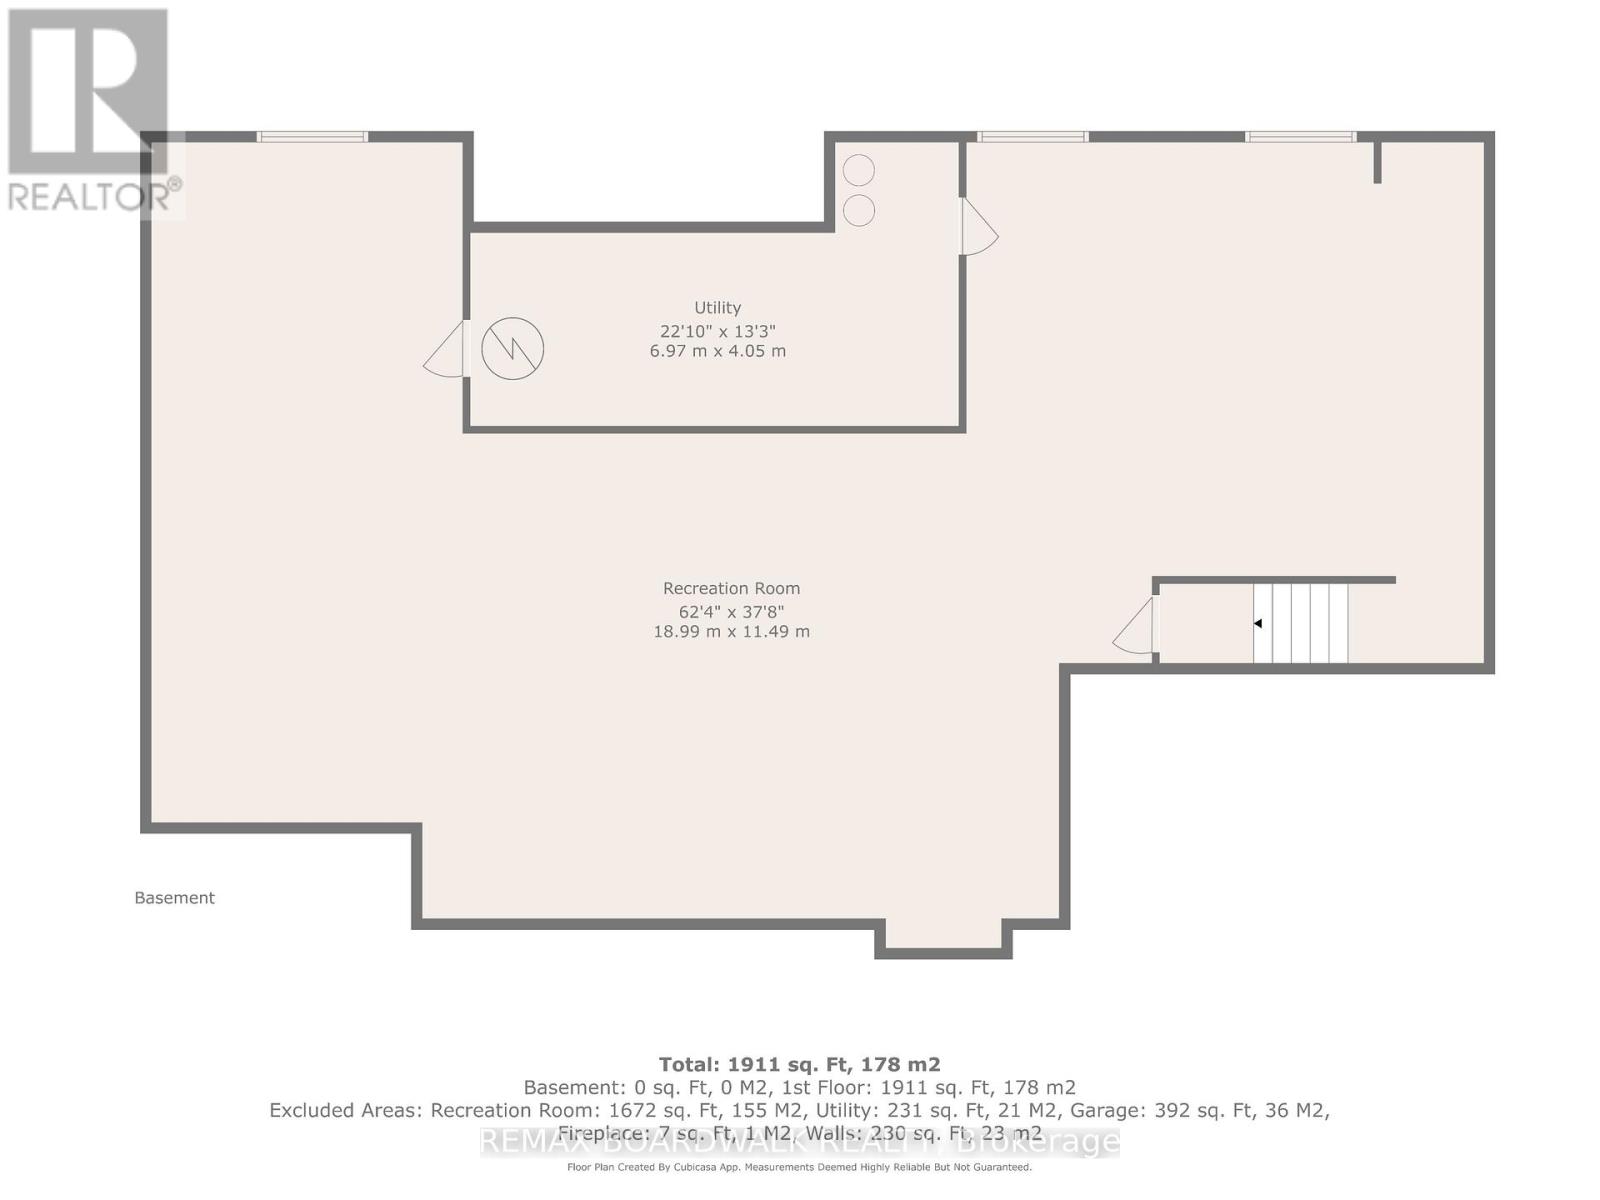
Welcome to this exceptional bungalow in Russell, offering the perfect blend of elegance, comfort, and country living. Step into the impressive entrance and discover a bright open-concept layout featuring soaring ceilings, abundant natural light, rich hardwood flooring, and a stunning stone fireplace that anchors the spacious living and dining area. The beautiful kitchen is designed for both everyday living and entertaining, showcasing extensive cabinetry, stylish finishes, stainless steel appliances, and a large island. This thoughtfully designed home features 4 bedrooms, including an oversized primary suite complete with a walk-in closet and luxurious 4-piece ensuite with soaker tub and separate shower. Two additional bedrooms are connected by a convenient Jack & Jill 4-piece bathroom, while the fourth bedroom offers flexibility as a guest room, home office, or den. A powder room and laundry room add everyday convenience. Patio doors lead to a spectacular deck with gazebo and hot tub, creating the perfect outdoor space for relaxing or entertaining while enjoying peaceful country views. The expansive semi-finished lower level offers endless possibilities for a family room, games room, home gym, theatre room, hobby space, or additional living area. A dedicated media room and generous storage space further enhance the home's versatility. Completing this impressive property is an attached double garage and a detached 30' x 40' garage/shop, ideal for vehicles, equipment, hobbies, or a workshop. Septic Eco flow empty (2025), Kitchen (2024), Fireplace (2022), All Bathrooms (2018), Hardwood floors (2015), Roof (2015), Furnace (2019), Propane Tank Rented (2019). A rare opportunity to enjoy upscale country living with exceptional space both inside and out. (id:19004)


This REALTOR.ca listing content is owned and licensed by REALTOR® members of The Canadian Real Estate Association.