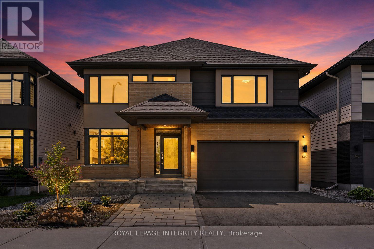
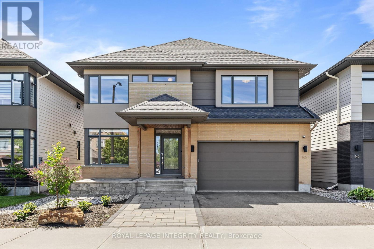
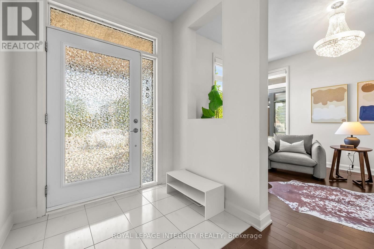
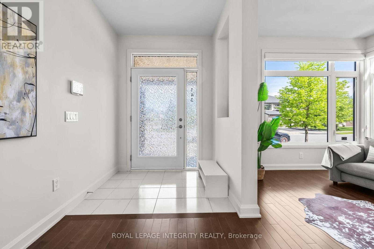
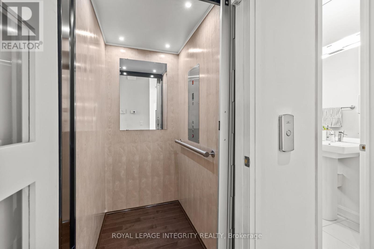
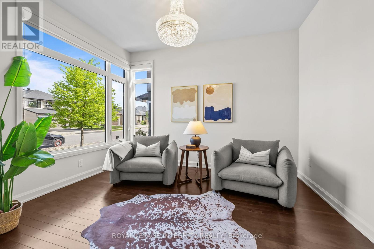
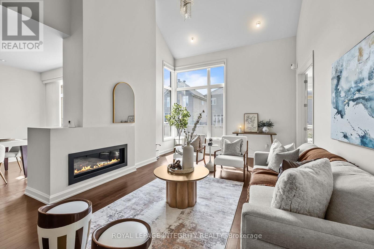
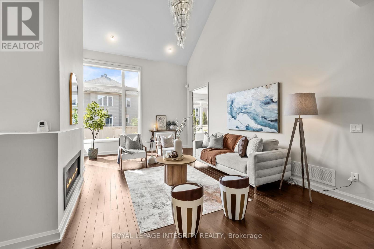
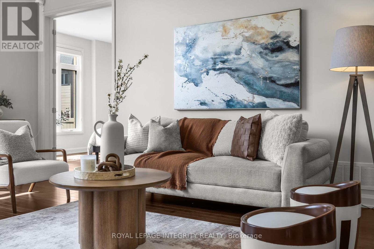
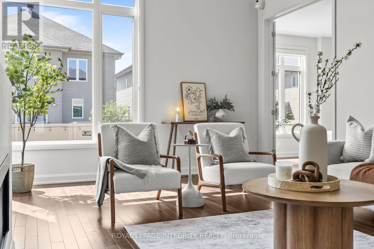
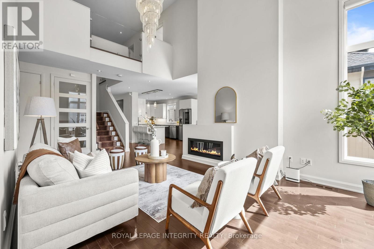
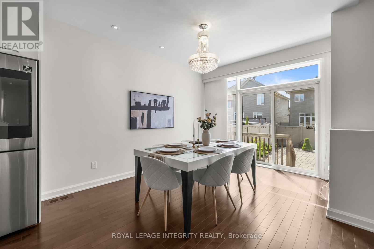
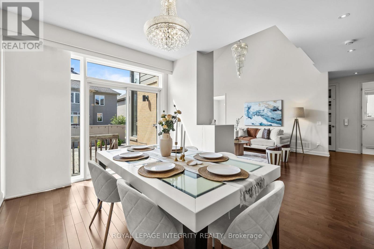
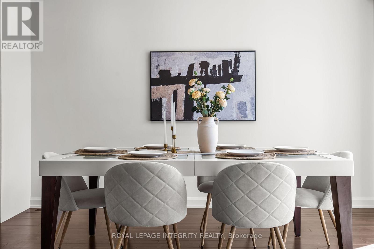
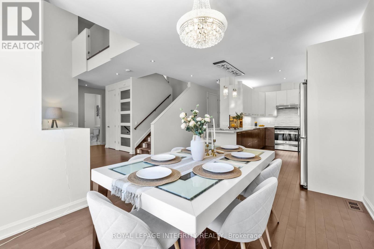
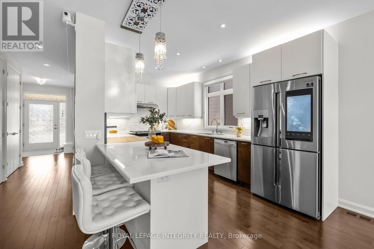
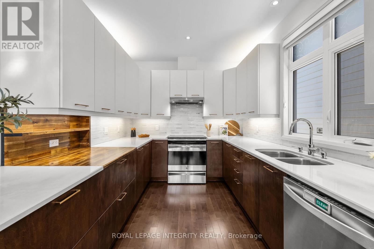
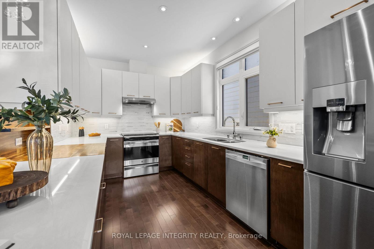
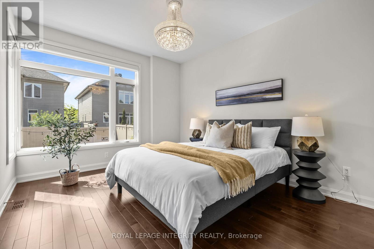
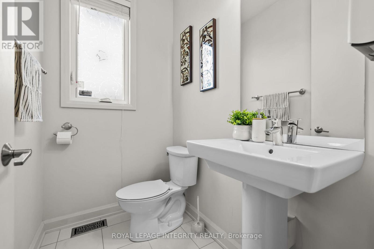
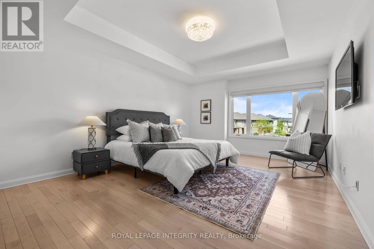
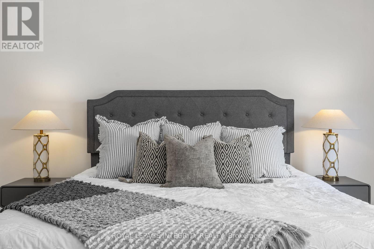
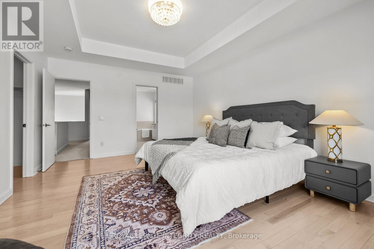
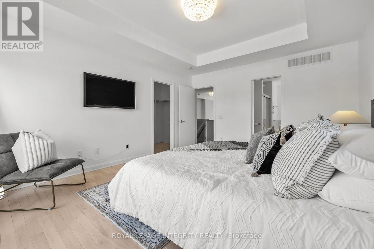
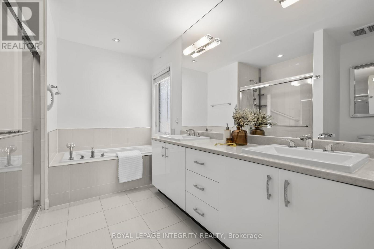
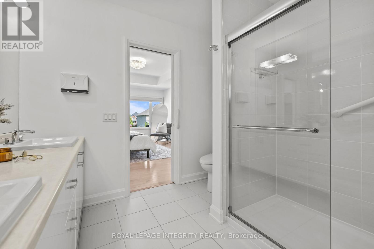
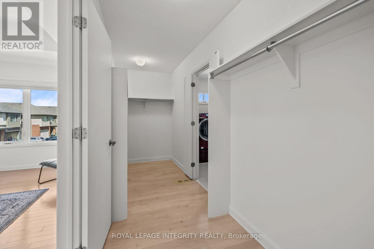
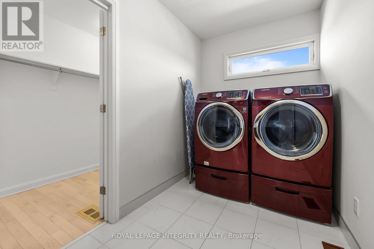
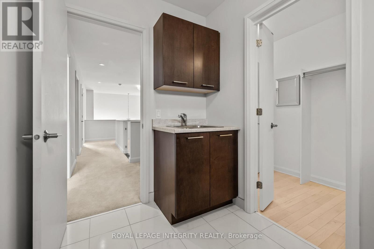
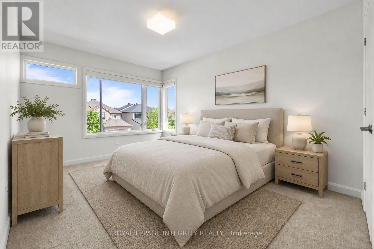
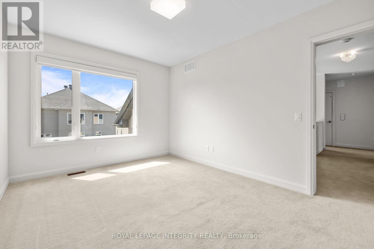
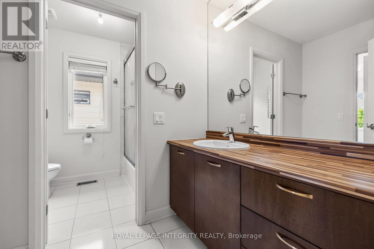
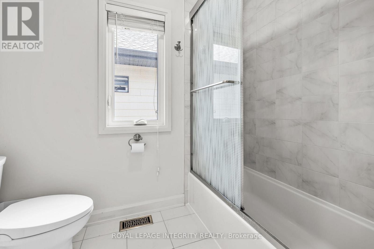
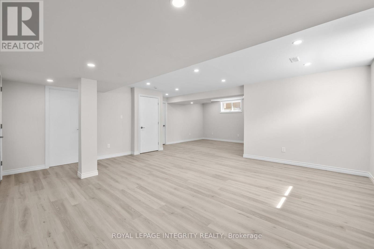
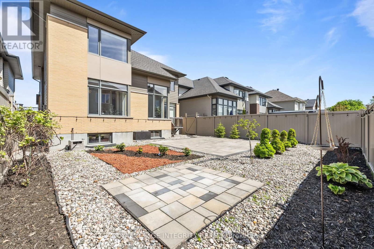
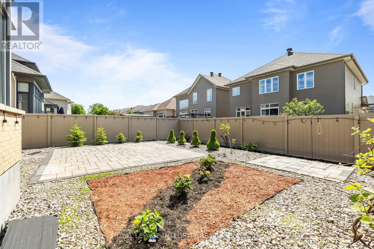
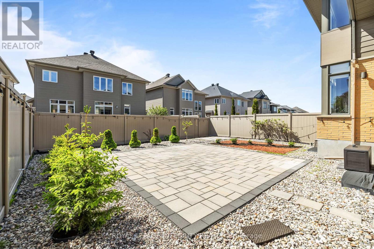
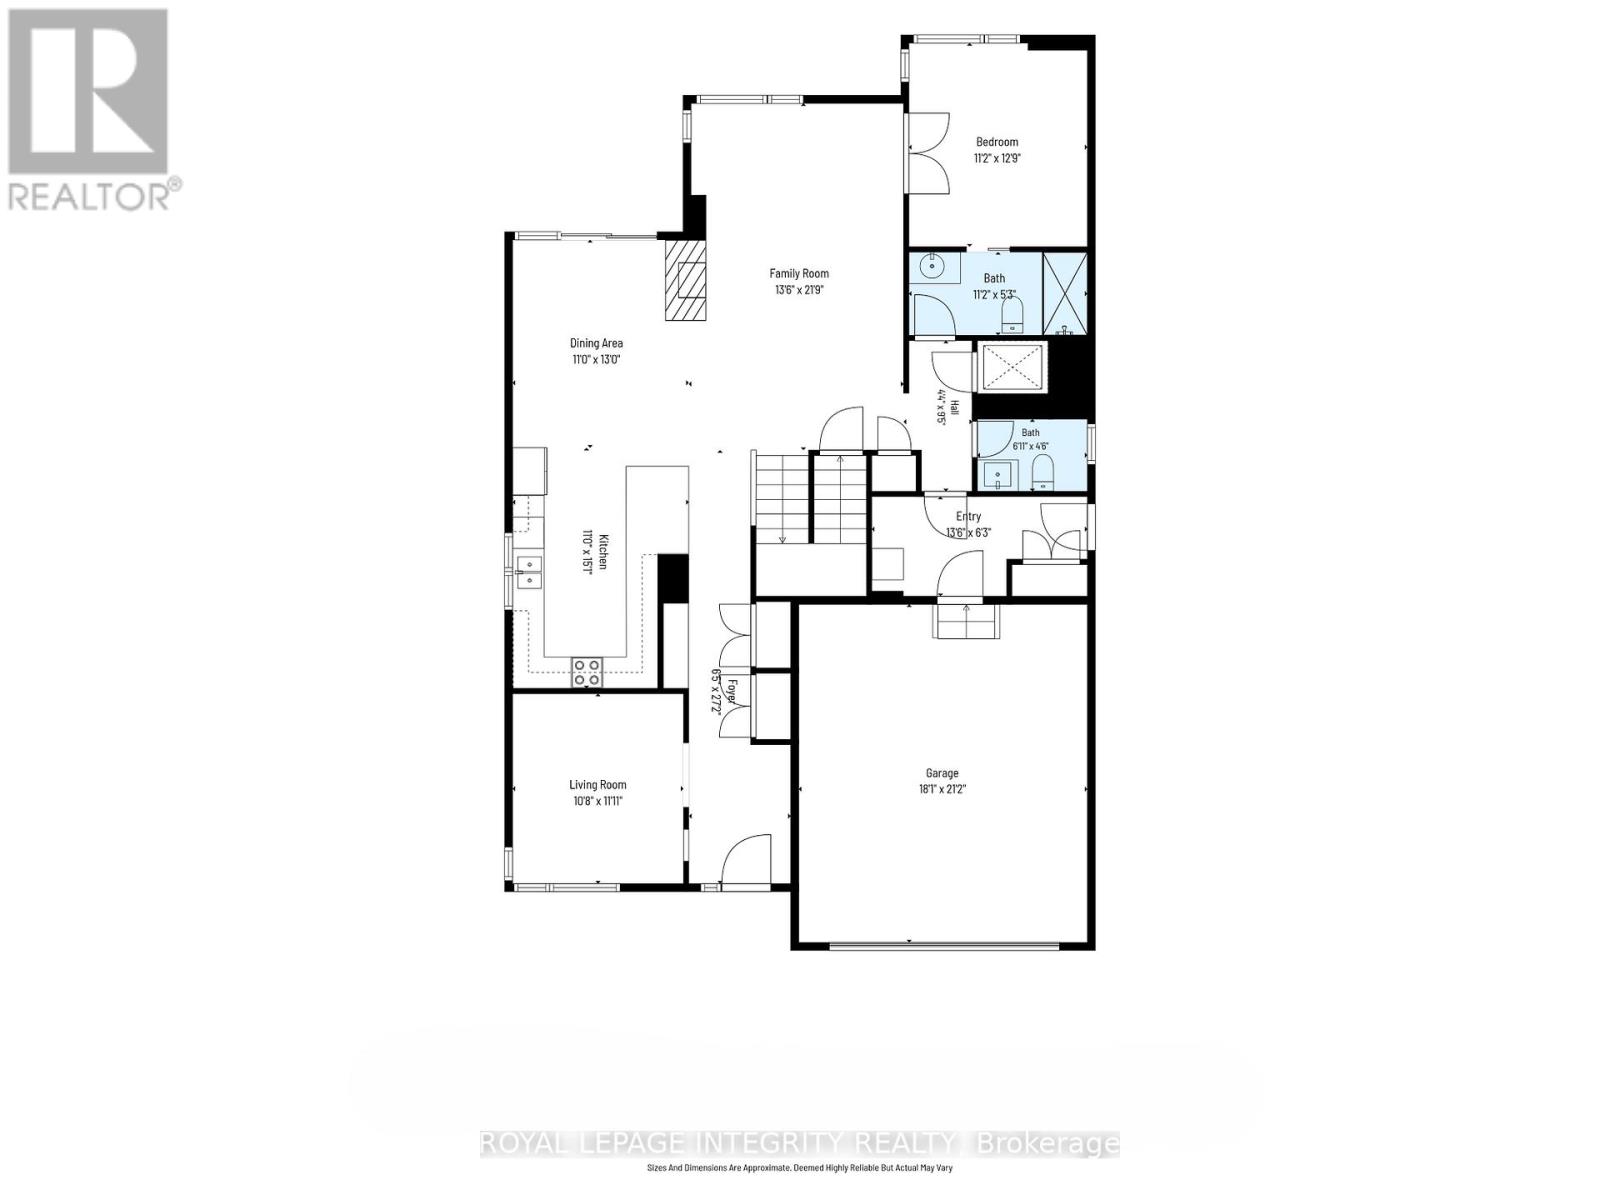
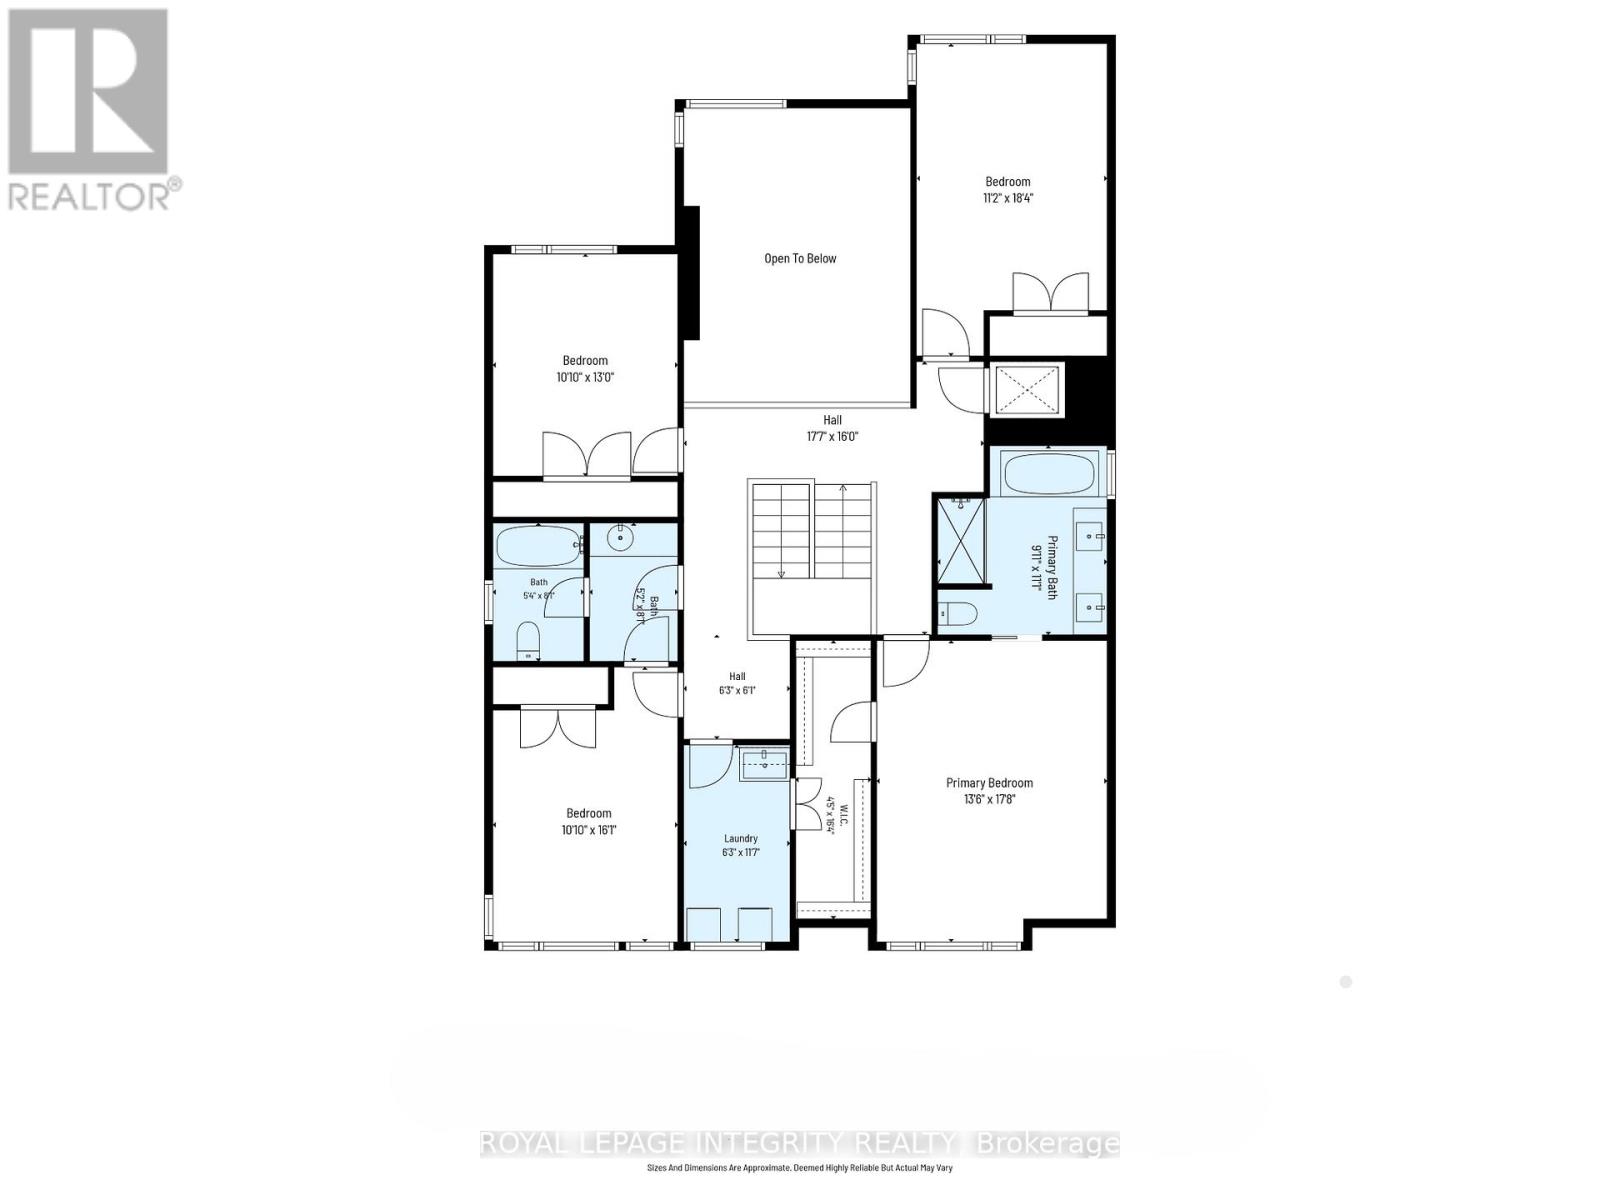
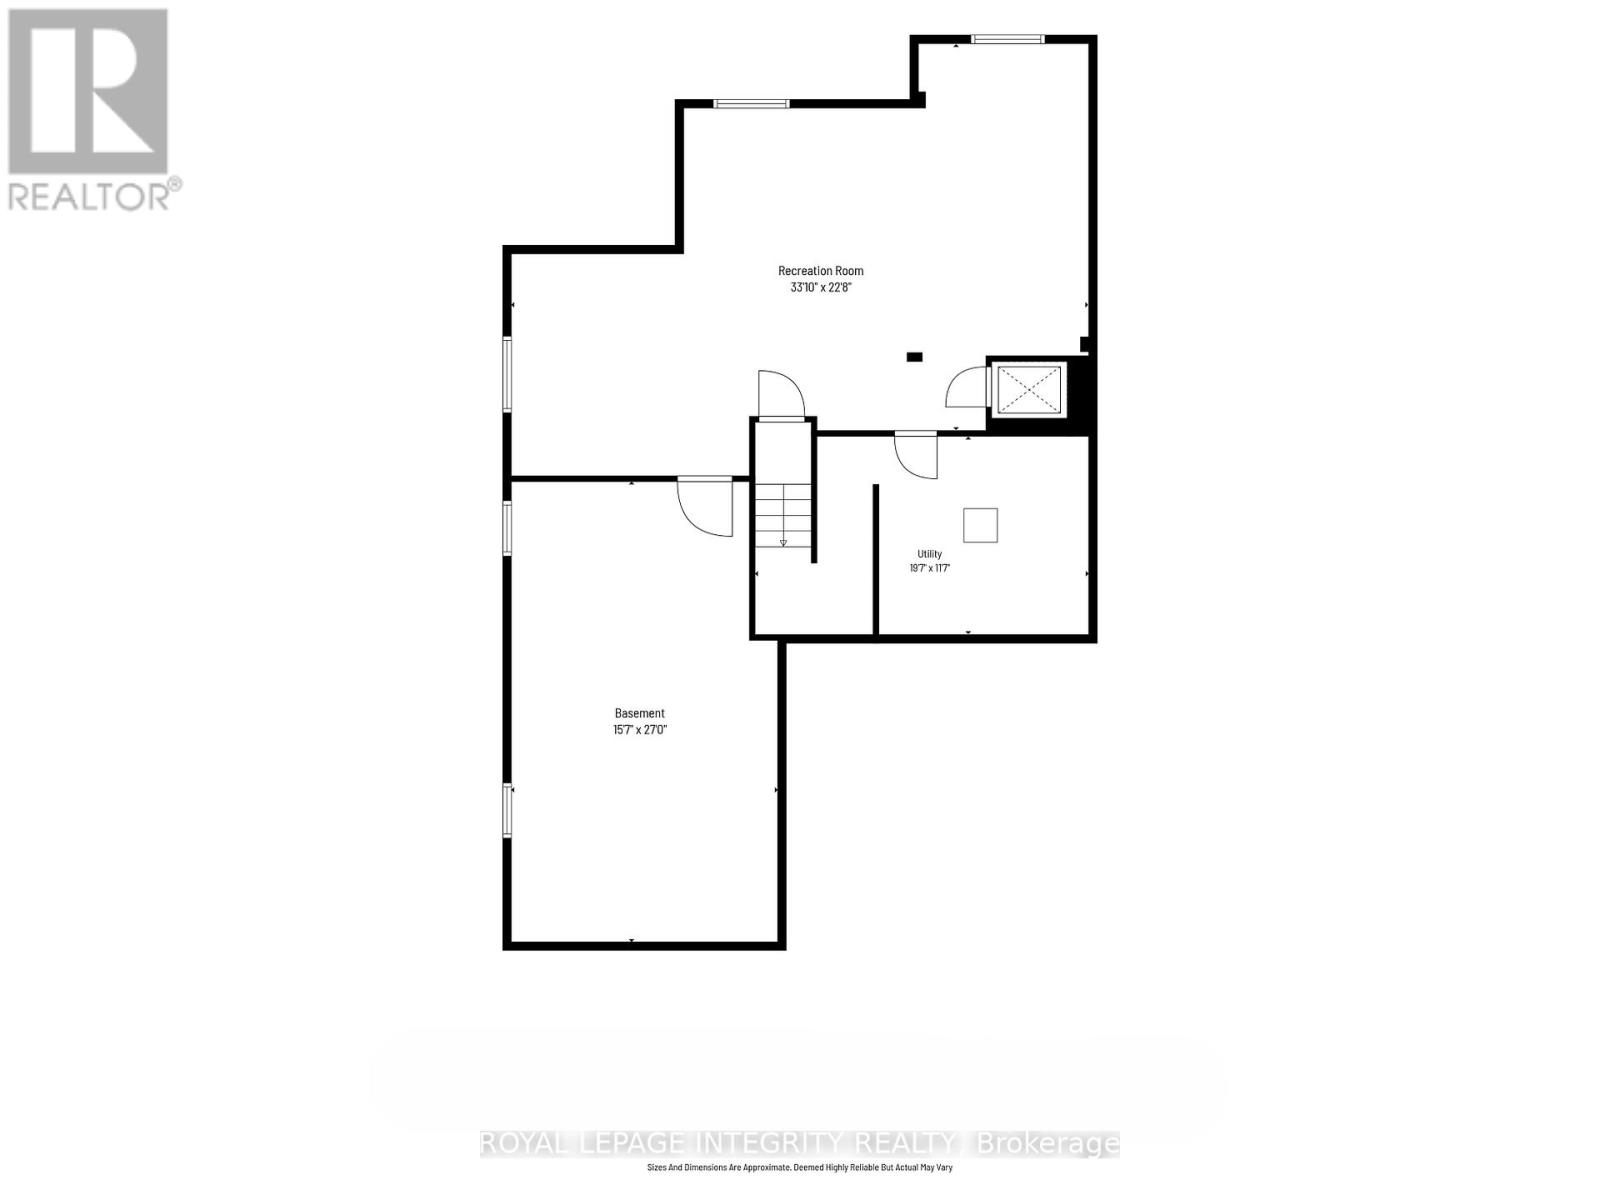
Welcome to 143 Stonemeadow - a stunning 5-bedroom, 3.5-bathroom residence by award-winning HN Homes. Showcasing sophisticated modern design and an exceptionally thoughtful layout, this home is tailored for comfort, and multi-generational living. Unique features include a main-level bedroom, full bathroom, and a rare private elevator servicing the main, upper and lower levels offering comfort. Step inside to an impressive main floor highlighted by soaring 17-foot ceilings and expansive windows that fill the living room with natural light. A bright front flex room provides the perfect setting for a home office or quiet retreat. Designed with both functionality and entertaining in mind, the semi-open concept kitchen features quartz countertops, ample workspace, and seamless flow into the living areas. A separate side-entry mudroom adds everyday convenience, while the versatile main-floor bedroom or office is paired with a fully accessible 3-piece ensuite. Upstairs, privacy and comfort take center stage with four generously sized corner bedrooms. The bright and spacious primary suite features a large walk-in closet and a luxurious 5-piece spa-inspired ensuite. A full main bathroom and convenient second-floor laundry complete this level. The fully finished basement offers an expansive bonus living area with flexibility for a potential 6th bedroom, along with a full bathroom rough-in for future customization. Outside, the extended front driveway provides additional parking, while the fully PVC-fenced backyard with interlock patio creates the perfect outdoor setting for relaxing or entertaining. Ideally located in a prime family-friendly community, this exceptional home is just steps from scenic NCC trails, parks, and 3 excellent schools. Enjoy effortless commuting with quick access to Hunt Club rd, HWY 416 and 417, public transit, recreation, shopping, and everyday amenities. A rare blend of space, style, and lifestyle this is a home you won't want to miss. (id:19004)


This REALTOR.ca listing content is owned and licensed by REALTOR® members of The Canadian Real Estate Association.