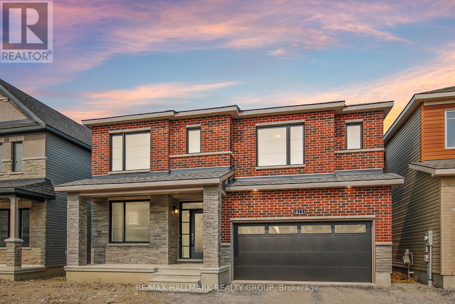
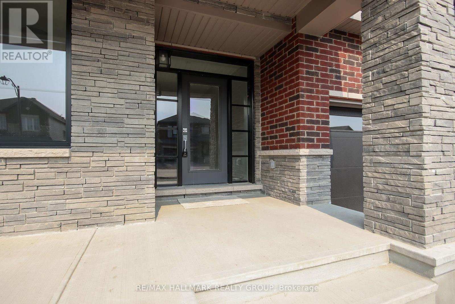
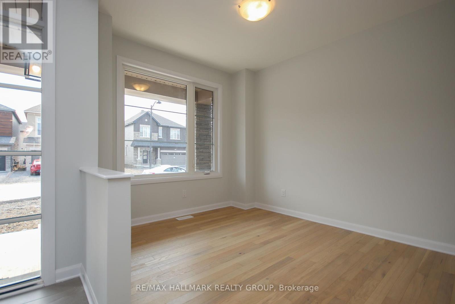
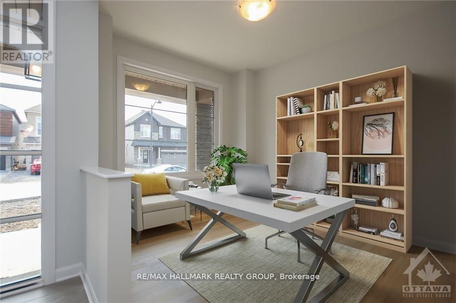
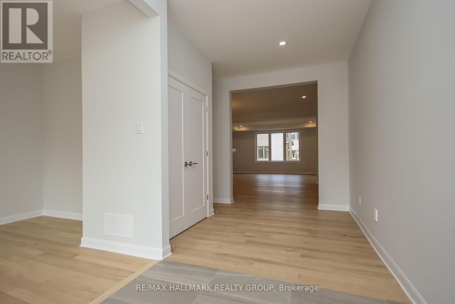
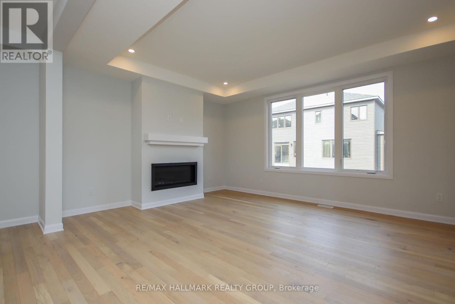
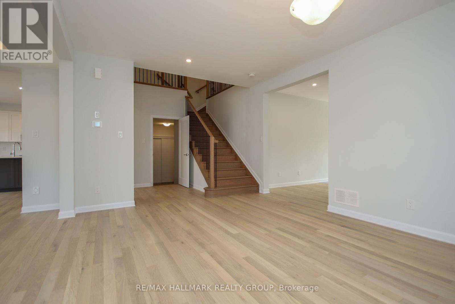
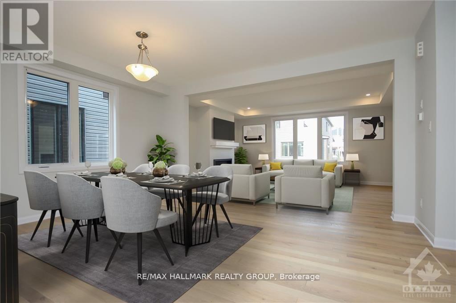
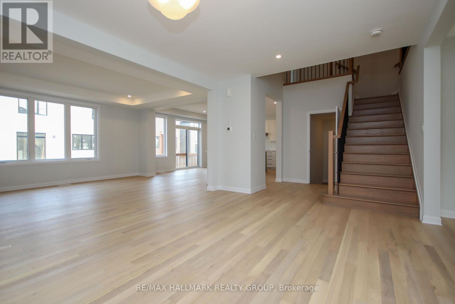
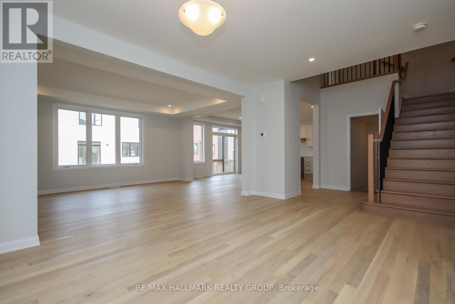
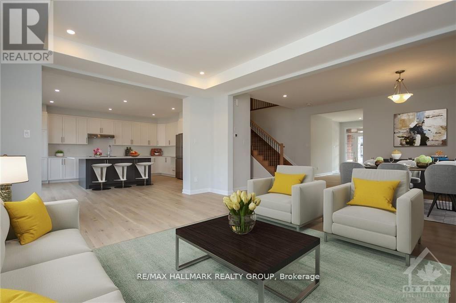
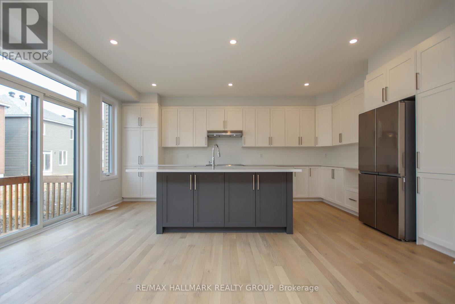
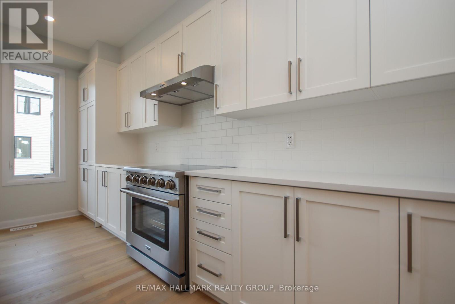
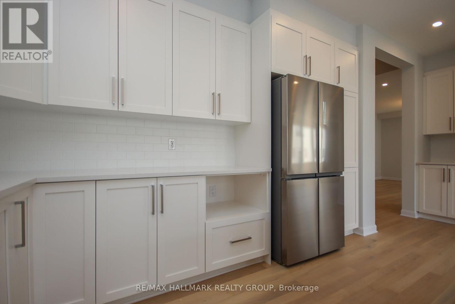
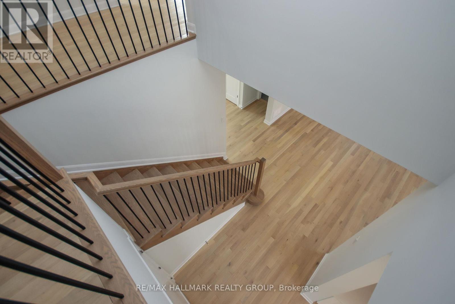
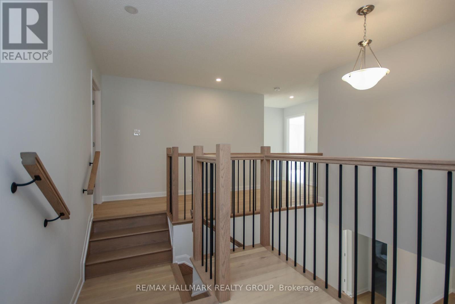
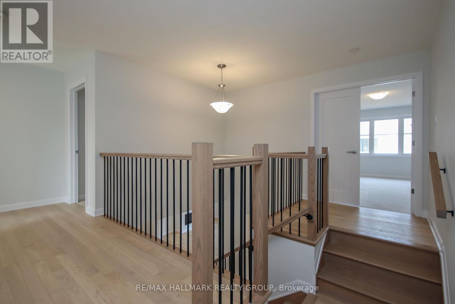
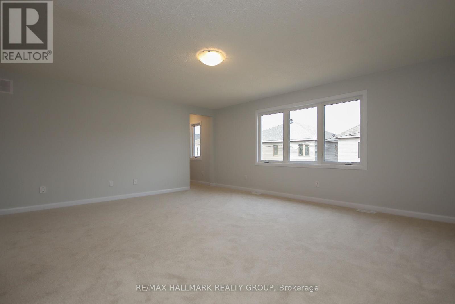
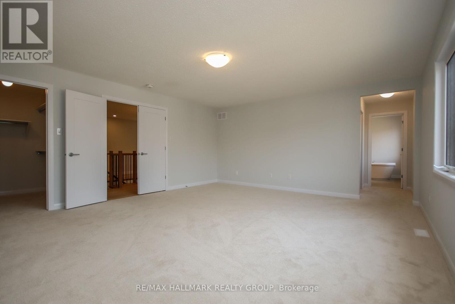
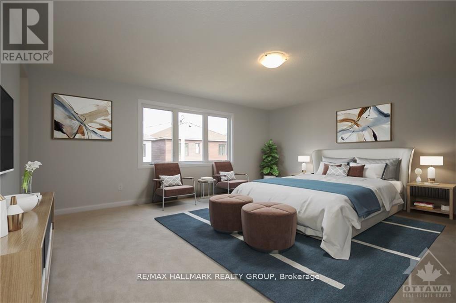
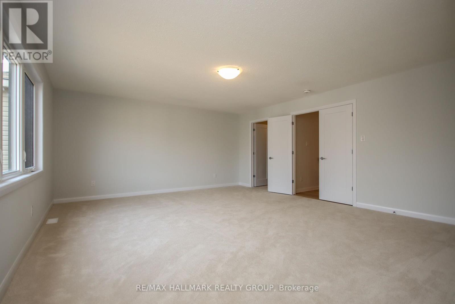
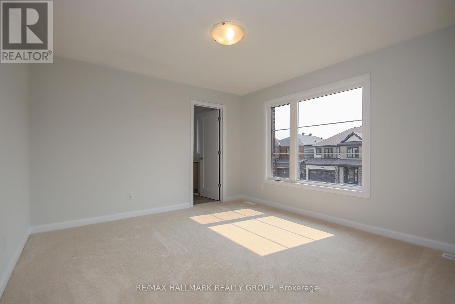
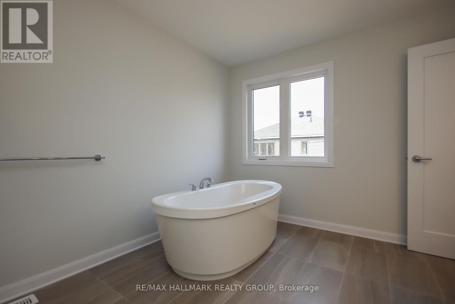
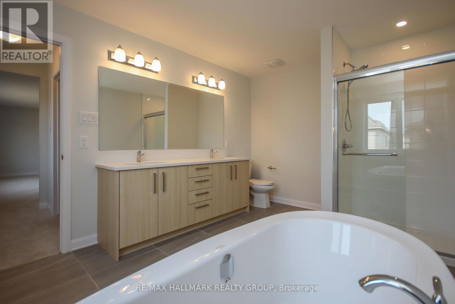
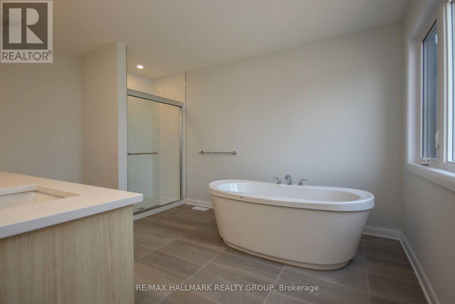
Immaculate and highly sought-after brand new Minto Mackenzie model (2,990 sq. ft. above grade) located in the heart of Avalon West. This thoughtfully designed 4-bedroom, 3.5-bath home features an upgraded kitchen layout with a large premium island and 36-inch range-perfect for both everyday living and entertaining.Soaring 9-foot ceilings on the main floor are complemented by light contemporary oak finishes, creating a bright and modern feel throughout. A stylish hardwood staircase leads to the upper level, where you'll find four generously sized bedrooms, including multiple ensuite bathrooms and walk-in closets.The second floor offers three full bathrooms and four walk-in closets in total, providing exceptional comfort and convenience for family living. Remaining Tarion New Home Warranty is included for added peace of mind.Ideally situated within walking distance to Lake Ridge Park, schools, amenities, and transit. Some images have been virtually staged. ** This is a linked property.** (id:19004)


This REALTOR.ca listing content is owned and licensed by REALTOR® members of The Canadian Real Estate Association.