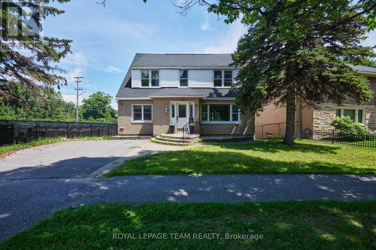
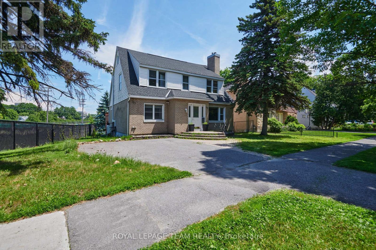
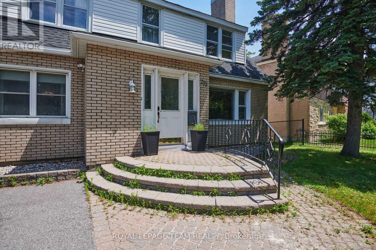
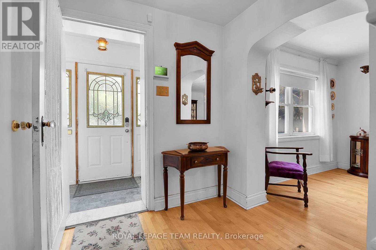
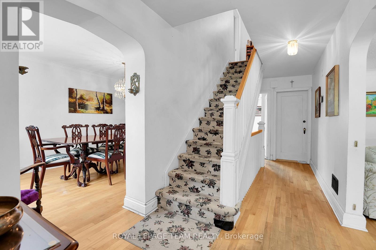
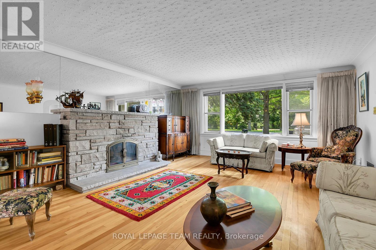
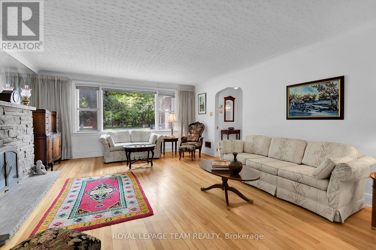
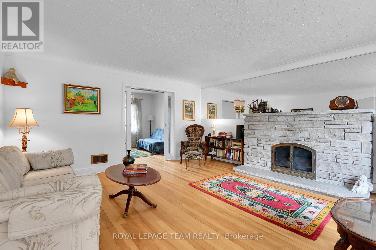
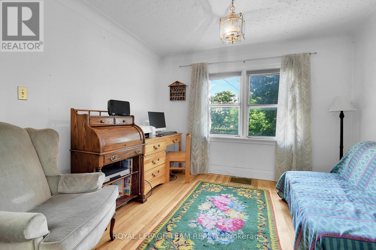
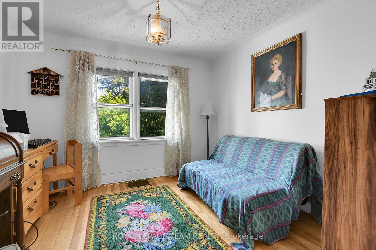
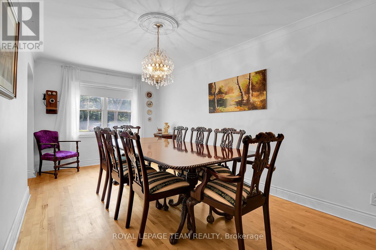
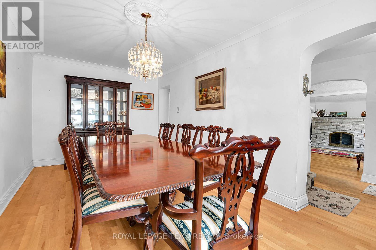
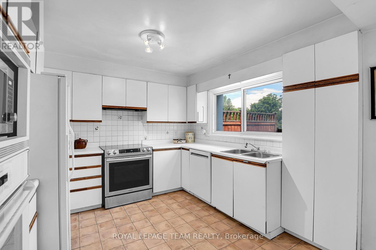
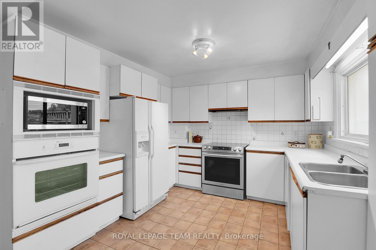
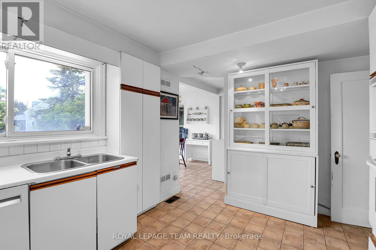
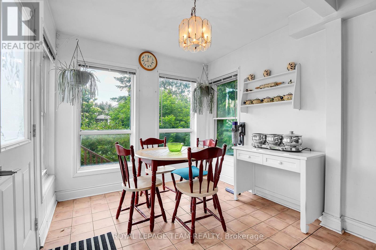
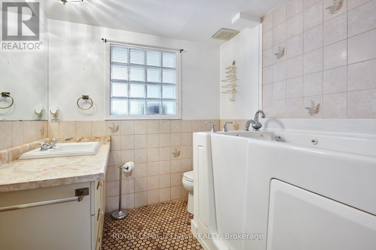
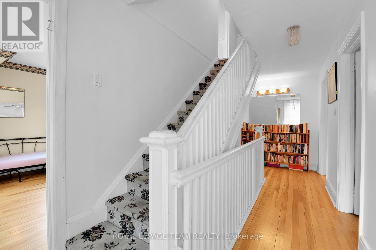
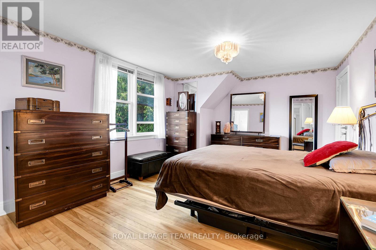
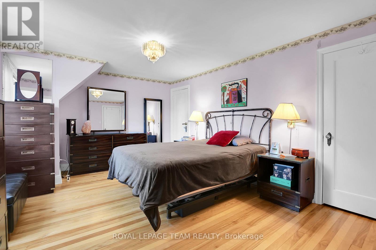
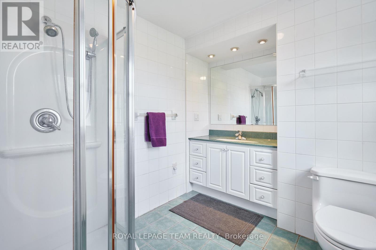
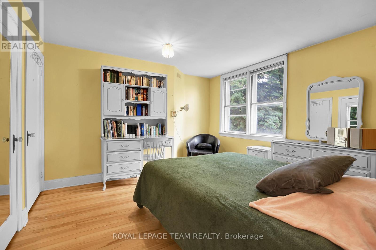
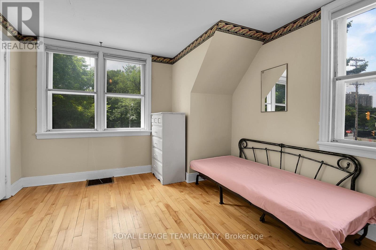
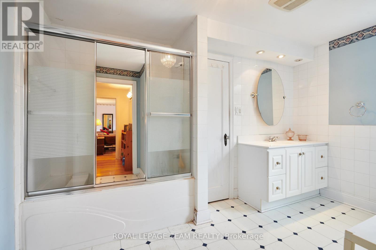
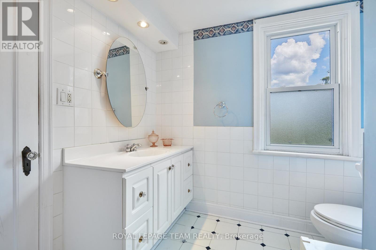
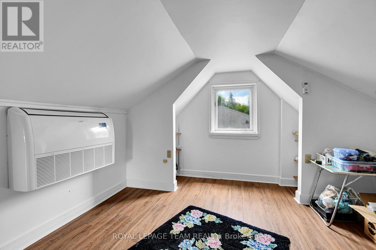
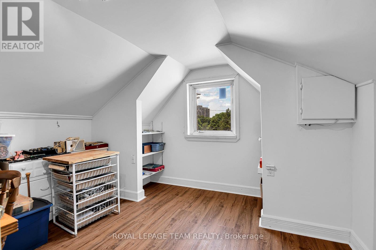
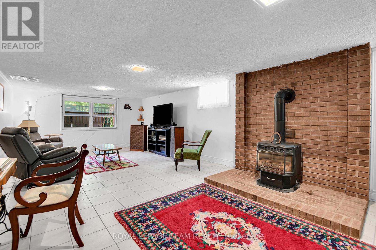
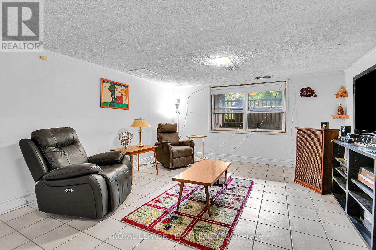
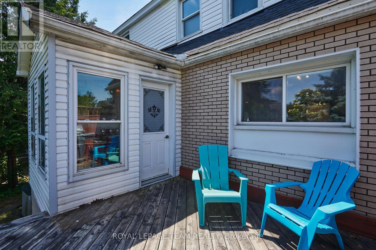
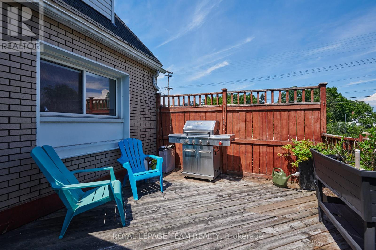
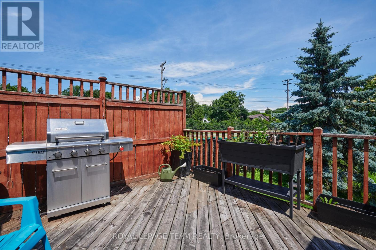
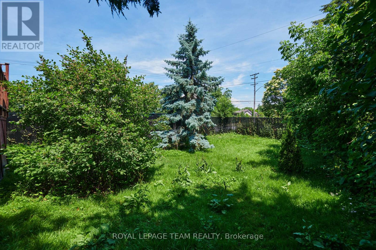
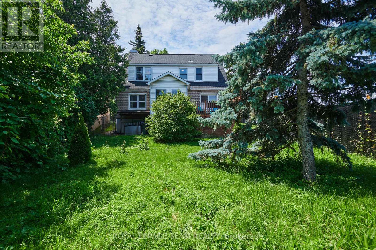
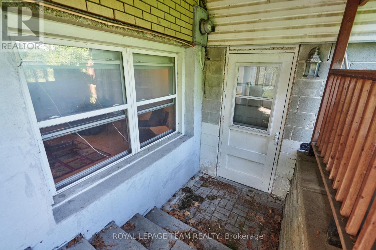
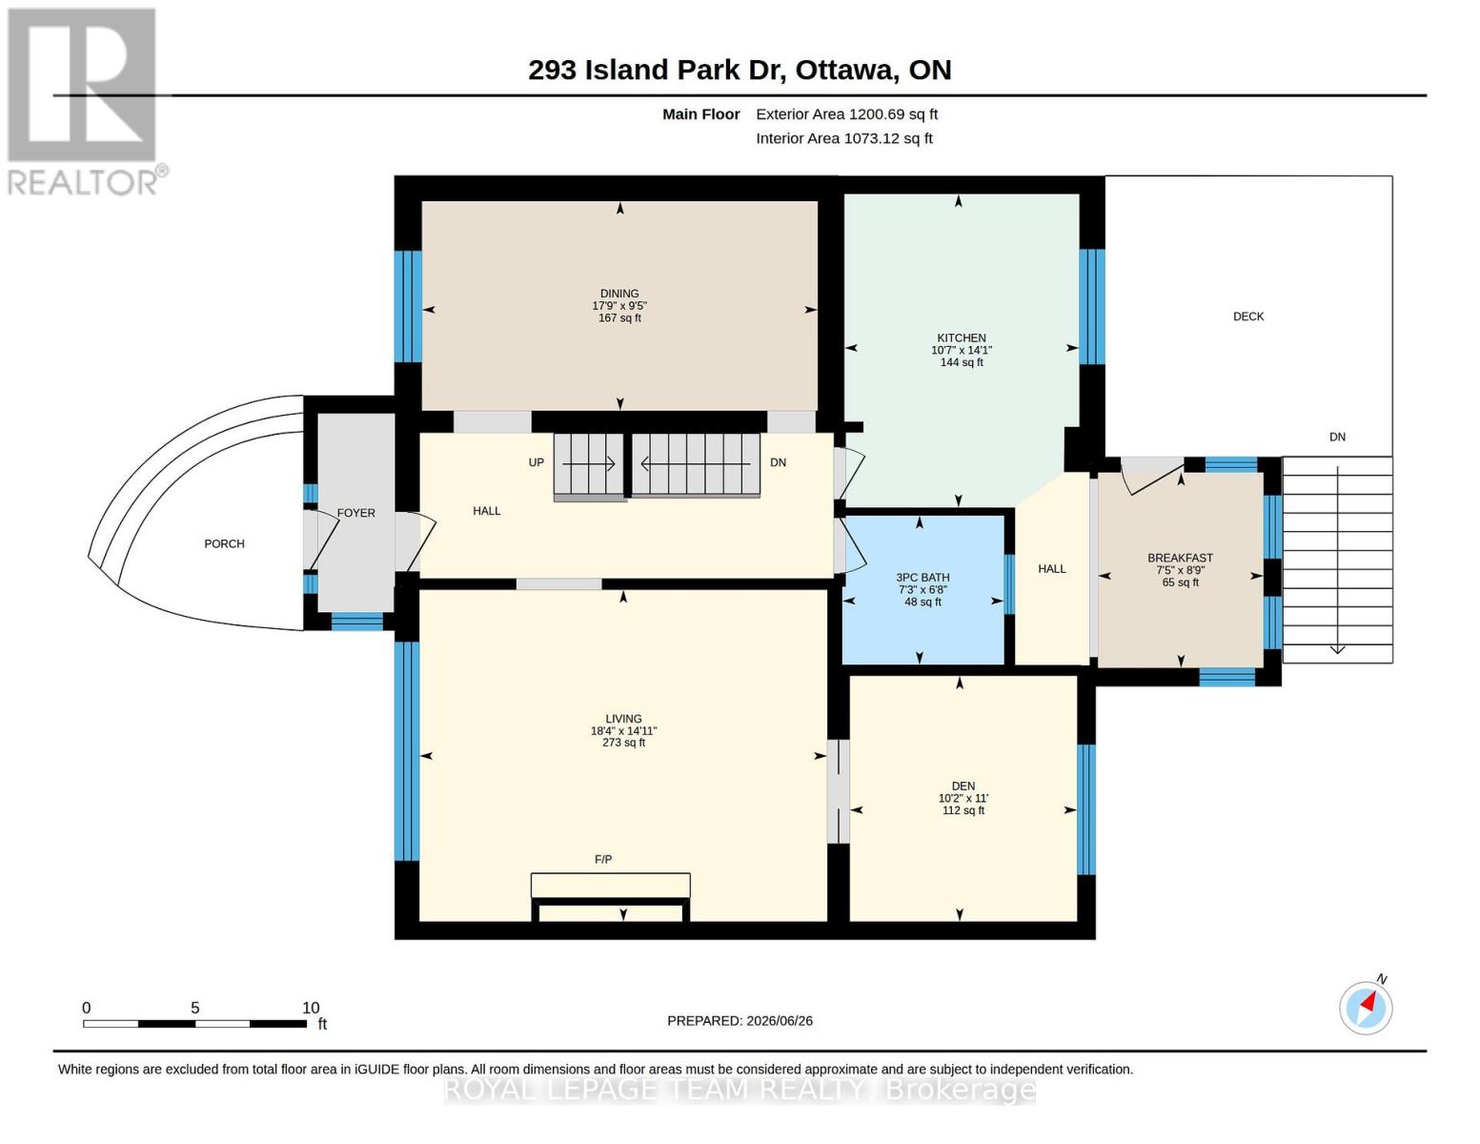
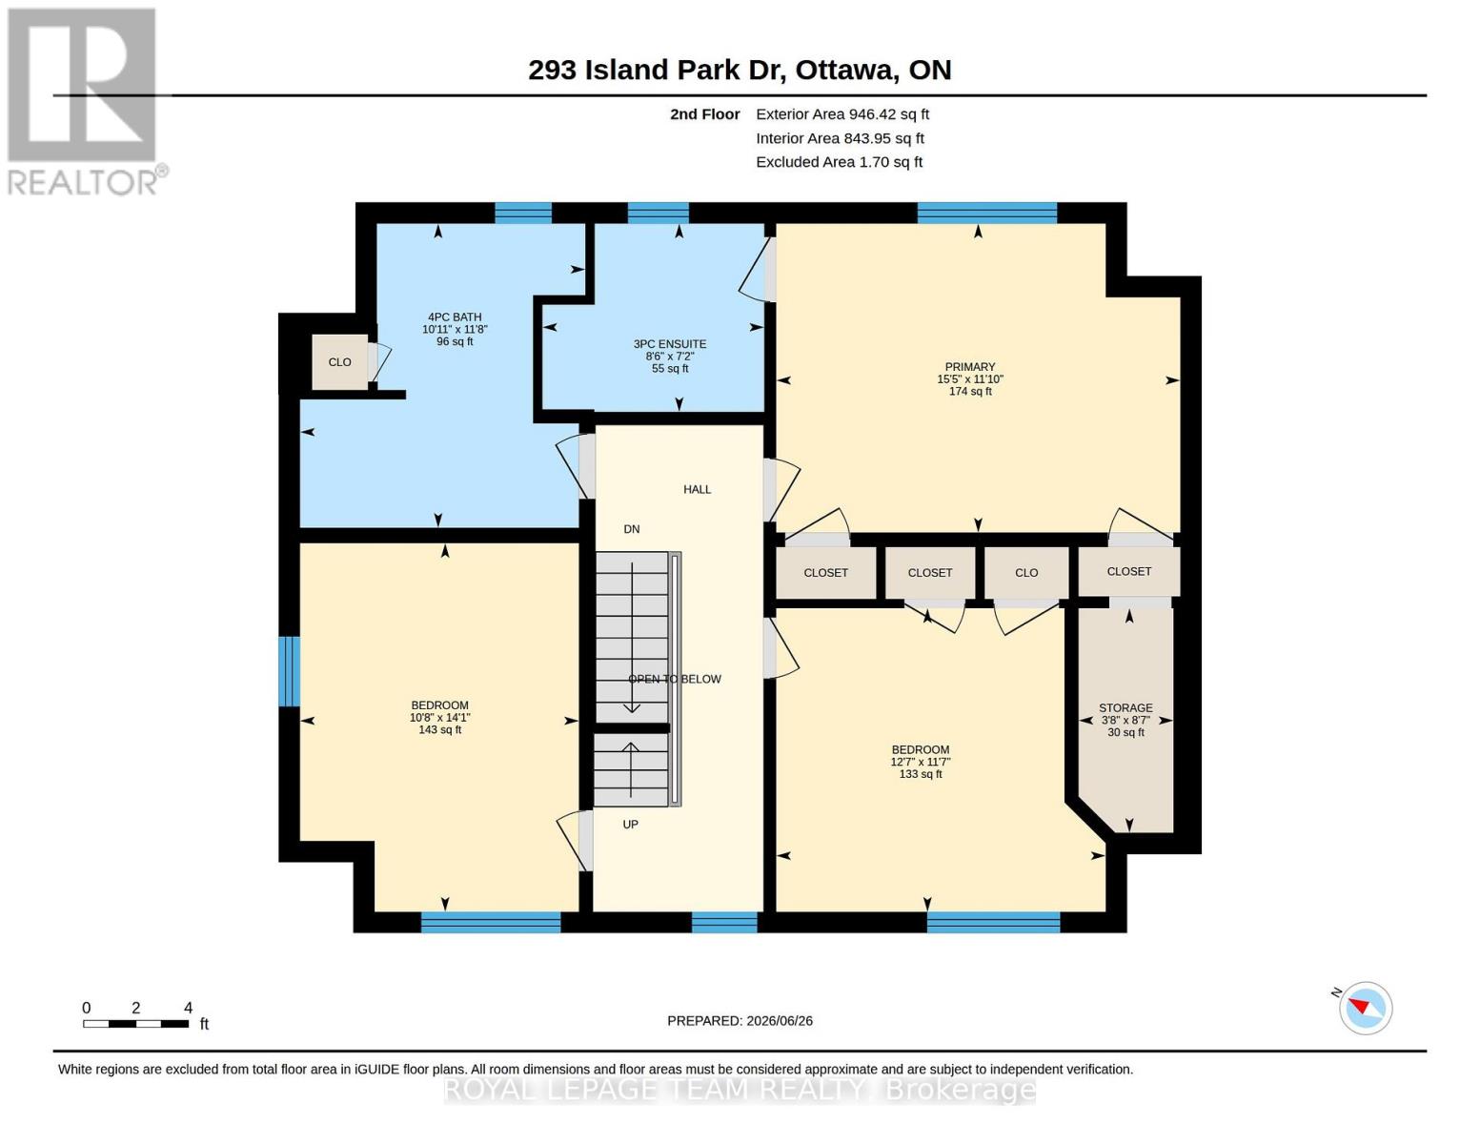
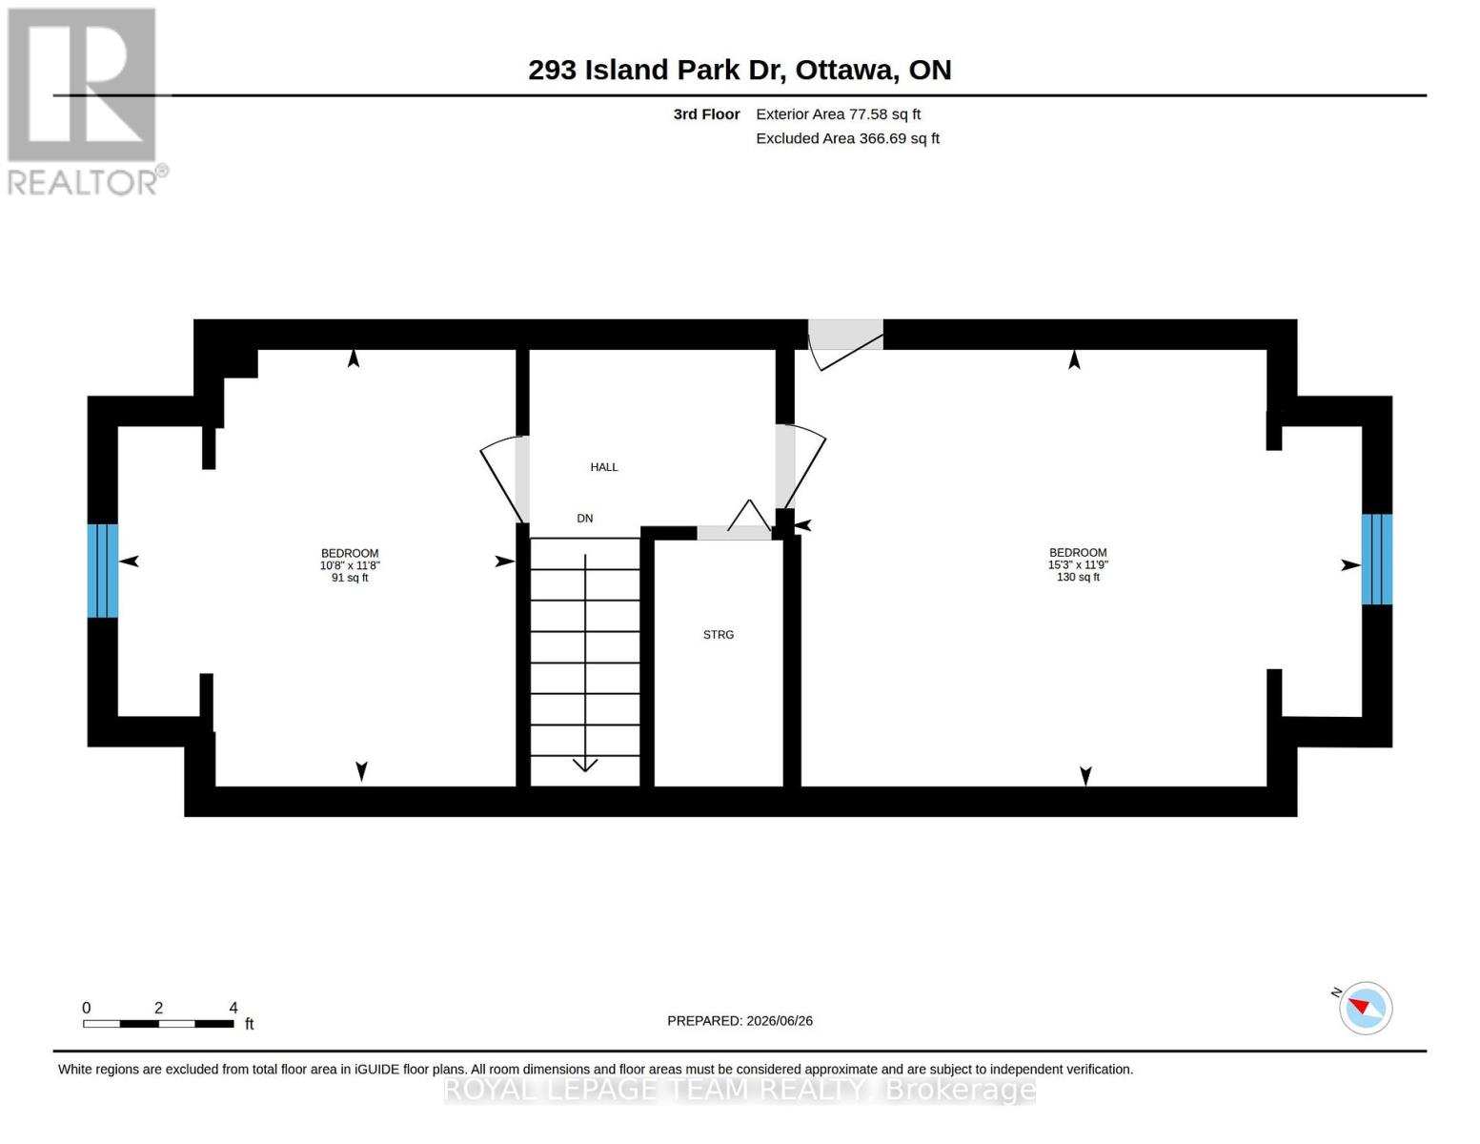
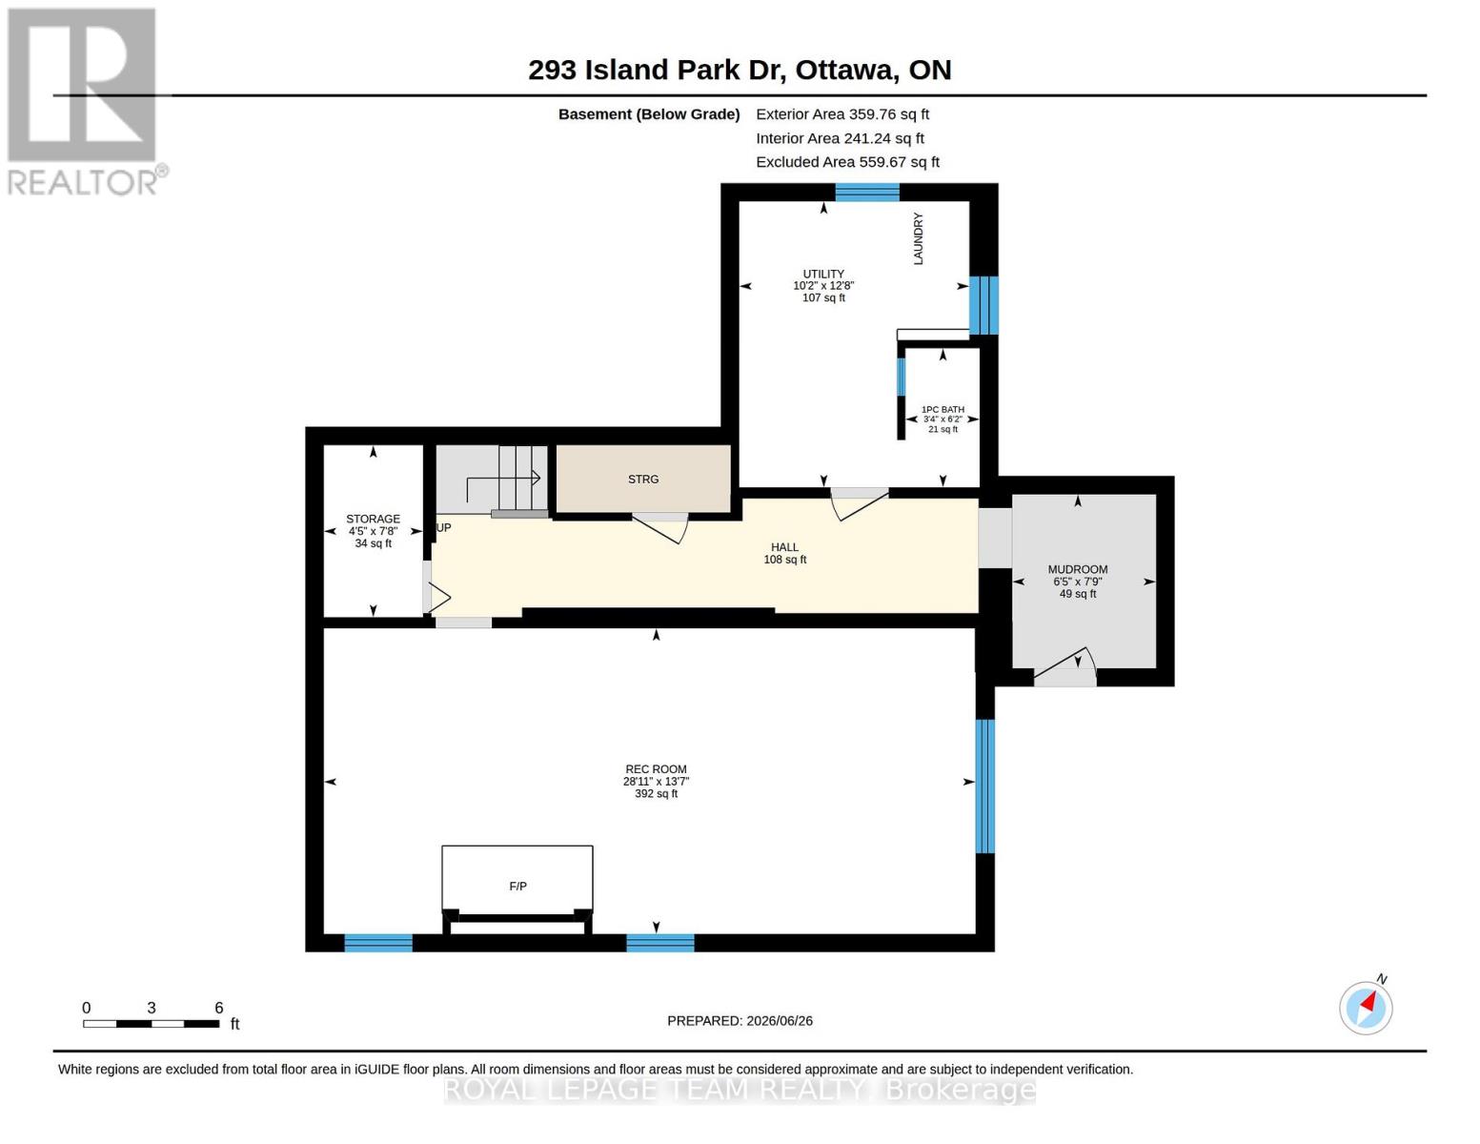
Welcome to this spacious 5-bedroom, 3.5-bathroom home in the highly sought-after Wellington Village neighbourhood, where character, space, and convenience come together. A wonderful opportunity to update and personalize a home in one of Ottawa's most desirable neighbourhoods. Just minutes from transit, parks, schools, shops, restaurants, and downtown Ottawa, this home offers an exceptional lifestyle in a highly connected community. The versatile floor plan features hardwood flooring throughout the main and second levels, a main-floor den with sliding French doors off the living room-ideal for a home office, playroom, or quiet retreat-a full bathroom, and an inviting living room with a cozy gas fireplace. The bright breakfast area offers a walkout to the rear deck overlooking a generous, private, fully fenced backyard. Upstairs offers three generous bedrooms, including a spacious primary retreat with a private ensuite, plus an additional full bathroom. The third floor adds two more bedrooms, ideal for larger families, guests, or additional workspace. The finished basement expands the living space with a second gas fireplace, tile flooring, and a convenient powder room-perfect for a family room, home gym, or recreation area. Recent updates include a new roof (2022), furnace (2020), and owned hot water tank (2020). Parking for two vehicles in the front driveway. A survey is available, and buyers are to verify the city lane easement to their satisfaction. Close to Tunney's Pasture LRT Station, the Ottawa River Pathway, and countless amenities. Property & Chattels Being Sold "As Is". (id:19004)


This REALTOR.ca listing content is owned and licensed by REALTOR® members of The Canadian Real Estate Association.