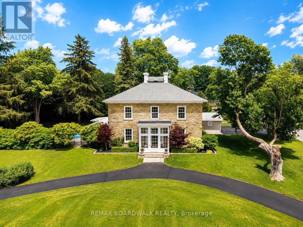
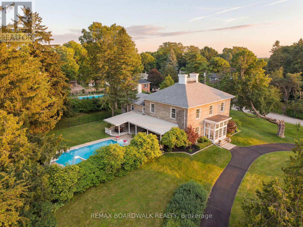
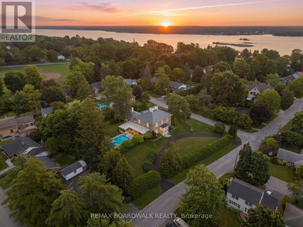

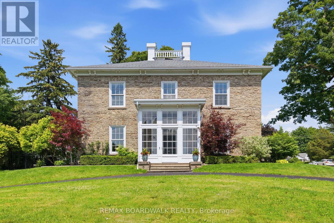
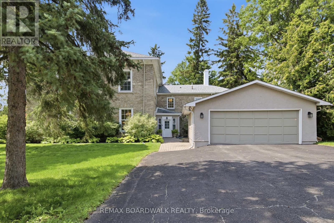
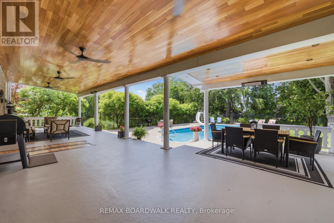
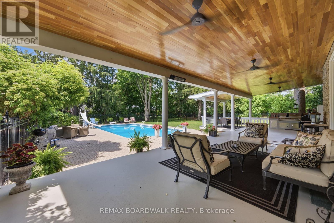
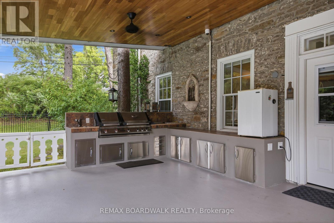
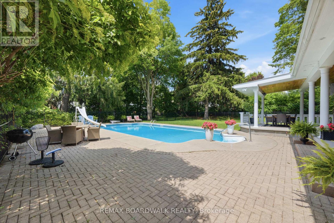
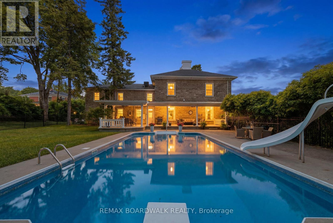
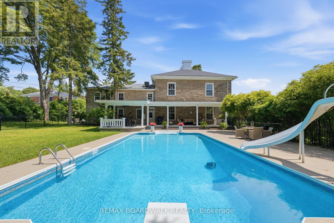
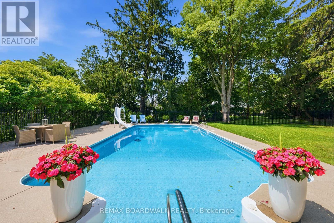

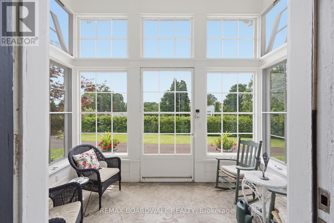
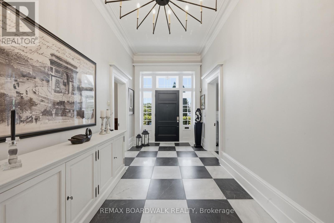
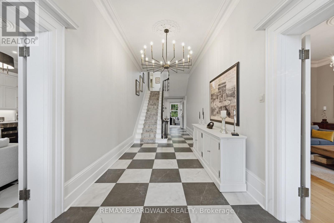
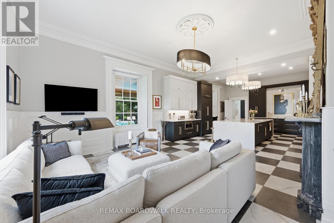
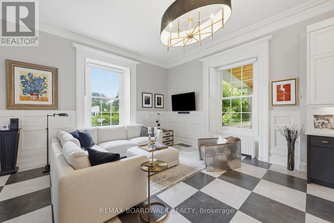
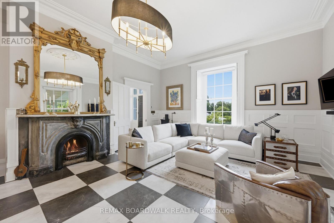
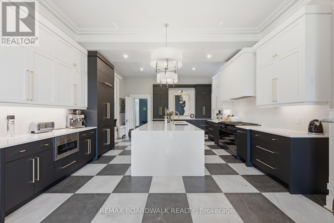
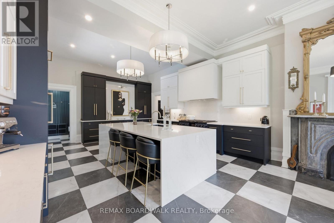
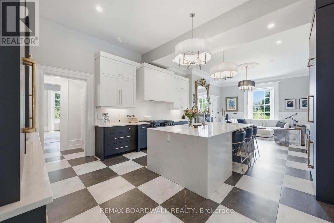
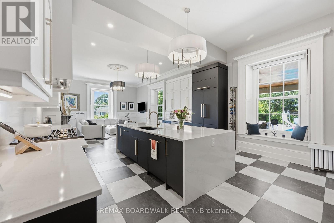
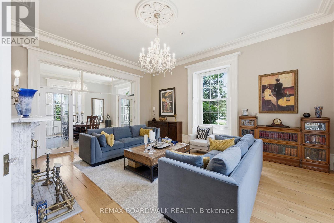
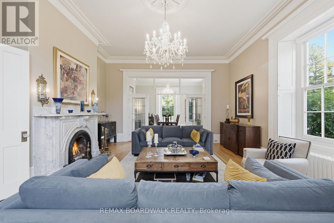
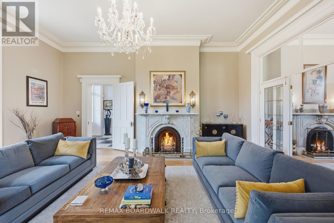
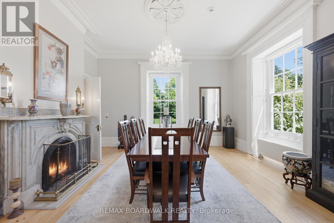
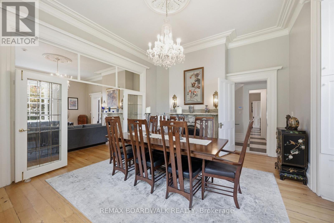
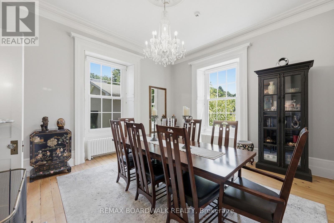
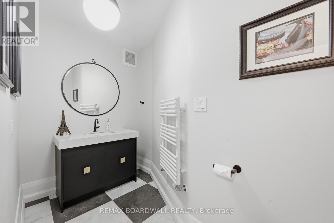
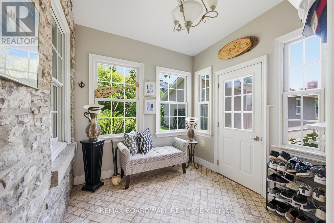
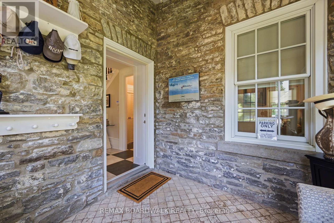
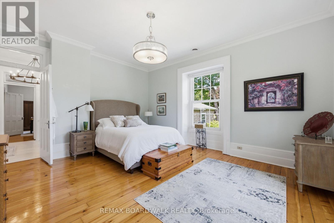
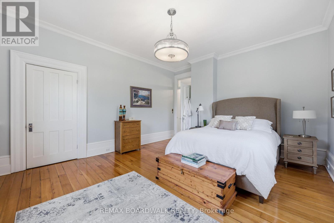
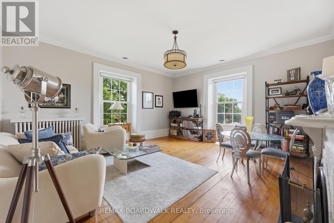
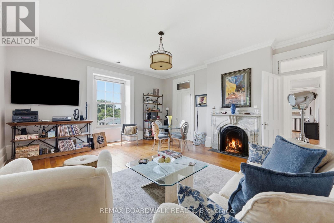
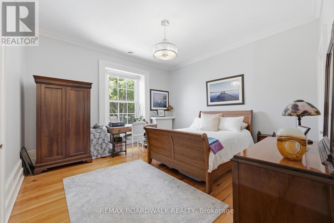
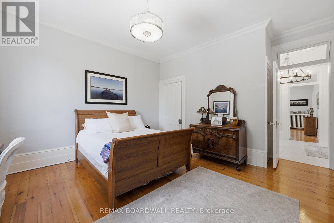
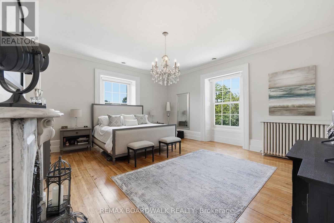
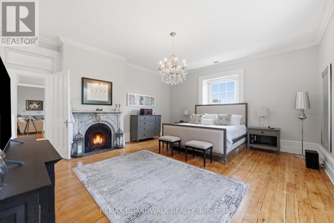
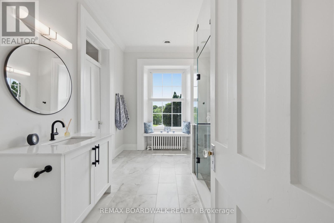
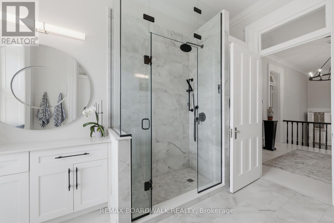
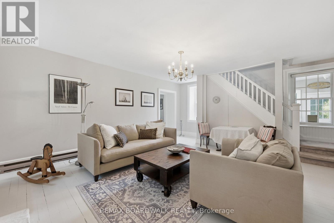
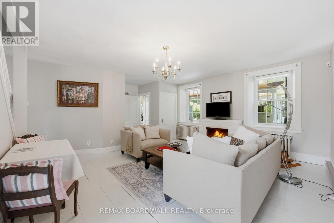
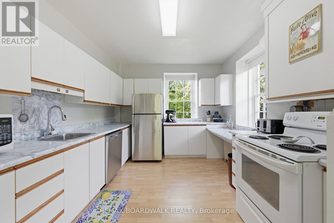
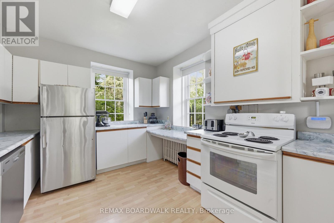
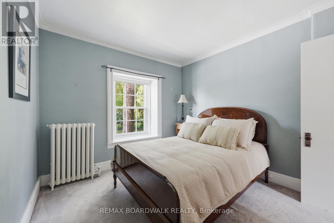
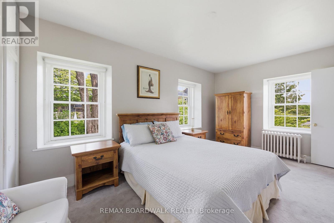
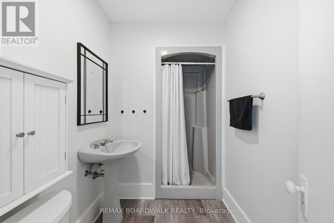
Welcome to Woodfield Manor, a landmark estate where history, architecture & modern luxury converge. Dating to c.1855, this distinguished residence was once home to renowned civil & railway engineer Samuel Keefer, whose legacy includes the Brockville & Ottawa Railway & the city's historic railway tunnel. Set on a magnificent lot of just under 1 acre within the city, the property is beautifully landscaped & enclosed by an elegant wrought-iron fence, creating a remarkable sense of privacy & presence. Thoughtfully reimagined while preserving its timeless character, the home welcomes you through a light-filled conservatory with motorized upper windows into a grand entrance hall, where soaring ceilings, heated black & white porcelain tile & a dramatic 16-light chandelier create an unforgettable first impression. At the heart of the home is a spectacular custom chef's kitchen featuring a Dacor gas range, built-in refrigerator, bespoke cabinetry, integrated appliances & a striking waterfall island. The great room & adjoining living/dining spaces showcase beautifully refinished original pine floors. Step outside to your own private resort: a covered patio, outdoor kitchen, in-ground pool & landscaped gardens create an extraordinary setting for entertaining. Upstairs are 4 generous bedrooms, an expansive 6-pc bath with laundry & a beautifully appointed 3-pc bath functioning as a cheater ensuite. A private secondary suite with its own driveway & civic address offers 2 bedrooms, kitchen, family room & laundry-ideal for multi-generational living or independent accommodations. Lovingly preserved, beautifully reimagined & ready for its next chapter, Woodfield Manor is more than a home-it is a legacy. (id:19004)


This REALTOR.ca listing content is owned and licensed by REALTOR® members of The Canadian Real Estate Association.