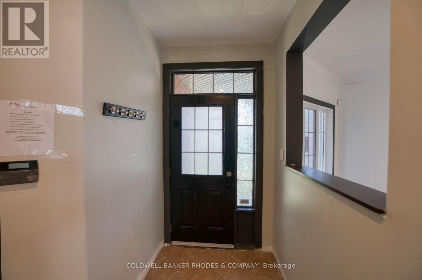
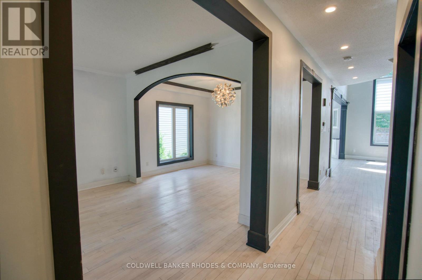
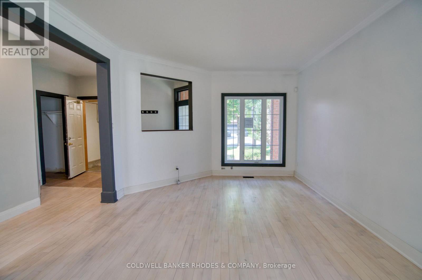
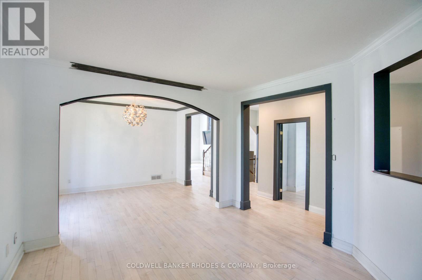
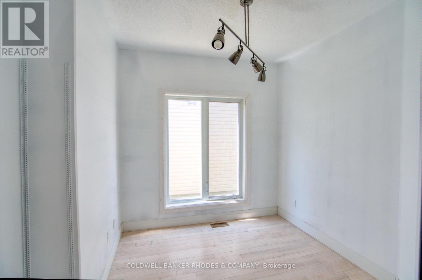
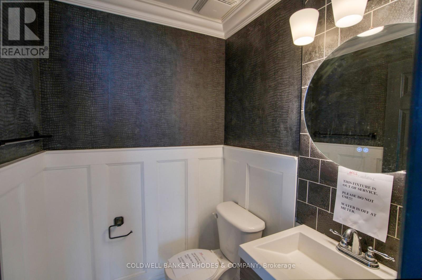
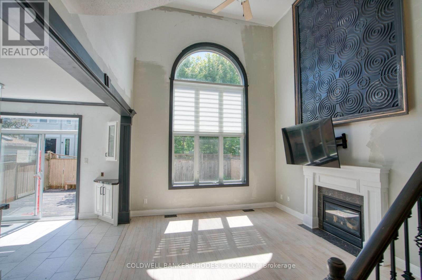
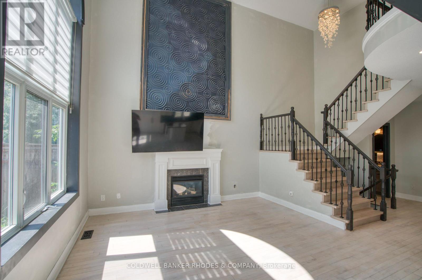
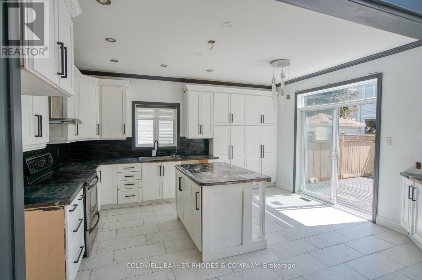
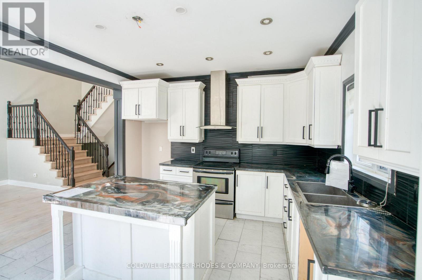
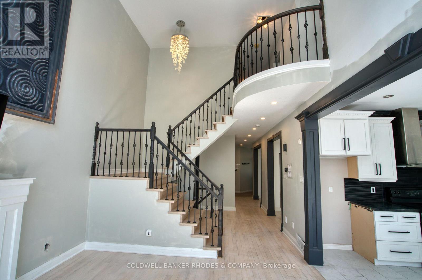
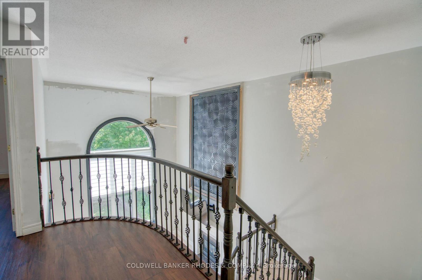
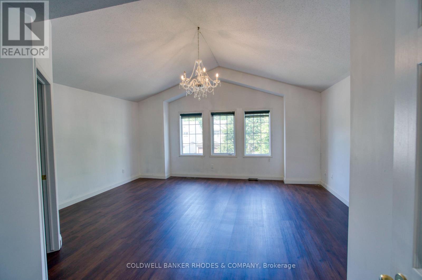
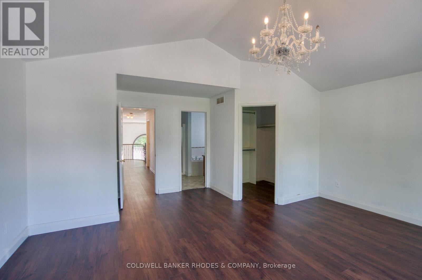
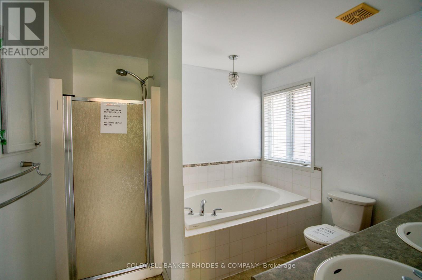
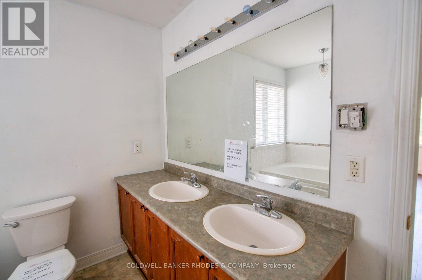
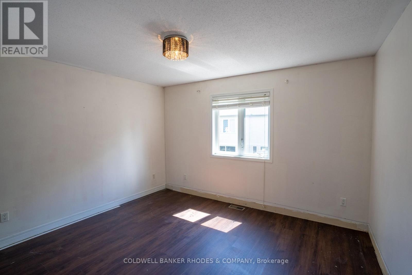
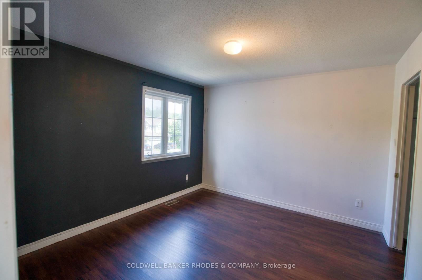
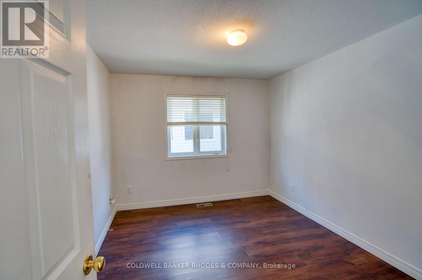
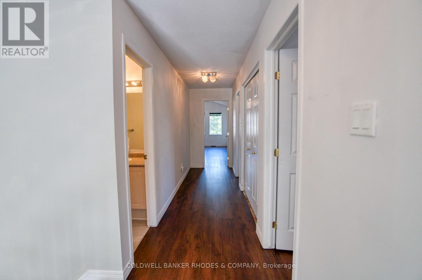
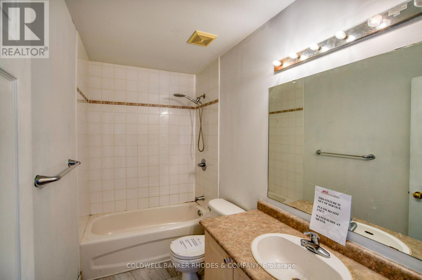
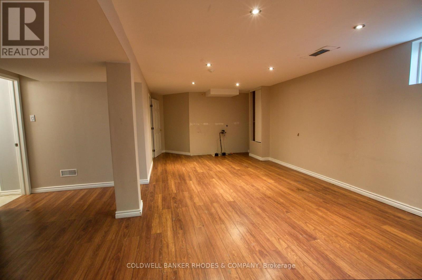
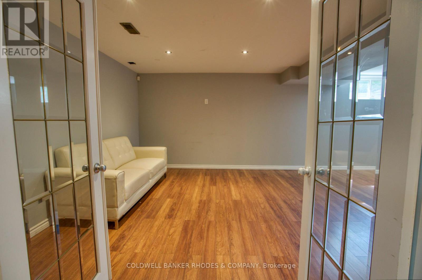
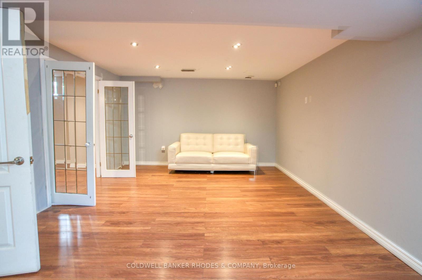
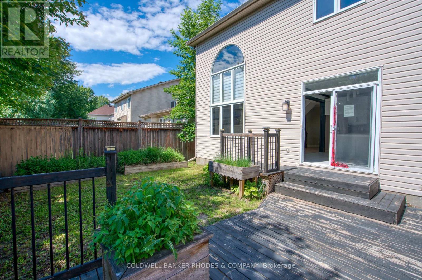
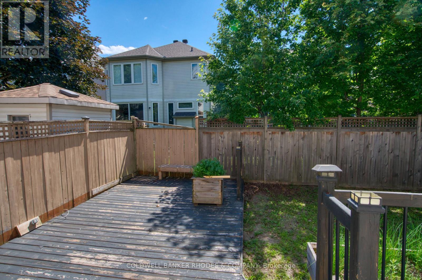
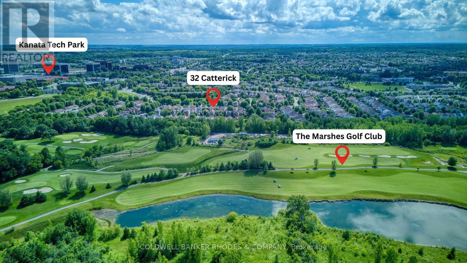
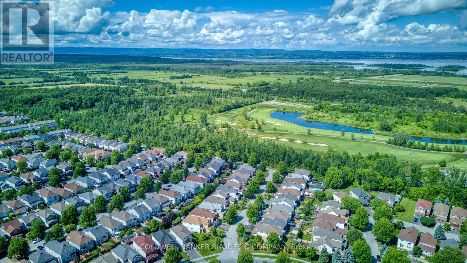
Welcome to 32 Catterick Crescent, a spacious four-bedroom family home in the heart of desirable Morgan's Grant, one of Kanata North's most sought-after communities. Ideally located just minutes from the Marshes Golf Club and Kanata's Tech Park, with the Ottawa River and Shirley's Bay Beach only a short drive or bike ride away, this home offers the perfect balance of nature, recreation, and everyday convenience. Enjoy nearby shopping, restaurants, excellent schools, the Richcraft Recreation Complex, and easy access to public transit. Designed with family living in mind, the main floor offers a thoughtful and functional layout featuring formal living and dining rooms, a den ideal for a home office, a convenient two-piece powder room, and inside access to the attached garage. The impressive two-storey family room is filled with natural light from its oversized window, creating a bright and inviting gathering space. The open-concept kitchen overlooks the backyard and provides easy access for outdoor entertaining and family barbecues. An elegant open staircase overlooks the family room, adding architectural charm and a sense of openness throughout the home. Upstairs, the spacious primary bedroom features vaulted ceilings, a walk-in closet, and a five-piece ensuite. Three additional bedrooms and a full four-piece bathroom provide plenty of space for growing families or guests. The fully finished basement expands the living space with laminate flooring, making it an ideal playroom, recreation room, home gym, or media space. Set in a welcoming, family-friendly neighbourhood known for its parks, trails, top-rated schools, and community amenities, this is a wonderful opportunity to call Morgan's Grant home. (id:19004)


This REALTOR.ca listing content is owned and licensed by REALTOR® members of The Canadian Real Estate Association.