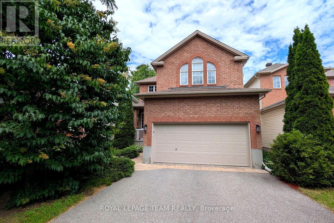
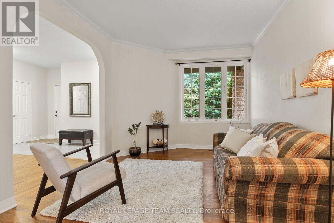
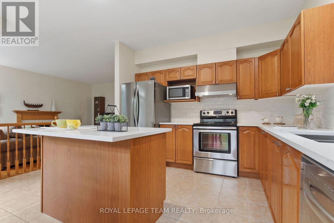
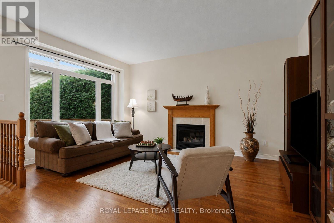
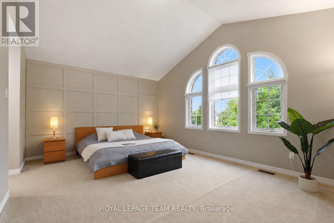
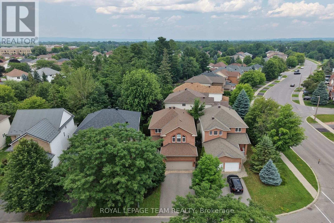
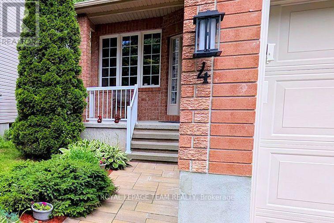
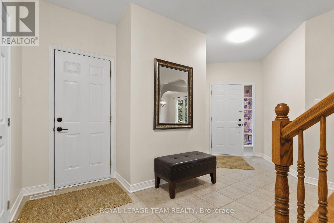
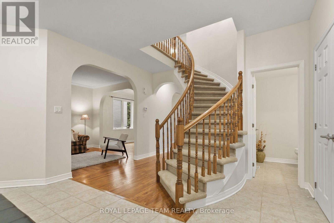
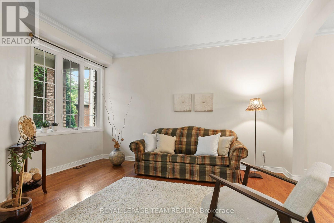
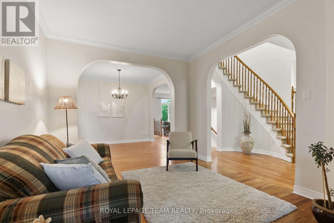
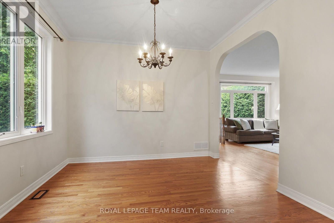
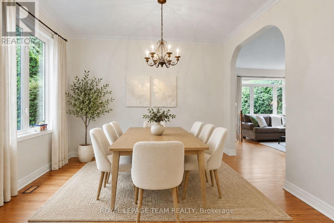
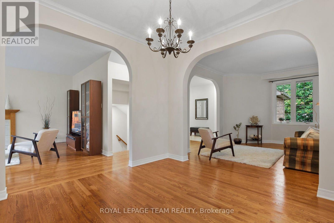
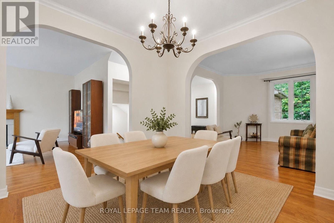
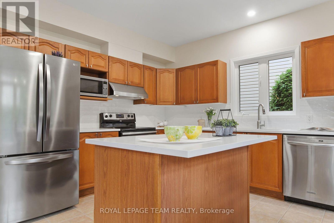
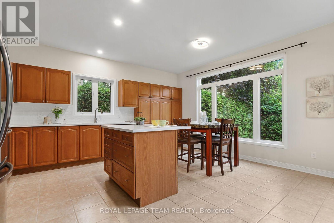
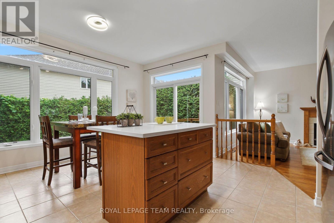
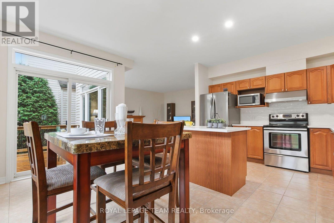
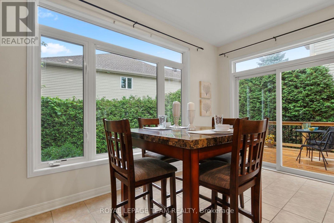
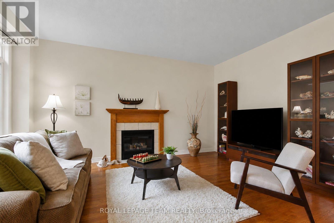
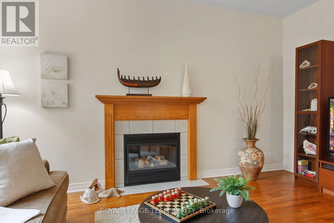
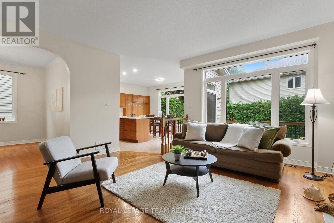
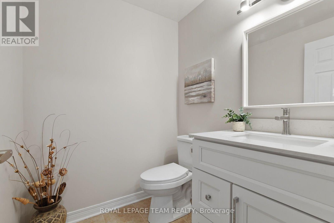
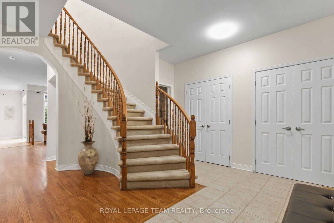
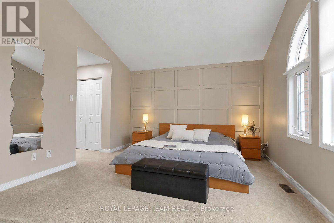
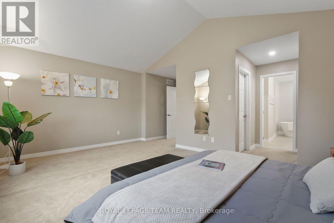
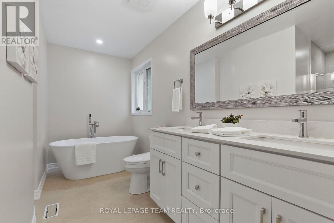
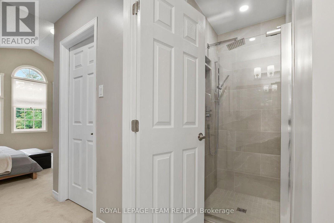
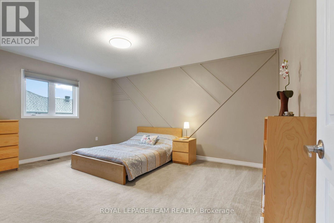
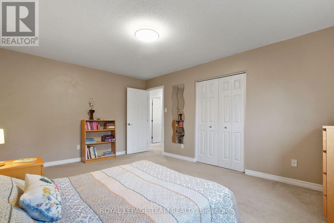
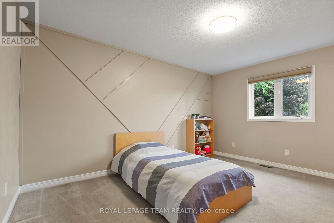
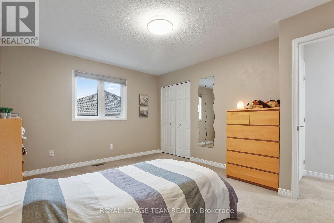
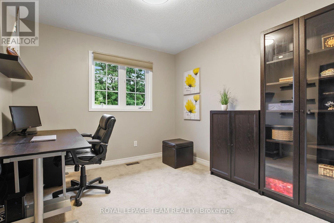
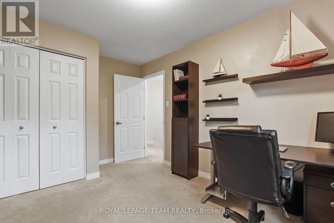
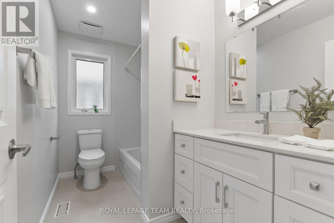
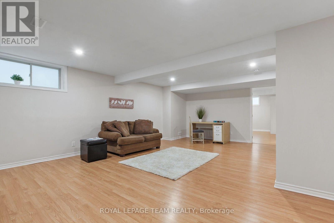
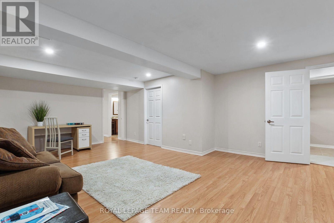
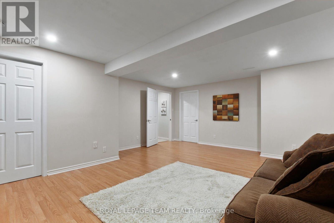
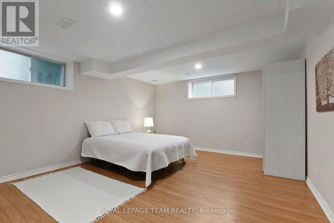
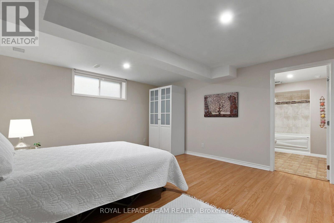
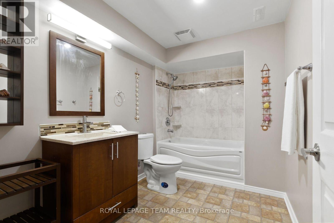
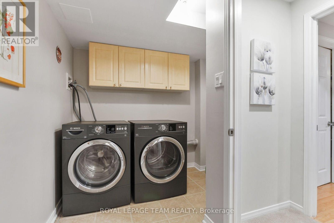
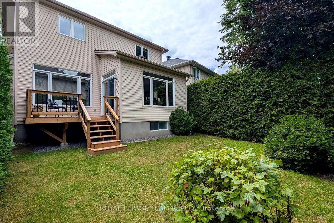
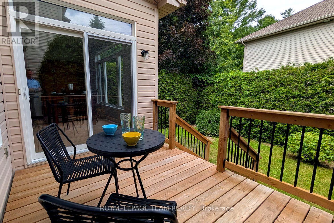
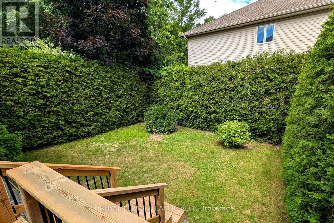
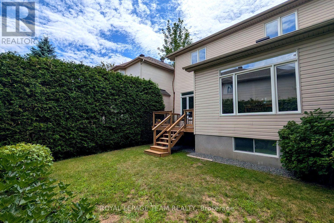
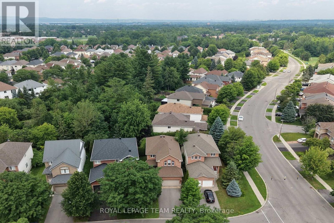
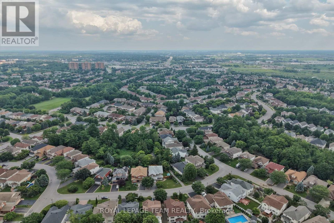
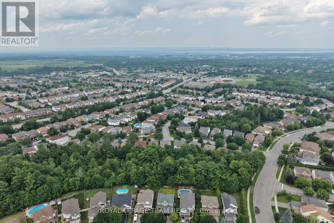
Wonderfully updated & maintained, this 4 plus 1 bedroom, 3.5 bath home is ready for the next family to move into & enjoy! Located on a quiet street with beautiful mature trees. Walk to many parks, tops schools & shops in Kanata Lakes. Plus transit, 417 & high tech mins away. Many updates including: quartz counters in the kitchen, fully renovated baths, finished lower level with rec room, bedroom & full bath, freshly painted throughout, updated light fixtures & recessed lighting, furnace, roof & more. This beautiful home offers fantastic space for families including the adjoining living & dining room with 9 ft ceilings. The bright open plan kitchen has quartz counters, updated undermount sink & faucet, updated tile backsplash, island with breakfast bar, many classic cabinets & pantry cabinets added. All stainless steel appliances are included. Sizeable eating area with windows has a patio door to the deck, handy for barbecues & access to the private hedged yard. Kitchen opens onto the big family room with hardwood flooring & a fireplace with oak mantel & tile surround. A tall picture window with transom header window provides views of the backyard & lets the natural light in. Curved staircase leads you to 2nd level with updated chandelier & recessed lighting in the upper hall. Primary bedroom has a lovely vaulted ceiling, pretty windows & accent wall. Walk-in & double closets provide plenty of storage. Chic ensuite bath has been fully renovated & has a long vanity with quartz counter, 2 sinks, freestanding tub & double tiled shower. 3 more big bedrooms, each with double closets, tall windows & overhead lights. Updated main bath with a new vanity with quartz counter, tub with tile surround, new fixtures & tile flooring. Finished lower level has plenty of room for a home theatre, play & office areas. A separate bedroom has access to a full bath, great for guests & in-laws. Pride of ownership & care shows in this beautiful family home. 24 hours irrevocable on offers. (id:19004)


This REALTOR.ca listing content is owned and licensed by REALTOR® members of The Canadian Real Estate Association.