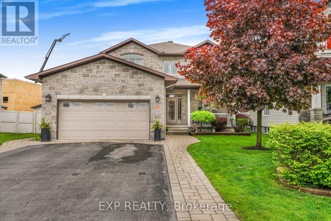
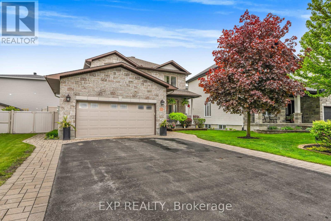
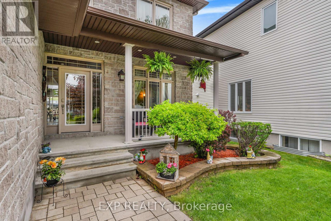
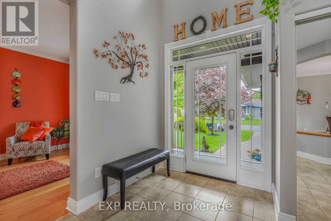
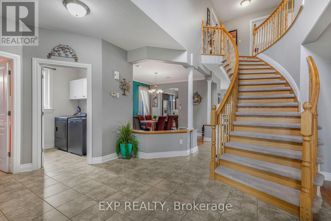
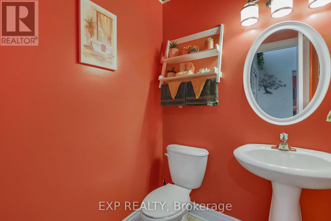
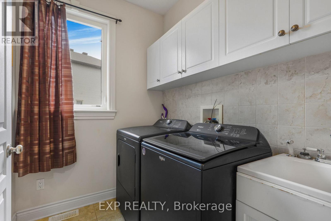
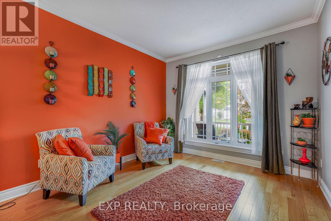
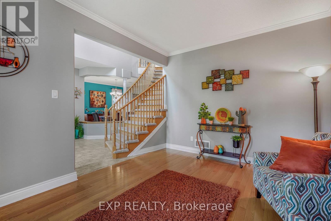
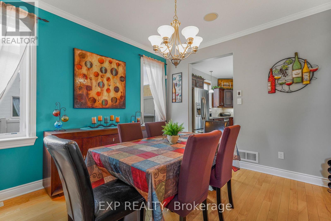
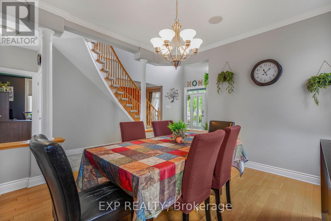
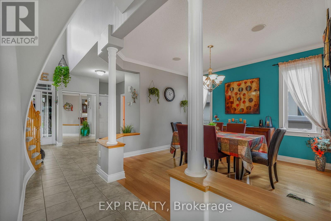
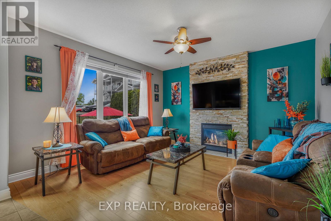
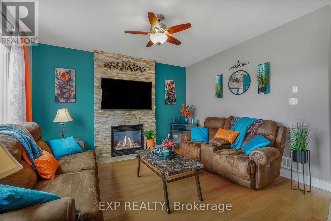
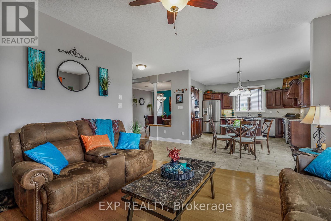
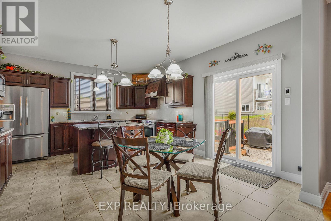
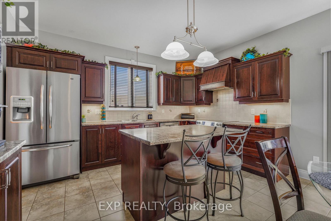
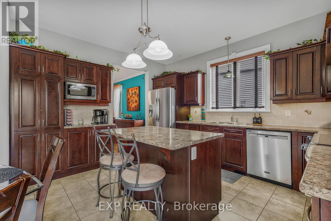
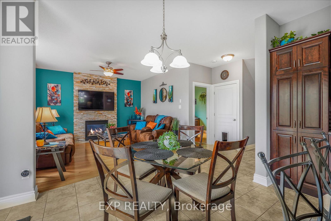
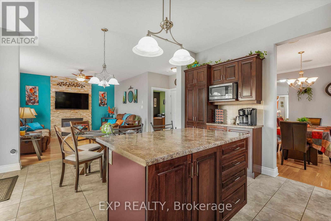
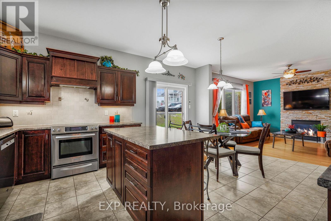
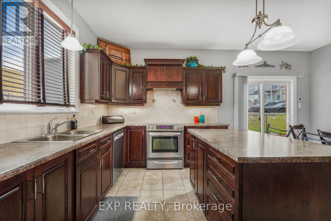
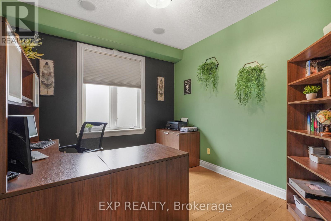
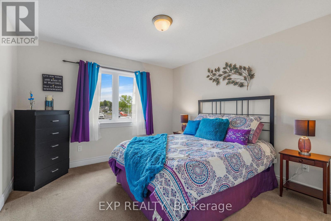
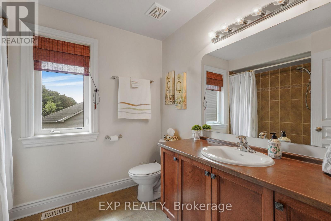
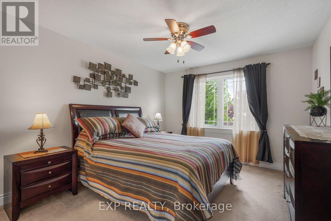
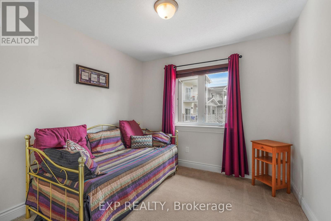
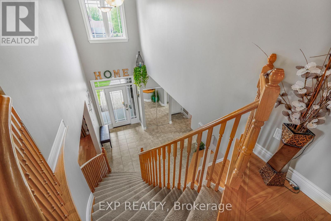
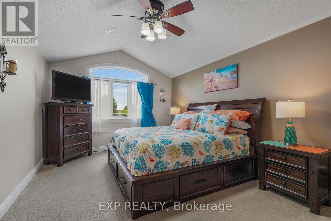
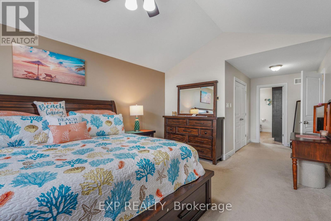
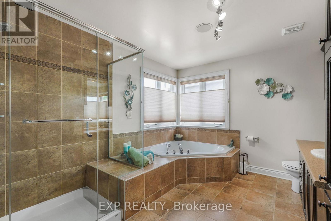
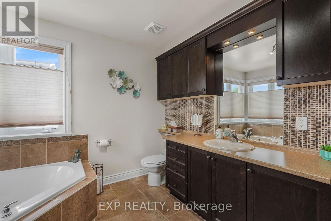
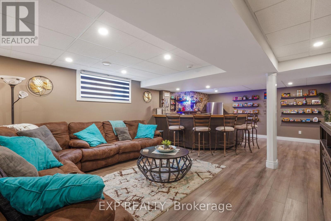
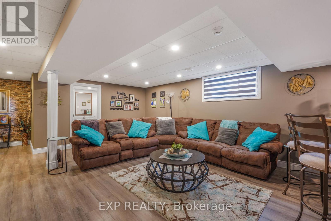
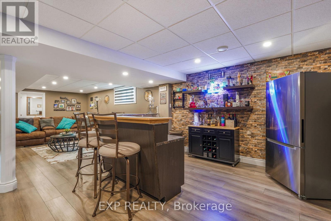
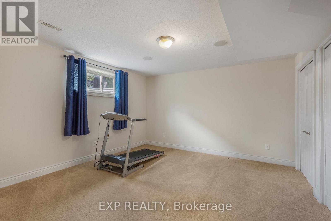
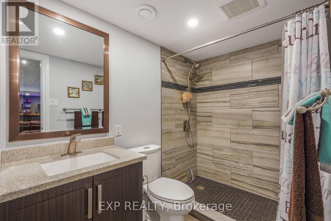
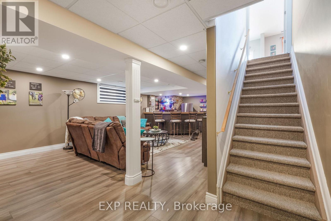
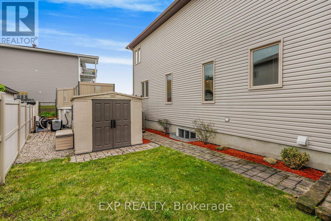
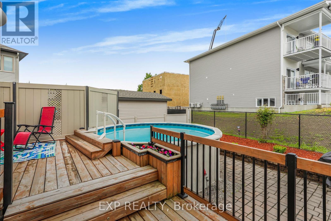
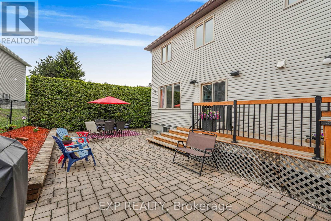
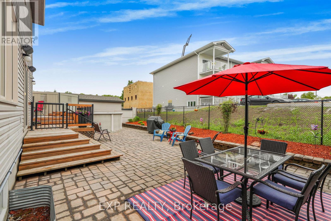
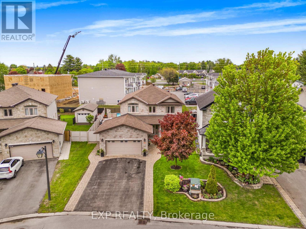
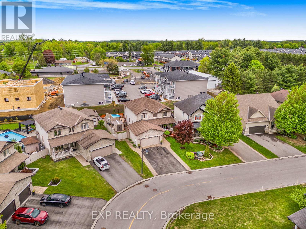
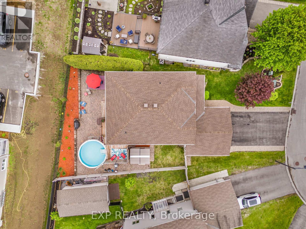
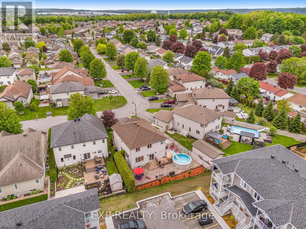
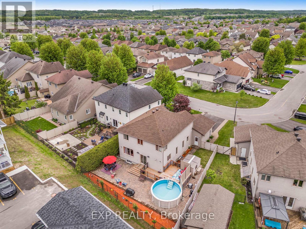
Welcome to this stunning 4+1 bedroom roughly 2,500sqft home nestled on a great family-friendly street. As soon as you walk in, you're greeted by a classy curved staircase leading to the second level. To the right, a bright and inviting living room is filled with natural daylight, beautifully reflecting off the hardwood floors. To the left, you'll find a convenient powder room and laundry area, with a formal dining room just a few steps away-perfect for hosting family and friends.Down the hall, the home opens up to a beautiful kitchen featuring ample cabinetry, seamlessly flowing into a cozy TV room and a versatile den.Upstairs, the spacious primary bedroom offers a luxurious retreat complete with a full 5-piece ensuite and a walk-in closet. This level also features three additional generously sized bedrooms and a second full 4-piece bathroom-ideal for a growing family.The fully finished basement is truly impressive, boasting a large sitting area, a full wet bar, a fifth bedroom, and a third full bathroom-perfect for entertaining or extended family living.Step outside to a fully interlocked backyard. Enjoy summer days on the large deck leading to an above-ground pool-your own private oasis. The roof was replaced in October 2025 (id:19004)


This REALTOR.ca listing content is owned and licensed by REALTOR® members of The Canadian Real Estate Association.