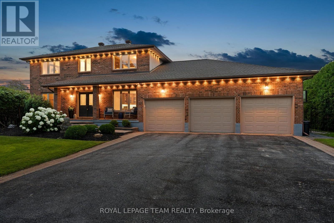
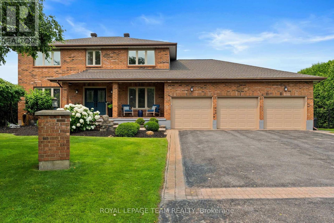
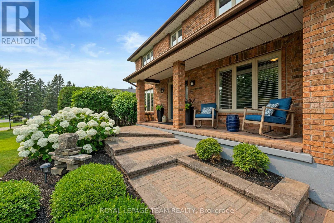
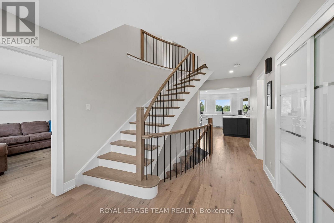
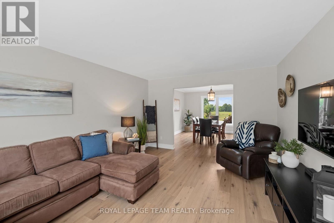
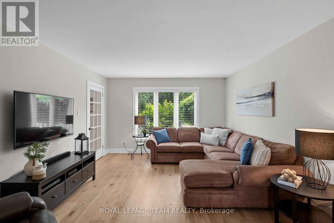
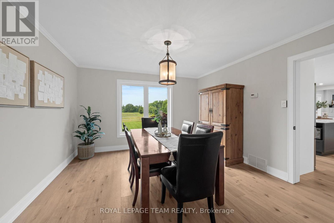
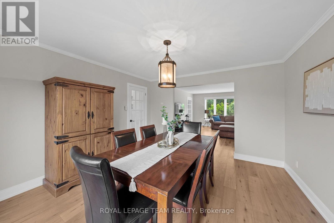
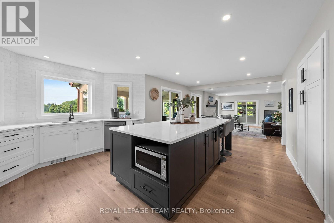
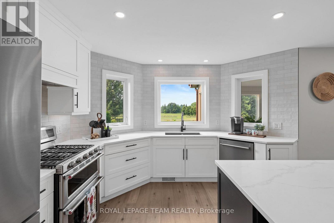
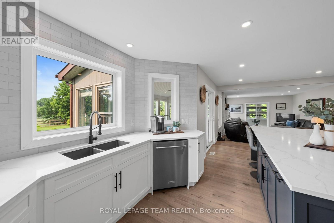
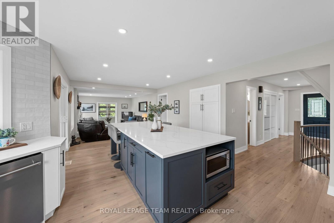
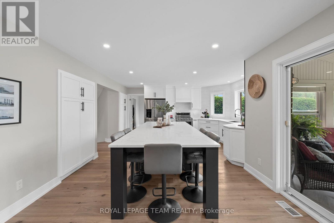
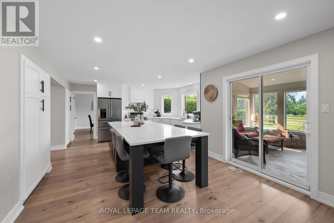
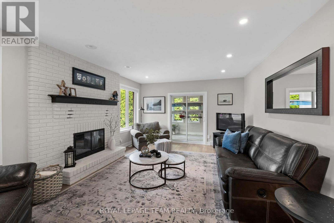
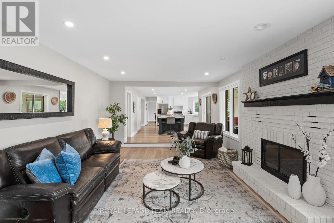
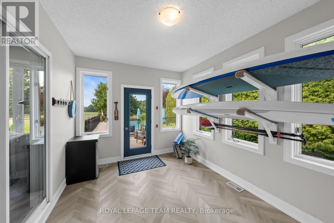
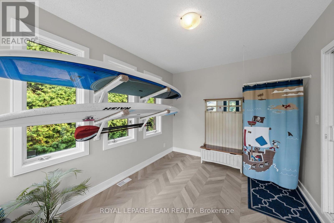
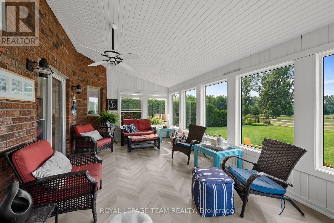
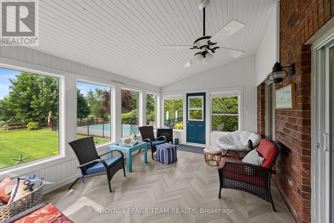
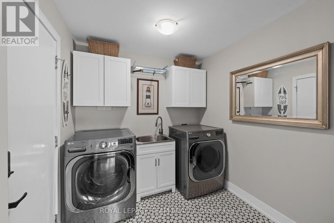
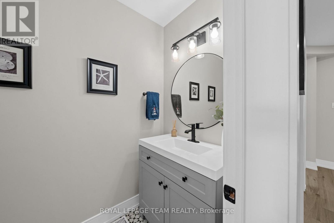
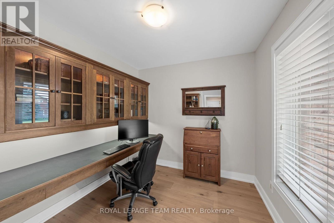
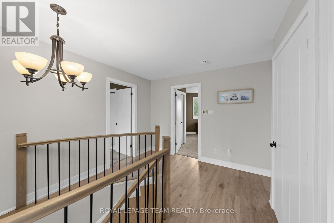
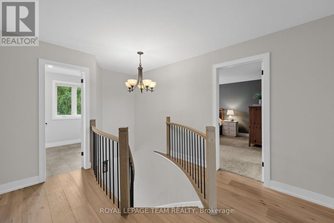
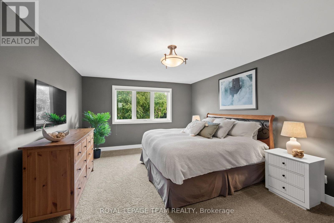
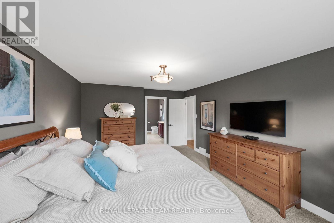
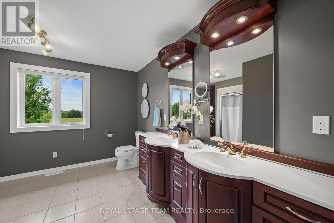
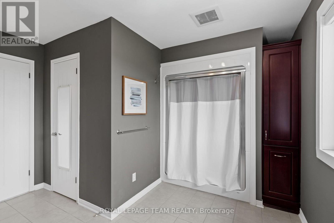
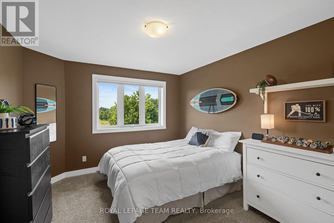
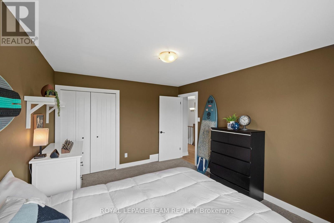
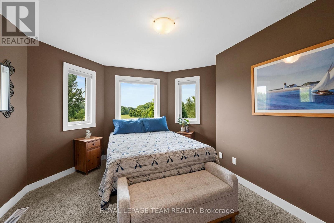
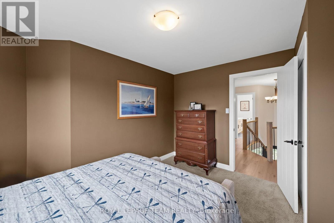
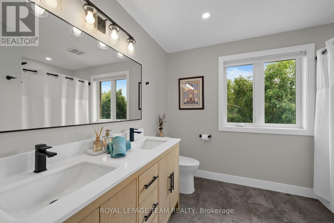
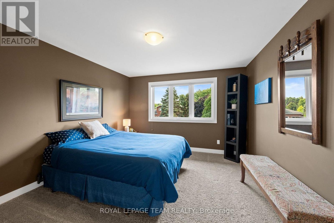
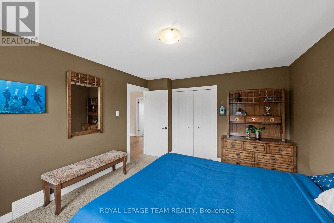
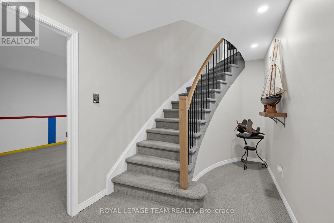
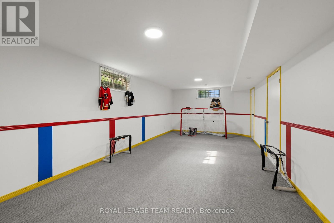
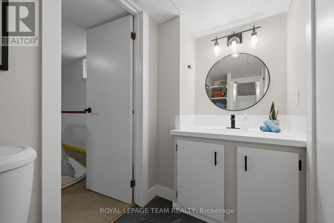
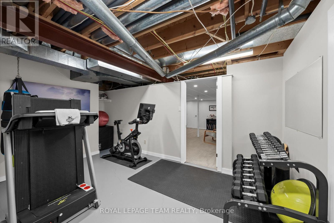
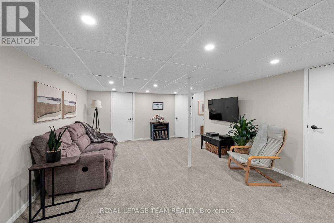
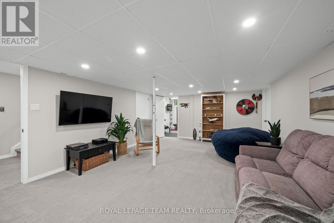
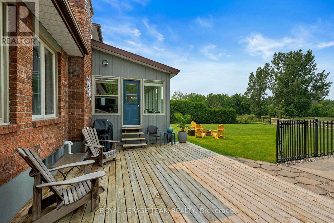
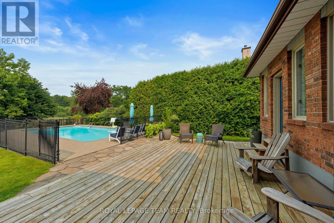
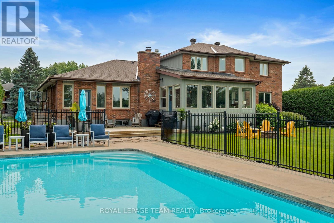
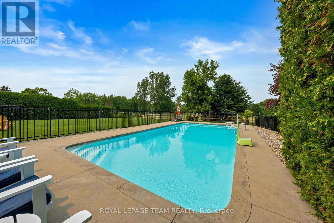
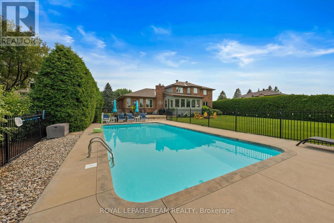
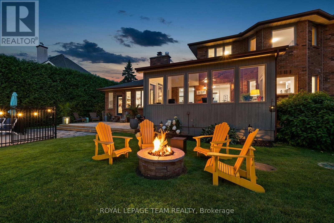
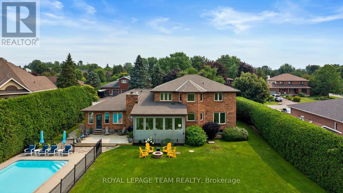
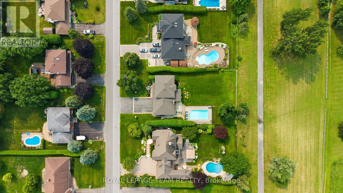
Welcome to 1095 Bravar Dr, an exceptional family residence nestled in one of Manotick's most prestigious & sought-after neighbourhoods. Set on a beautifully private lot backing directly onto David Bartlett Park, this is more than a home; it's a lifestyle reserved for those who appreciate space, privacy, & an unparalleled location. Updated throughout, this timeless two-storey brick home offers the perfect balance of elegance & everyday functionality for today's growing family. From the moment you arrive, you'll be captivated by its impressive curb appeal and the peaceful setting that surrounds it. Inside, the home features 4 spacious bedrooms, 4 well-appointed bathrooms, and a dedicated home office, creating the flexibility families need for remote work, homework, & busy daily life. At the heart of the home is a stunning chef-inspired kitchen complete w/ premium KitchenAid stainless steel appliances, including a double oven, making everything from weeknight dinners to holiday entertaining effortless. Bright, inviting living spaces flow seamlessly throughout the home, while the sunroom & enclosed porch provide the perfect places to enjoy your morning coffee, unwind after a long day, or entertain guests in every season. Step outside into your own private backyard retreat. Surrounded by mature trees & exceptional privacy, the resort-style yard is highlighted by a beautiful in-ground saltwater pool. Whether the kids are exploring the trails, launching a kayak nearby, or spending summer afternoons poolside, this property offers an outdoor lifestyle that's truly difficult to replicate. The home features a newer furnace and air conditioner, a roof replaced in 2022, and quality finishes throughout, allowing you to simply move in and enjoy. Located just minutes from the Villages' boutiques, restaurants, & cafés, while offering an easy commute into Ottawa. (id:19004)


This REALTOR.ca listing content is owned and licensed by REALTOR® members of The Canadian Real Estate Association.