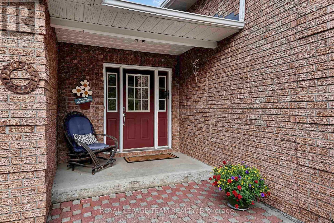
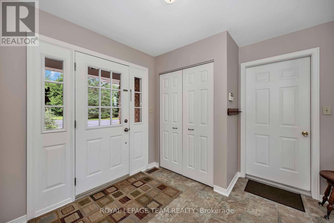
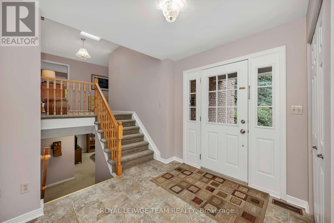
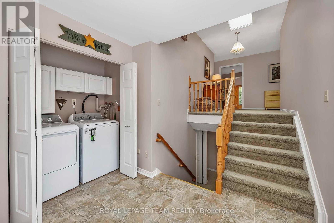
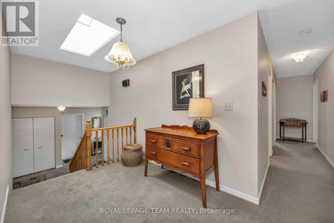
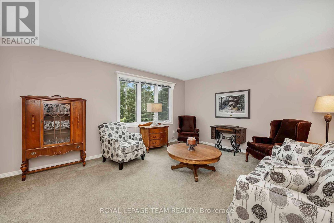
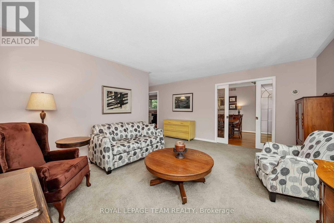
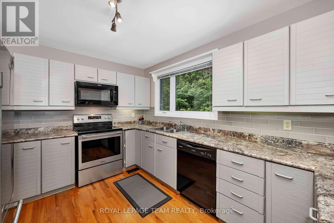
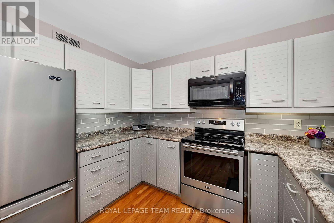
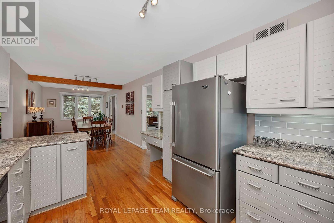
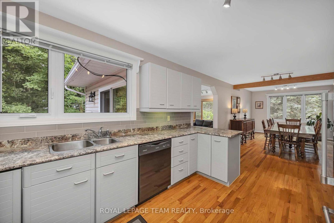
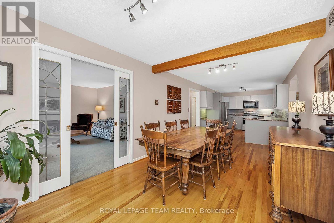
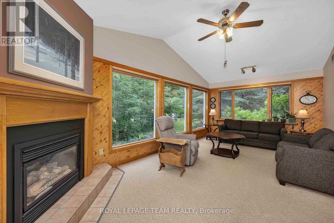
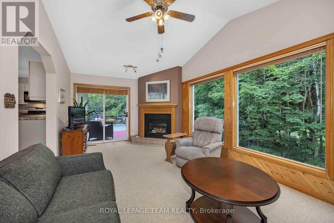
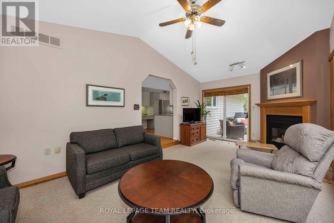
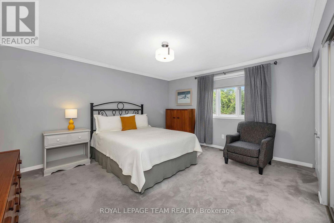
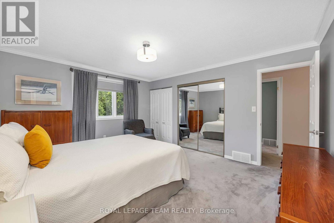
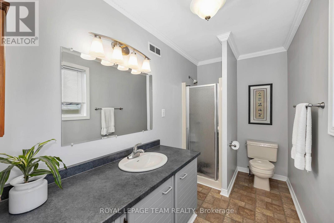
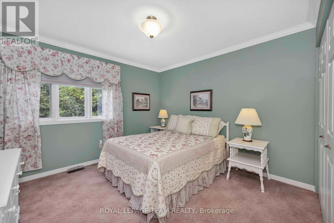
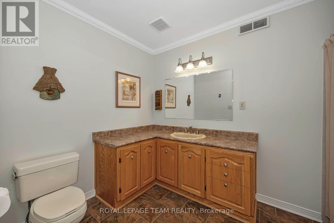
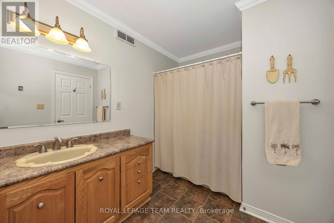
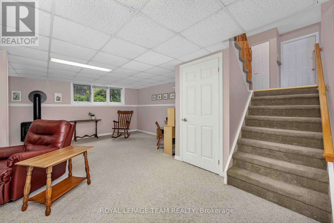
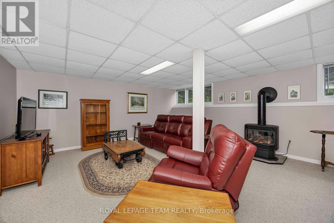
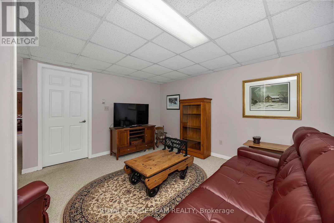
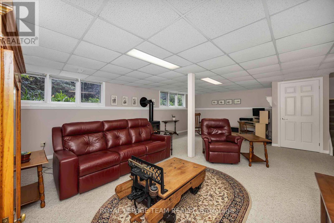
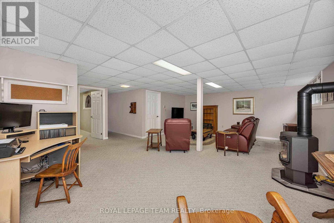
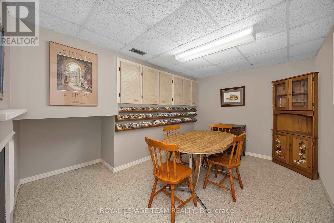
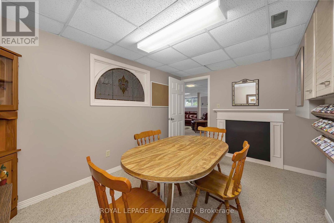
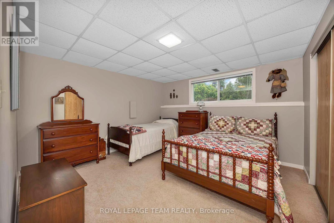
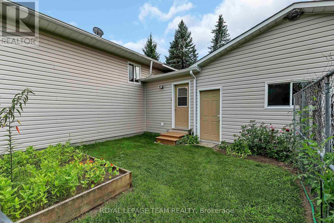
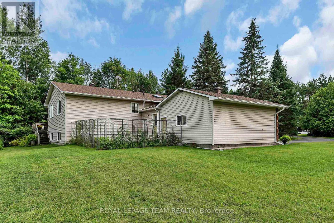
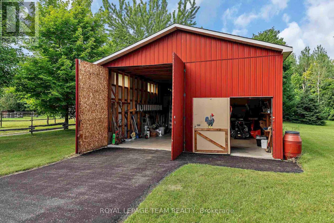
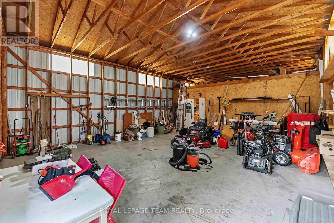
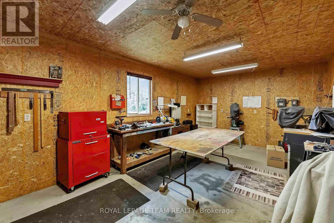
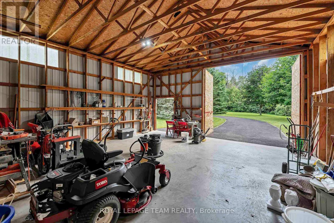
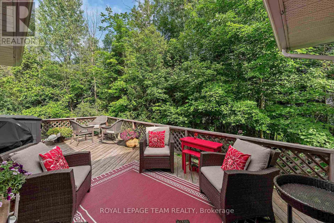
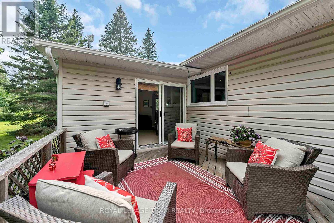
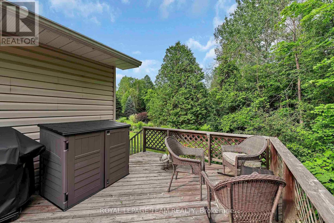
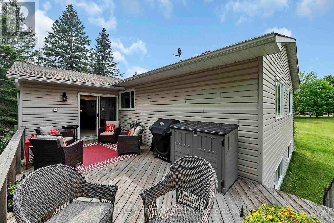
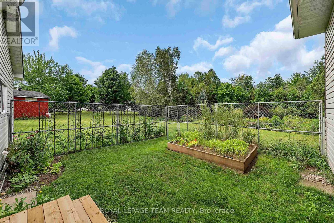
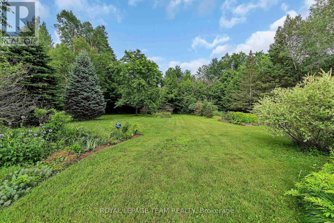
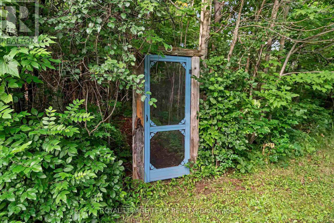
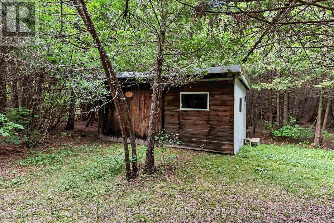
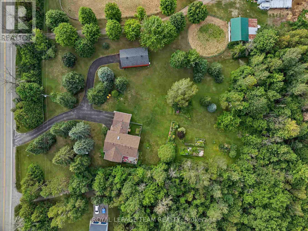
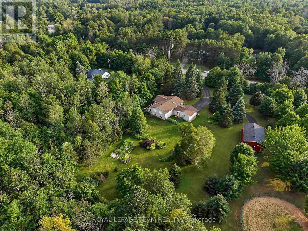
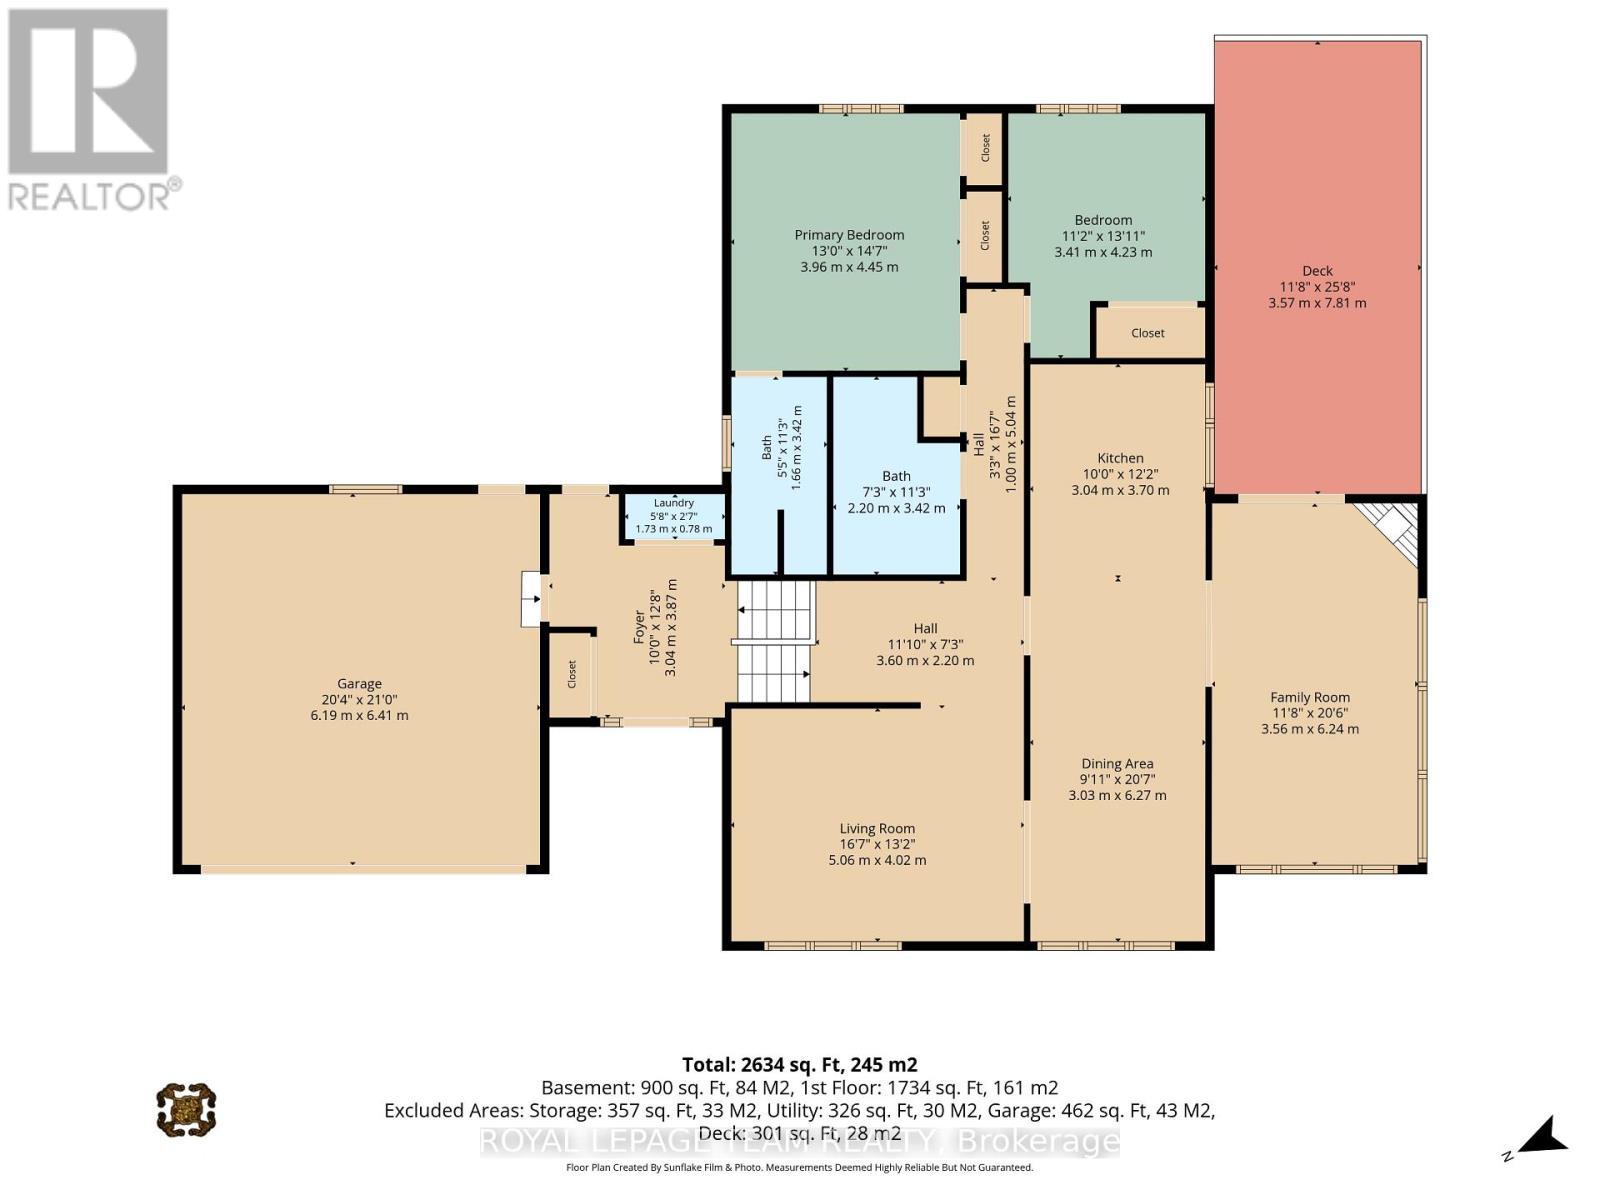
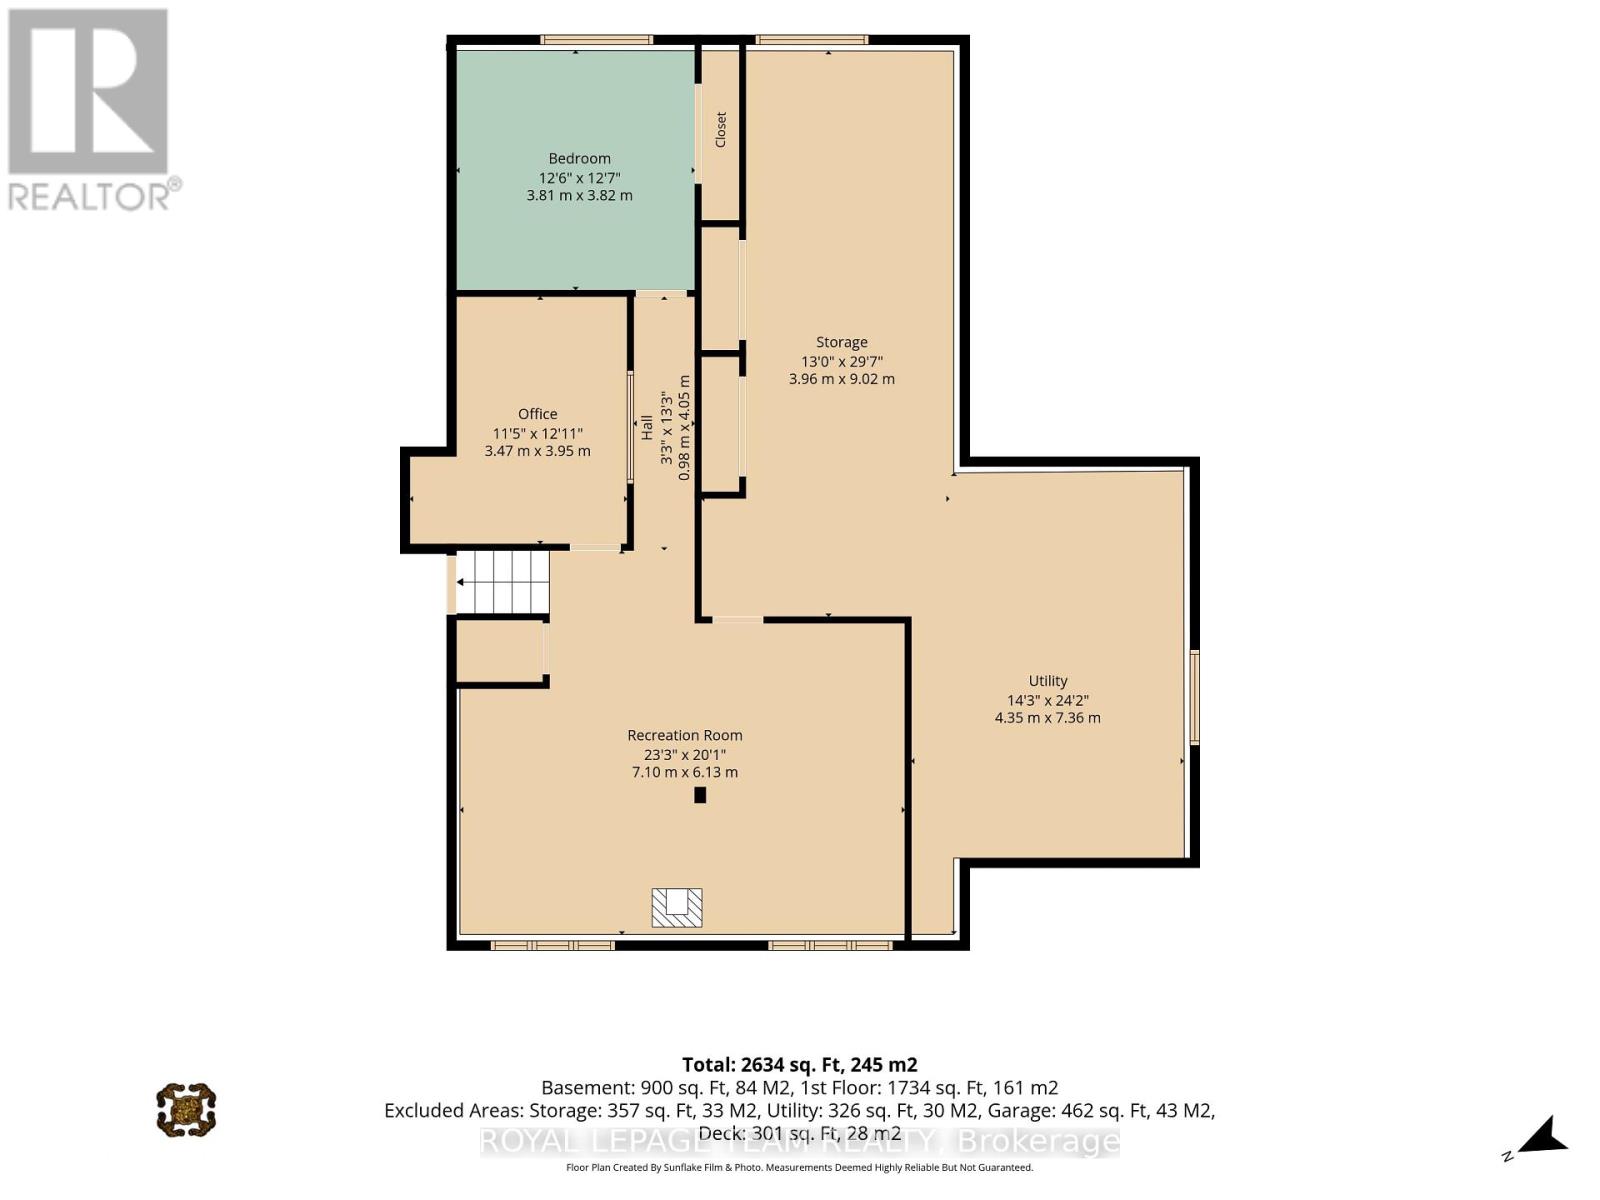
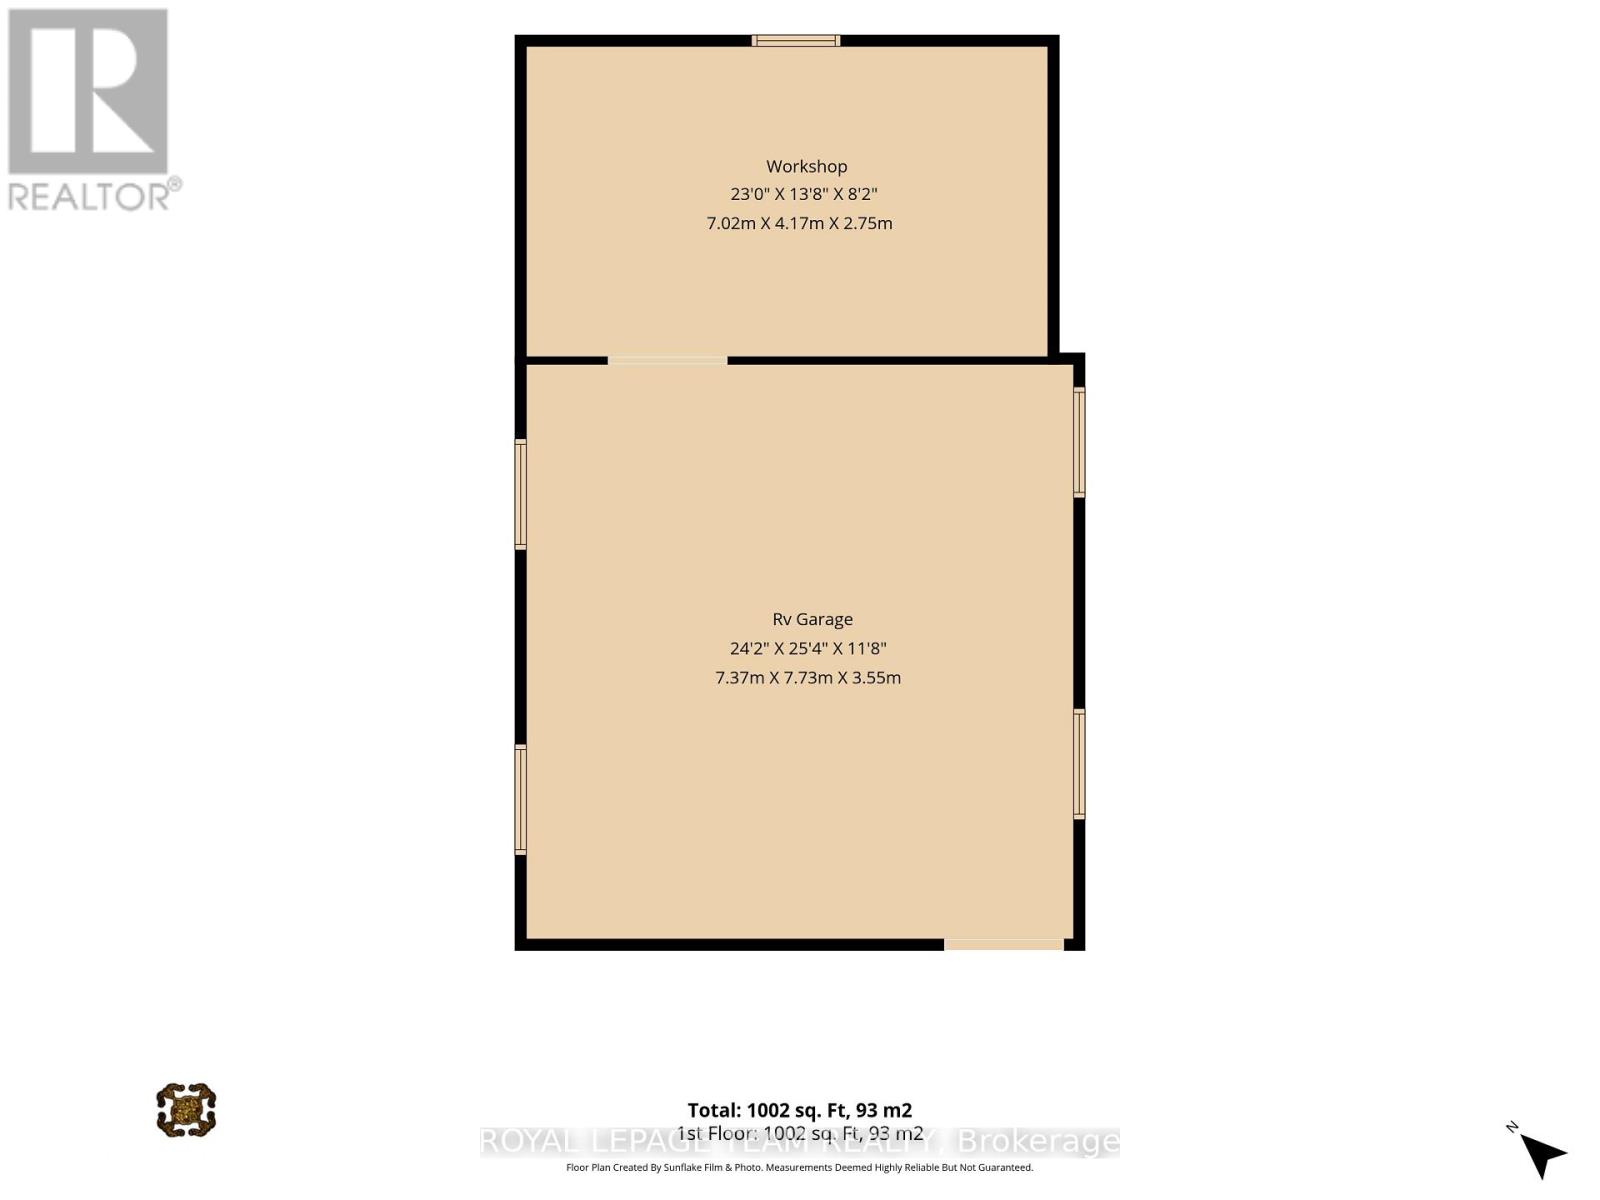
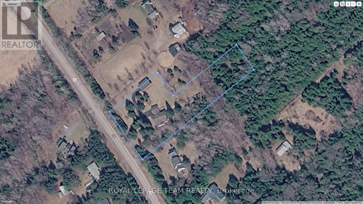
*OPEN HOUSE* SUN. OCT. 4, 2-4 PM. This custom built country estate offering 2+1 bedrooms & 2 full bathrooms boasts approx. 2,634 sq. ft. of luxurious living space on a fabulous 1.866 acre lot that offers both cleared land, perrenial gardens & forested land with walking trails. Close to the many amenities of Kemptville & only minutes to Hwy #416 this property combines the best of country & city living! The incredible meandering asphalt paved driveway brings you to your home as well as to your RV Garage & Heated Workshop. The lovely side split-level design of the home offers a spacious front foyer w/access to both the garage as well as the backyard. The formal living room is big & bright w/french doors that lead to your open concept Kitchen & spacious Dining Room. The Kitchen will surely please w/newer stainless steel appliances and tons of seating opportunity in the Dining Room. The main floor family room boasts floor to ceiling windows with views of nature and a cozy gas fireplace. Patio doors lead to your incredible, large private deck where you will enjoy a true backyard oasis! Surrounded by mature trees, low maintenance perrenial gardens, a fenced area ideal for pets, cleared areas for enjoyment as well as a forest with walking paths where you can walk in the summer and snow shoe in the winter! In the lower, professionally finished level you will find a spacious and bright recreation room with a gas fireplace, a generously sized 3rd bedroom and a large office! Tons of storage space is a bonus. The attached double car garage is insulated and drywalled with a central vac plug and entry to the homes main foyer. The large outbuilding includes a garage that measures 24'2" x 25'4" x 11'8" (door size). Attached is the heated workshop measuring 23'0" x 13'8". Numerous upgrades include: Cumming Full House Generator 2023, New Roof Shingles 2024, Garage Door Opener 2024, Some new windows 2020, Efficient Geothermal Heat Pump 2017 w/Hydro approx. $246/mon (id:19004)


This REALTOR.ca listing content is owned and licensed by REALTOR® members of The Canadian Real Estate Association.