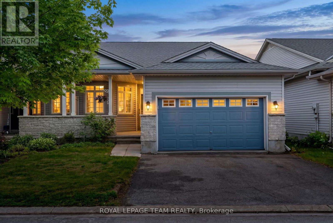
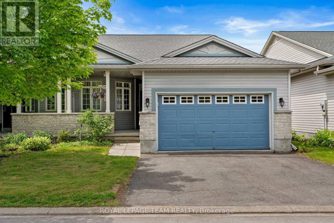
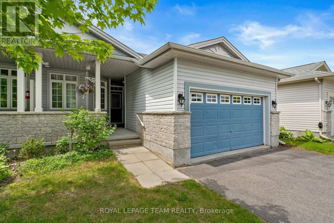
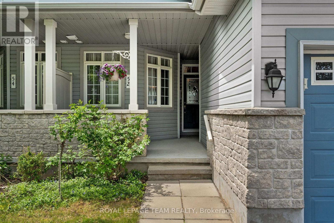
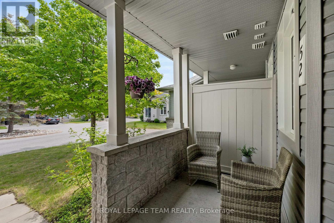
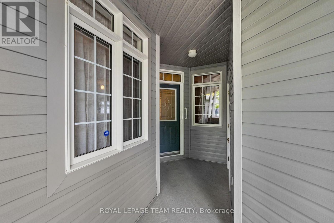
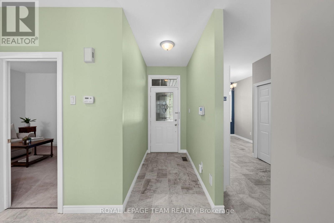
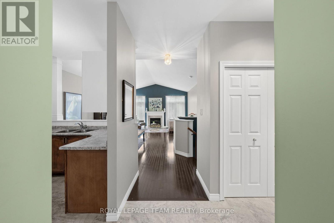
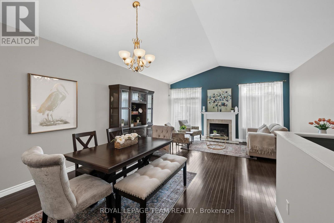
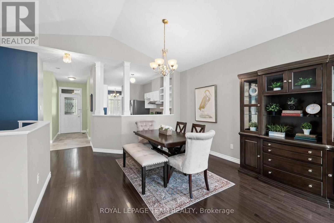
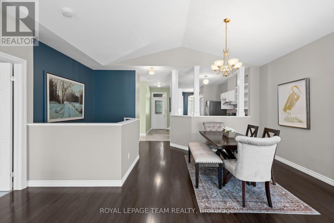
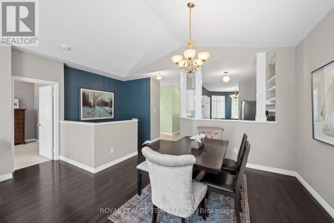
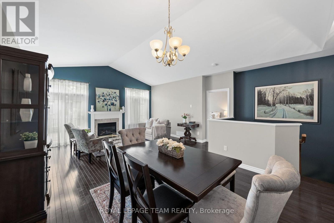
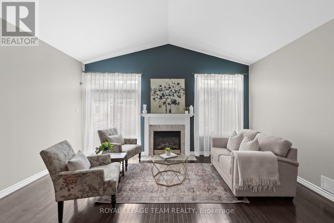
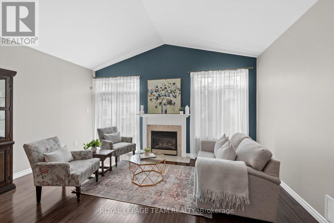
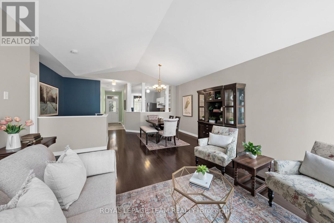
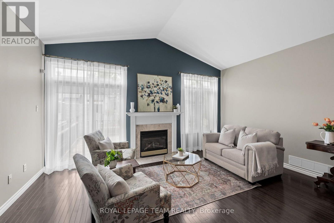
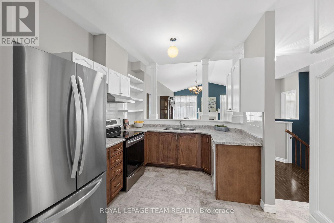
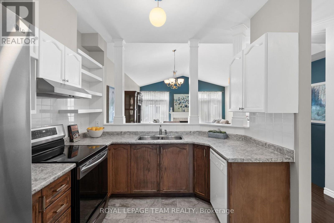
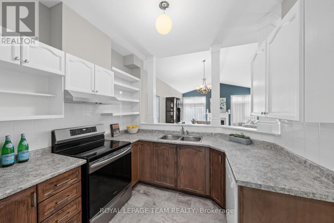
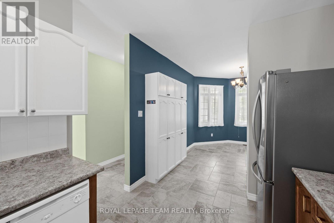
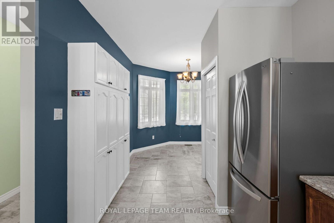
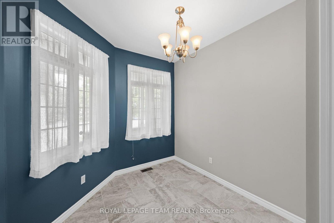
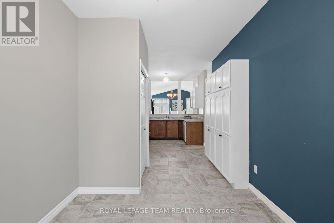
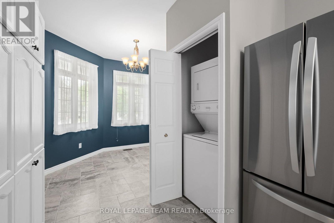
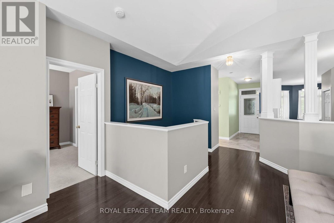
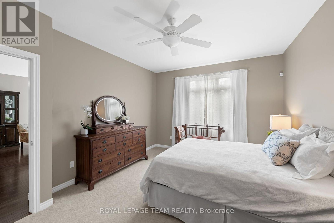
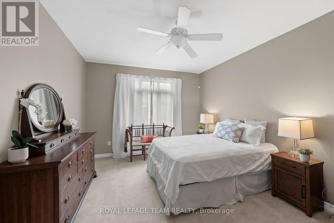
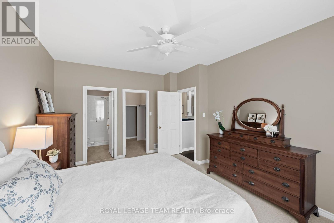
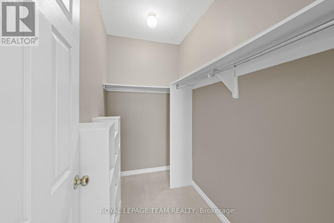
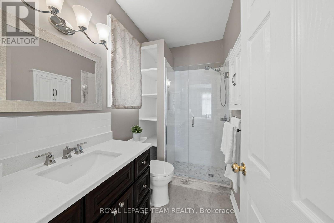
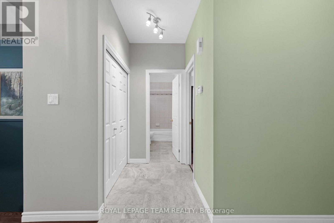
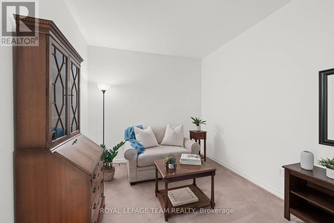
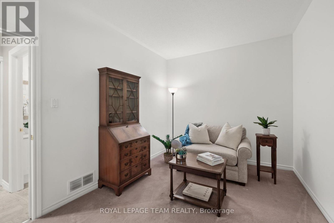
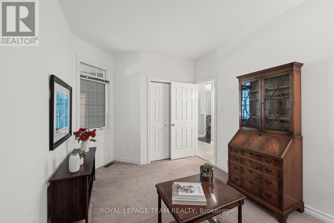
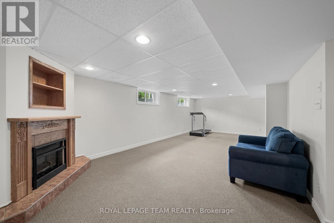
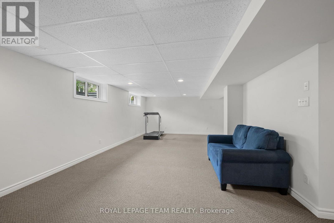
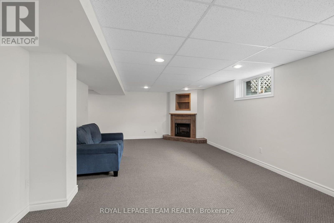
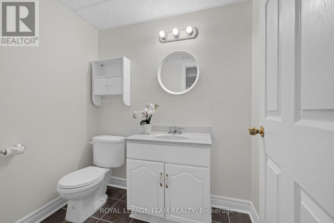
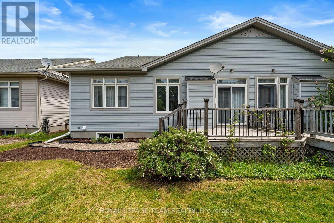
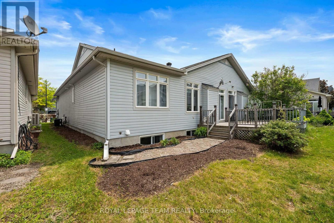
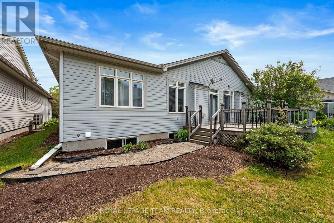
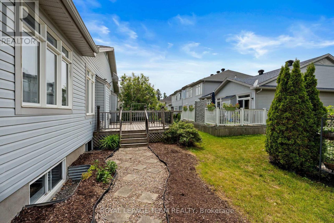
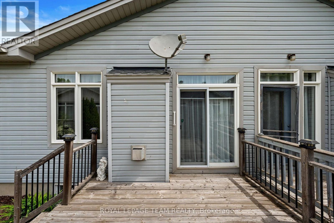
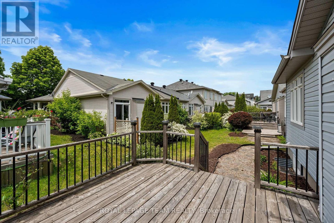
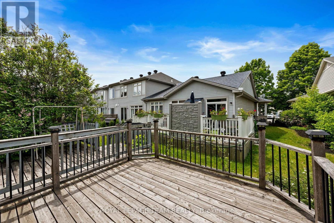
Situated in the heart of Manotick, this adult-lifestyle bungalow offers a rare opportunity to enjoy a walkable village lifestyle close to shops, restaurants, cafés, and everyday amenities. A charming covered front porch welcomes you inside to a bright, open-concept layout featuring cathedral ceilings, hardwood floors, and a natural gas fireplace in the living and dining rooms. The open kitchen offers ample cabinetry and storage space, a breakfast nook, and a convenient pass-through overlooking the main living areas. Designed for comfortable one-level living, the main floor includes two bedrooms, main-floor laundry, and inside access to the attached garage. The primary bedroom is complete with a walk-in closet and 3-piece ensuite. The finished lower level provides additional living space with a large recreation room featuring a second fireplace, a powder room, and generous storage areas. Outside, a deck, walkway and a garden area create an enjoyable outdoor setting. Monthly association fee of $112.00 to the Village Walk Association covers maintenance of the common elements. Double-width garage with approximately 17'6" x 19'2" interior dimensions. Buyers are encouraged to verify vehicle fit based on their own requirements. (id:19004)


This REALTOR.ca listing content is owned and licensed by REALTOR® members of The Canadian Real Estate Association.