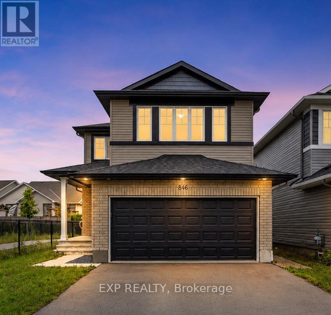
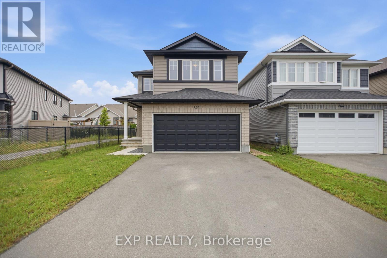
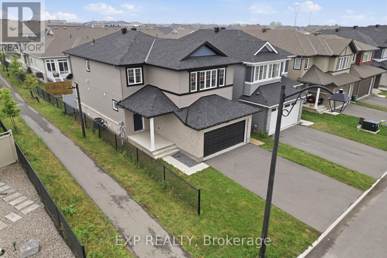
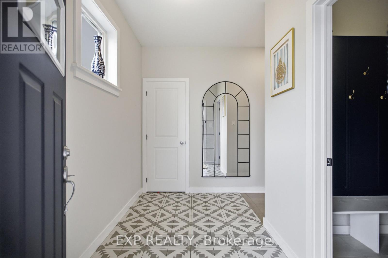
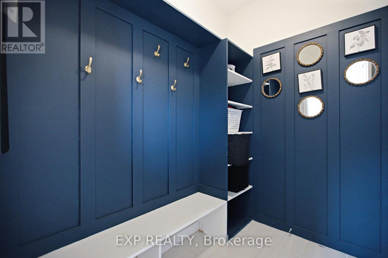
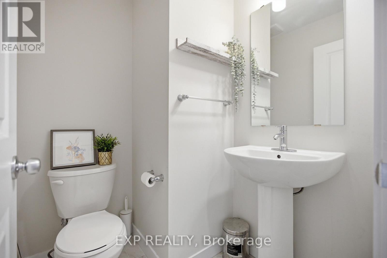
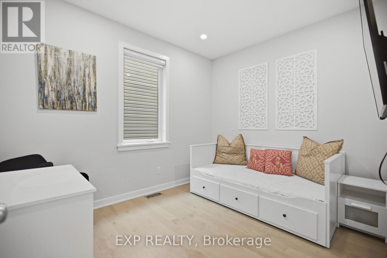
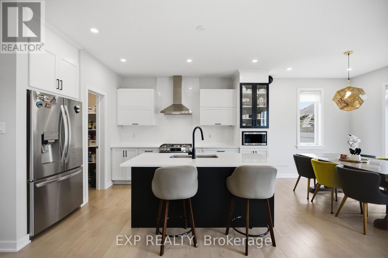
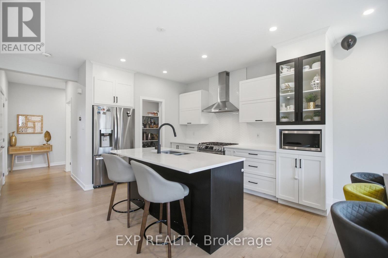
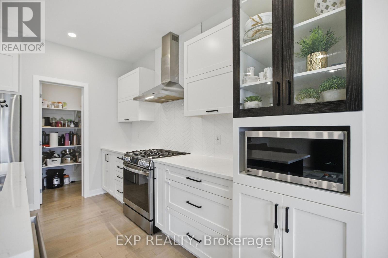
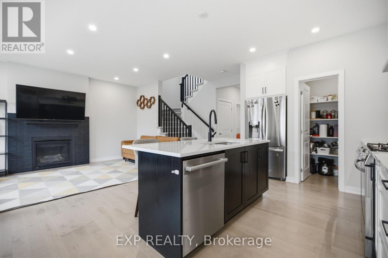
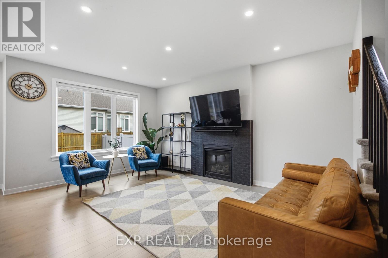
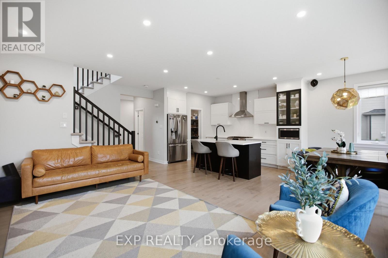
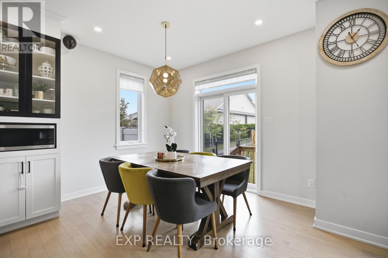
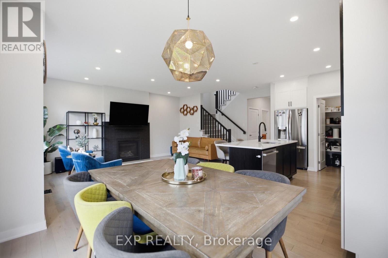
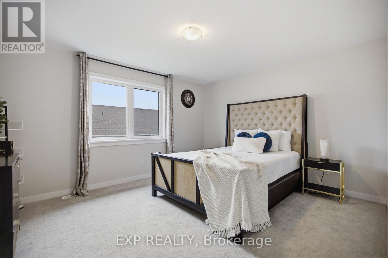
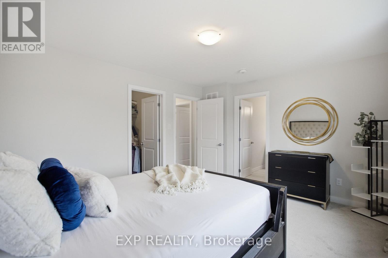
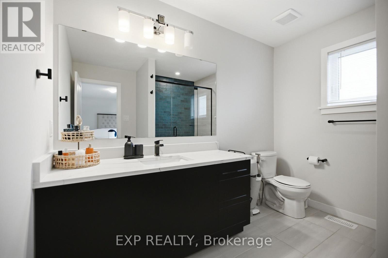
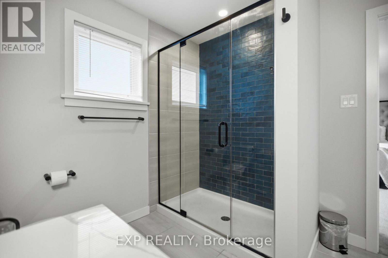
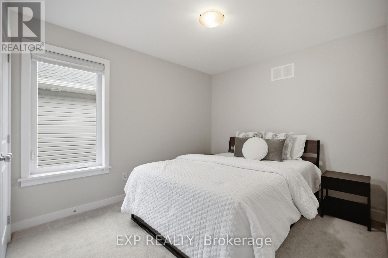
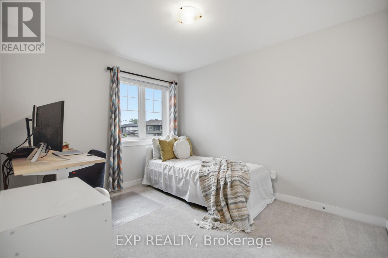
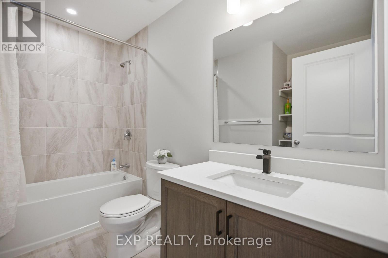
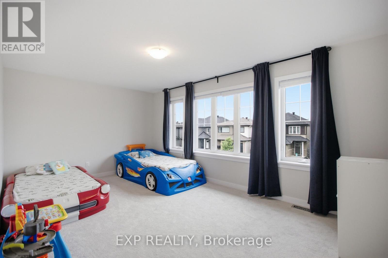
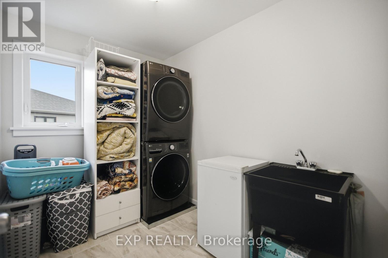
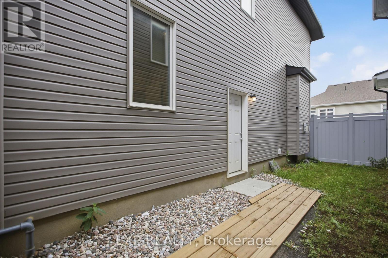
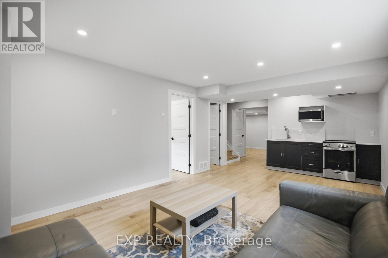
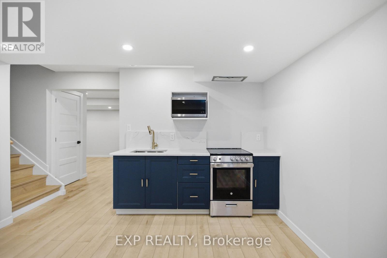
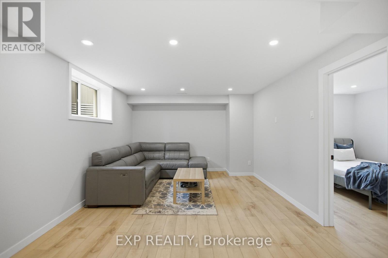
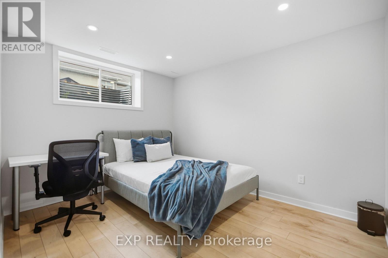
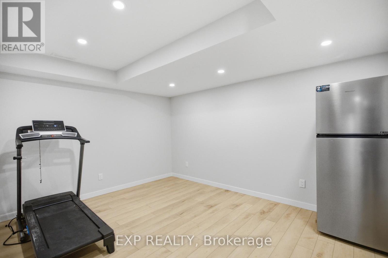
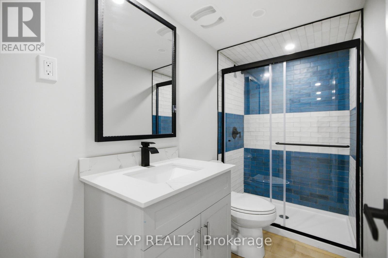
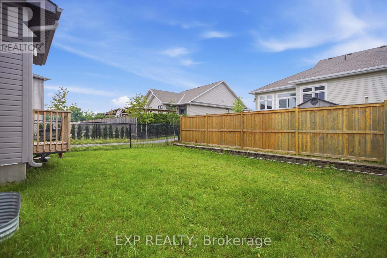
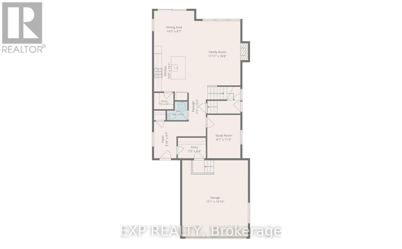
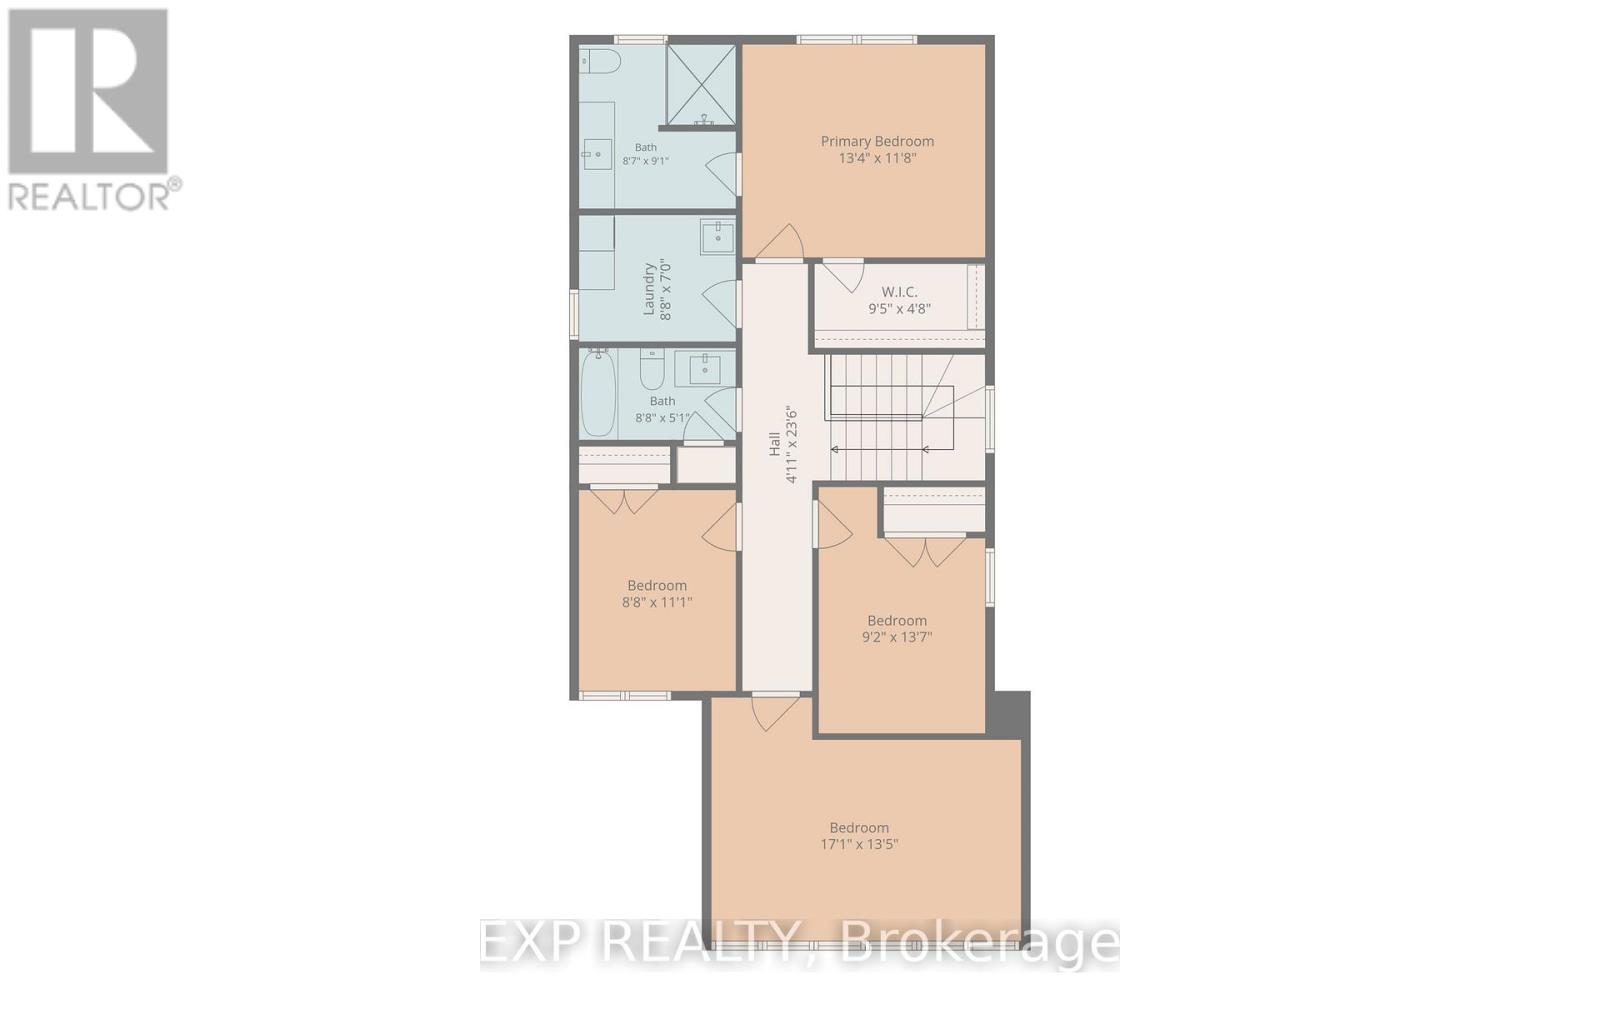
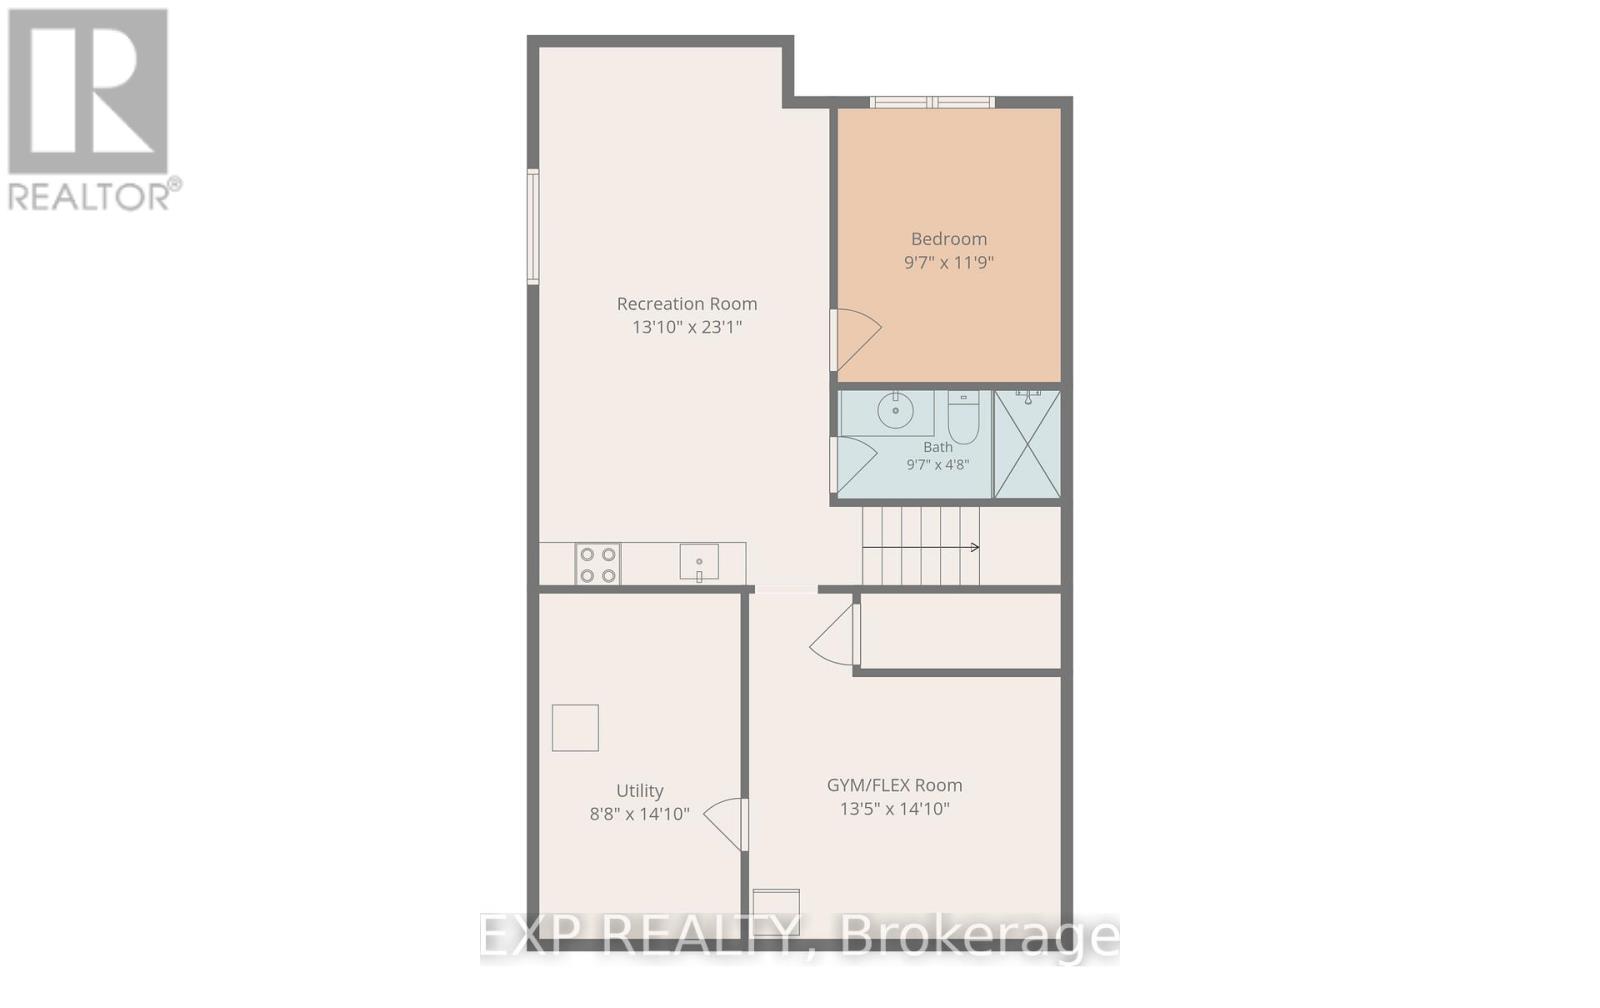
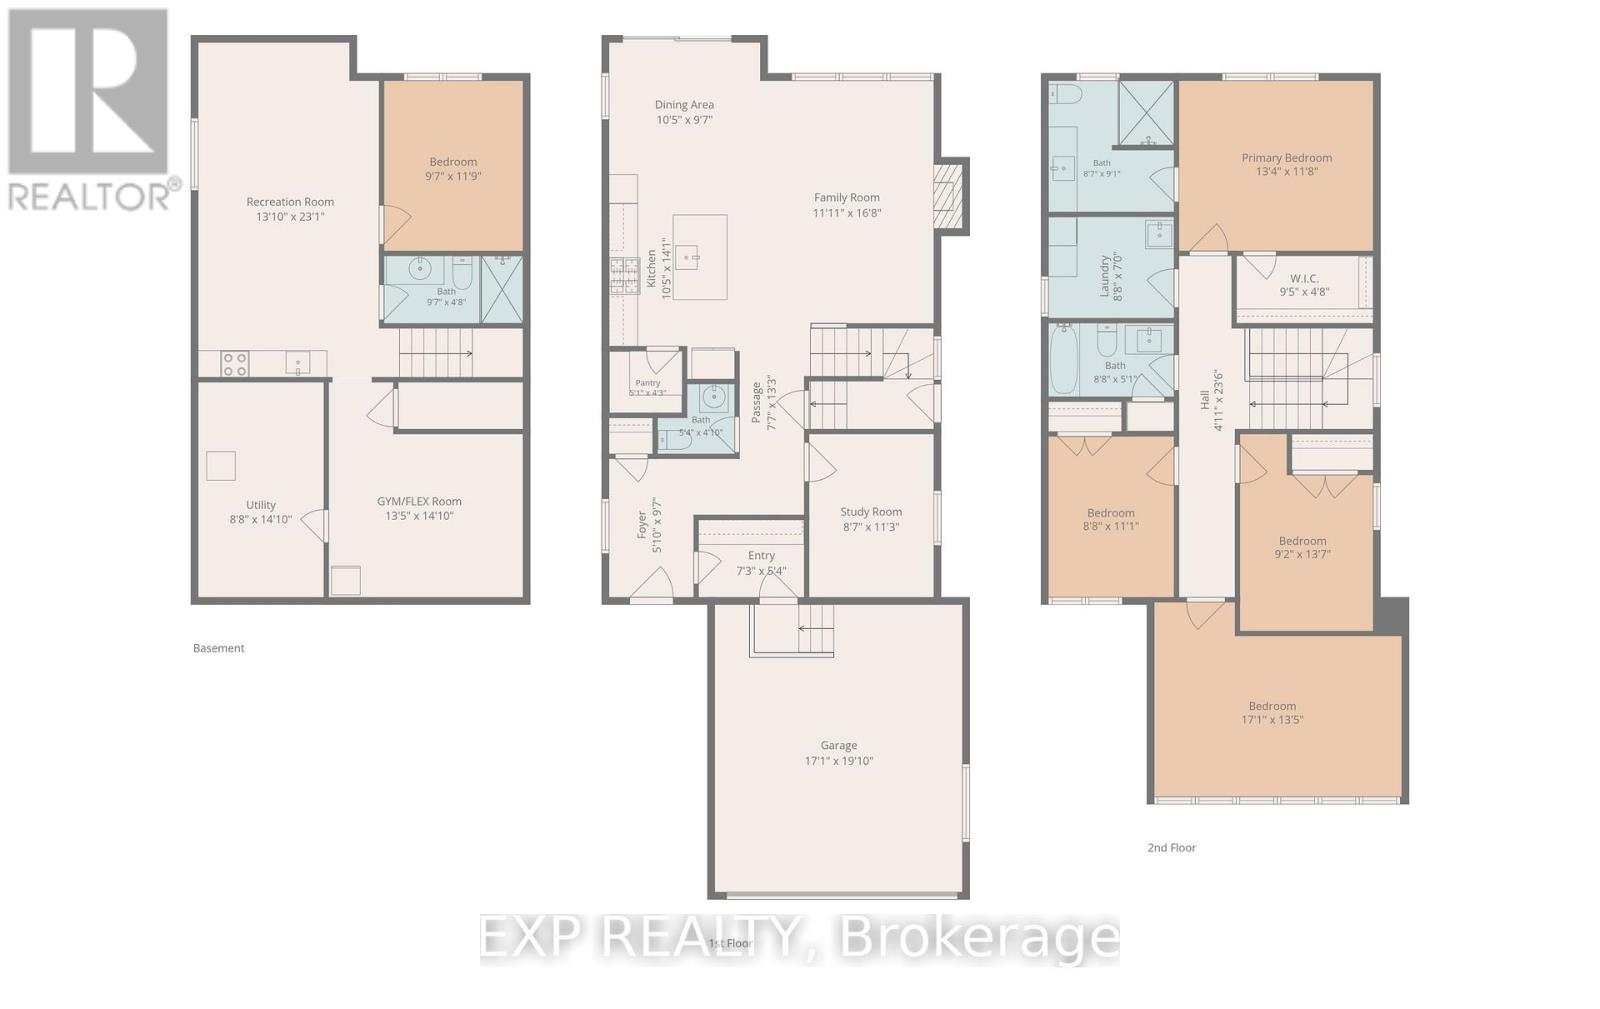
Welcome to this beautifully upgraded home, thoughtfully designed to offer style, comfort and exceptional flexibility for modern family living in sought-after Stittsville. The bright, open-concept main level features a grand foyer with designer tile, rich hardwood flooring, oversized windows and stylish finishes throughout. The contemporary kitchen is equipped with premium appliances, quartz countertops, a chevron tile backsplash, chimney-style hood fan, walk-in pantry and a sun-filled dining area overlooking the spacious family room with a cozy gas fireplace. A separate main-floor flex room is ideal for a home office, study or playroom, while the customized mudroom with built-in bench and storage adds everyday convenience. Upstairs, the impressive primary bedroom offers a spacious walk-in closet and a luxurious spa-inspired ensuite, creating a private and relaxing retreat. Generously sized secondary bedrooms, well-appointed bathrooms and convenient second-floor laundry complete the upper level. The fully finished lower level is accessible through a separate side entrance and offers exceptional versatility for extended family, long-term guests, an in-law setup or potential future rental use, subject to applicable municipal approvals. This level includes a full kitchen, bedroom, full bathroom, separate laundry and oversized windows that provide abundant natural light. Outside, enjoy a fully fenced backyard with no neighbours on the west side, offering added privacy and excellent sunlight. Additional features include 200-amp electrical service, a natural gas BBQ line and remaining Tarion warranty coverage. Ideally located near parks, trails, schools, shopping, restaurants and Stittsville Main Street. (id:19004)


This REALTOR.ca listing content is owned and licensed by REALTOR® members of The Canadian Real Estate Association.