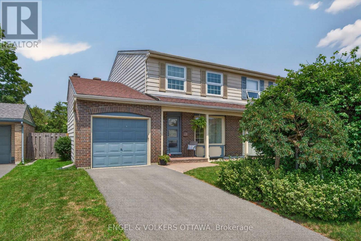
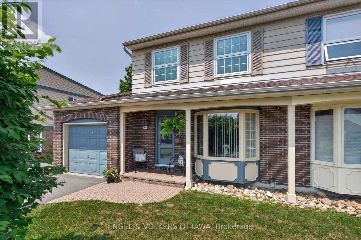
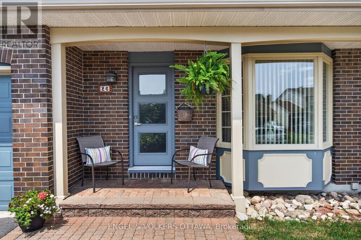
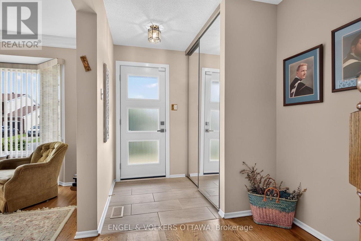
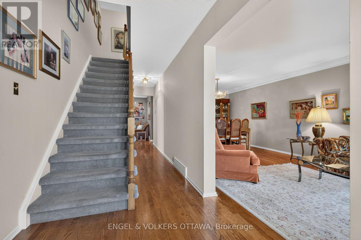
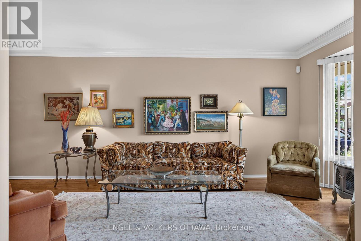
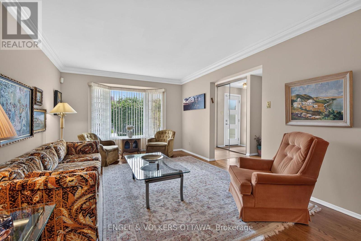
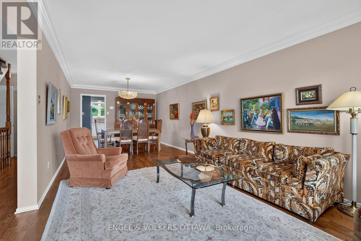
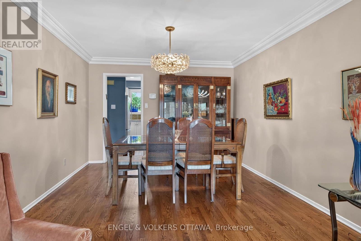
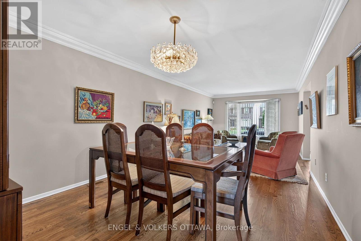
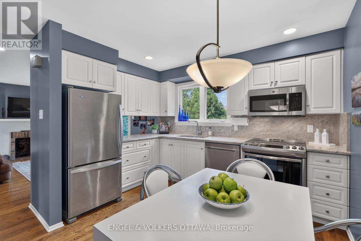
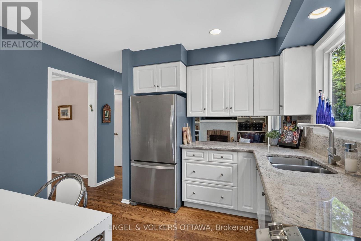
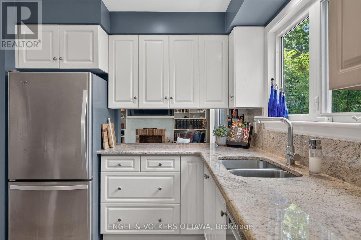
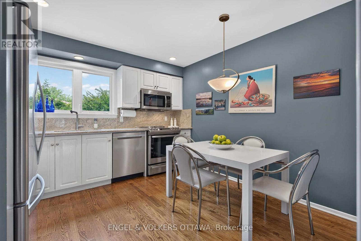
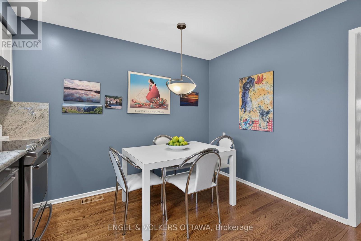
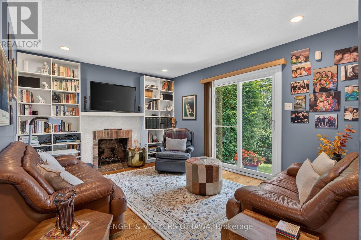
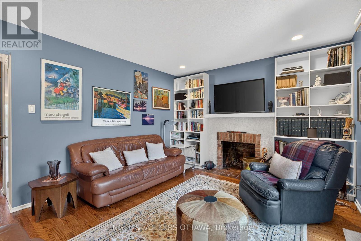
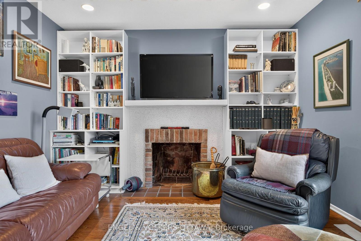
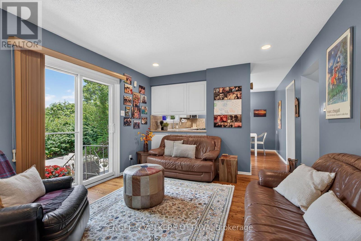
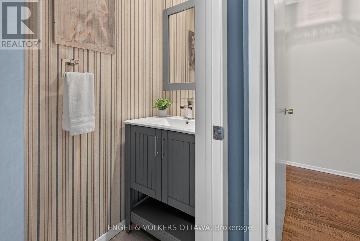
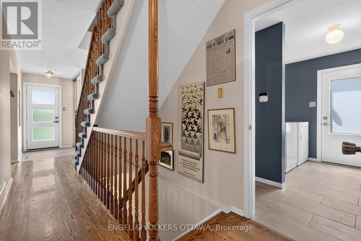
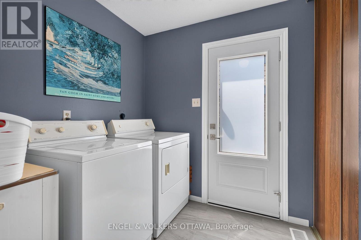
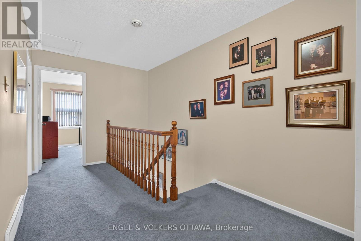
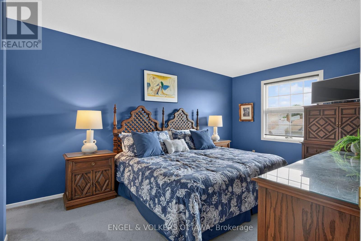
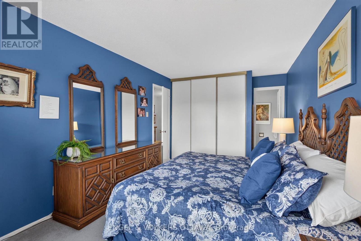
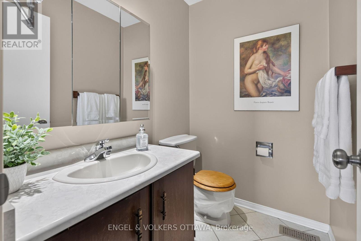
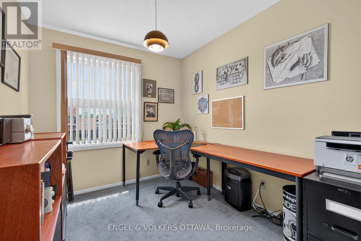
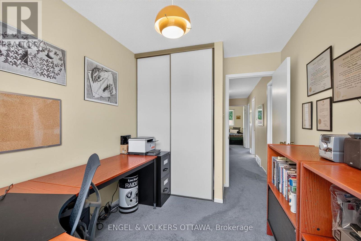
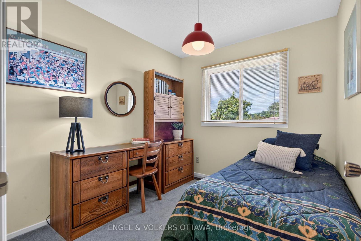
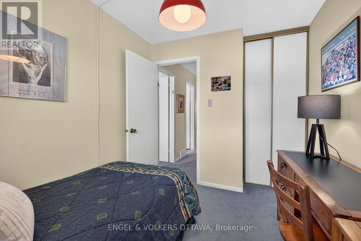
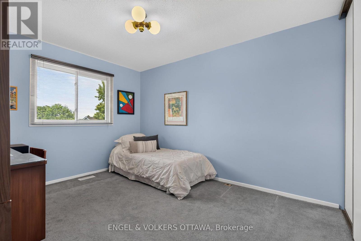
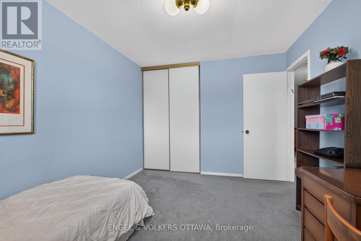
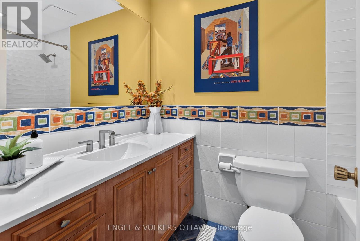
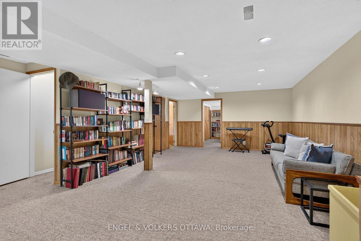
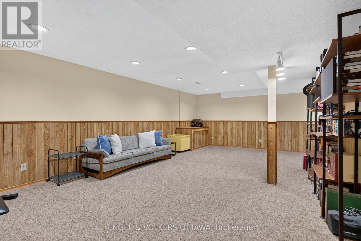
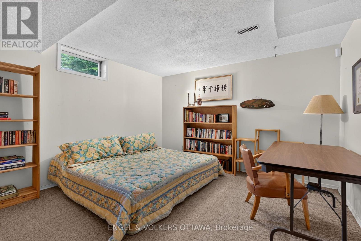
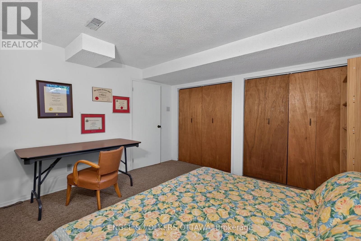
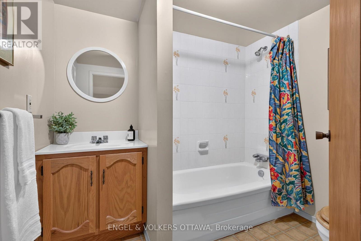
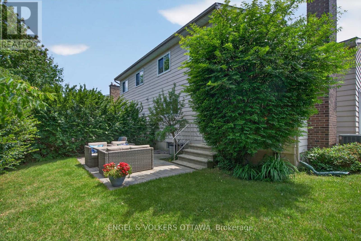
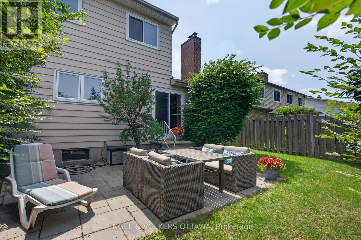
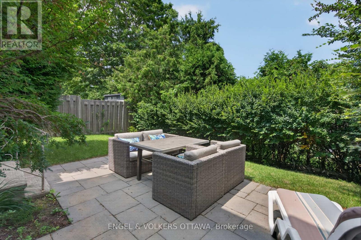
Nestled on a quiet crescent in Craig Henry, this exceptionally well-maintained family home is proudly offered for sale by its original owners. Lovingly cared for and updated over the years, this 4+1-bedroom, 4-bathroom home is set on a mature lot in a community known for its peaceful atmosphere. The formal living and dining rooms are highlighted by a large front-facing bay window, rich hardwood flooring, crown moulding, and an open-concept layout ideal for family gatherings. The eat-in kitchen features granite countertops with a matching full-height backsplash, stainless steel appliances, and recessed lighting. A pass-through leads to the family room, which has a wood-burning fireplace, built-in shelving, and direct access to the backyard patio. Completing the main floor are a laundry/mudroom with exterior access and an updated powder room. The second level is fitted with comfortable accommodations for the entire family, thanks to 4 bedrooms that all offer large windows and closet space, while a 2-piece ensuite is found off the primary and a 4-piece shared bath is accessible from the main hallway. On the finished lower level, a large rec room with plush carpeting and recessed lighting makes a great media room. A 5th bedroom is on this level, along with a 4-piece bathroom, making it ideal for guests or extended family. Outside, the private, fenced backyard is surrounded by mature trees, established hedges, and lush landscaping. An interlock stone patio provides the perfect setting for outdoor dining, while the generous lawn offers plenty of space for children, pets, or gardening. This family-friendly community is known for an abundance of parks, walking trails, playgrounds, and recreation facilities, including the nearby Nepean Sportsplex. Excellent schools and libraries are all close by, while Merivale Road, College Square, and Baseline Road have shopping, restaurants, cafés, and your everyday amenities. This home is ready to be enjoyed by its next family! (id:19004)


This REALTOR.ca listing content is owned and licensed by REALTOR® members of The Canadian Real Estate Association.