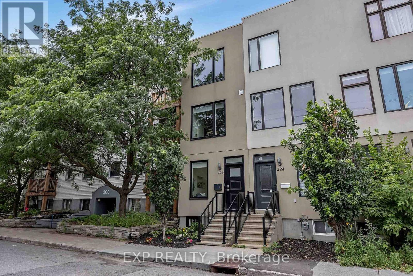
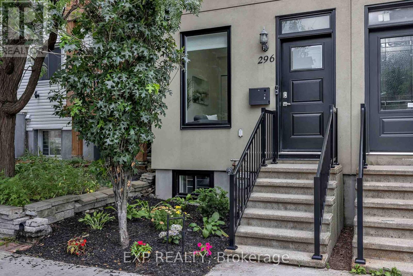
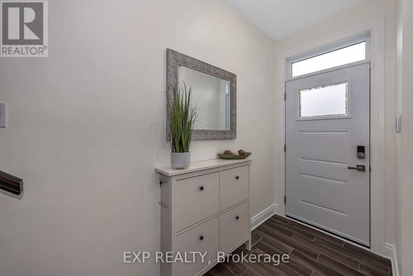
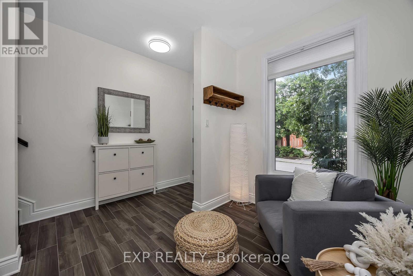
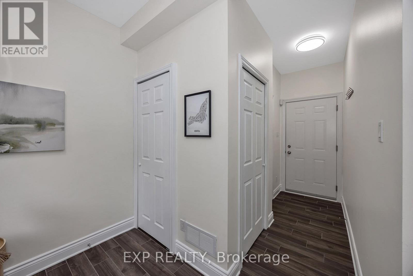
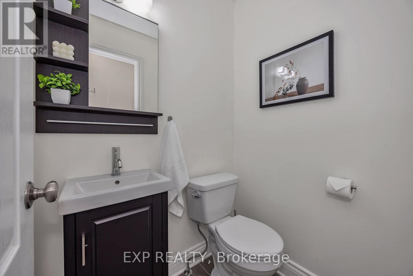
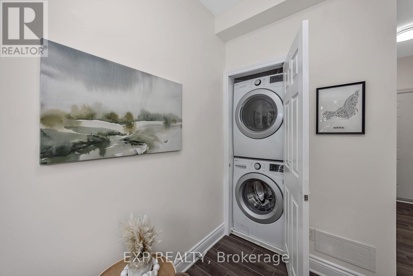
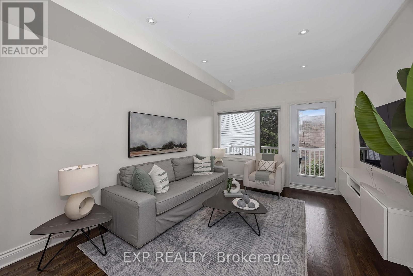
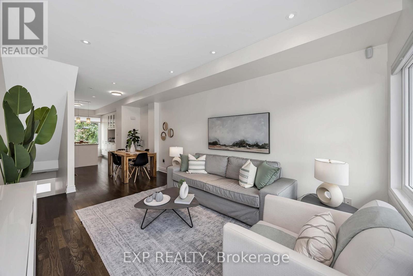
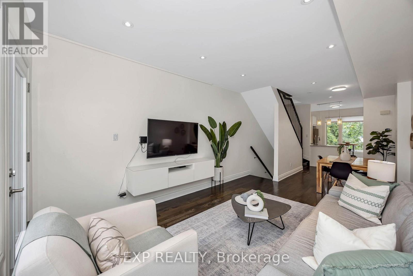
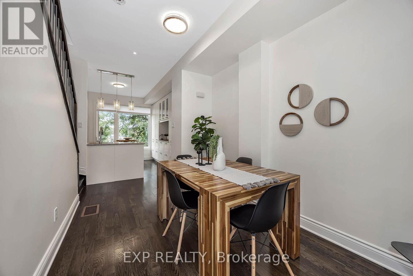
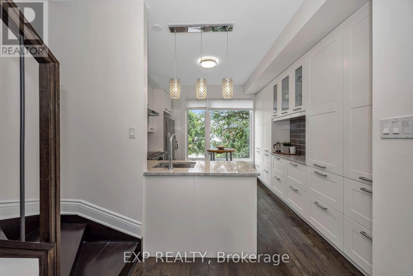
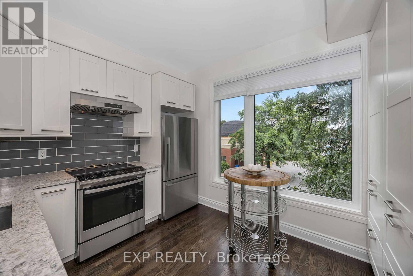
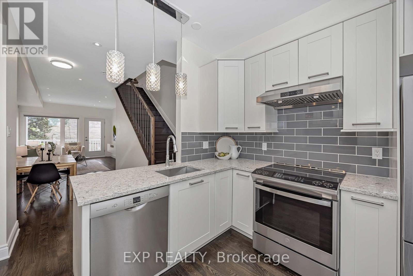
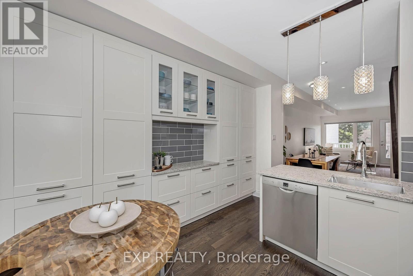
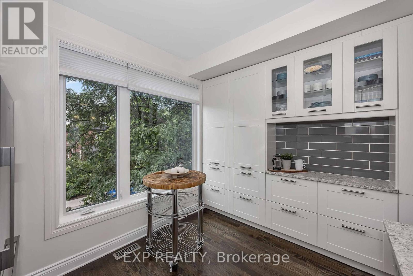
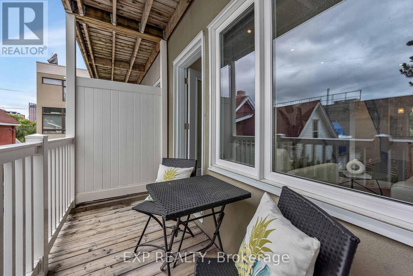
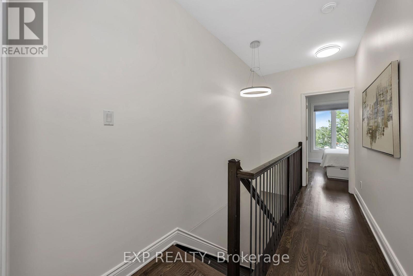
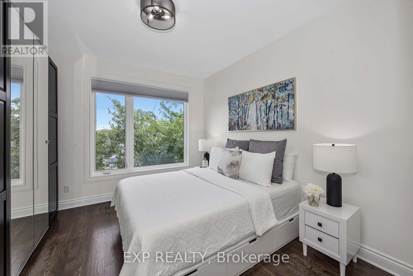
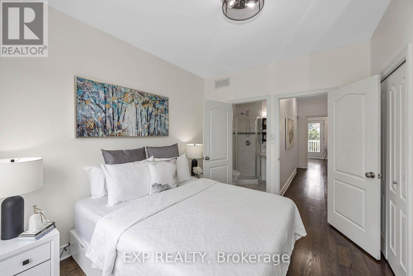
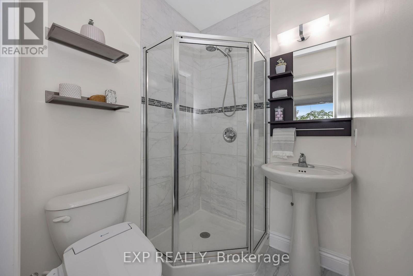
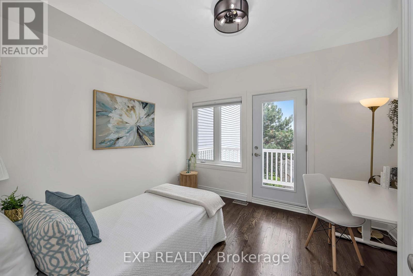
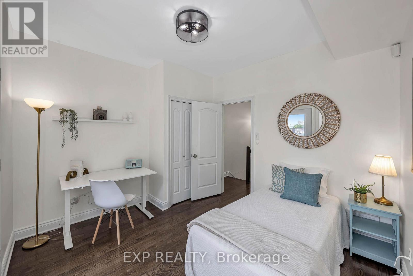
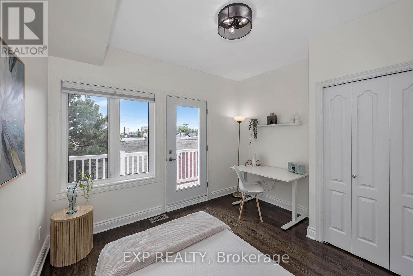
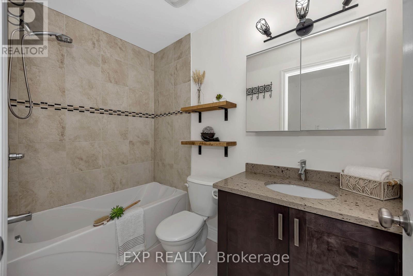
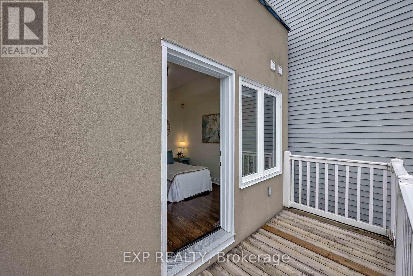
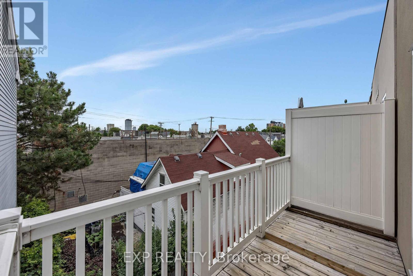
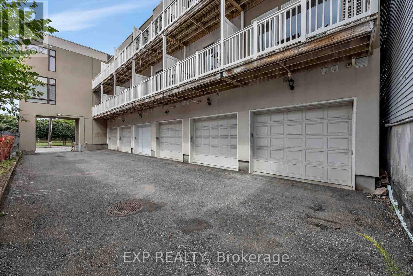
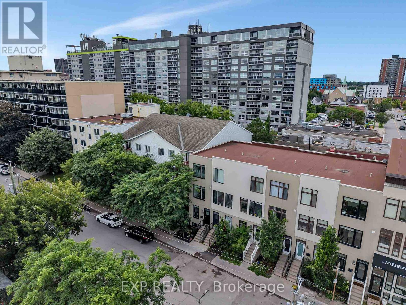
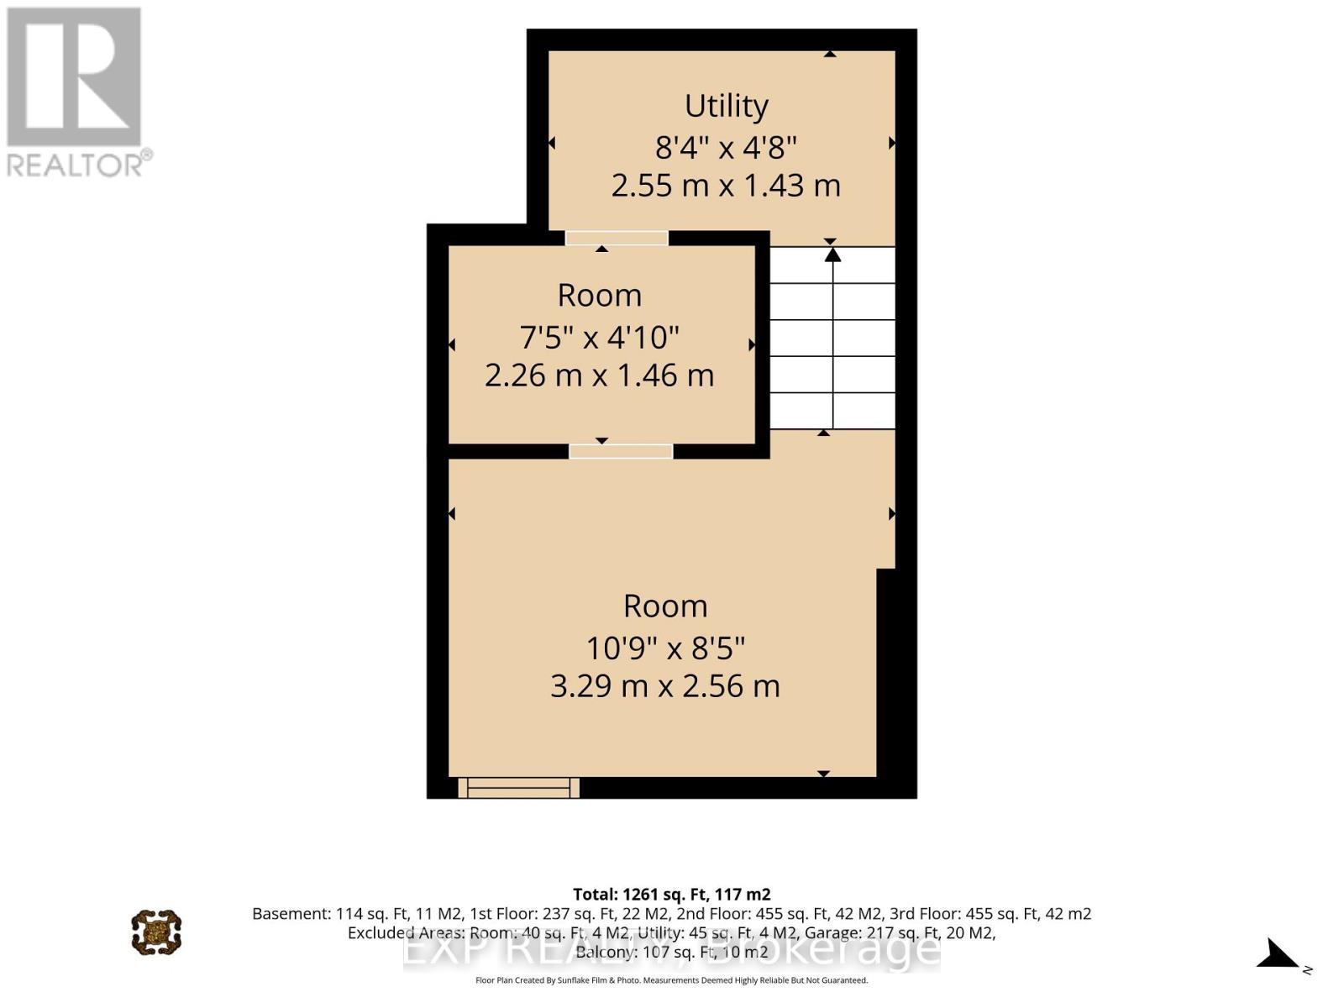
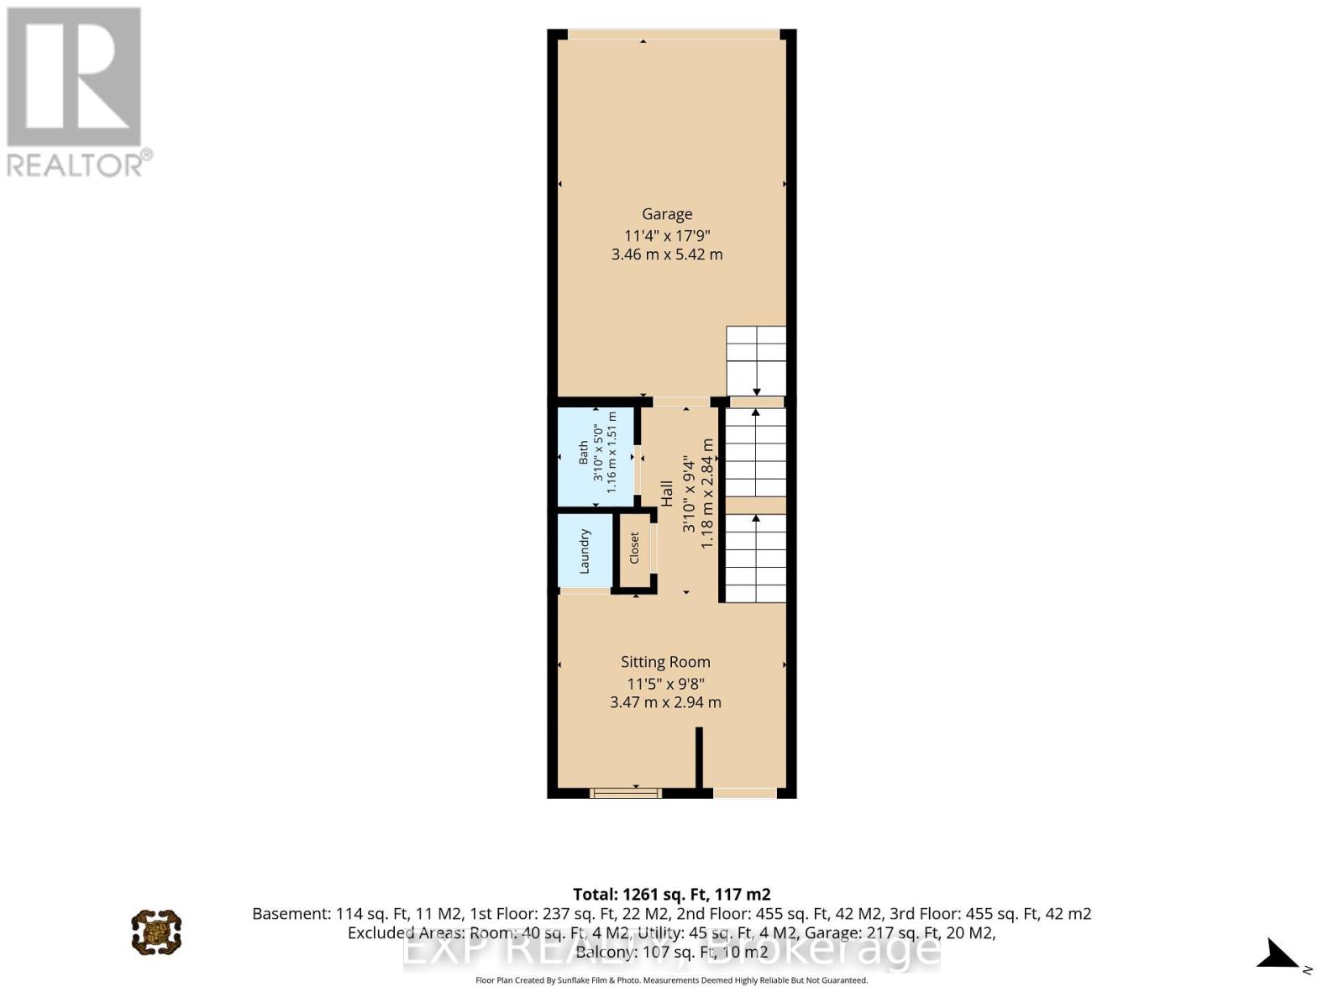
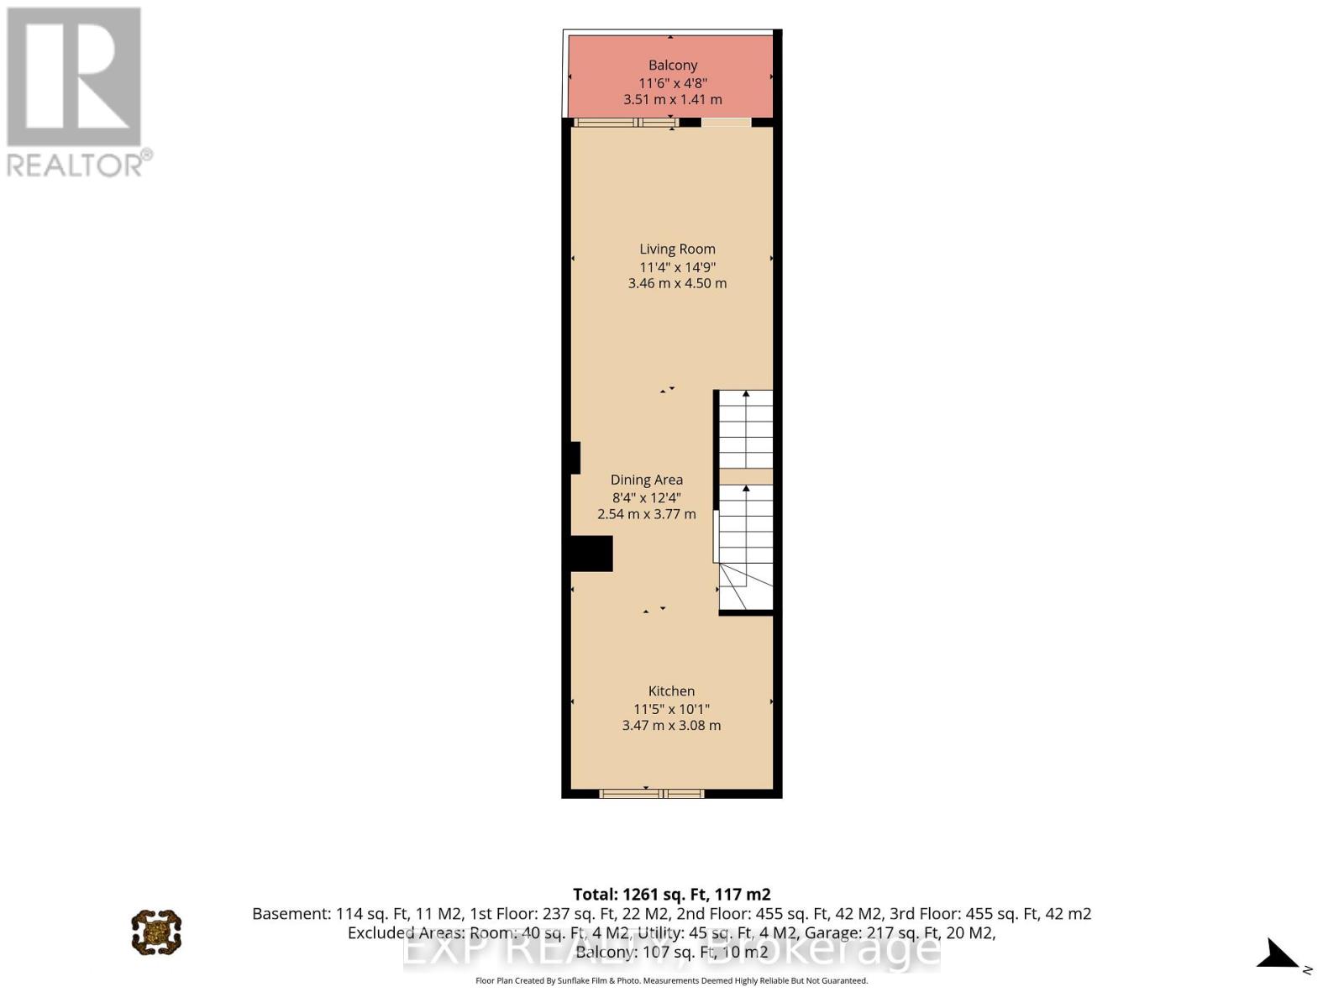
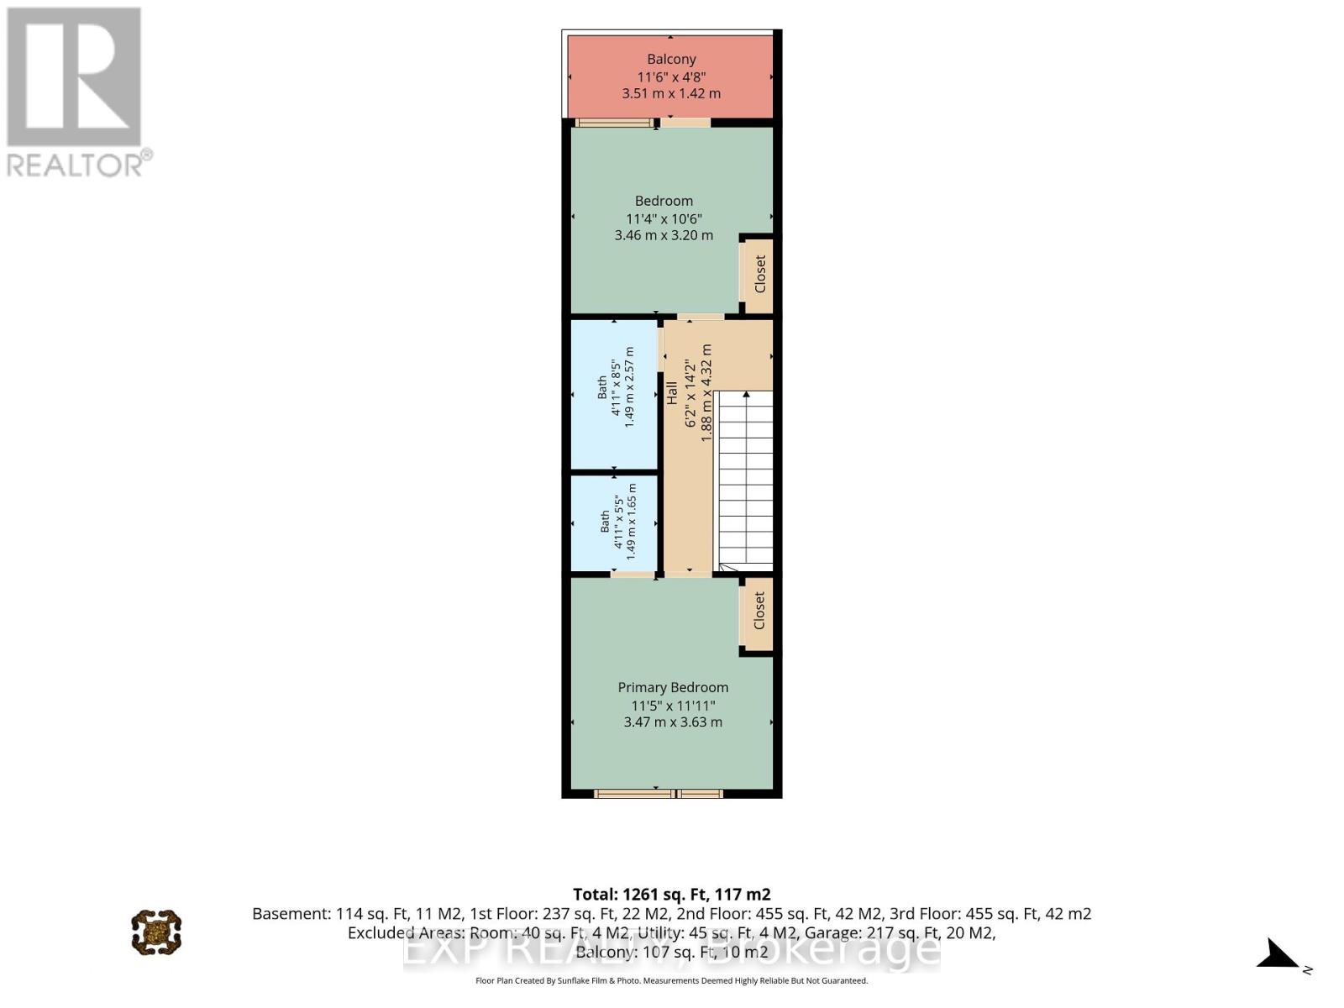
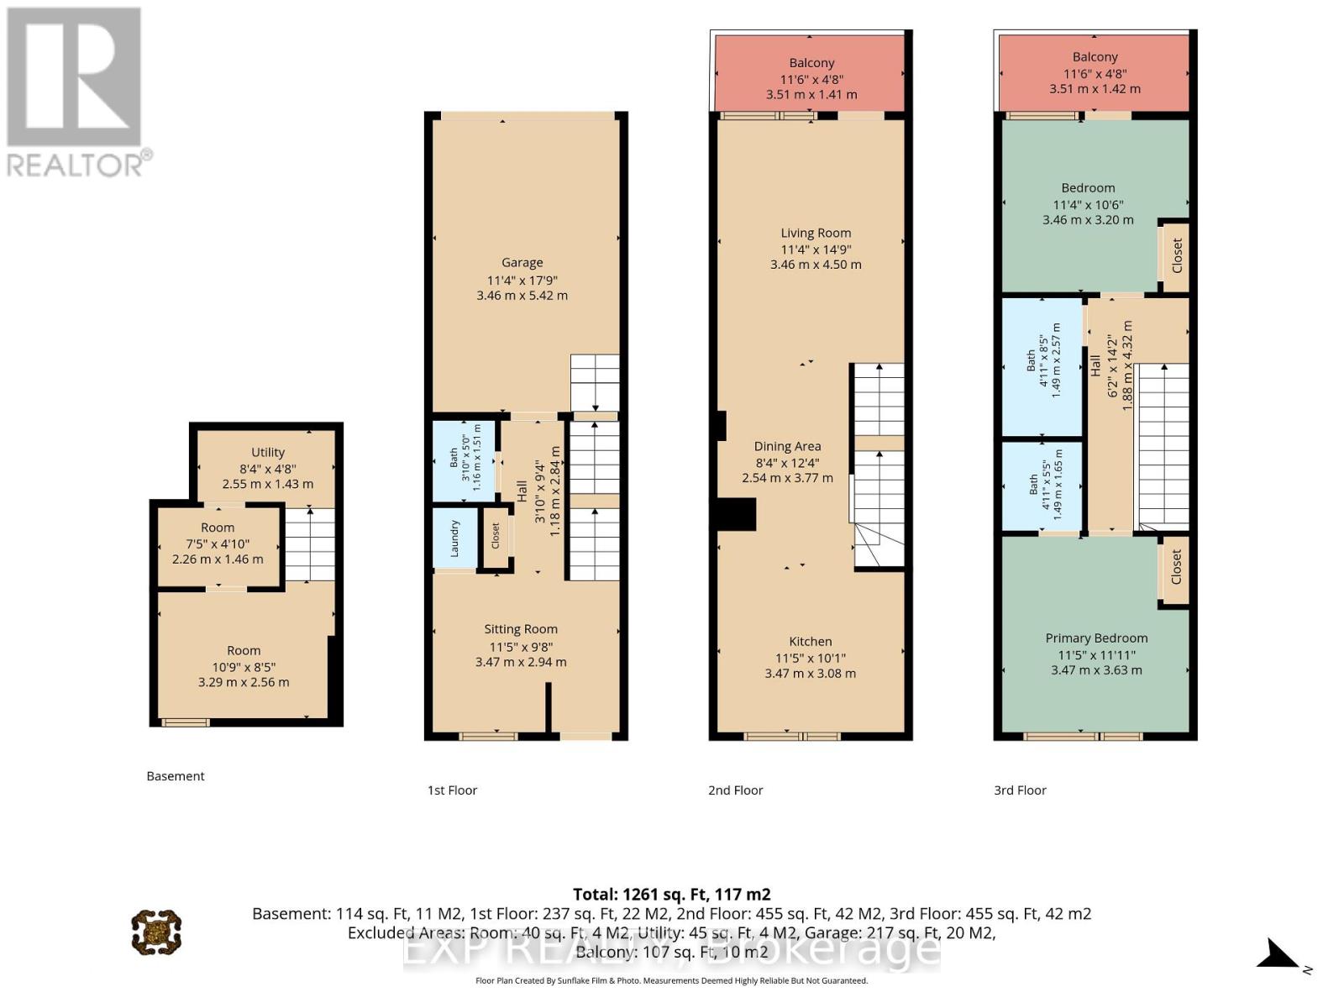
END UNIT WITH OVER 60K IN UPGRADES + PRIVATE GARAGE AND 2 PRIVATE BALCONIES IN CENTRETOWN! Welcome to 296 Cambridge St N! This modern 3-storey END-UNIT freehold townhome offers 2 bedrooms, 3 bathrooms, an attached garage, and a fantastic central Ottawa location. Bright and beautifully updated, the main level features a powder room, laundry, and versatile den/home office. The second level offers an open-concept layout with a sun-filled living room, dining area, and fully renovated custom kitchen featuring sleek quartz counters, NEW cabinetry, premium appliances, and a stunning wall of floor-to-ceiling pantry storage. Upstairs are 2 spacious bedrooms and 2 full bathrooms, including an ensuite. Enjoy two private balconies plus a finished basement bonus room with additional storage and convenient garage access. Major updates include high-efficiency windows & exterior doors (2023), full custom kitchen overhaul & appliances (2020/21), main bath ceramic floor (2025), and fresh paint throughout (2025). Attached garage with epoxy flooring and extensive storage - a true bonus in this neighbourhood! Quick access to the 417 and minutes from downtown, shops, restaurants, and everyday amenities. Move-in ready urban living with space, style, and convenience! (id:19004)


This REALTOR.ca listing content is owned and licensed by REALTOR® members of The Canadian Real Estate Association.