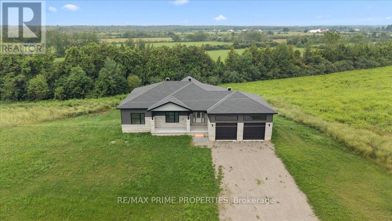
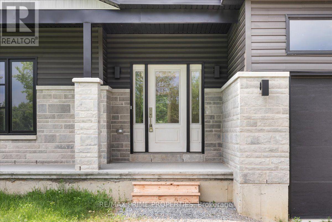
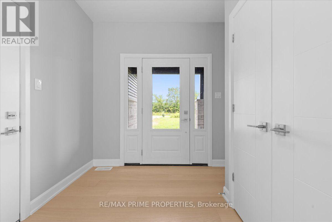
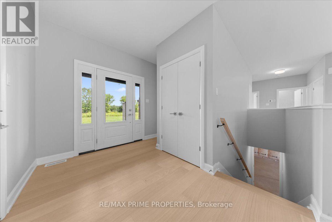
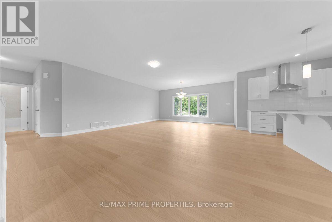
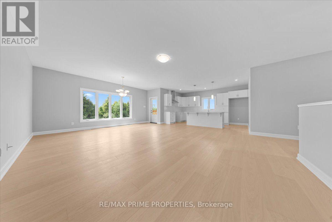
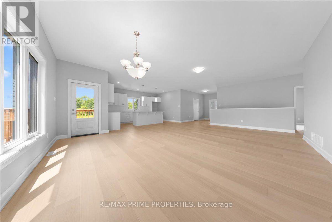
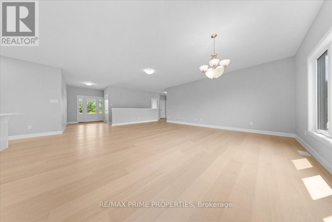
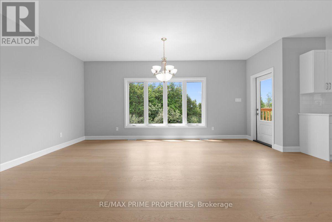
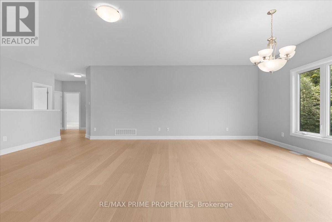
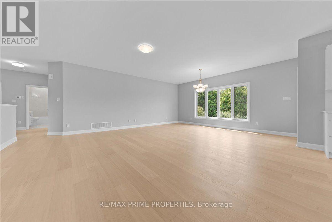
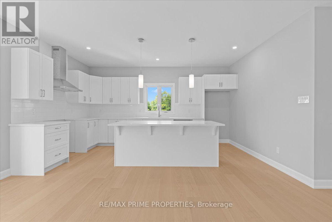
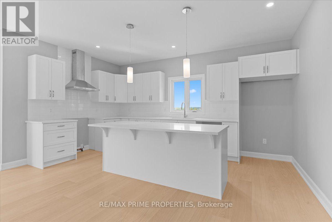
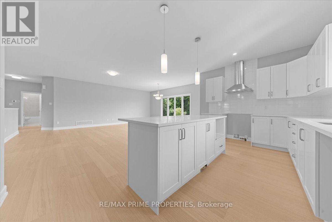
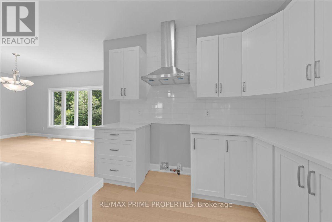
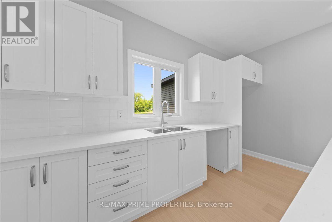
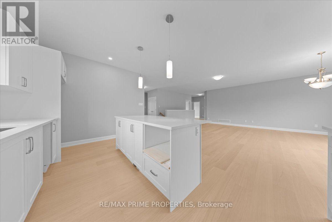
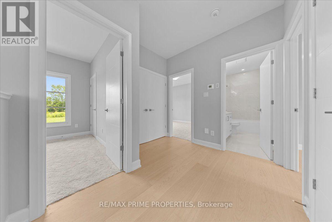
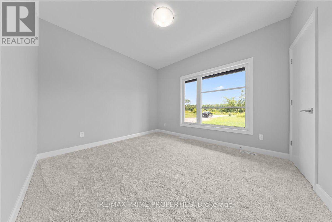
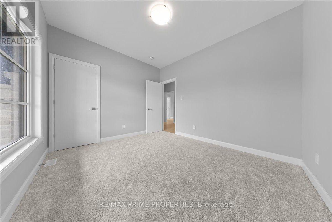
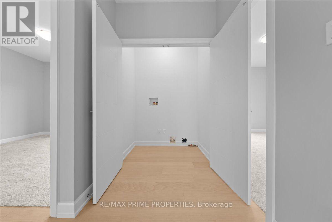
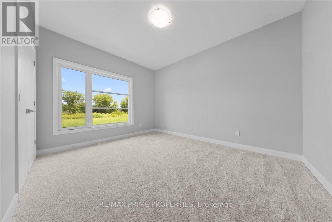
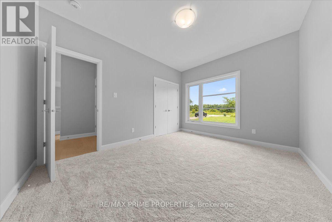
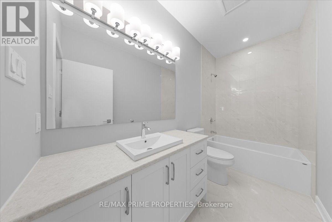
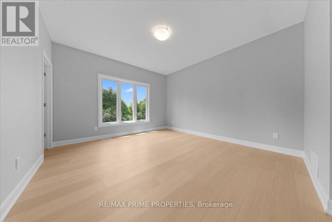
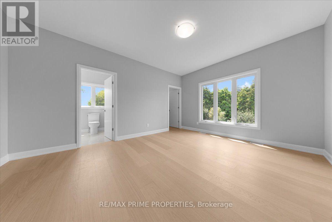
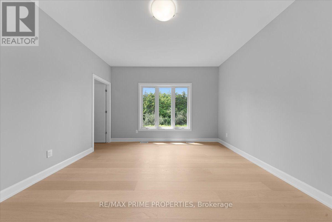
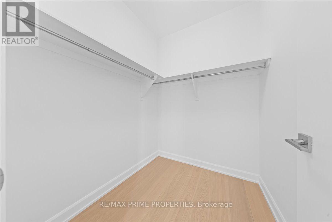
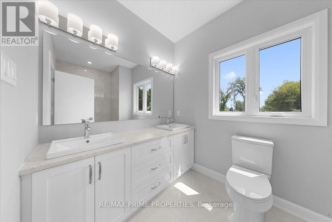
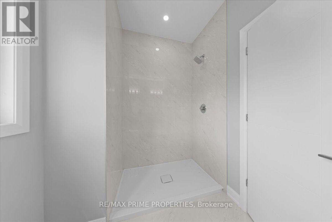
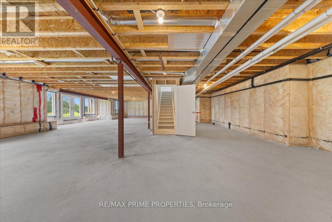
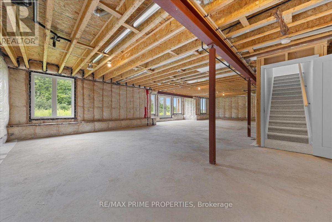
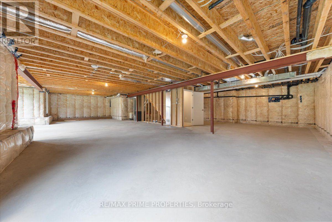
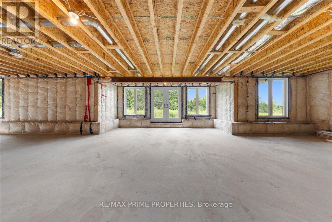
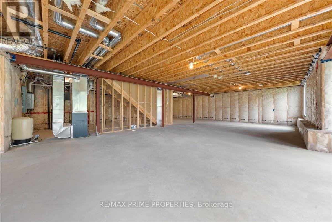
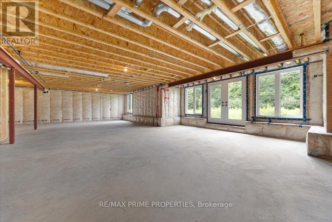
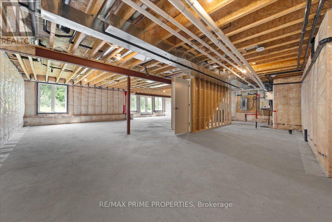
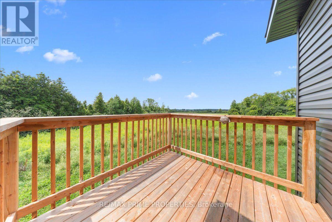
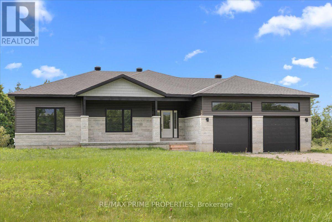
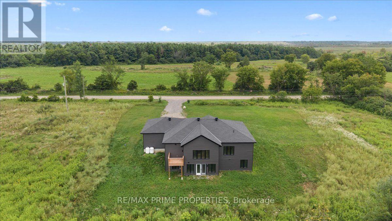
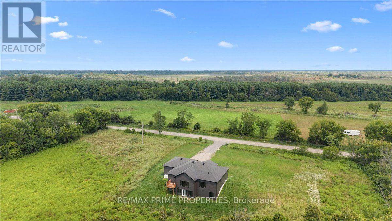
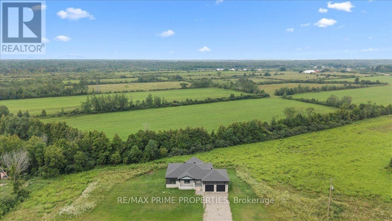
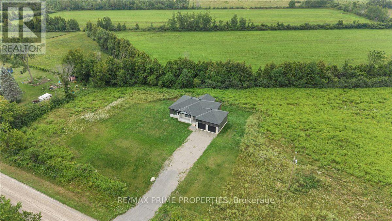
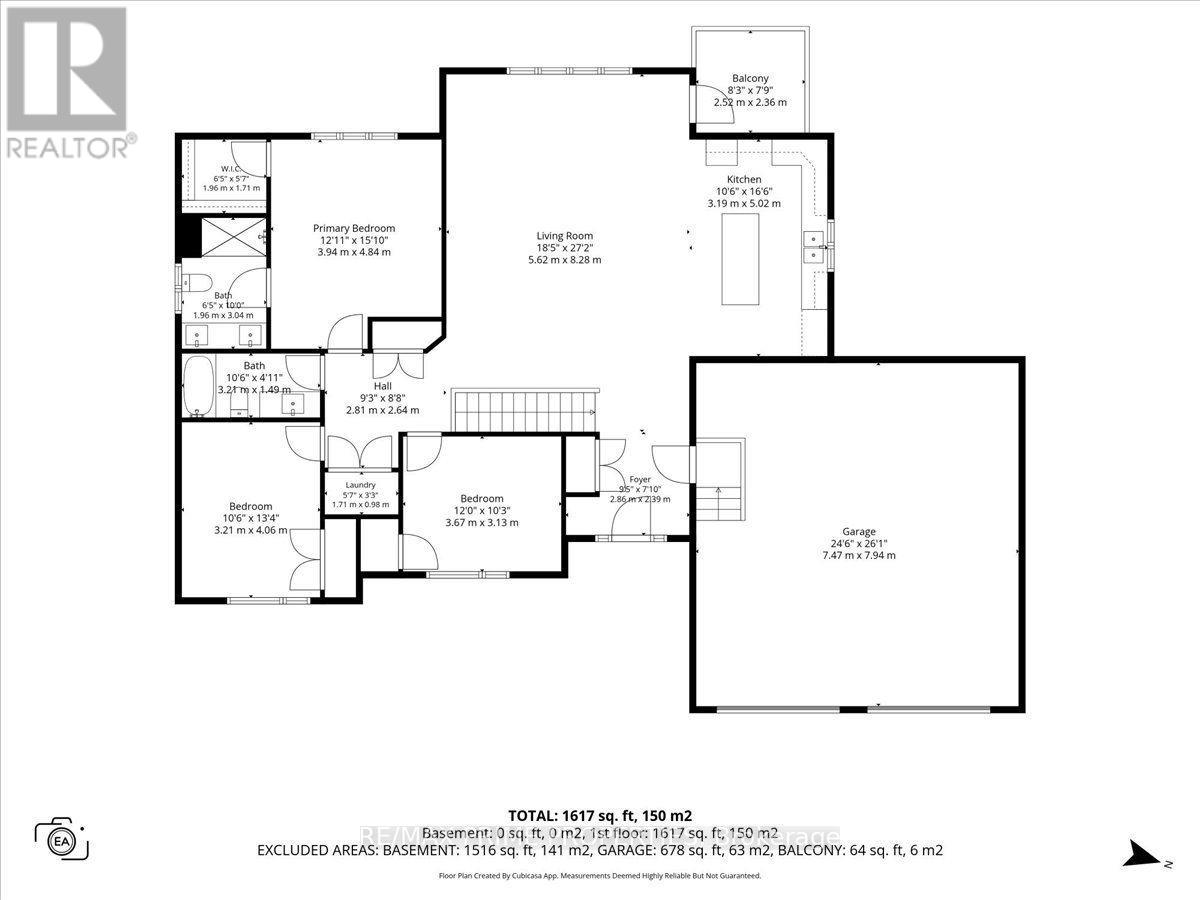
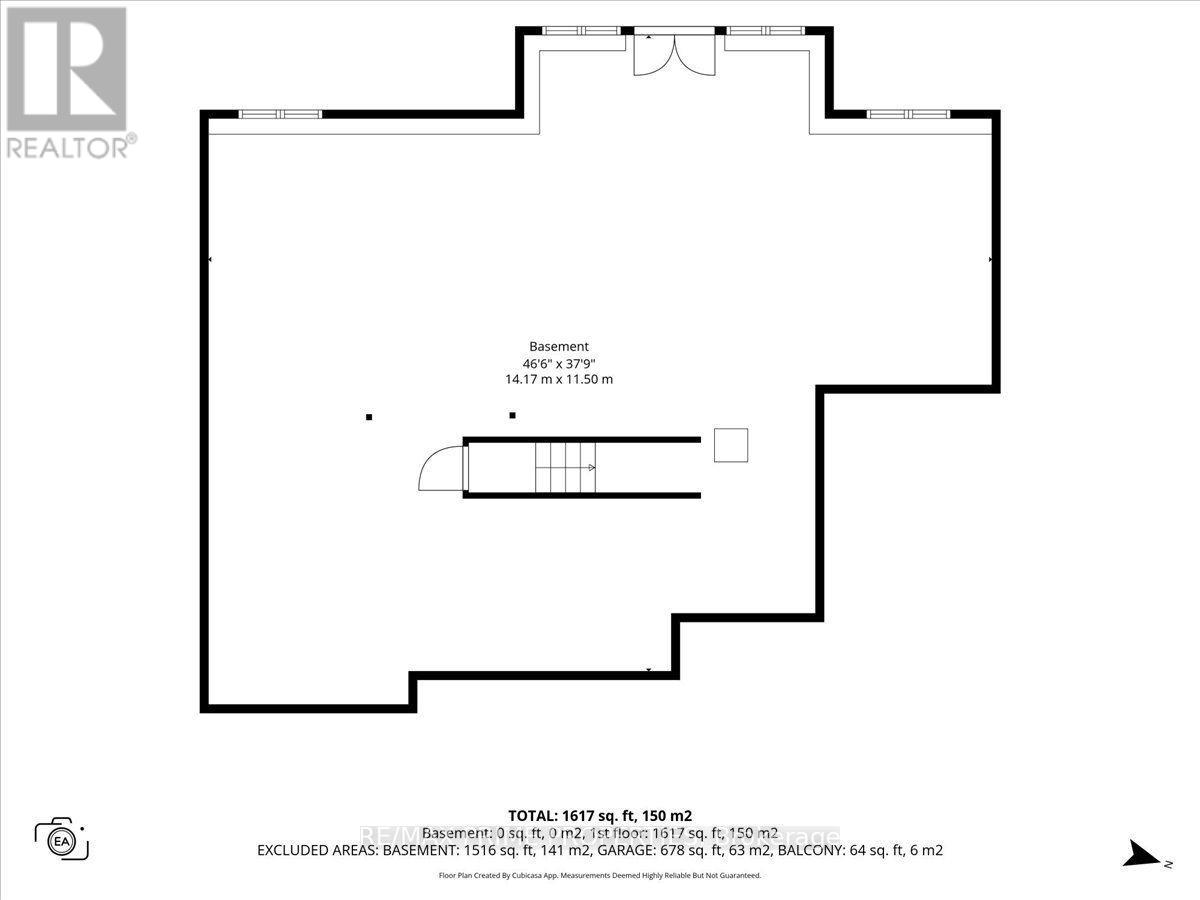
Welcome to 465 Pioneer Road in Merrickville, a newly built home set on 2.09 acres with wide-open skies, peaceful surroundings and a natural wooded backdrop. This bright, open-concept home features wide-plank hardwood flooring, oversized windows and a spacious foyer with inside access to the double-car garage. The custom kitchen offers quartz countertops, white tile backsplash, large centre island with breakfast bar, pendant lighting, stainless steel hood fan, double sink and natural gas hookup for a stove. Step out to the balcony off the kitchen, ideal for BBQs and enjoying beautiful country sunsets. Three bedrooms are located on the main level, including a primary bedroom with walk-in closet and 4-piece ensuite featuring dual sinks and ceramic flooring. Convenient main-floor laundry with space for a side-by-side washer and dryer. The bright walkout lower level offers large windows, patio doors to the backyard and a rough-in for a future bathroom, providing excellent potential for additional living space. Features include a high-efficiency natural gas furnace, tankless hot water system, HRV and 200-amp service. The double-car garage offers high ceilings and plenty of room for extra storage. Enjoy modern country living on 2.09 acres just minutes from the shops, restaurants and amenities of Merrickville. (id:19004)


This REALTOR.ca listing content is owned and licensed by REALTOR® members of The Canadian Real Estate Association.