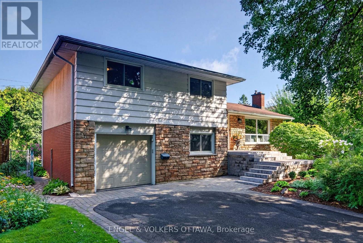
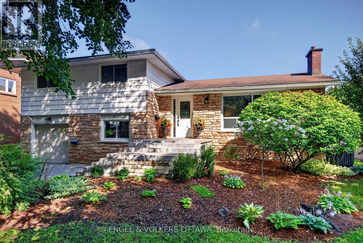
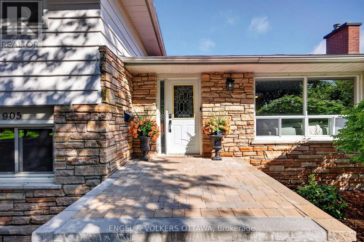
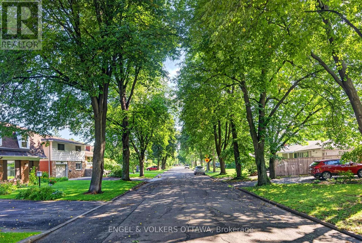
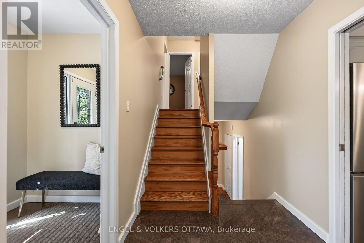
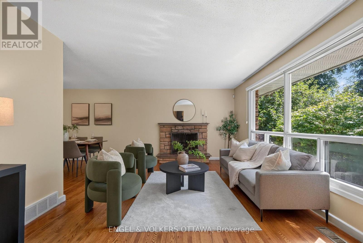
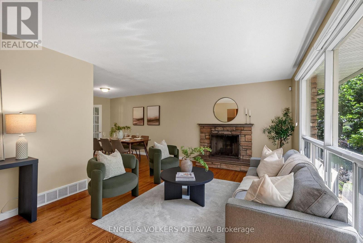
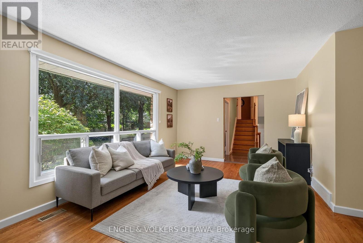
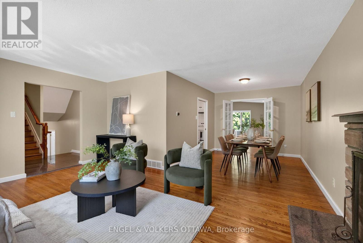
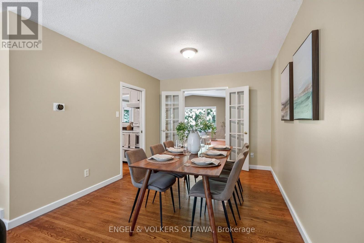
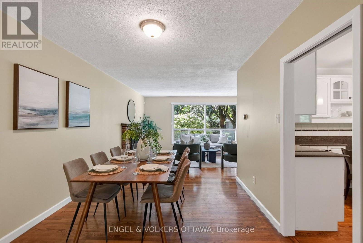
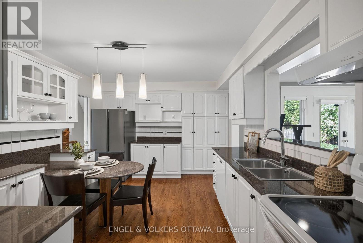
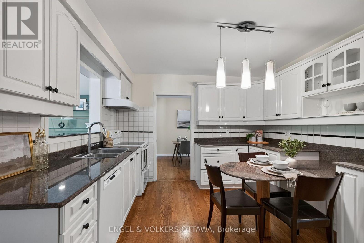
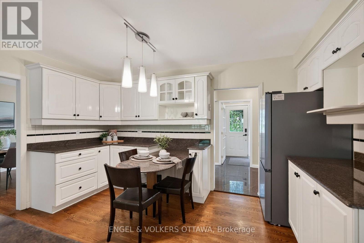
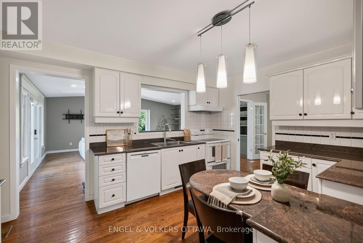
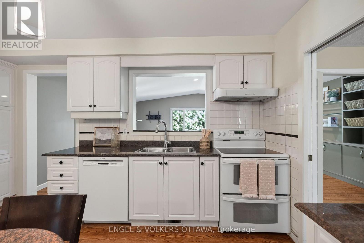
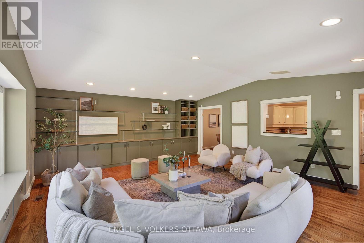
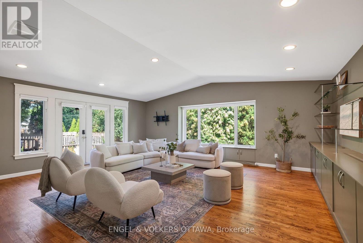
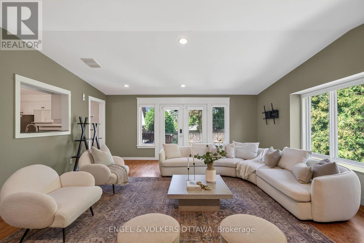
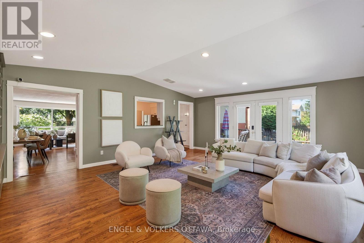
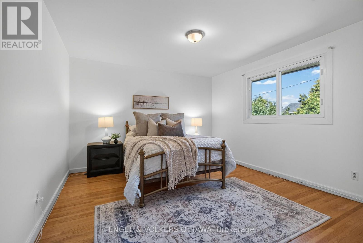
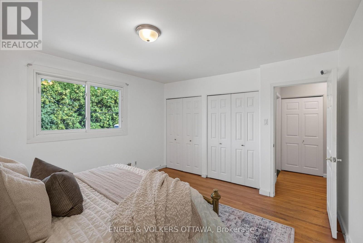
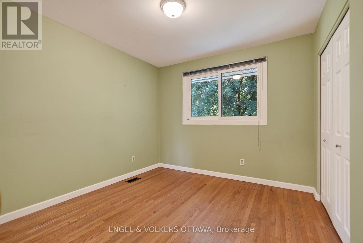
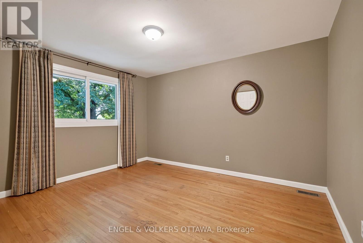
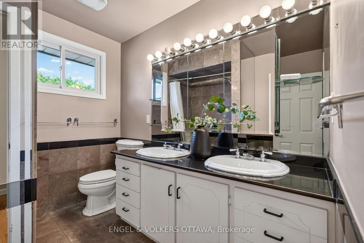
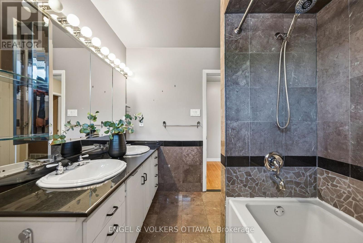
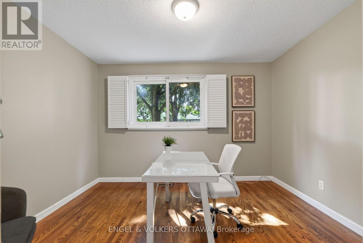
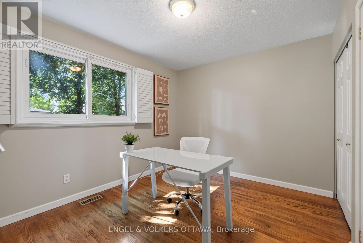
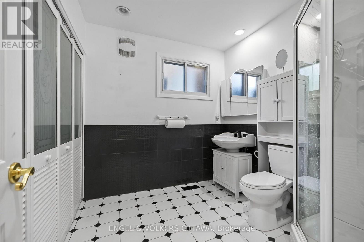
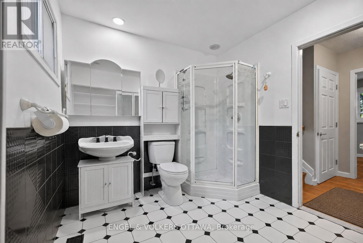
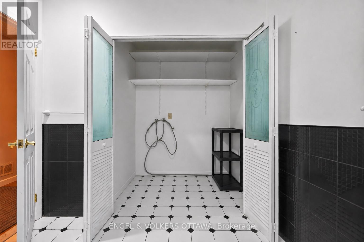
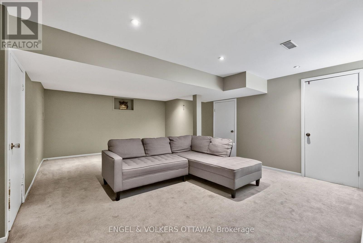
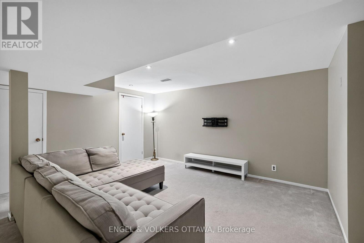
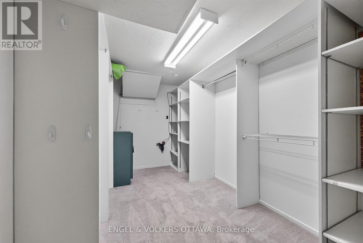
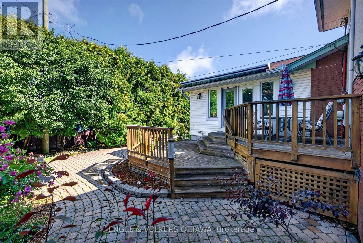
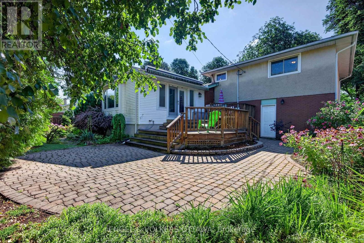
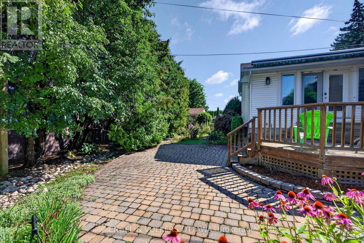
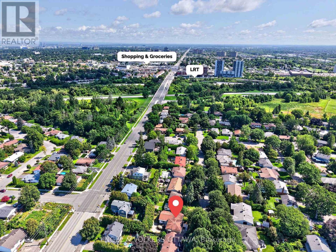
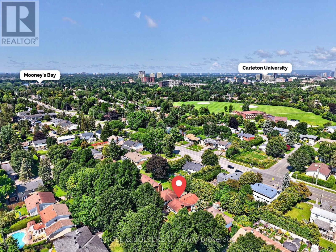
Welcome to 905 Garwood Avenue, set on a quiet & beautiful tree-lined street in Riverside Park South. From the moment you pull up, this 4-bedroom home draws you in with its charm and character, complemented by an attached garage, beautiful landscaping and a private backyard surrounded by lush, mature greenery. The main level features hardwood flooring throughout, with a wall of windows bringing in abundant natural light and a wood-burning fireplace with a stone surround anchoring the living room. The kitchen offers extensive cabinetry, granite countertops and a built-in table perfect for a breakfast nook. The true showpiece is the incredible rear addition - a rare feature that truly sets this home apart. Soaring vaulted ceilings and oversized windows fill the family room with natural light, while views of the private, lush backyard give it the feel of a peaceful cottage escape. With built-in cabinetry & direct deck access, it's made for quiet evenings, entertaining friends or bringing the entire family together for the holidays. Three spacious bedrooms feature matching hardwood flooring and share a 5-piece bathroom with double vanity and tub/shower combination. The fourth bedroom sits at ground level, directly across from a 3-piece bathroom with a dedicated laundry area, making it ideal for guests or a home office. The lower level offers a large recreation room for movie nights, games, fitness or additional living space, plus dedicated utility & storage areas. Outside, enjoy a multi-level deck and interlock patio surrounded by mature trees, lush gardens and natural stone pathways. Mooney's Bay Beach, Walkley LRT Station & Carleton University are all close by, with easy access to downtown and the airport via the Airport Parkway. Surrounded by schools, parks, walking paths, shopping and recreation, this is an incredible home with clear pride of ownership throughout, offering the space, setting and forever home potential to grow into and make memories for years to come. (id:19004)


This REALTOR.ca listing content is owned and licensed by REALTOR® members of The Canadian Real Estate Association.