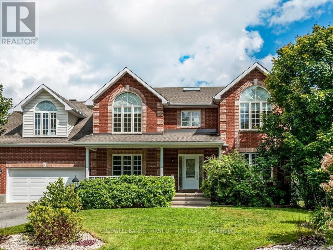
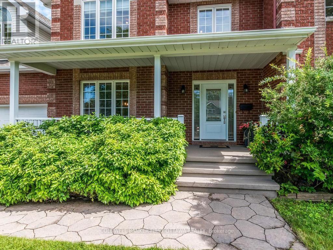
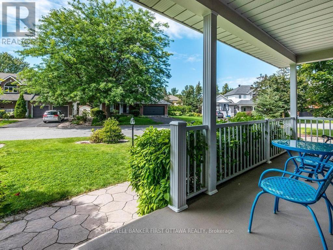
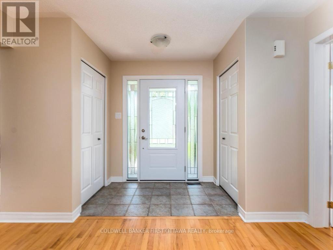
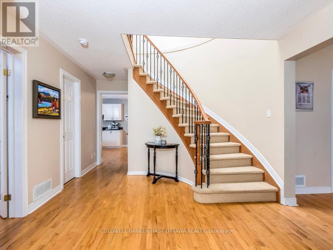
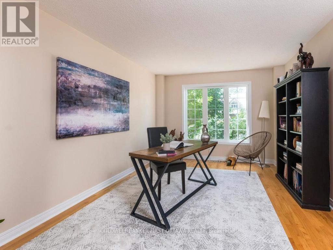
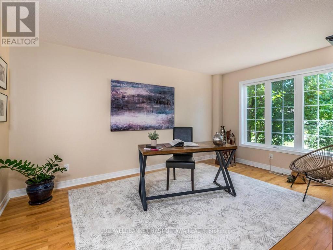
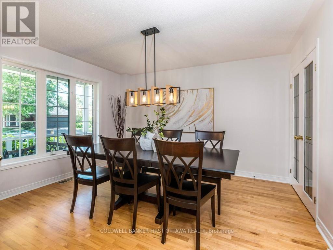
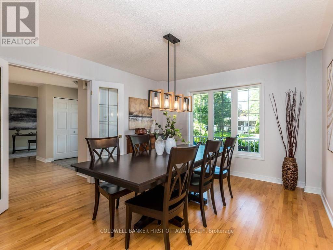
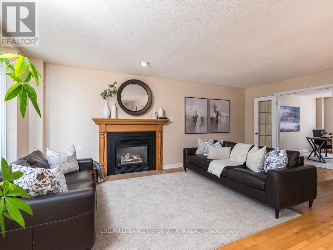
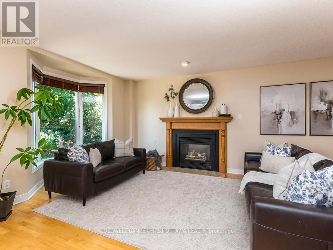
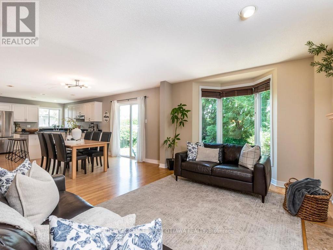
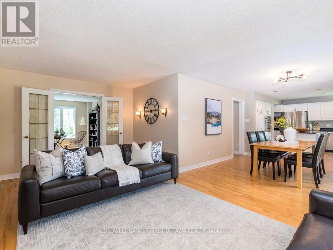
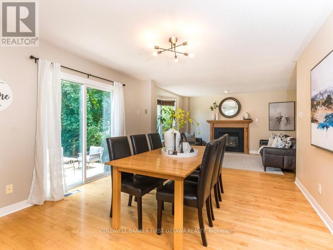
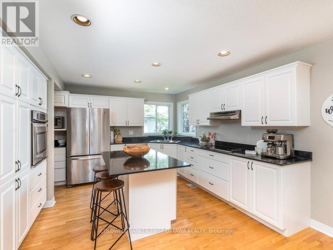
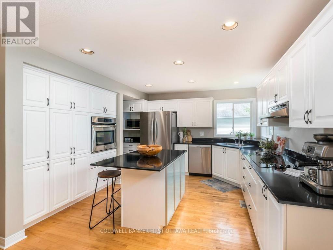
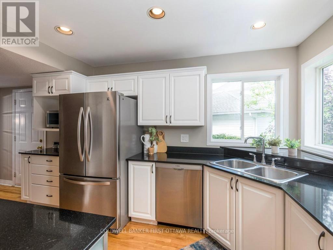
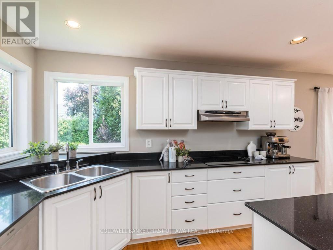
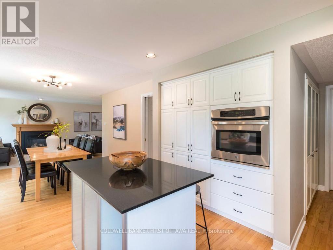
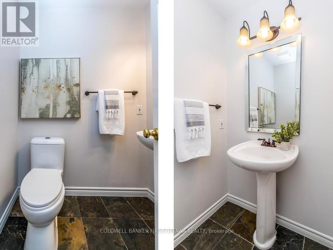
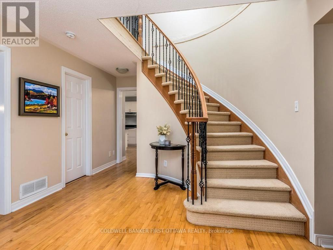
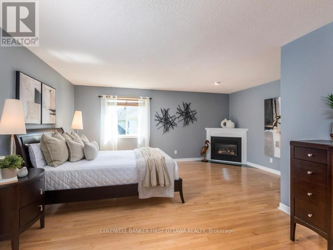
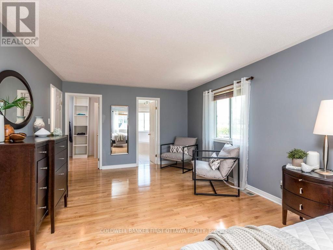
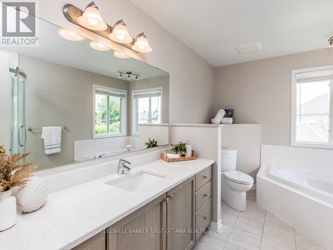
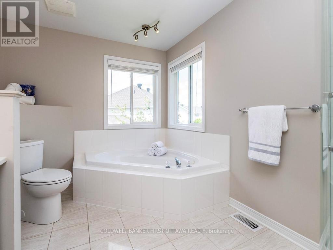
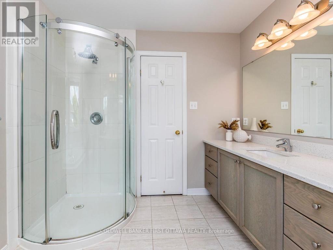
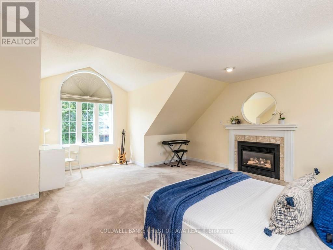
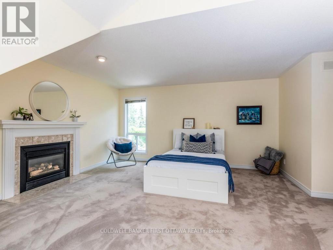
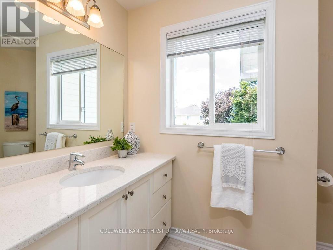
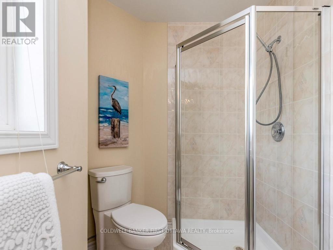
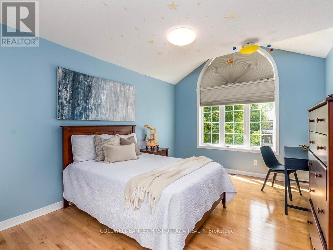
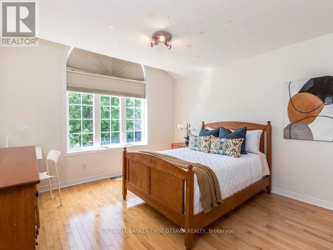
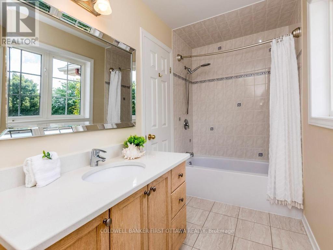
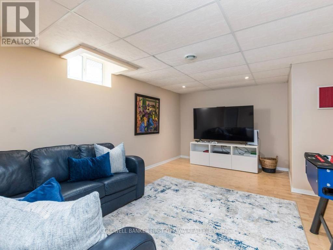
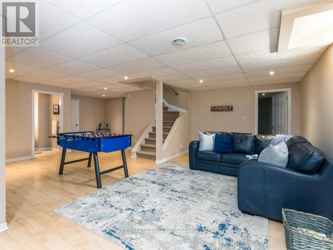
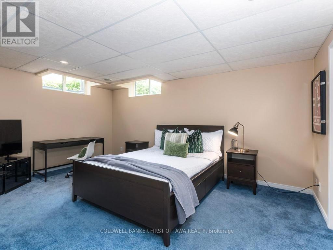
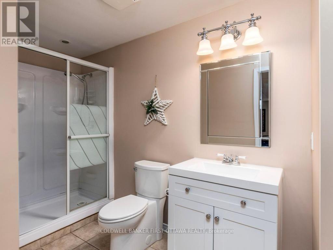
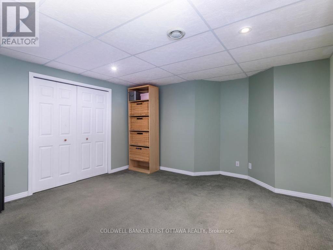
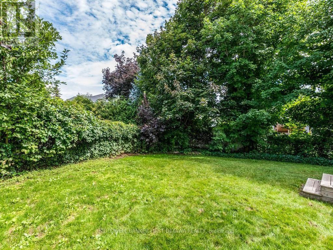
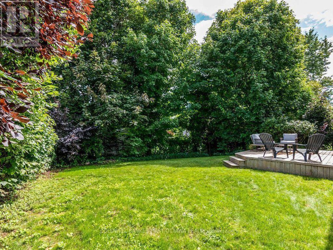
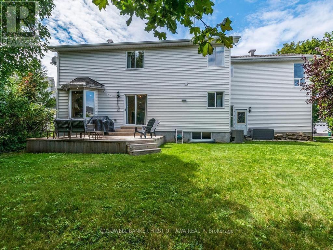
Welcome to 5 Hearn Cres, a beautifully updated 4 + 1,(two primary bedrooms with ensuite baths) home ideally situated in the heart of Stittsville. Set on a desirable reverse pie-shaped lot on a child friendly crescent- Road Hockey - GAME ON! This well maintained residence offers approximately 2,900 sq. ft. above grade plus a fully finished lower level, delivering exceptional space, versatility and comfort for family living, entertaining and multigenerational living. The main level offers formal living and dining rooms(living room currently used as an office). The generous kitchen features granite countertops, a centre island, ample cupboards and large eating area which is open to family room-great line of vision for watching little ones as you prep meals. Three natural gas fireplaces add warmth, character and a focal point including one in the family room and both primary suites. The second level boasts four generously sized bedrooms provide excellent flexibility, with three featuring hardwood flooring and one with carpet. Two spacious primary suite options offer a rare opportunity for multigenerational living or enhanced flexibility for today's family. The lower level further expands the living space with a large recreation room, fifth bedroom, den, 3-piece bathroom and separate laundry room. This versatile level is perfectly suited for teenagers, guests, extended family, a home office or recreation. Updates include a 2025 kitchen stovetop; 2022 washer and dryer; 2019 dishwasher and front walkway; 2016 front door; 2015 furnace and A/C; updated second-floor bathrooms; 2014 garage doors and roof/flashing; and 2013 backyard deck. Exceptional Stittsville location close to parks, schools, shopping, recreation, transit and all amenities. The street is a true hidden gem, with homes rarely offered for sale-highlighting its appeal and strong sense of community. (id:19004)


This REALTOR.ca listing content is owned and licensed by REALTOR® members of The Canadian Real Estate Association.