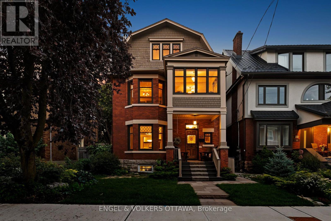
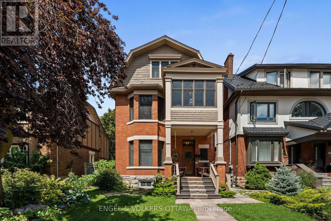
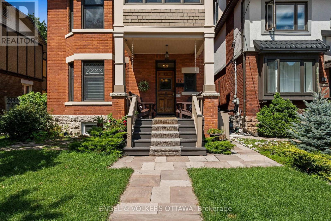
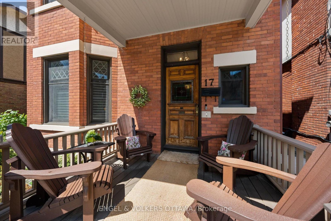
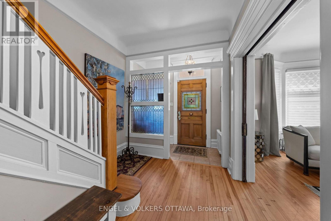
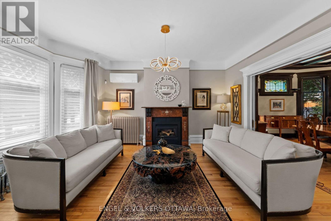
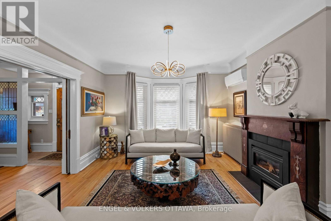
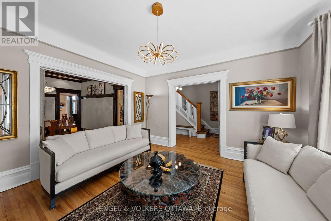
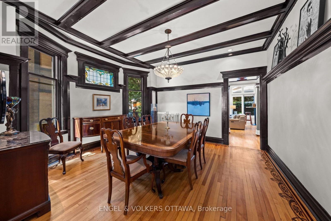
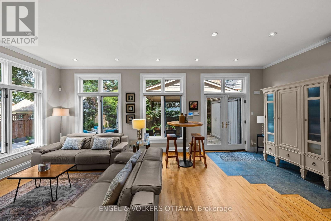
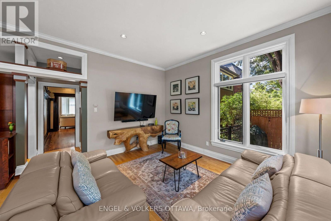
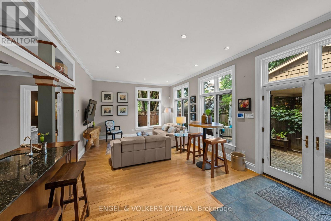
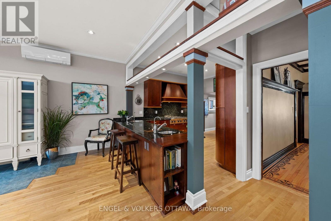
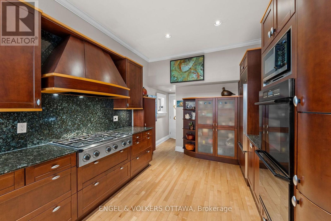
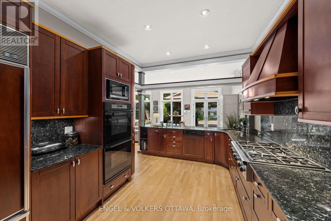
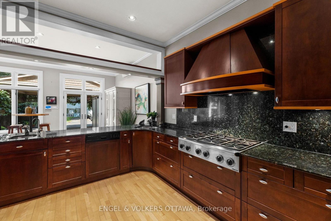
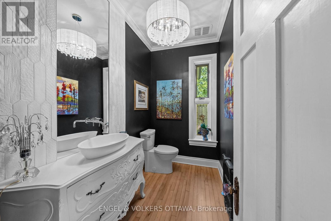
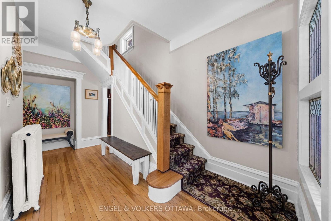
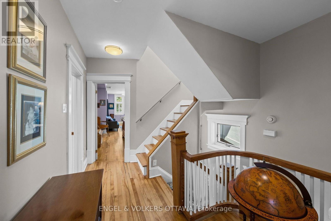
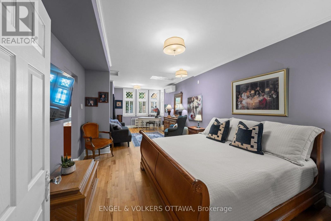
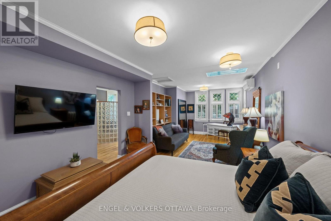
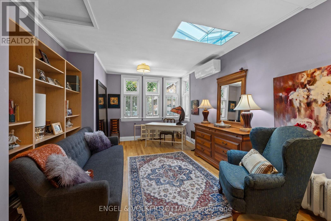
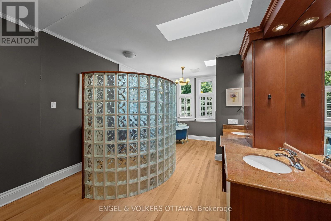
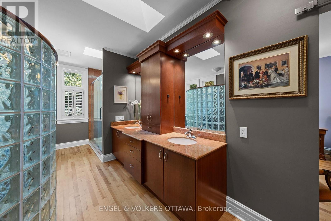
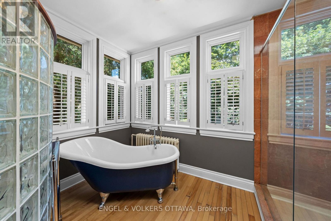
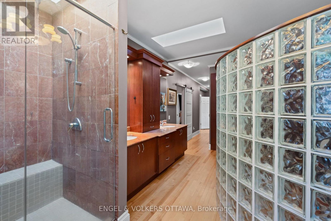
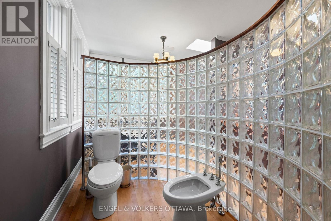
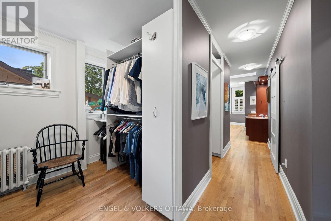
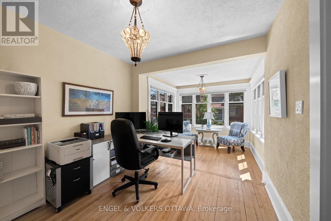
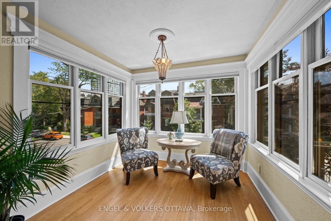
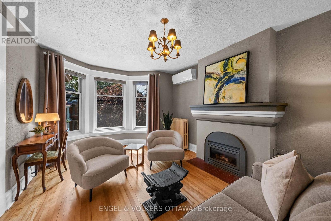
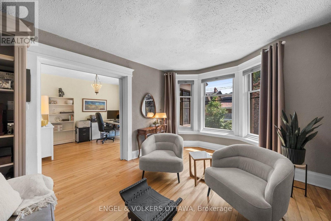
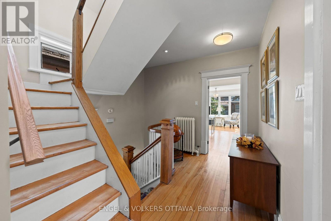
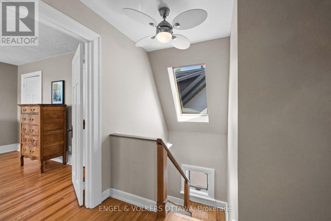
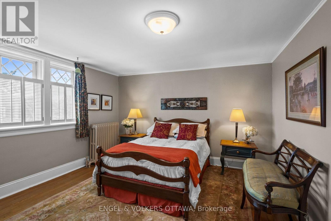
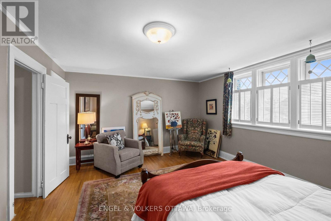
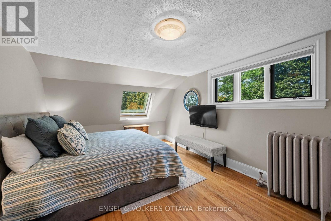
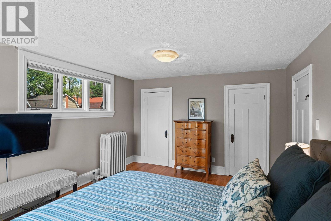
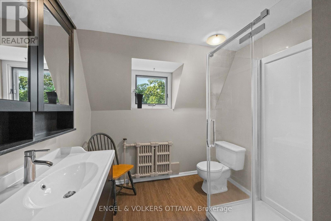
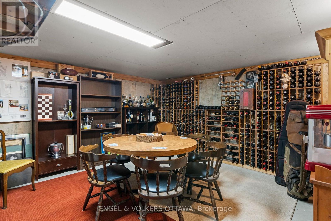

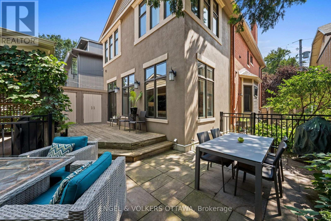
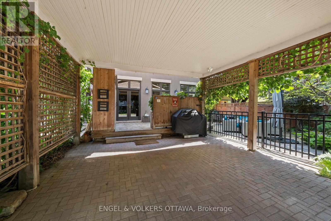
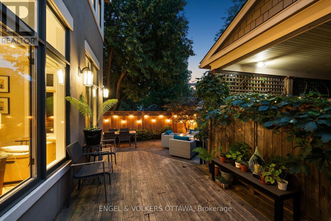
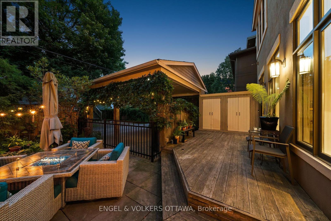
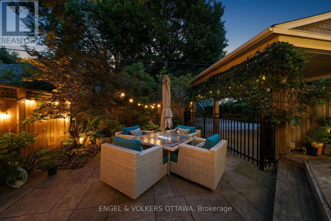
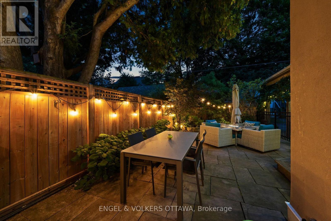
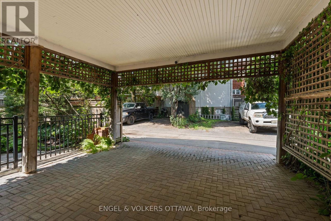
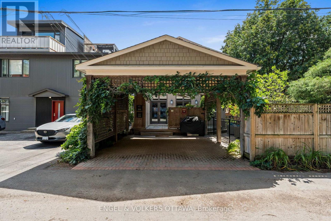
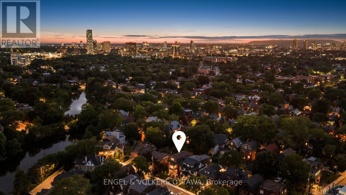
Welcome to 17 Oakland Avenue, a beautifully preserved Edwardian home where timeless character and modern comfort come together with ease. A restored stained-glass front door, stained-glass vestibule and original pocket doors offer a warm introduction to this home rich in history and architectural detail. The main level features gracious living and entertaining spaces, including a gas fireplace and spacious kitchen with gas cooktop, double ovens, bar sink and two filtered-water dispensers. The second level offers a generous primary retreat with two closets, spacious ensuite and laundry, plus a private office and inviting sitting room that could be reimagined as an additional bedroom and bathroom. The bright third level provides two bedrooms and a full bathroom. The partially finished lower level includes a dedicated wine room with built-in shelving, dog-washing station and abundant storage. Beautifully landscaped front and rear gardens feature stone patios, automatic lighting, natural gas BBQ connection and wood and metal fencing, plus a double-car carport. Significant improvements include extensive foundation waterproofing and new weeping tile, replacement lead water-service pipe, four ductless air-conditioning units, R20 closed-cell foam basement insulation, replacement basement windows and professional landscaping. Ideally situated in The Glebe, this home places you at the centre of one of Ottawa's most sought-after neighbourhoods, with easy access to the Rideau Canal, parks, excellent schools, Lansdowne's year-round events, dining and entertainment, and a vibrant mix of shops, cafés and restaurants. An elegant and welcoming home of enduring character, generous proportions and remarkable flexibility, thoughtfully enhanced for modern living. (id:19004)


This REALTOR.ca listing content is owned and licensed by REALTOR® members of The Canadian Real Estate Association.