联系我们

(613) 804-9999

免费评估

点击这里

460 WILBROD STREET

Ottawa, Ontario K1N6M8

$1,850,000 for 出售


MLS®:
X13705116
上市天数:
2
社区:
产权:
类型:
Residential Triplex
占地:
74 x 109 FT
建造日期:
停车位:
7
卧室:
9+3
洗手间:
6
内部特征

建造风格:
楼层:
3
卧室总数:
12
地上卧室:
9
地下卧室:
3
浴室总数:
6
完整浴室:
4
半浴室:
2
地下室:
Full (Finished)
地下室装修:
Finished
包含电器:
Dishwasher, Dryer, Gas stove(s), Washer, Refrigerator
外部特征

建造日期:
外部完成:
Brick Veneer, Brick
地基类型:
Stone
公共设施

供暖类型:
Coil Fan, Forced air
供暖燃料:
Natural gas
制冷类型:
Central air conditioning
饮水供应:
Municipal water
污水处理:
Sanitary sewer
壁炉总数:
类型
楼层
尺寸
Living room
Second level
7.2898 m x 4.318 m
Bedroom 2
Basement
Measurements not available
Office
Second level
2.54 m x 2.54 m
Bedroom
Second level
4.1148 m x 4.2672 m
Bedroom
Third level
3.4544 m x 3.3782 m
Bedroom 2
Third level
4.318 m x 2.6924 m
Bathroom
Third level
3.4544 m x 2.0828 m
Living room
Third level
5.6642 m x 3.4544 m
Eating area
Third level
2.3622 m x 2.5908 m
Kitchen
Third level
2.6162 m x 5.842 m
Bedroom
Basement
Measurements not available
Bedroom 3
Basement
Measurements not available
Office
Main level
1.9812 m x 3.8354 m
Foyer
Main level
2.0066 m x 2.4638 m
Bathroom
Main level
Measurements not available
Bedroom 4
Main level
7.1628 m x 4.2164 m
Bedroom 2
Main level
4.7244 m x 3.9878 m
Bathroom
Main level
3.4036 m x 2.3368 m
Bathroom
Basement
2.0574 m x 2.032 m
Furnace
Basement
3.81 m x 5.8166 m
Bedroom
Main level
4.1148 m x 4.2164 m
Dining room
Main level
4.572 m x 5.6642 m
Kitchen
Main level
3.5814 m x 3.6068 m
Bedroom 3
Main level
3.7084 m x 3.1242 m
Bathroom
Second level
Measurements not available
Bedroom 3
Second level
4.064 m x 3.5306 m
Dining room
Second level
4.318 m x 3.7804 m
Kitchen
Second level
3.556 m x 3.7804 m
Bedroom 2
Second level
3.2766 m x 3.7592 m
Bathroom
Second level
1.651 m x 2.8956 m

备注

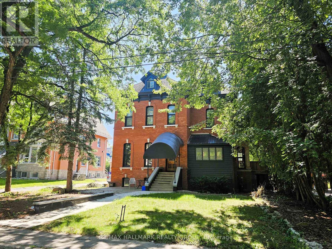
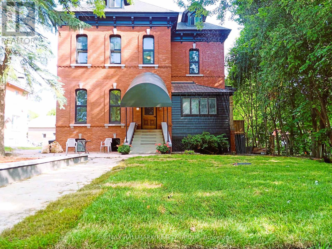
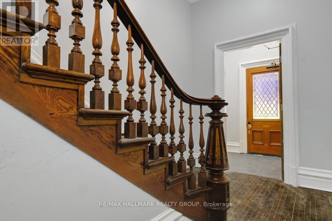
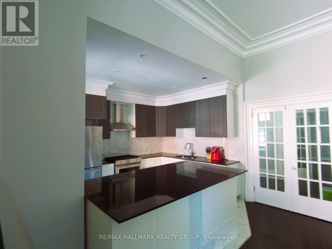
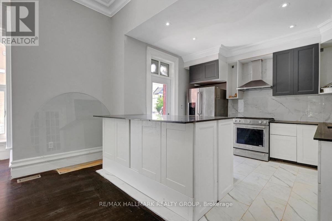
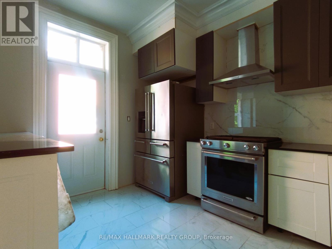
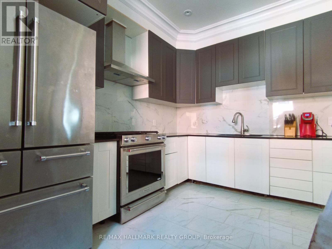
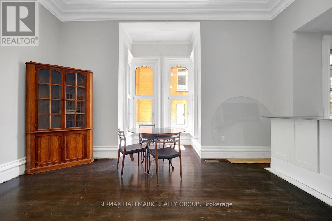
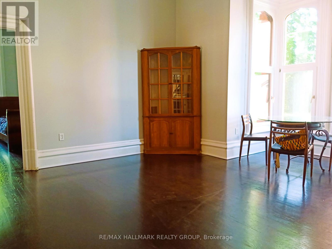
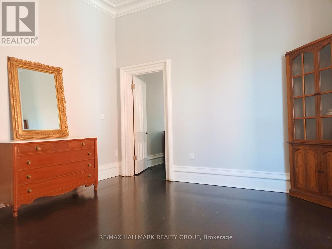
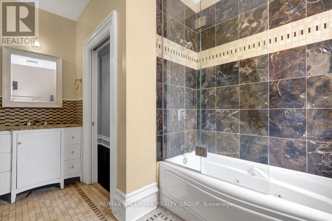
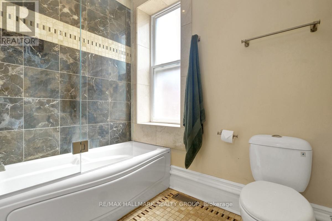
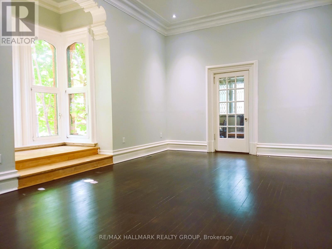
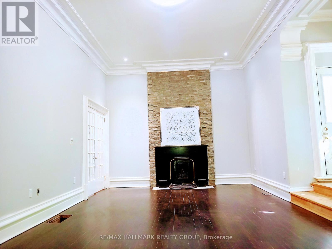
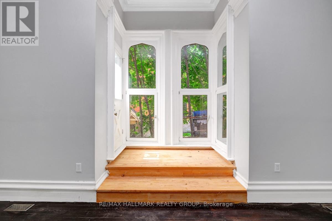
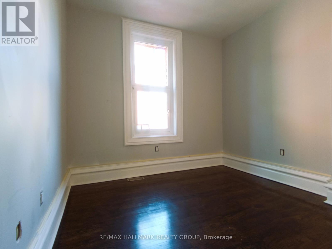
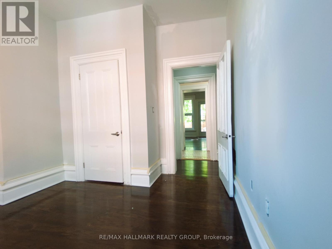
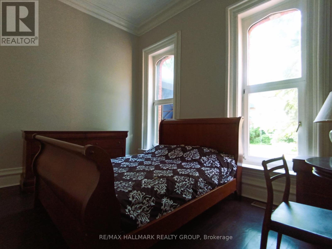
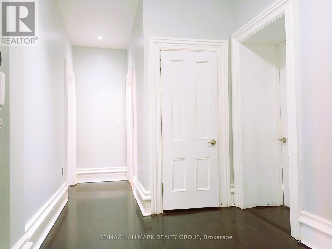
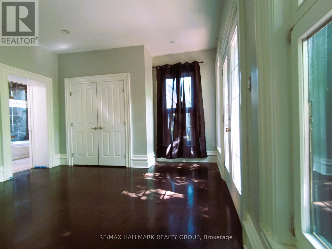
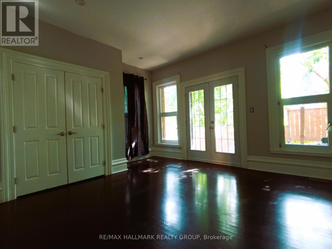
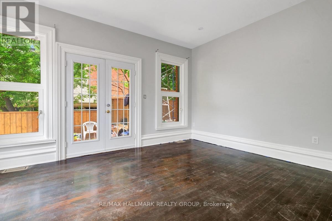
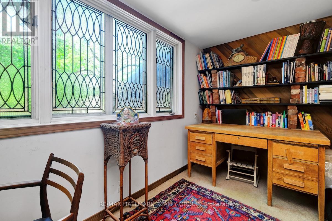
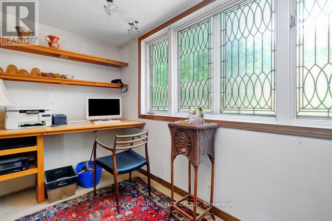
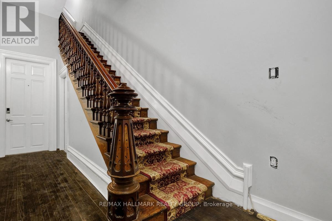
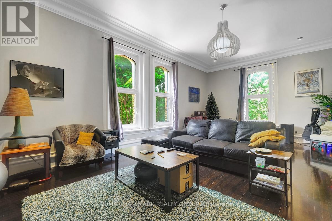
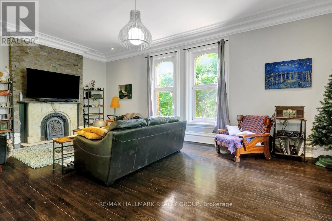
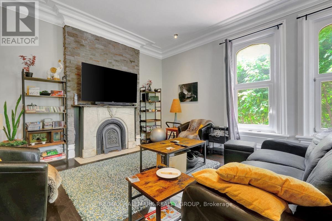
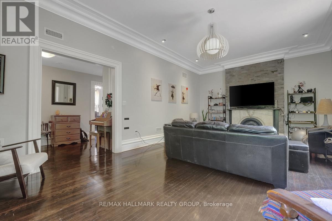
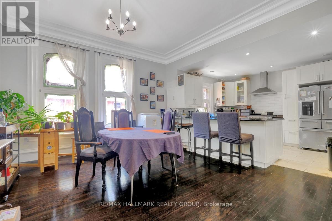
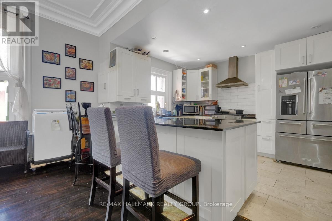
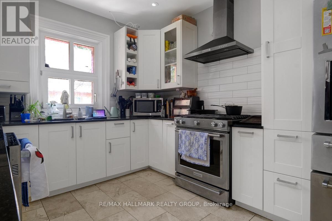
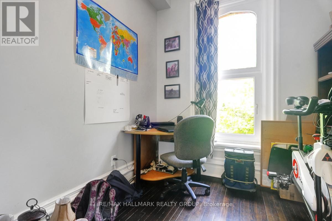
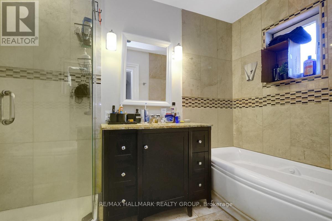
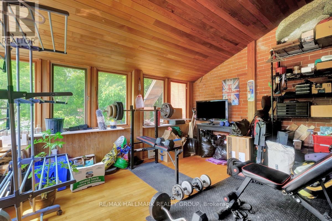
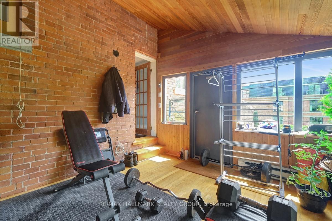
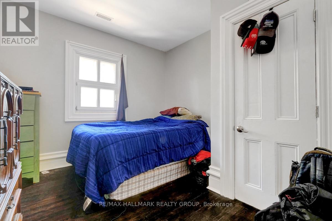
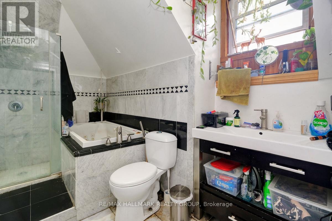
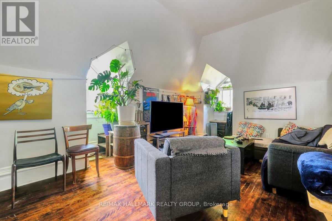
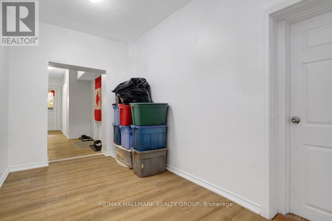
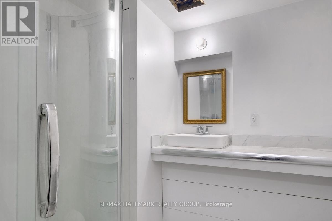
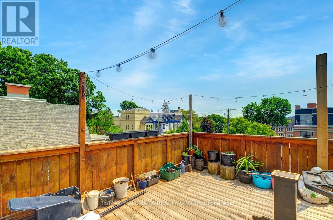
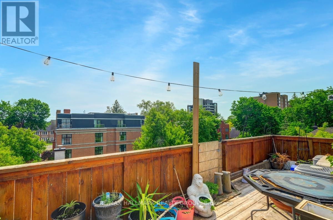
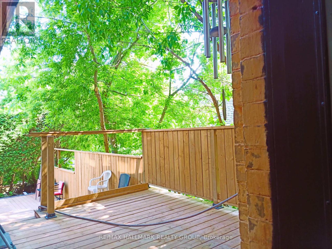
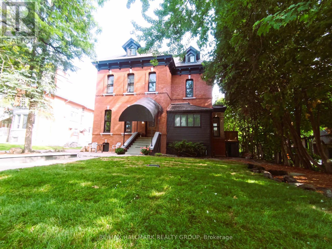
A rare, high-performing luxury triplex in Sandy Hill: fully optimized with massive structural upgrades and 3 hydro meters for effortless operation. This versatile, and fully optimized Ottawa triplex at 460 Wilbrod Street offers strong income potential, exceptional versatility, and future appreciation in a high-demand, walkable community. Featuring self-contained, light-filled units with functional layouts, this property is ideal for multi-generational families or savvy investors looking to maximize returns.The main level delivers a versatile 2-bath, 3-bed (or 4 bed potential) residence with dramatic 12-foot ceilings, an open floorplan, and an amazing 3-tier deck for outdoor entertaining. The second-floor unit captivates with 10-foot ceilings, a chef-grade kitchen, two large bedrooms including a primary suite with private ensuite, and a unique sunken studio featuring exposed brick. The third-floor suite commands attention with a vast open-concept living space, two well-proportioned bedrooms, and an impressive rooftop deck.The basement boosts revenue with three rentable bedrooms, a full bath, kitchenette, and profitable coin laundry. A detached garage and surface parking elevate appeal. Fully leased units ensure instant cash flow. Modern enhancements feature advanced exterior insulation and refined brick-veneer recladding. Steps from fine dining, art galleries, Parliament Hill, and the University of Ottawa. Plan a tour today and claim this standout opportunity! (id:19004)


声明


This REALTOR.ca listing content is owned and licensed by REALTOR® members of The Canadian Real Estate Association.