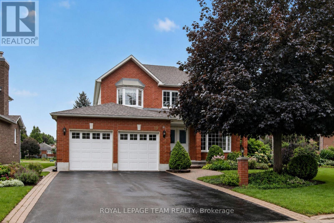
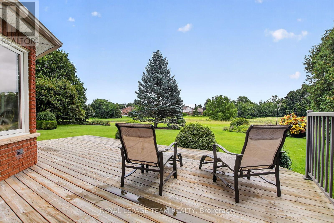
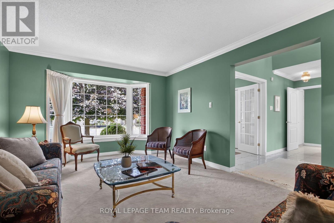
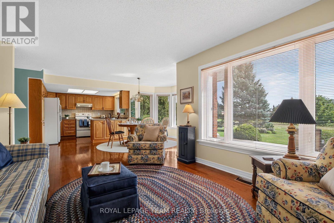
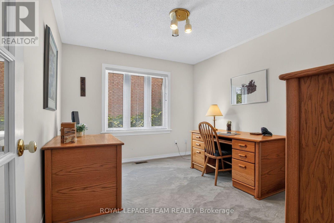
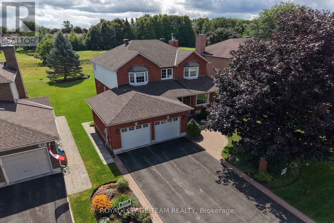
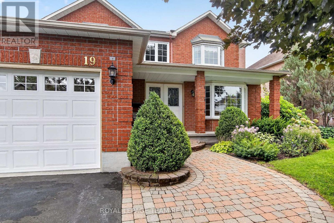
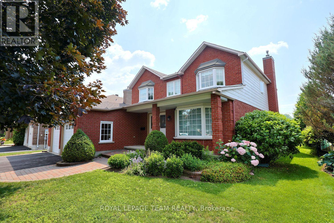
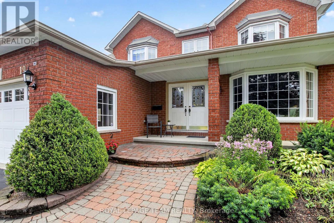
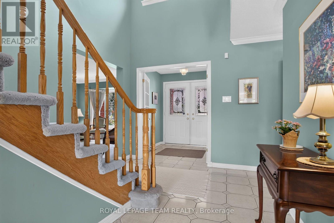
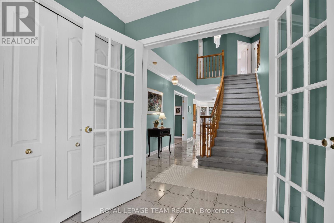
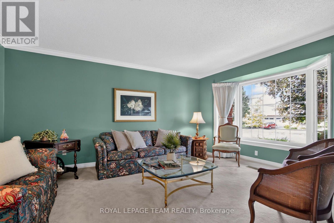
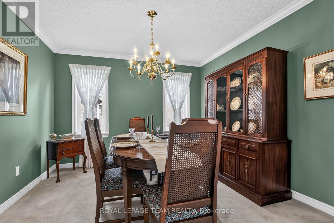
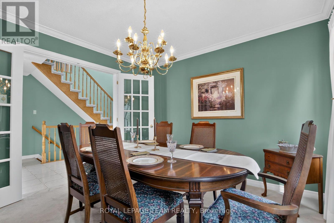
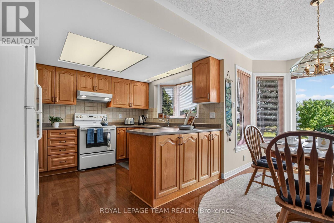
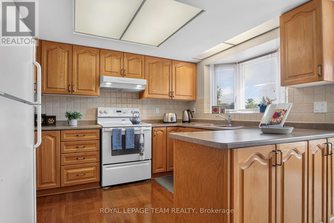
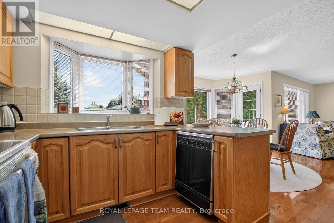
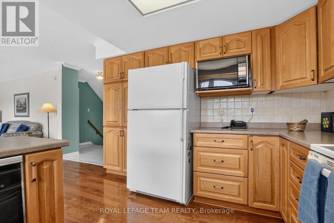
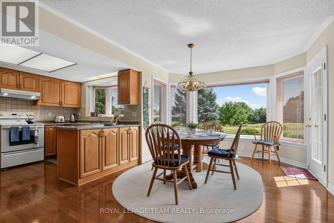
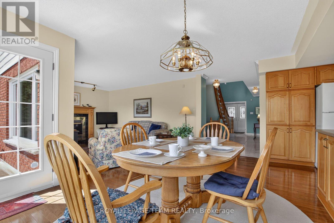
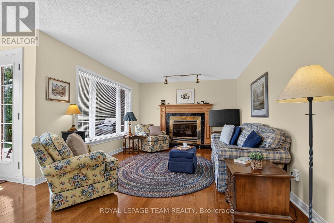
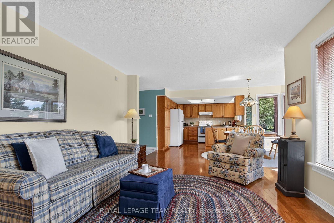
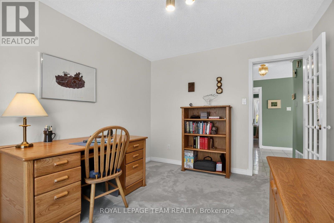
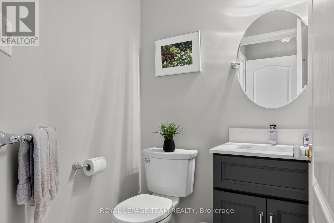

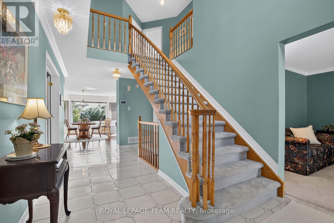
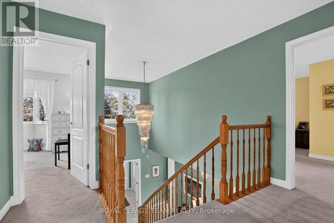
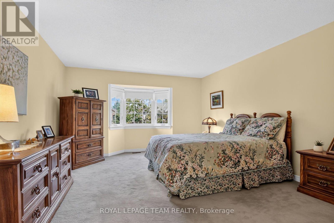
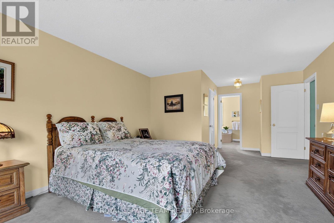
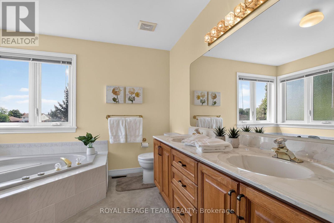
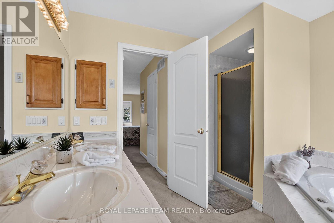
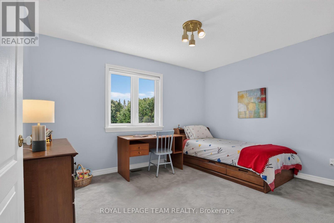
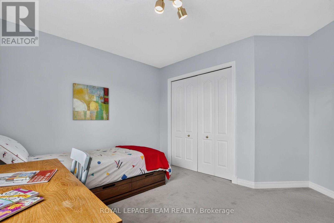
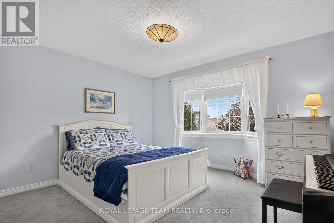
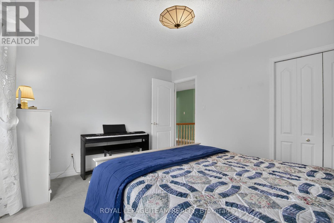
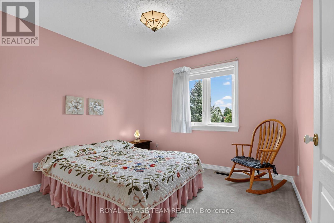
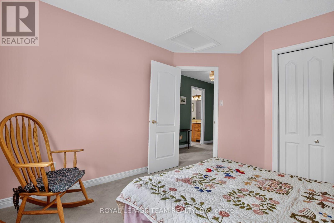
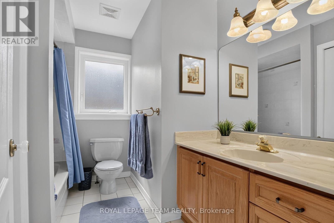
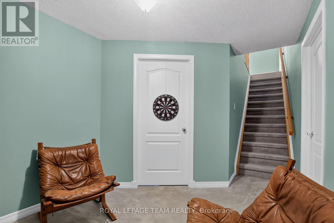
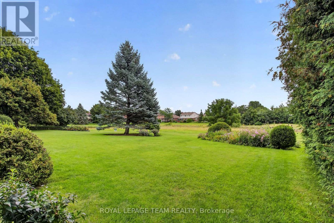
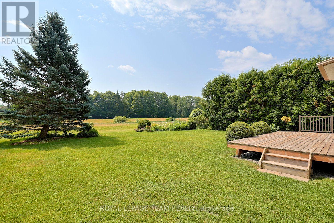
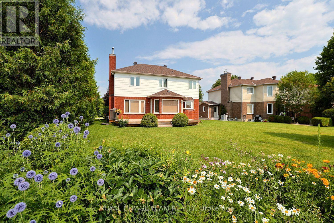
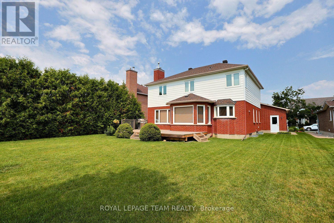
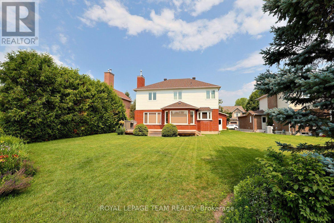
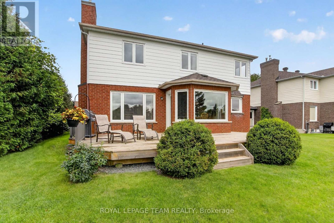
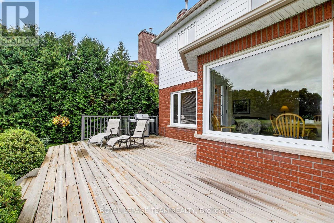
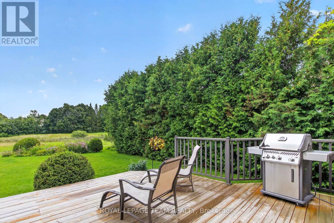
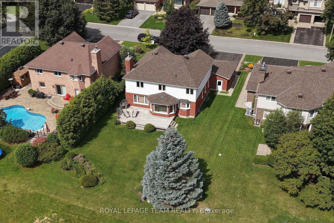
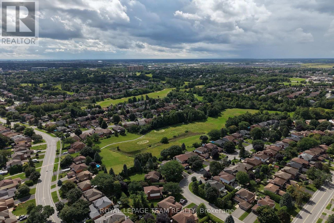
Beautifully maintained 4 bedroom, 3 bath family home located on a wonderful street in Kanata Lakes with mature trees. Walk to many parks & tops schools. Shops, transit, 417 & high tech mins away. Approx. 60' x 114' lot w/perennial gardens, room for play & a large deck to enjoy w/family & friends. Attractive front brick façade & brick on first storey. Gardens & interlock walkway & steps take you to the covered front porch. Double door entry to the tiled foyer with a double closet & French doors to the impressive reception area with a 2 storey ceiling w/window for natural light. Entertaining size living room has crown moulding & a big bay window w/pretty views of the street. The dining room has a chandelier, crown moulding, French doors, 2 windows for natural light & room for a buffet.Close by is the open plan kitchen to family room w/updated hardwood flooring & southern orientation bringing light into the house. Good sized eating area w/wonderful views of the backyard & handy door to the deck & backyard. The kitchen has many cabinets, updated counters & tile backsplash, pot drawers, pantry cabinets & a bay window over the double sink. Steps away is the family room providing great space for relaxing, entertaining & playing games. Wood fireplace with tile surround & an oak mantel is great for chilly winter nights. Around the corner is the main floor den, a great home office, music room or bedroom for in-laws or guests. The 2nd level has 4 big bedrooms & 2 full baths. Primary bedroom has room for a king-size bed, a walk-in closet & an ensuite bath with a long vanity with 2 sinks, separate shower & a deep corner tub with 2 sets of windows for natural light. 3 more bedrooms w/double closets, overhead lights & updated windows w/wonderful views. Steps away is a linen closet & main bath with a combined tub/shower w/tile surround, vanity with drawers & a medicine cabinet. Move-in and make this wonderful home your own. 24 hours irrevocable on offers. (id:19004)


This REALTOR.ca listing content is owned and licensed by REALTOR® members of The Canadian Real Estate Association.