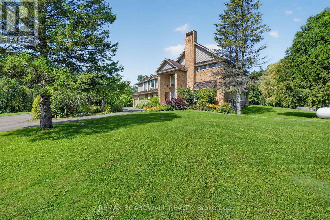
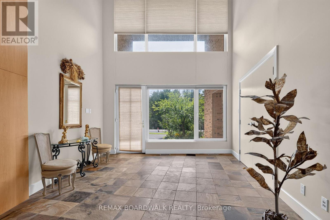
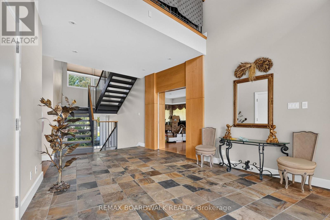
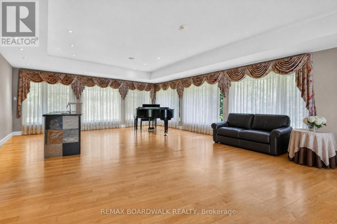
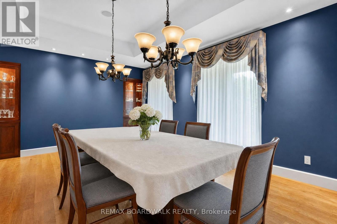

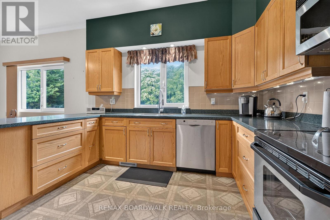
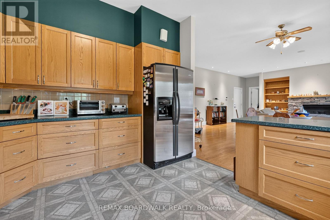
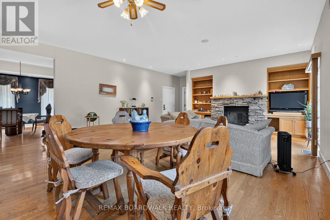
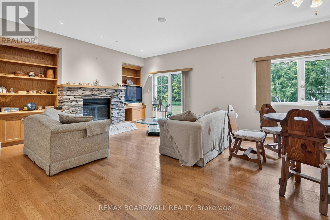
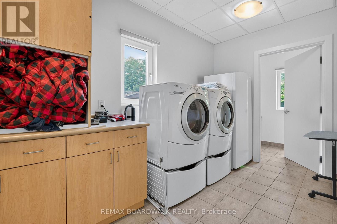
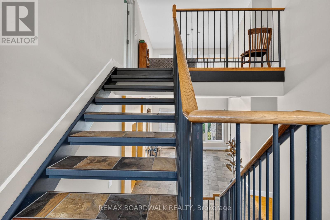
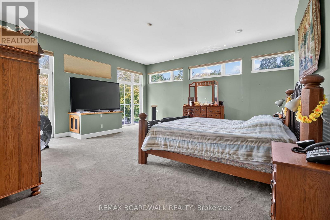
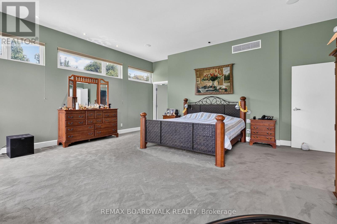
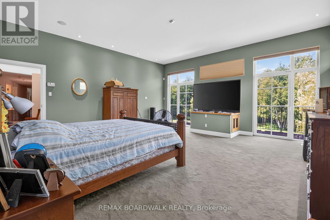
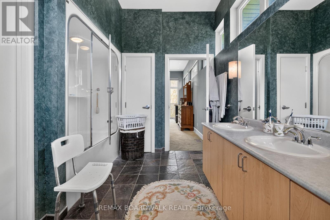
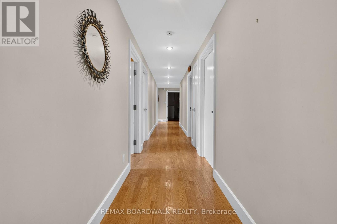
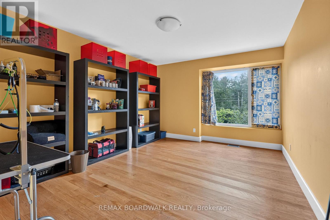
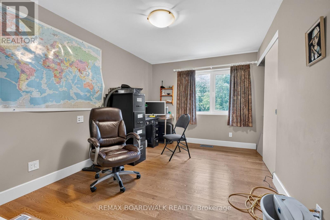
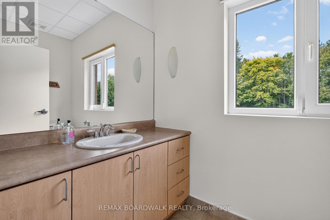
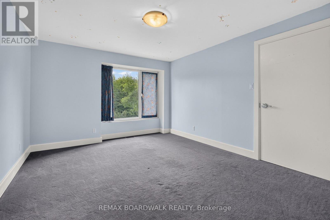
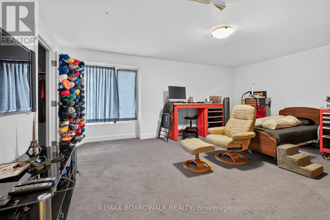
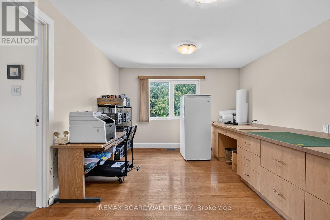
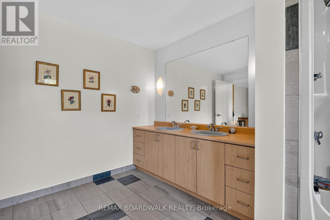
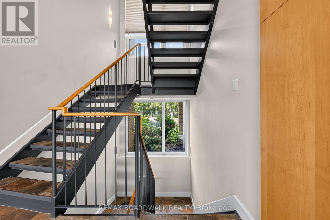
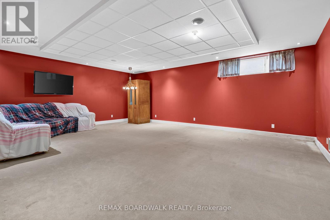
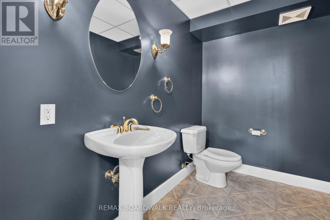
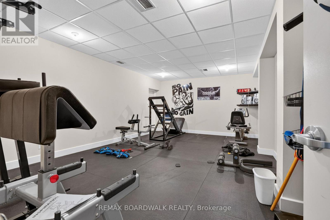
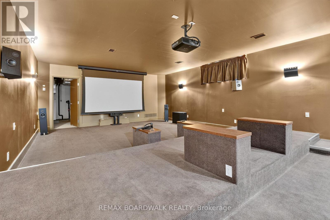
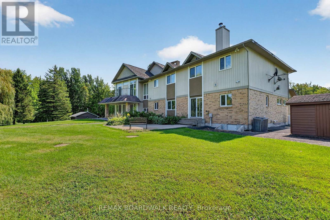
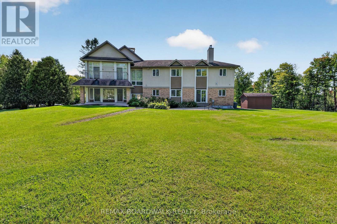
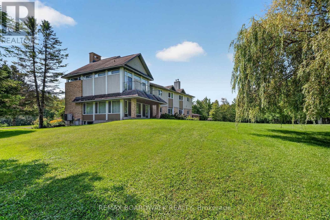
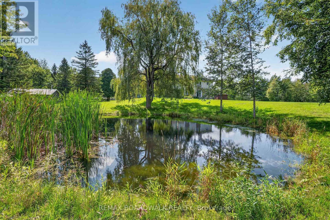
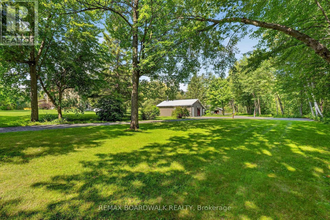
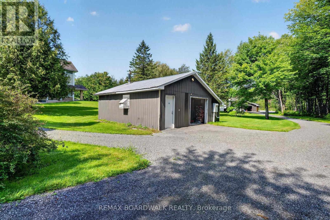
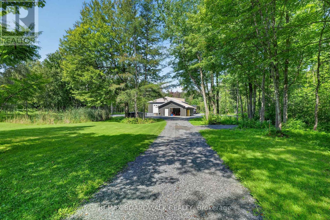

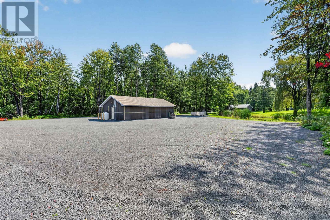
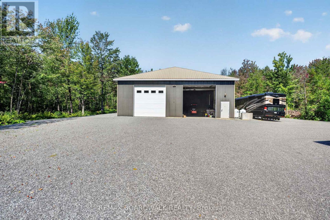
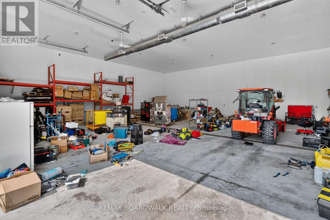
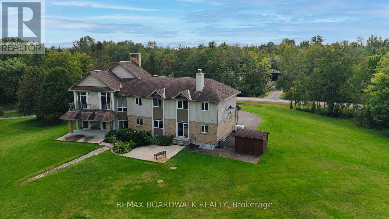
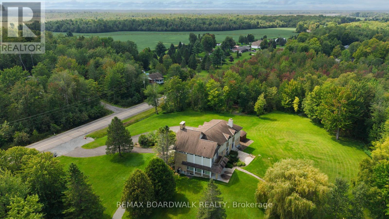
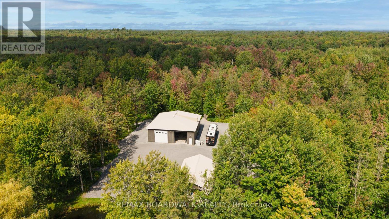
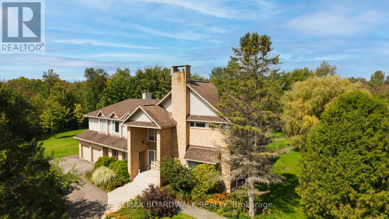
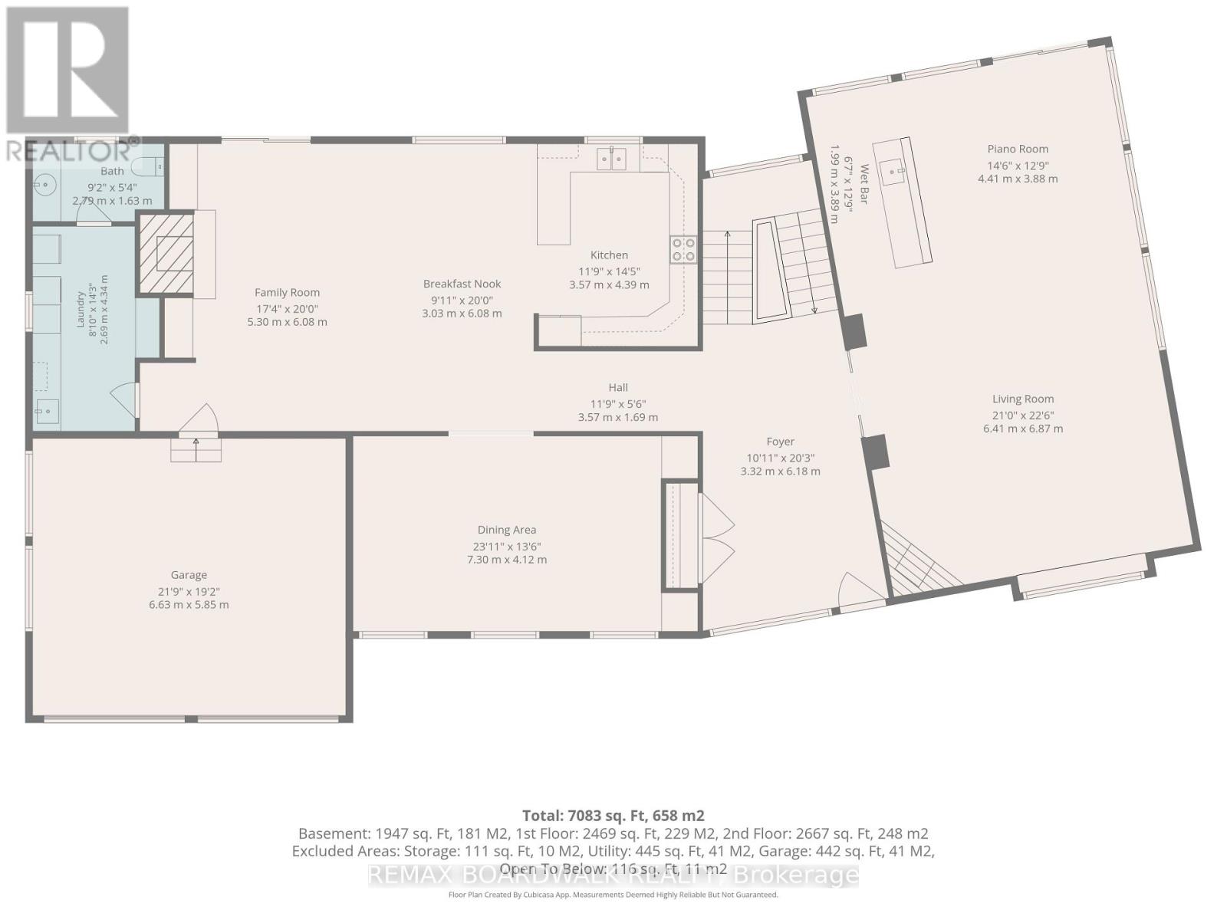
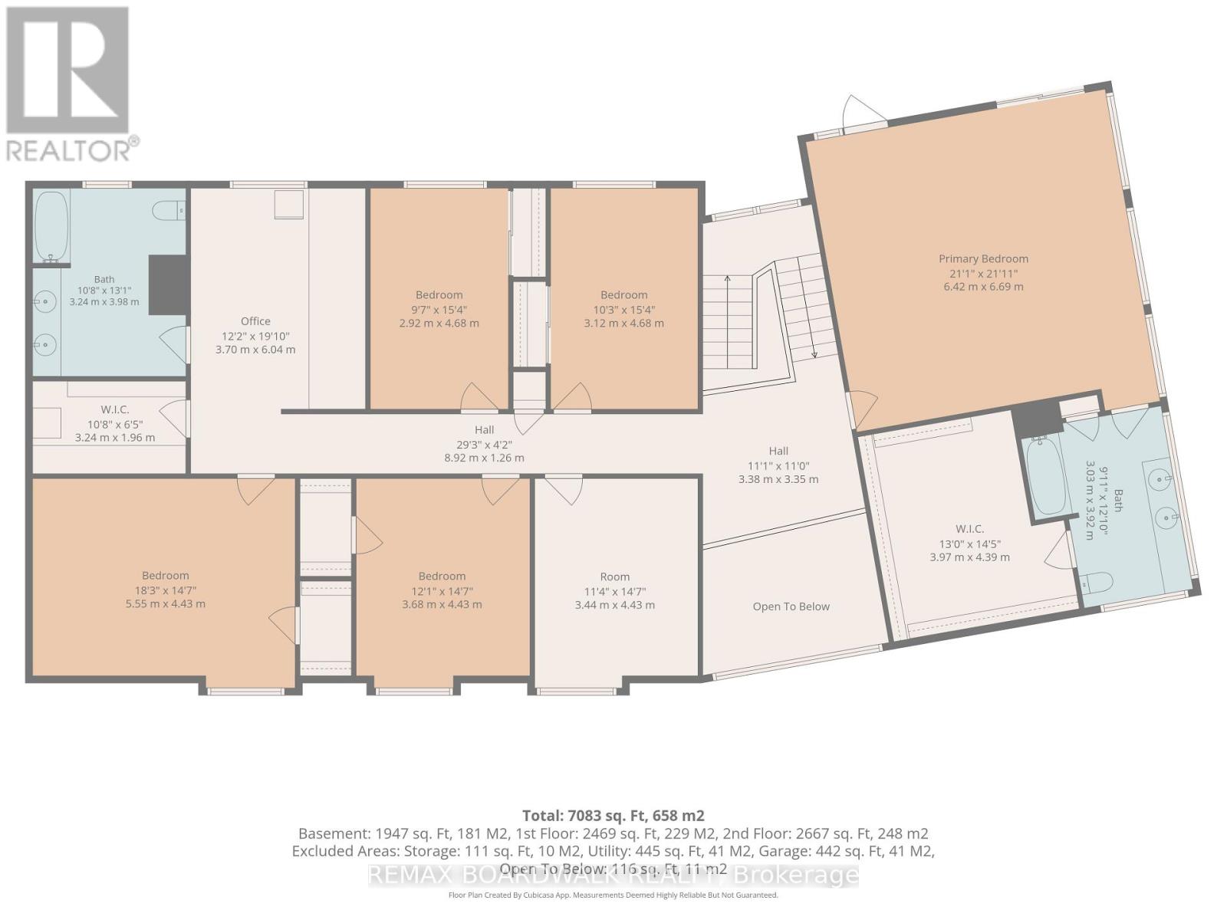
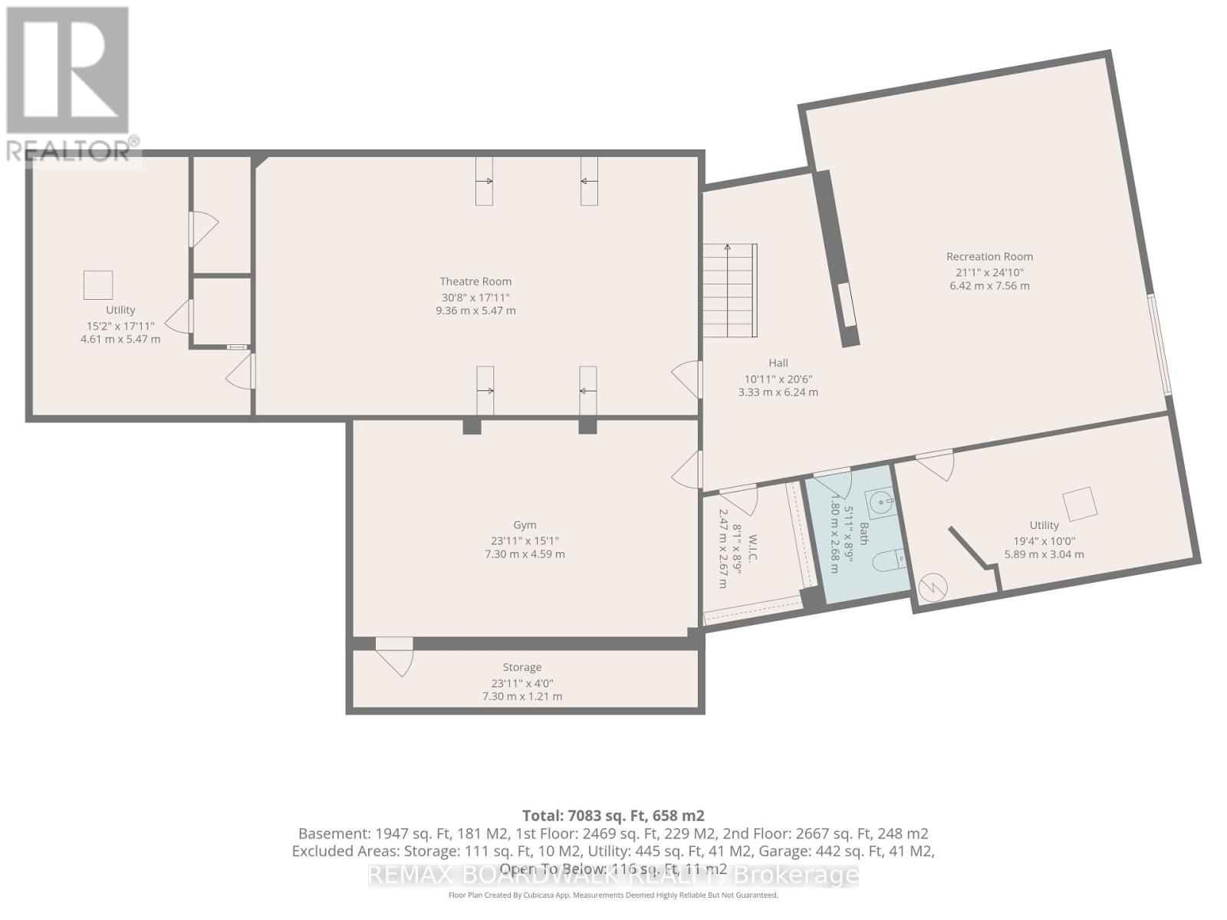
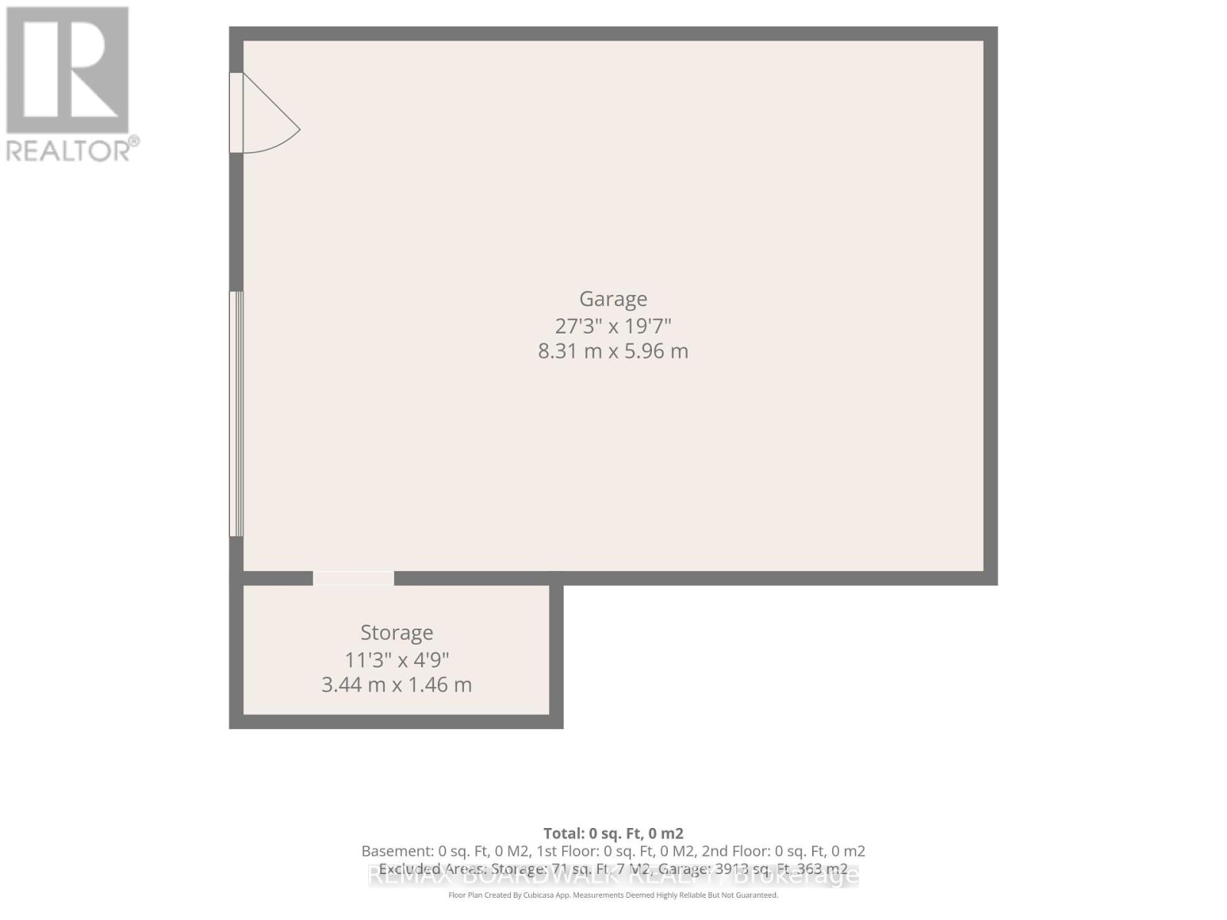
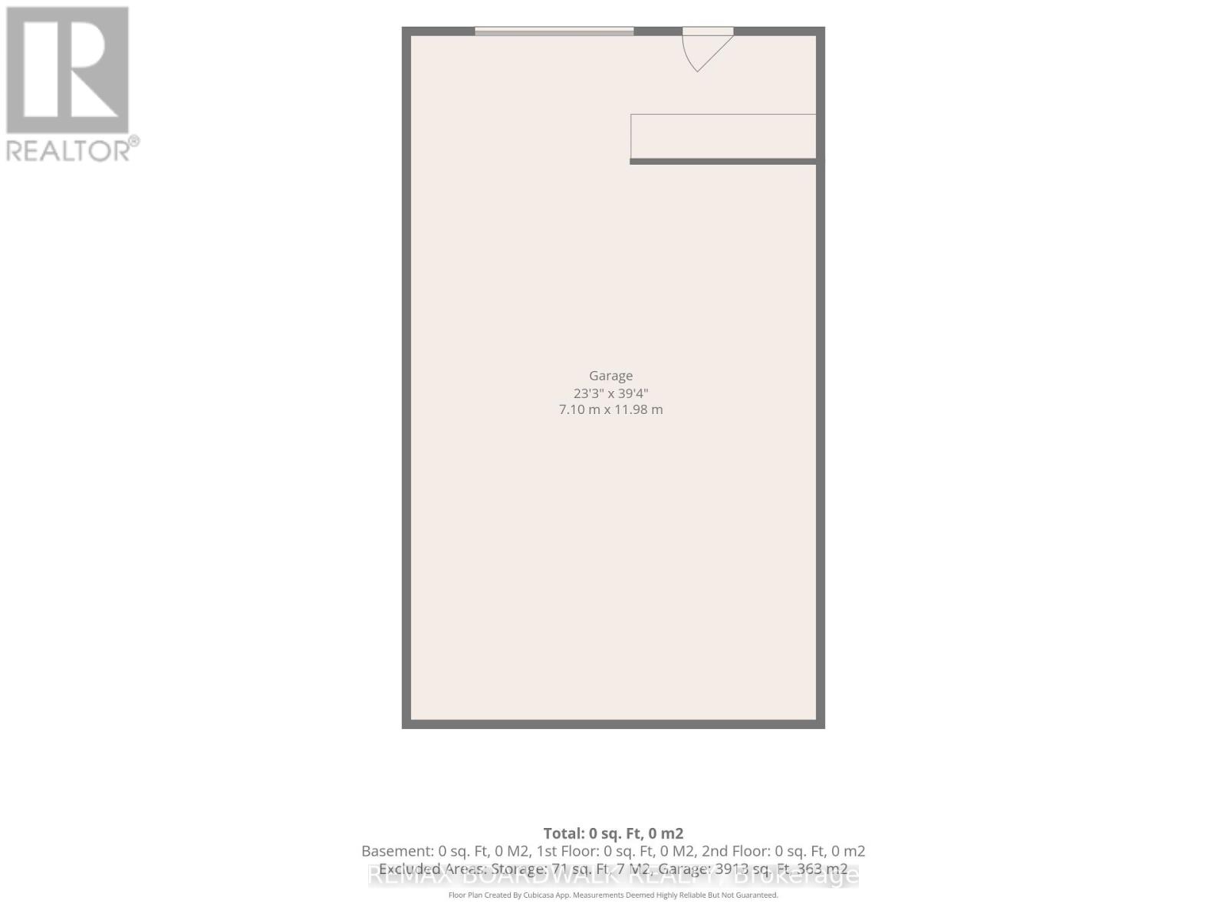
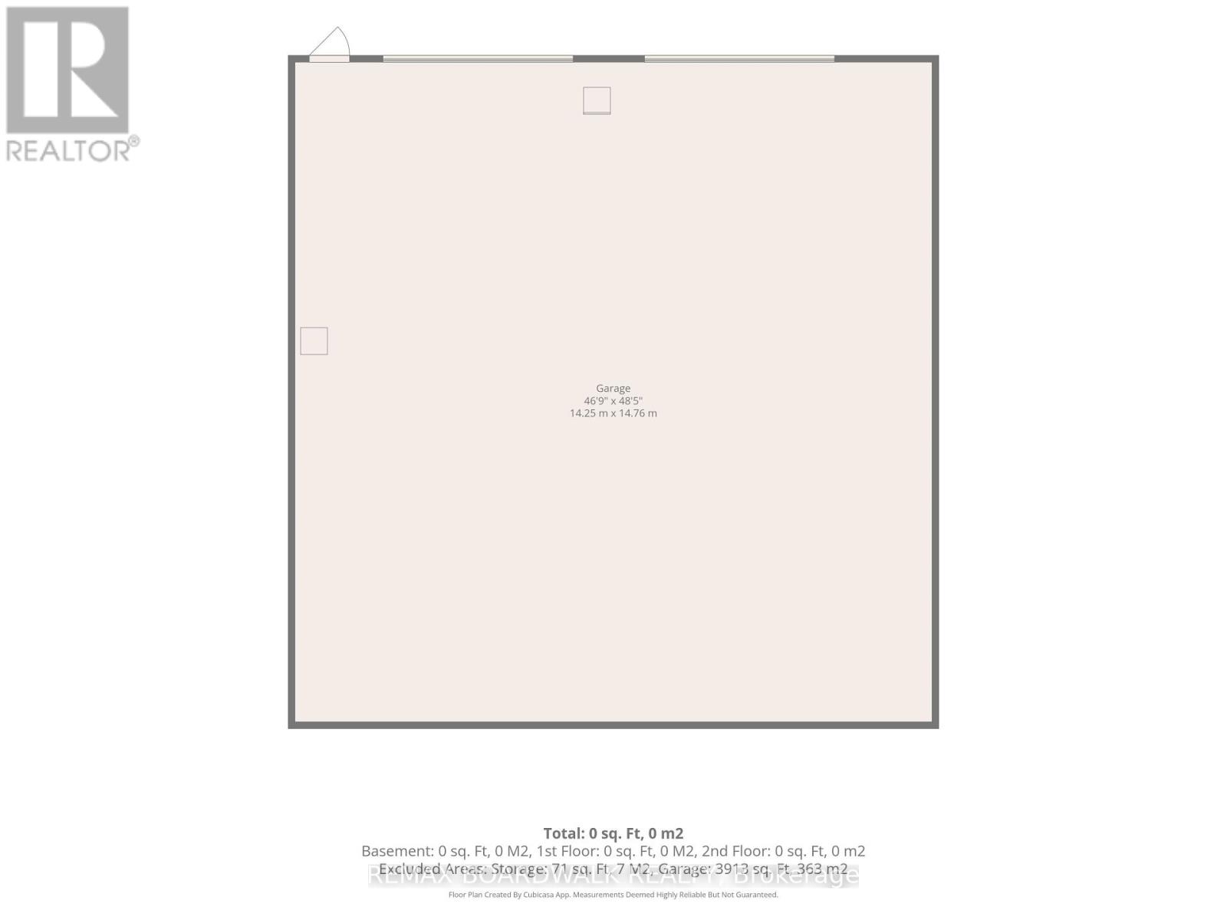
Welcome to 2437 Devine Road in Vars with 23 acres, where SPACE takes on a whole new meaning! Offering approximately 7,083 sq. ft. of living space, this impressive 6-bedroom country estate combines an extraordinary home, beautiful grounds and exceptional garage/shop space in one remarkable property. A soaring foyer and open staircase set the tone for the generous proportions throughout. The main level offers multiple spaces for everyday living and entertaining, including a family room, formal dining area, spacious kitchen with breakfast nook, living room and impressive piano room. A full bath and laundry complete this level. Upstairs, the spectacular primary retreat measures approximately 21' x 22' and features its own ensuite and walk-in closet. Five additional bedrooms, an office, another full bathroom and additional flexible space provide plenty of room for a large or multi-generational family. The finished lower level continues to impress with a huge theatre room, recreation room, dedicated gym, bathroom, utility areas and storage. Roof (needs replacing)(2003),Windows (2003), Furnace x 3 (2016), A/C x 2 (2013).Outside, enjoy expansive lawns, mature trees, beautiful landscaping and a peaceful pond. For the car enthusiast, contractor, hobbyist or anyone needing serious storage, the property offers an attached garage PLUS 3 detached garages totaling approximately 3,913 sq. ft. - including an impressive shop measuring approximately 47' x 49'., 400-amp electrical service and a 40,000-watt generator add even more value. Over 7,000 sq. ft. to live in. Nearly 4,000 sq. ft. of detached garage space. One extraordinary country property. (id:19004)


This REALTOR.ca listing content is owned and licensed by REALTOR® members of The Canadian Real Estate Association.