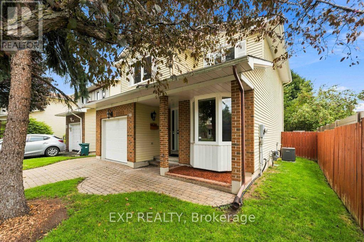
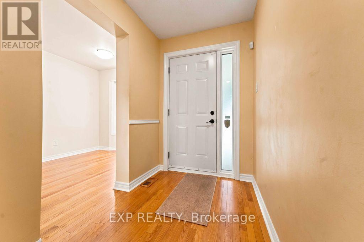
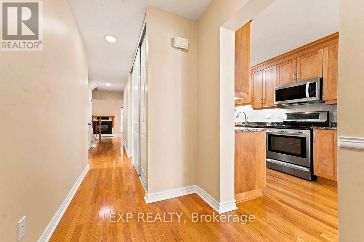
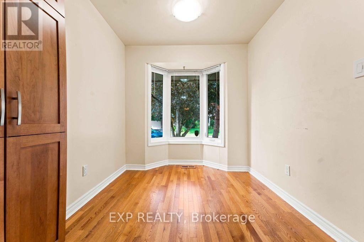
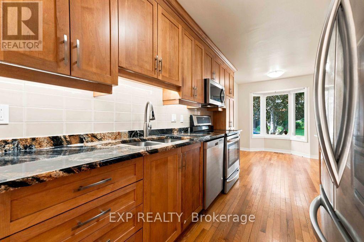
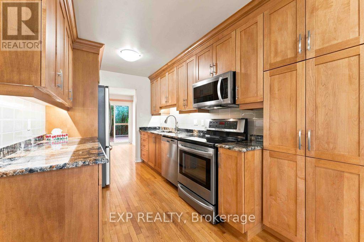
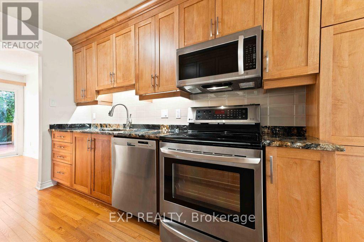
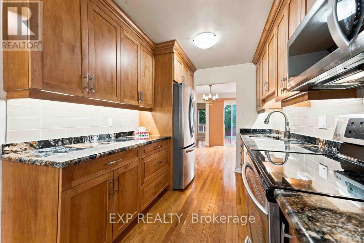
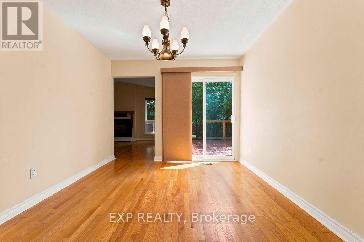
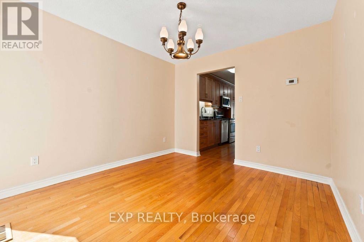
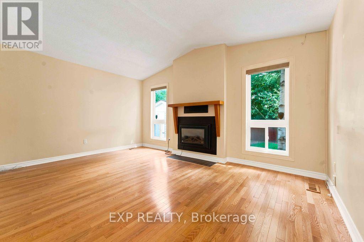
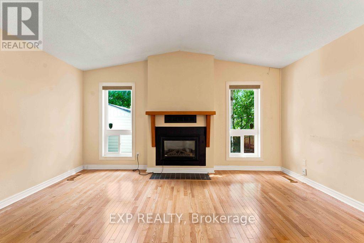
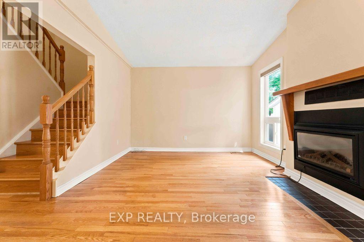
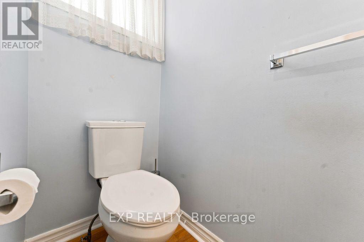
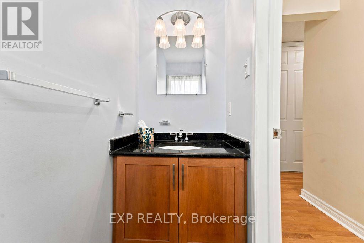
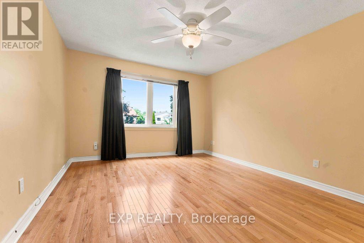
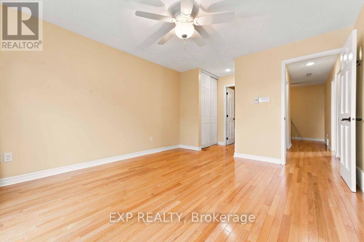
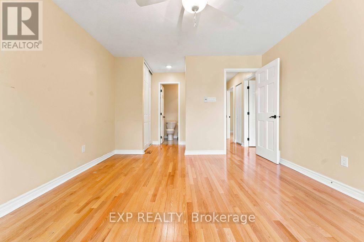
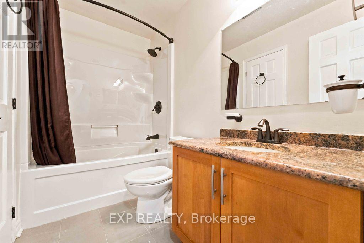
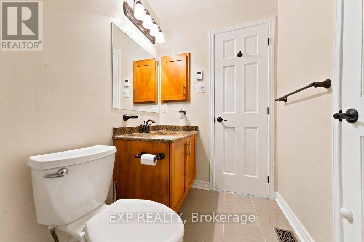
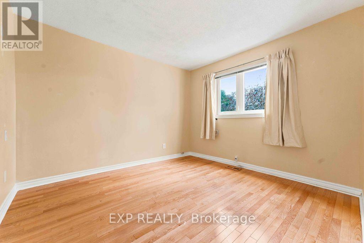
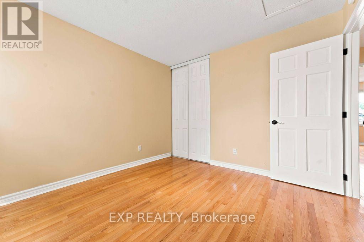
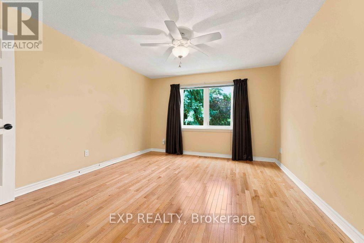
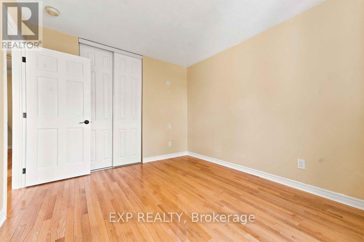
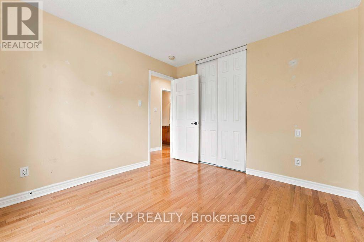
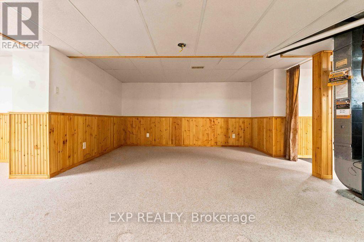
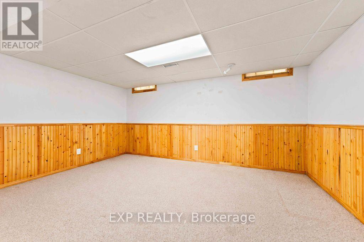
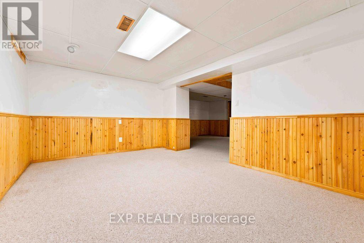
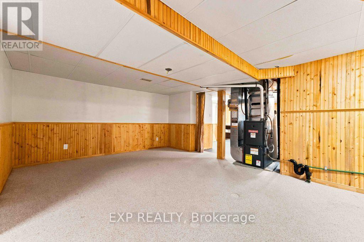
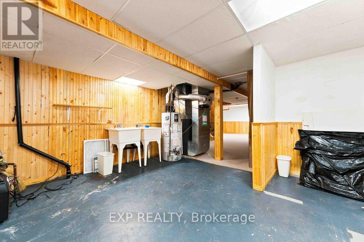
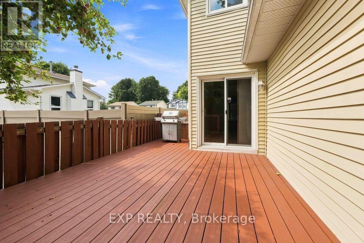
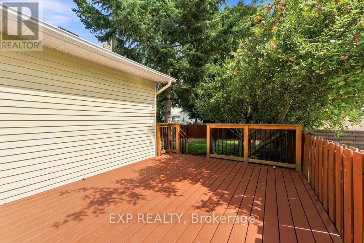
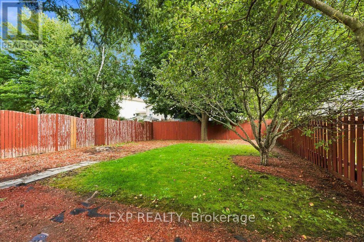
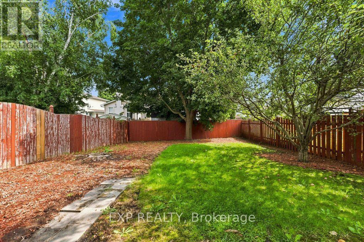
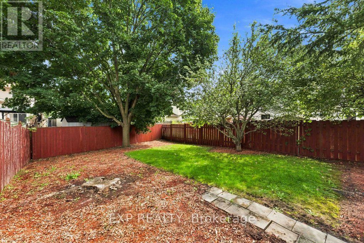
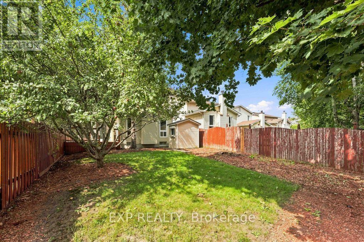
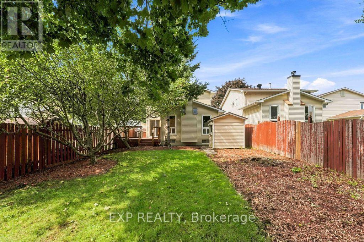
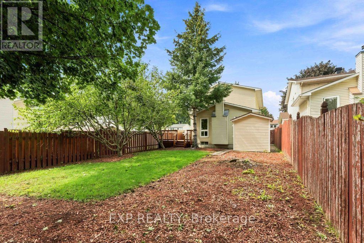
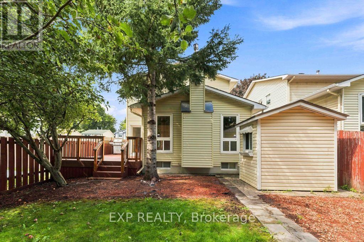
Welcome to 28 Glenmoriston Avenue, a beautifully maintained 2-storey, 3-bedroom, 1.5-bathroom detached home in the established Glen Cairn community of Kanata. Set on a mature lot, this inviting home offers timeless finishes, thoughtful updates and excellent everyday functionality. A fully interlocked driveway leads to the attached single-car garage with convenient interior access. Inside, oak flooring flows throughout the main and second levels. The galley-style kitchen features maple cabinetry, granite countertops and LG stainless steel appliances, with a bright breakfast nook at the front. The kitchen flows into a spacious dining room overlooking the backyard, while the adjoining family room offers two large windows overlooking the yard and a gas fireplace framed by a beautiful wood mantle-a warm, timeless focal point for the space. Patio doors lead from the dining area to a durable composite deck, perfect for outdoor dining and entertaining. A gas hookup for the included BBQ makes summer gatherings easy. The fully fenced yard features mature trees and a storage shed. A convenient 2-piece powder room and side door to the yard complete the main level. Upstairs, three generously sized bedrooms offer large closets, including a spacious primary bedroom with a cheater door to the 4-piece family bathroom, complete with heated flooring. The finished lower level provides excellent additional living space with a large recreation area ideal for a games room, media space or entertaining, plus a furnace/storage room with ample space for a workshop or home workspace. A sump pump with battery backup and sprinkler system provide added peace of mind. Ideally located close to schools, parks, trails, recreation, shopping, restaurants and everyday amenities, with easy access to Kanata Centrum, Hazeldean Road, Highway 417 and public transit. A wonderful opportunity to call Glen Cairn home! (id:19004)


This REALTOR.ca listing content is owned and licensed by REALTOR® members of The Canadian Real Estate Association.