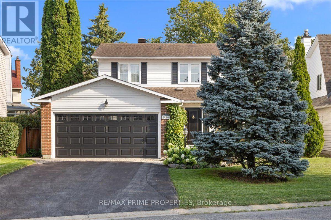
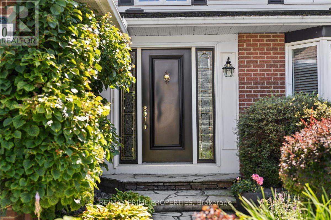
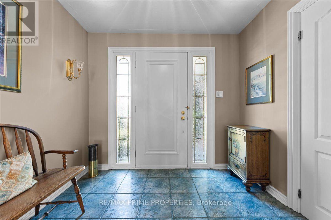
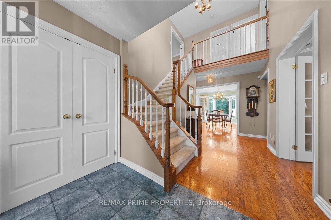
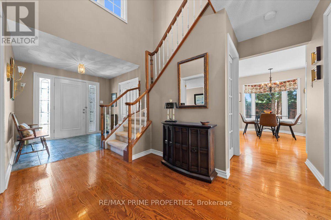
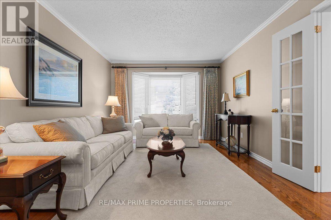
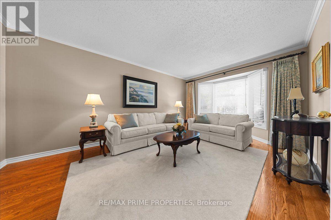
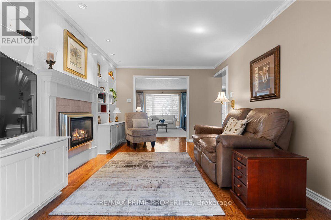
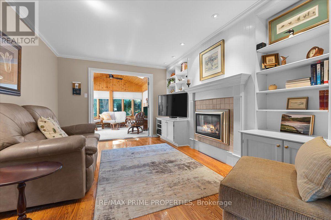
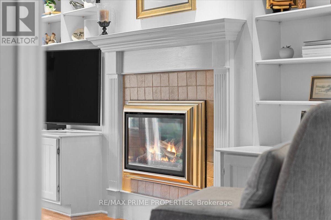
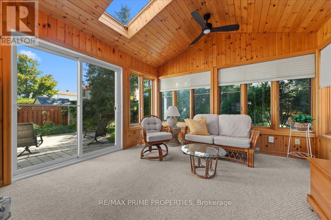
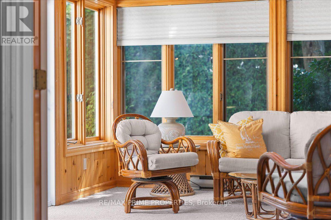
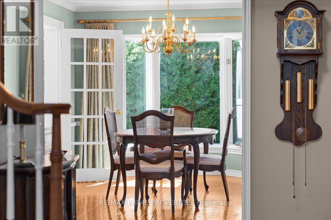
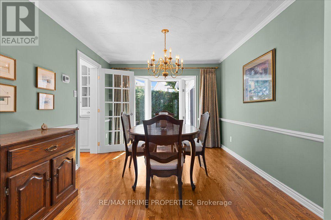
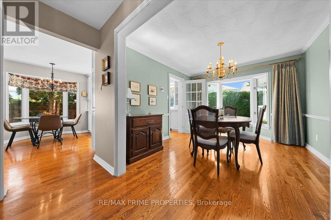
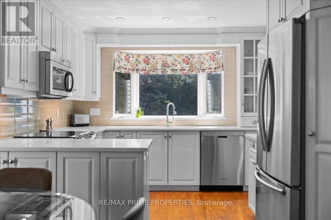
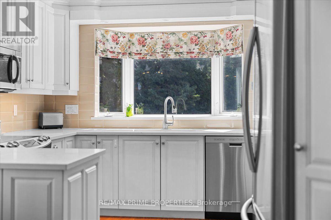
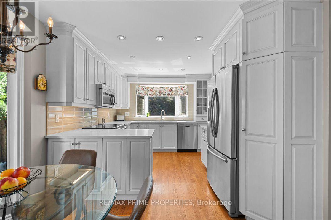
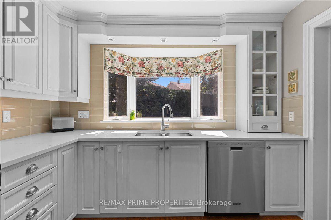
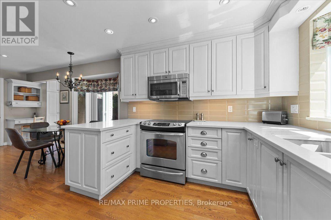
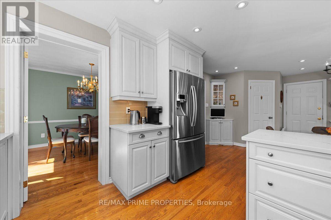
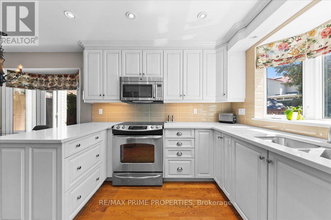
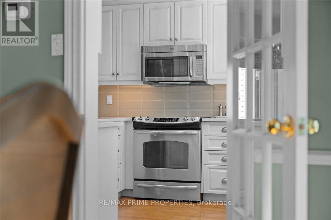
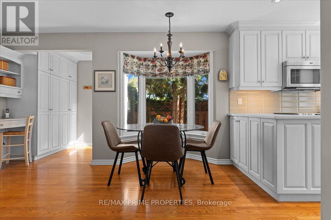
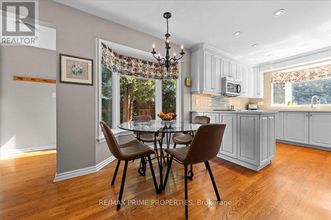
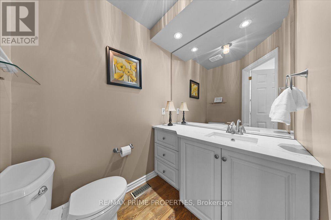
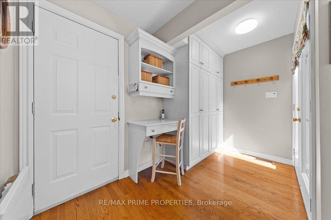
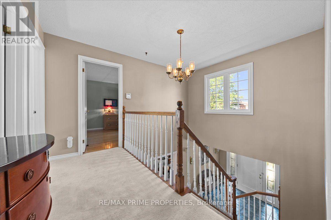
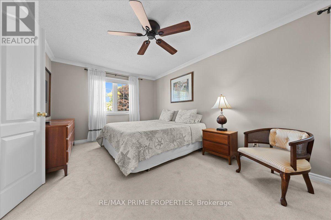
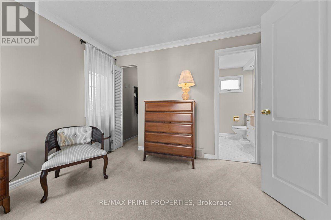
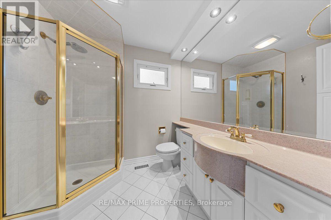
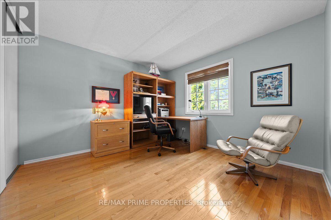
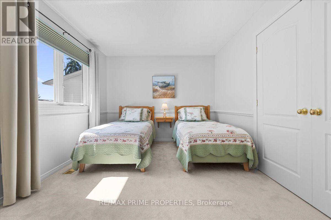
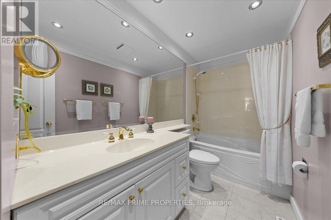
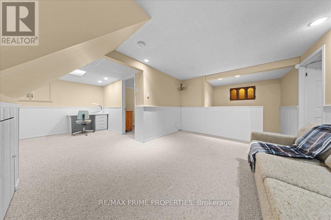
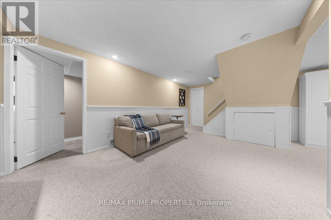
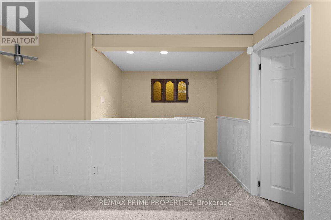
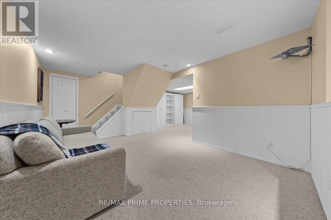
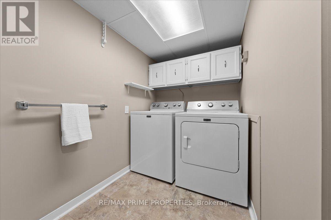
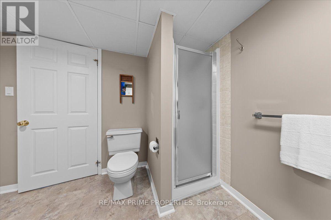
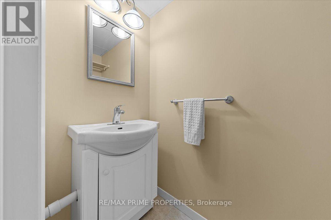
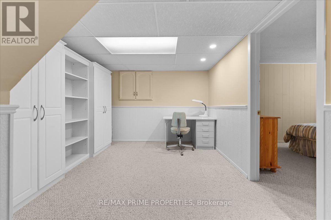
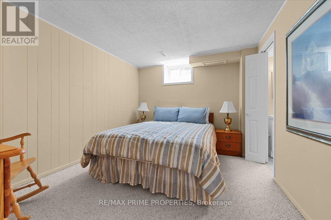
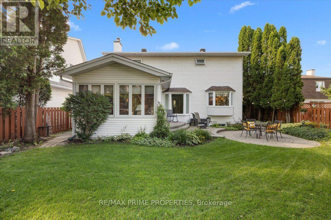
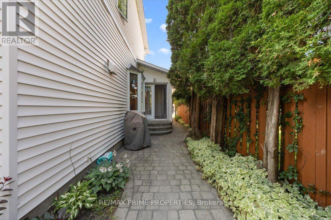
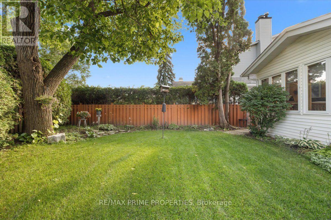
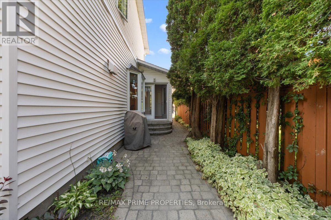
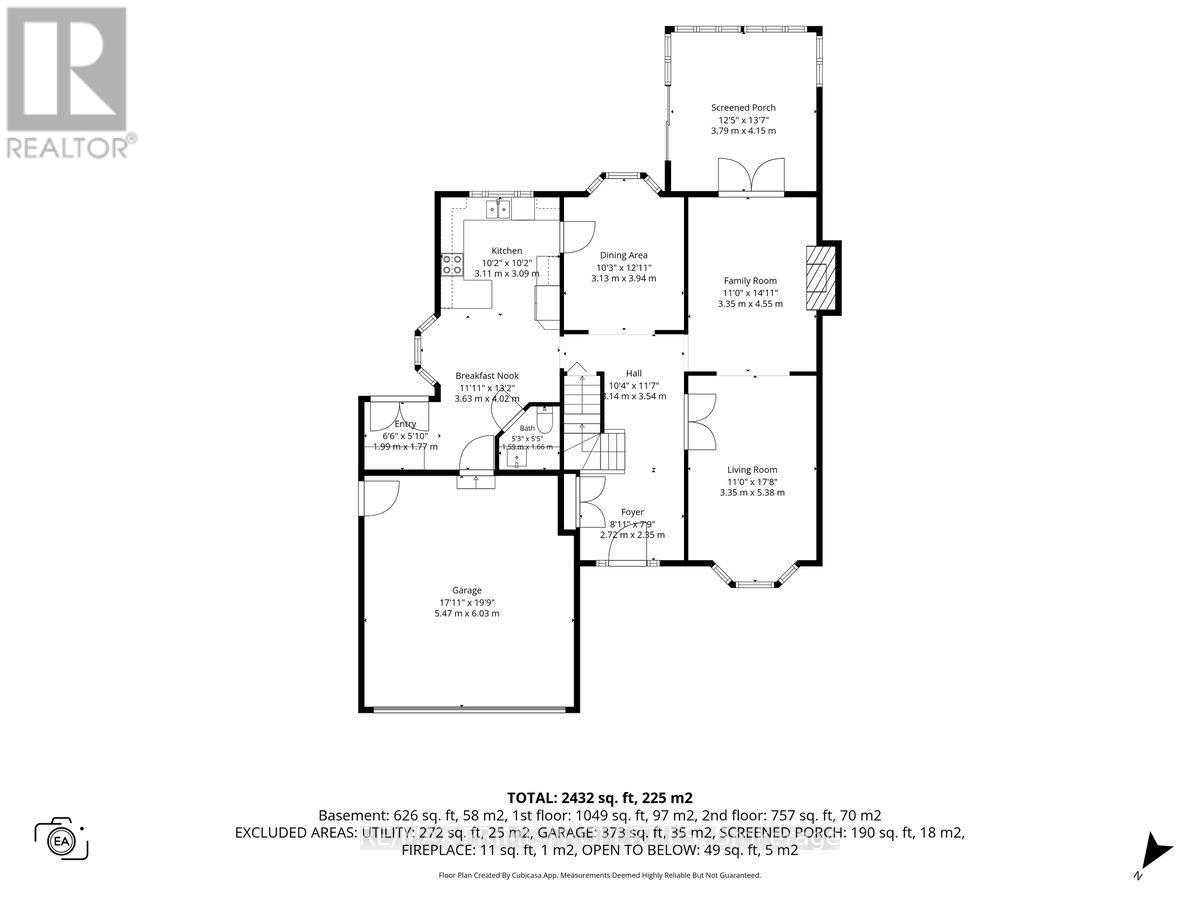
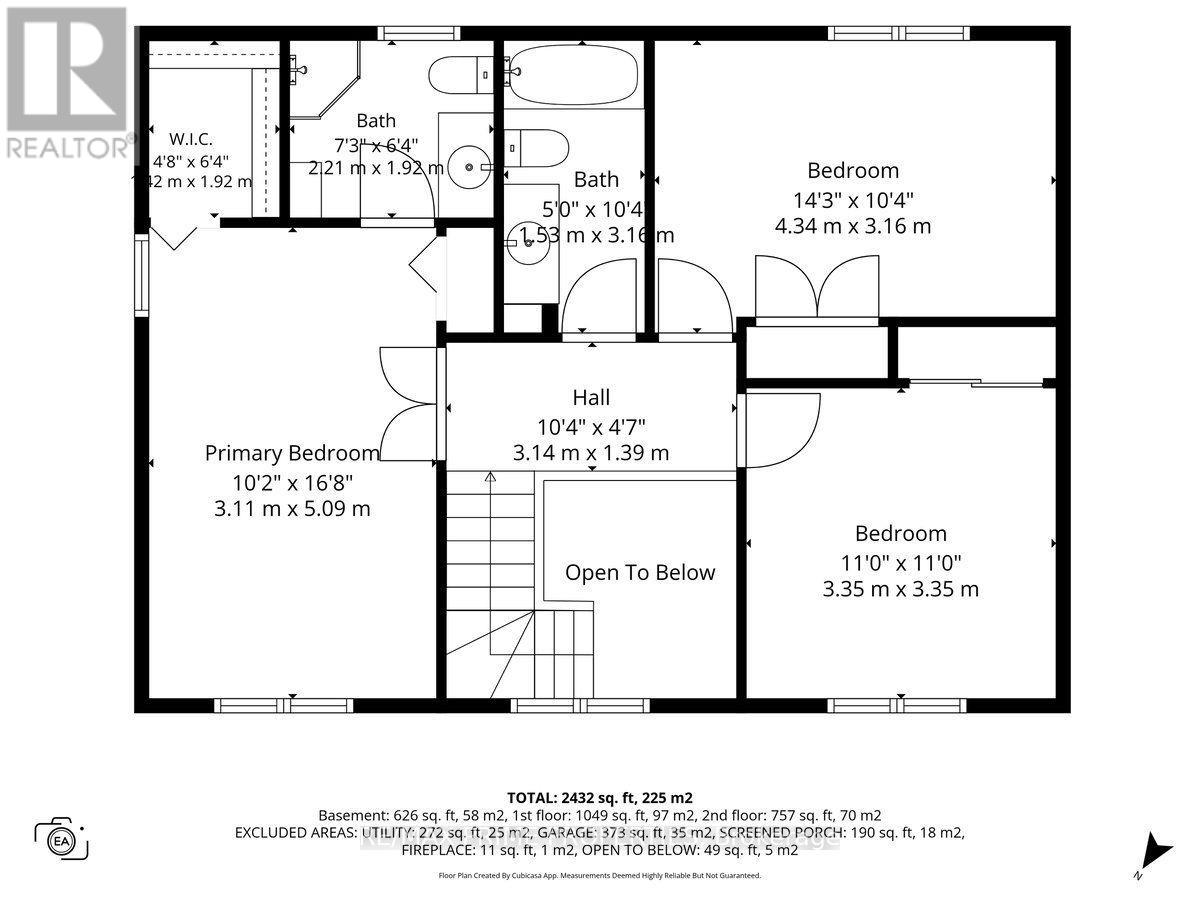
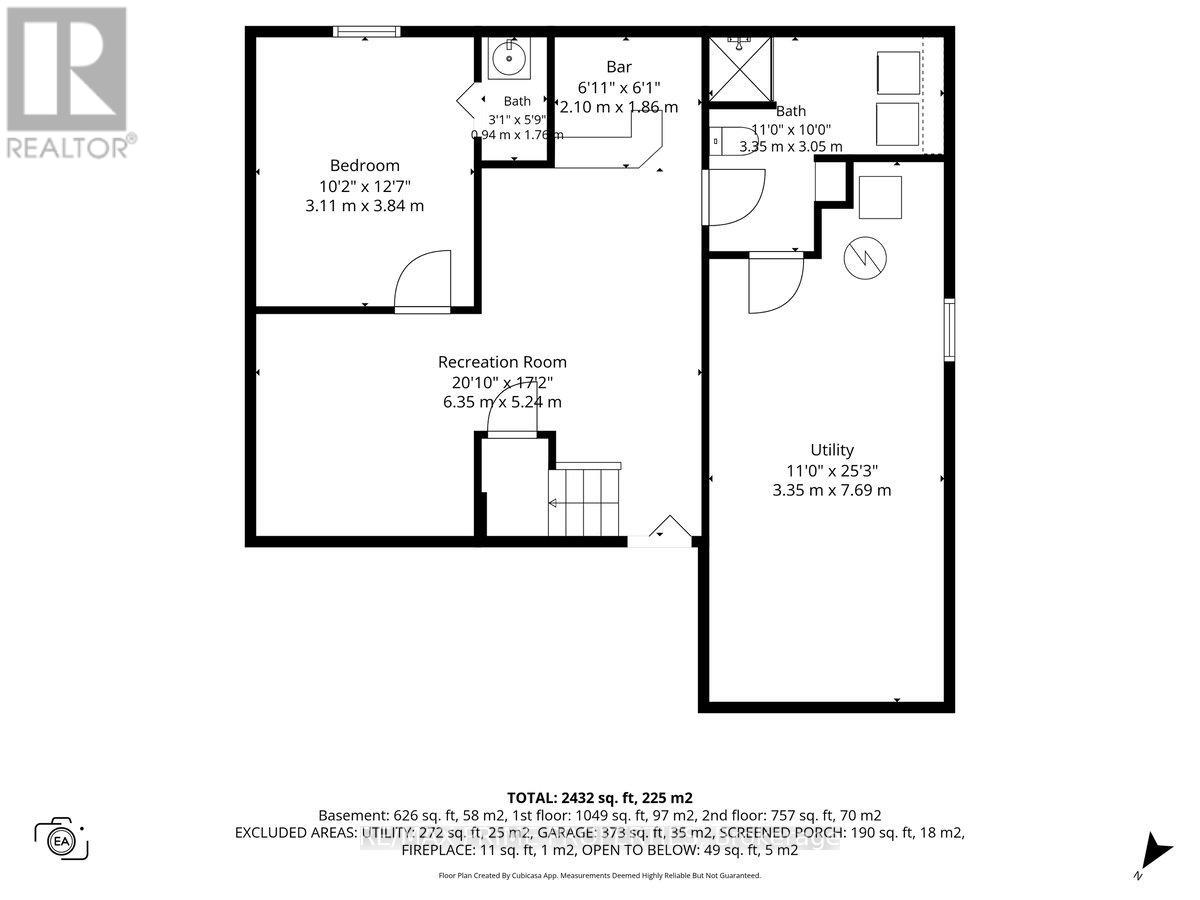
Welcome to this beautifully established 3 bedroom home in sought-after Convent Glen North where timeless character, generous living spaces and thoughtful updates come together for everyday family life. Striking black doors and shutters, mature evergreens and landscaped gardens create beautiful curb appeal, complemented by a double-wide driveway and double-car garage. Inside, a grand tiled foyer opens to hardwood floors and a sweeping staircase. Glass-panel French doors lead to the bright front living room with bay window, flowing into the inviting family room with a gas fireplace framed by built-in bookshelves. From here, step into the spectacular sunroom with two skylights, offering a beautiful connection to the private backyard with interlock, mature gardens and lush greenery. A separate formal dining room with bay window provides the perfect setting for entertaining. The updated eat-in kitchen features quartz countertops, stainless steel appliances, neutral subway-style backsplash, crown moulding, pot lights, abundant cabinetry and a bay window over the sink overlooking the backyard. The adjoining eating area offers additional built-in storage, double garden doors to the yard, powder room and interior access to the finished double garage with epoxy flooring. Upstairs, the spacious primary bedroom features double-door entry, crown moulding, two closets including a walk-in, and a 3-piece ensuite with built-in cabinetry and tiled shower. Two additional generous bedrooms and a 4-piece family bathroom complete the level. The finished basement adds a rec room, dry bar, additional room, bathroom, laundry and excellent storage. Set on Driftwood Crescent in family-friendly Convent Glen North, within walking distance of Ãcole élémentaire catholique des Voyageurs and close to parks, everyday amenities and everything Orleans has to offer. An established neighbourhood, a private feeling backyard and a home with space to grow. 24 Hour Irrev on Offers (id:19004)


This REALTOR.ca listing content is owned and licensed by REALTOR® members of The Canadian Real Estate Association.