联系我们

(613) 804-9999

免费评估

点击这里

8351 LOURDES WAY

Ottawa, Ontario K0A2P0

$1,399,000 for 出售


MLS®:
X13787892
上市天数:
2
社区:
产权:
Freehold
类型:
House , Detached
占地:
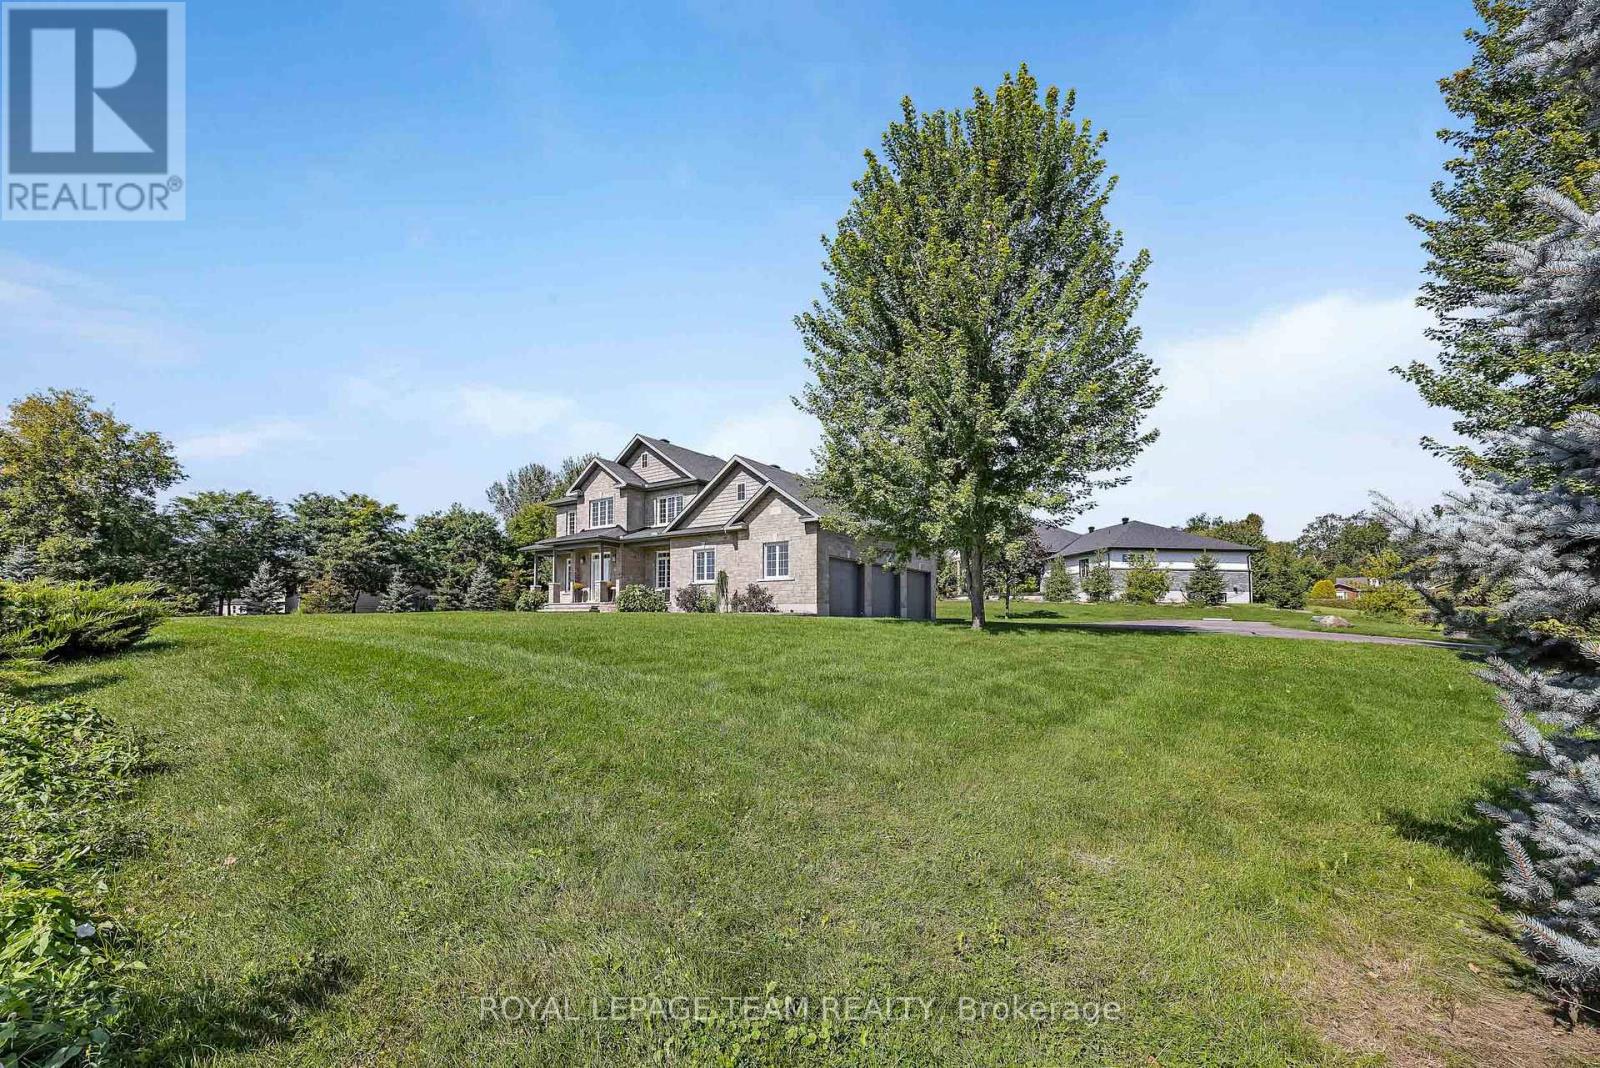
201.4 x 176.7 FT
建造日期:
停车位:
9
卧室:
4+1
洗手间:
4
内部特征

建造风格:
Detached
楼层:
2
卧室总数:
5
地上卧室:
4
地下卧室:
1
浴室总数:
4
完整浴室:
3
半浴室:
1
地下室:
Full (Finished)
地下室装修:
Finished
包含电器:
Garage door opener remote(s), Oven - Built-In, Central Vacuum, Water Heater, Water softener, Blinds, Dishwasher, Dryer, Freezer, Garage door opener, Hood Fan, Microwave, Oven, Stove, Washer, Refrigerator
外部特征

建造日期:
外部完成:
Stone, Vinyl siding
地基类型:
Poured Concrete
公共设施

供暖类型:
Forced air
供暖燃料:
Natural gas
制冷类型:
Central air conditioning
饮水供应:
污水处理:
Septic System
壁炉总数:
1
类型
楼层
尺寸
Partial bathroom
Ground level
1.52 m x 1.52 m
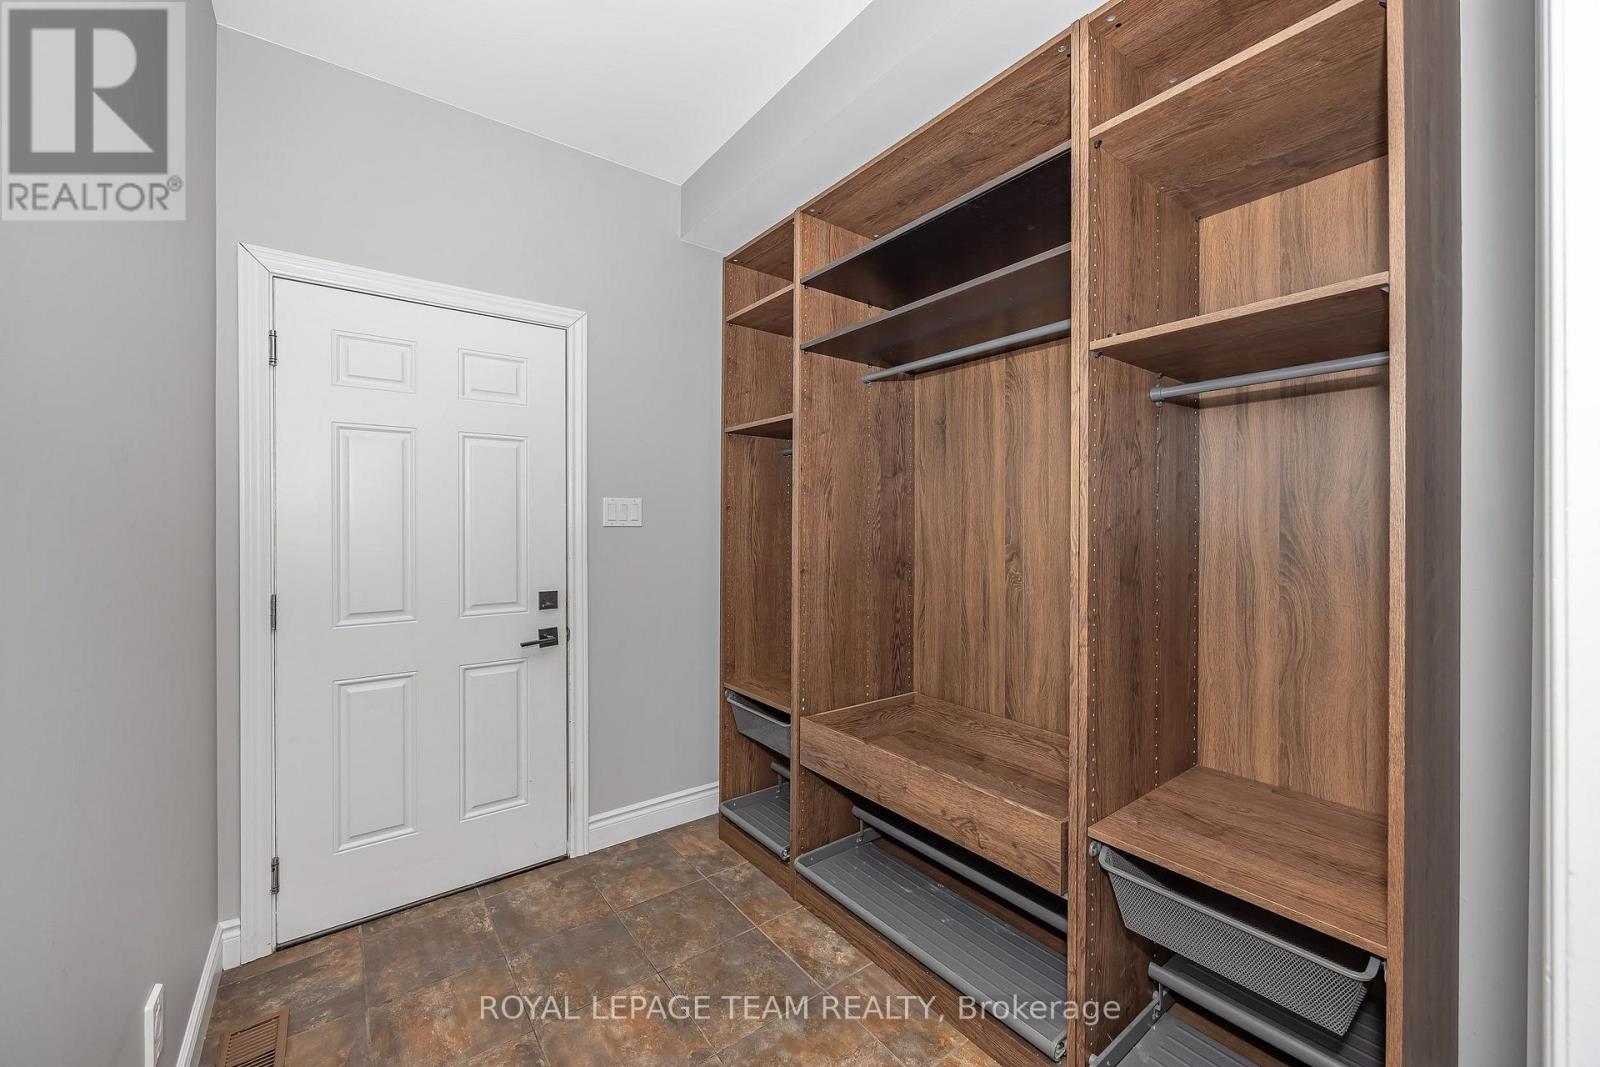
Mud room
Ground level
2.16 m x 2.14 m
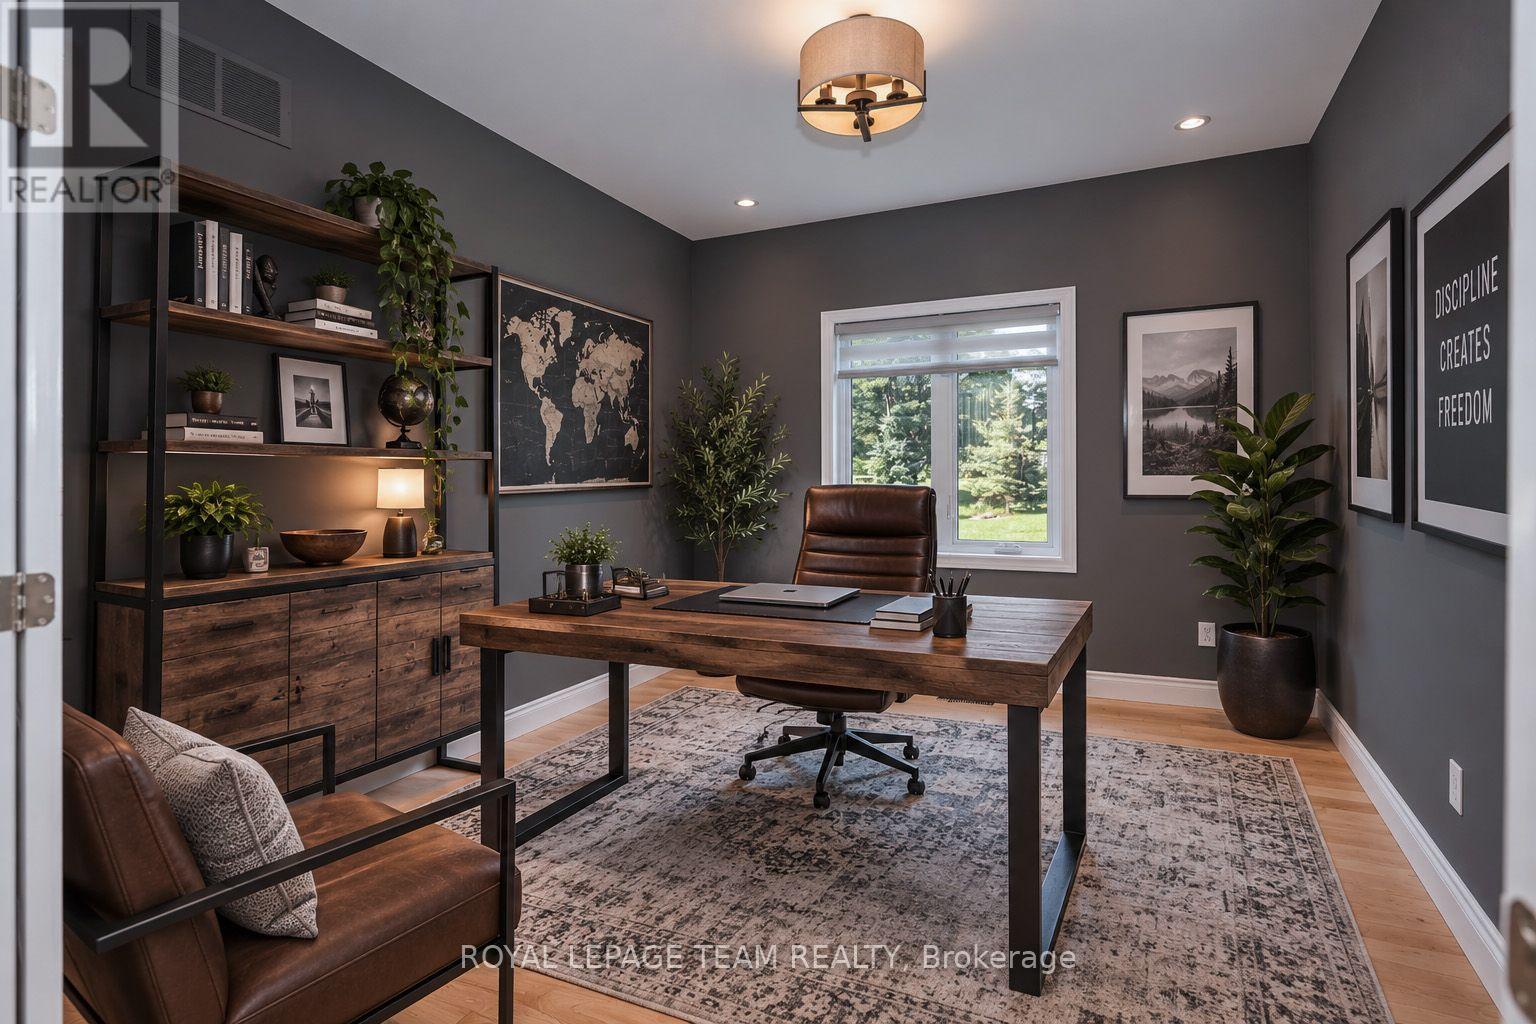
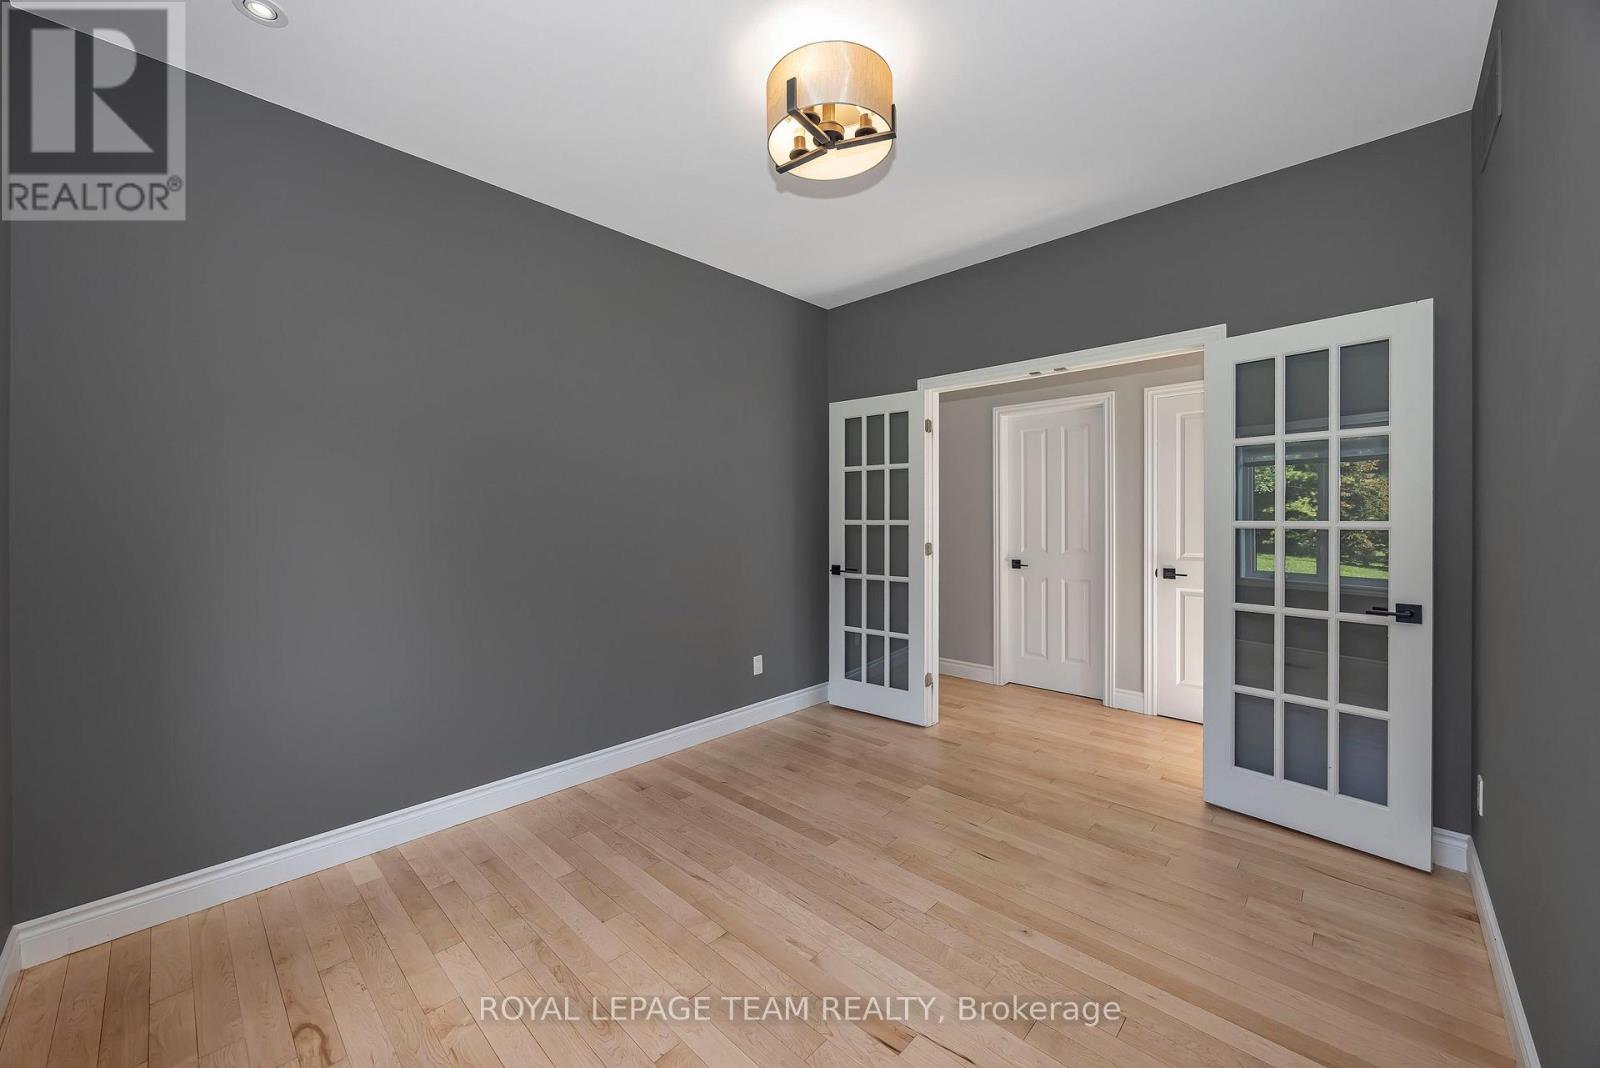
Office
Ground level
3.6 m x 3.35 m
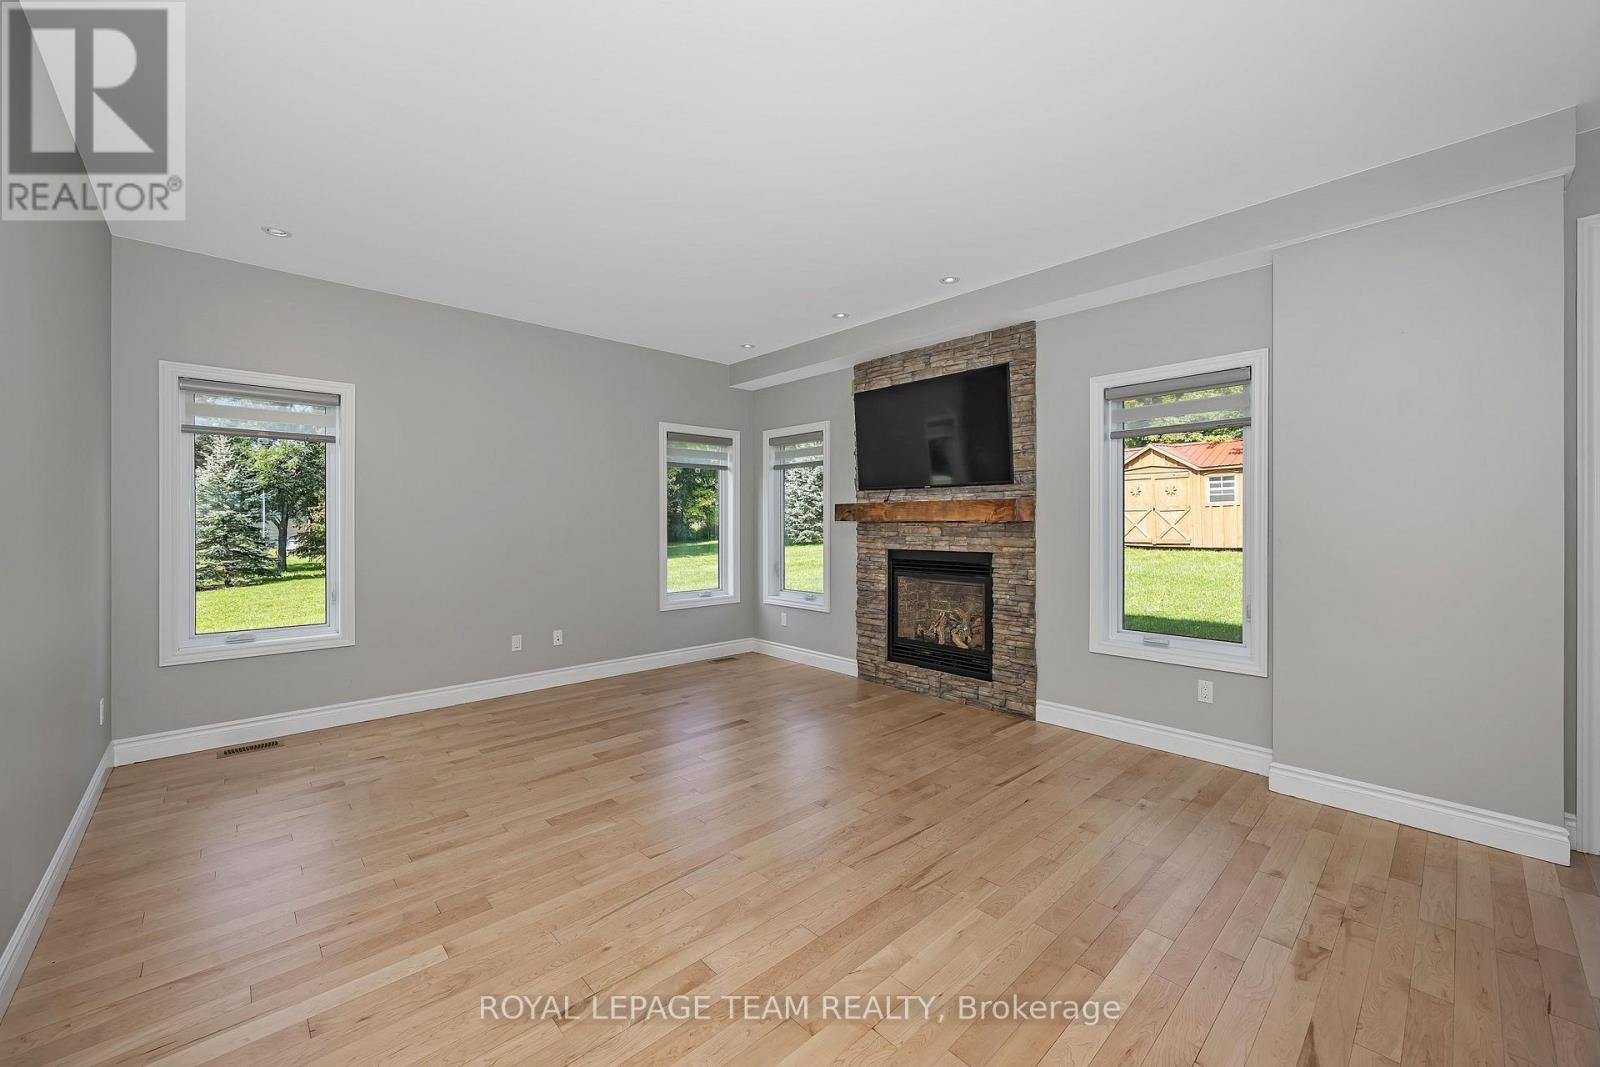
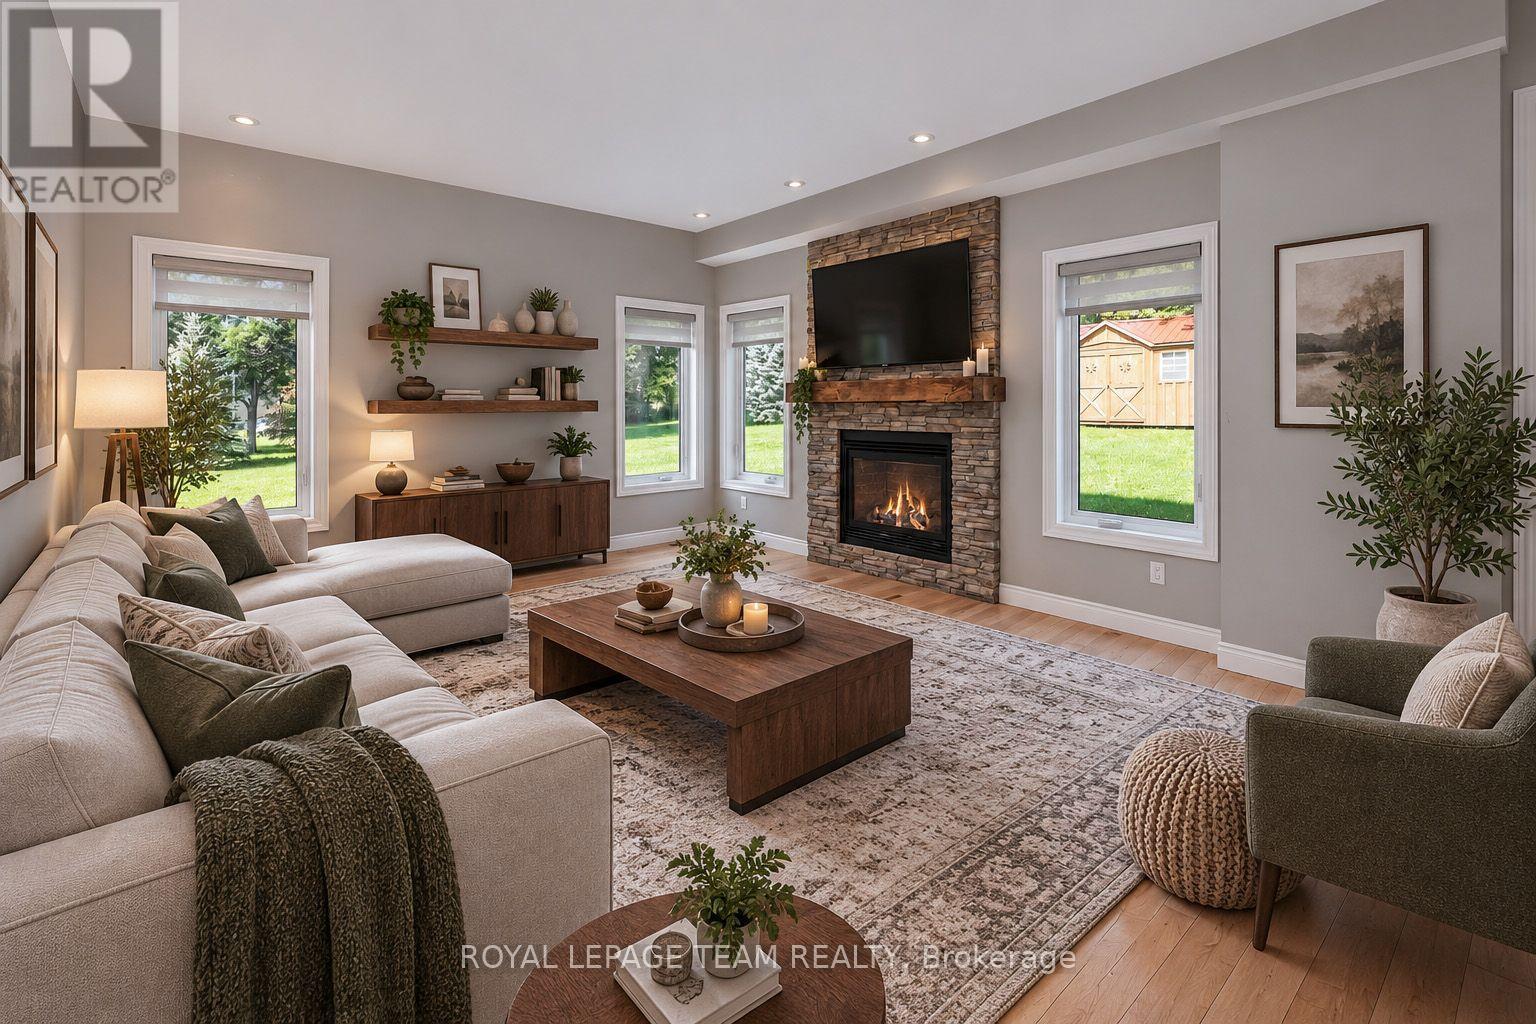
Family room
Ground level
4.76 m x 4.3 m
Other
Ground level
4 m x 2.68 m
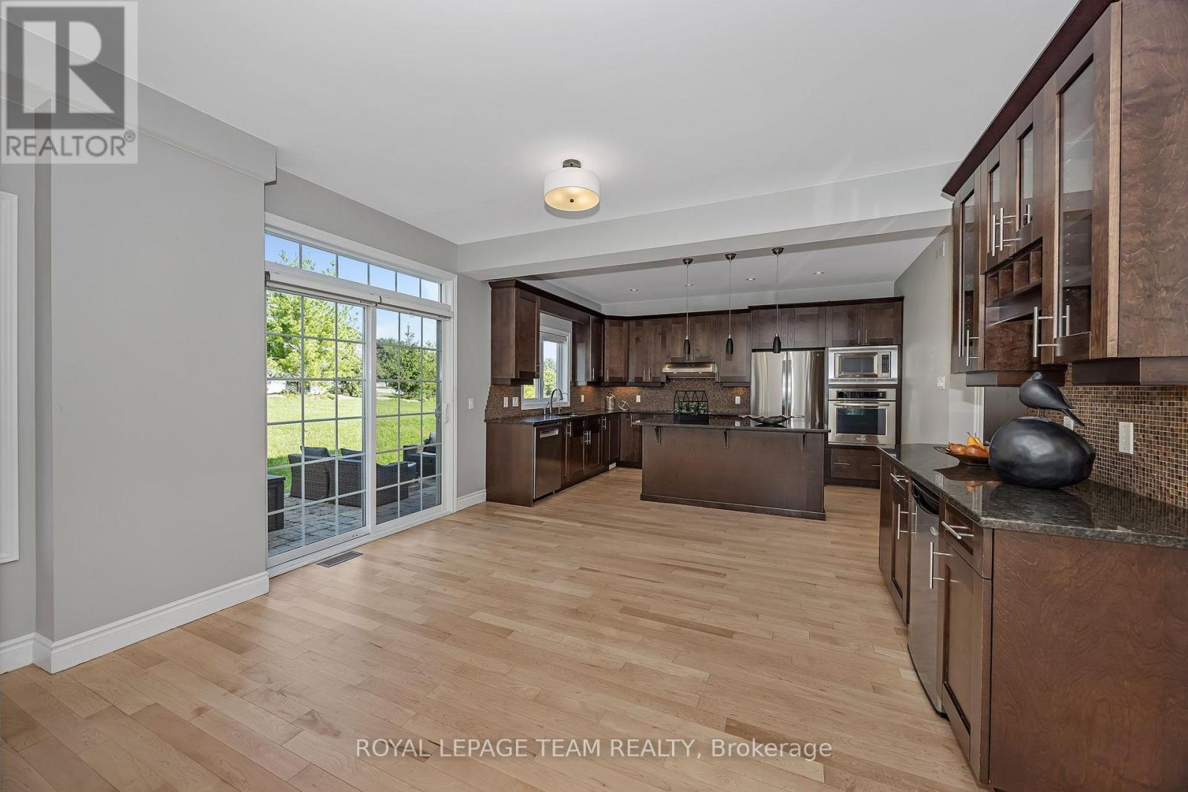
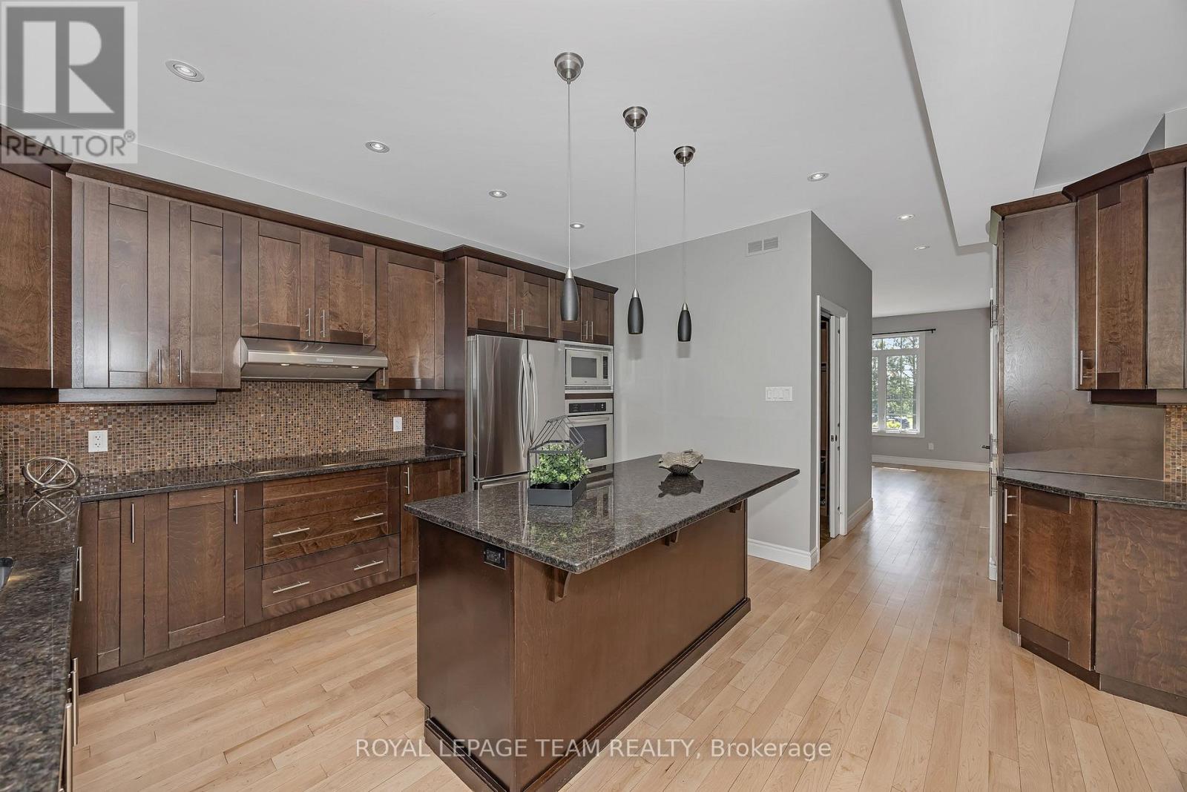
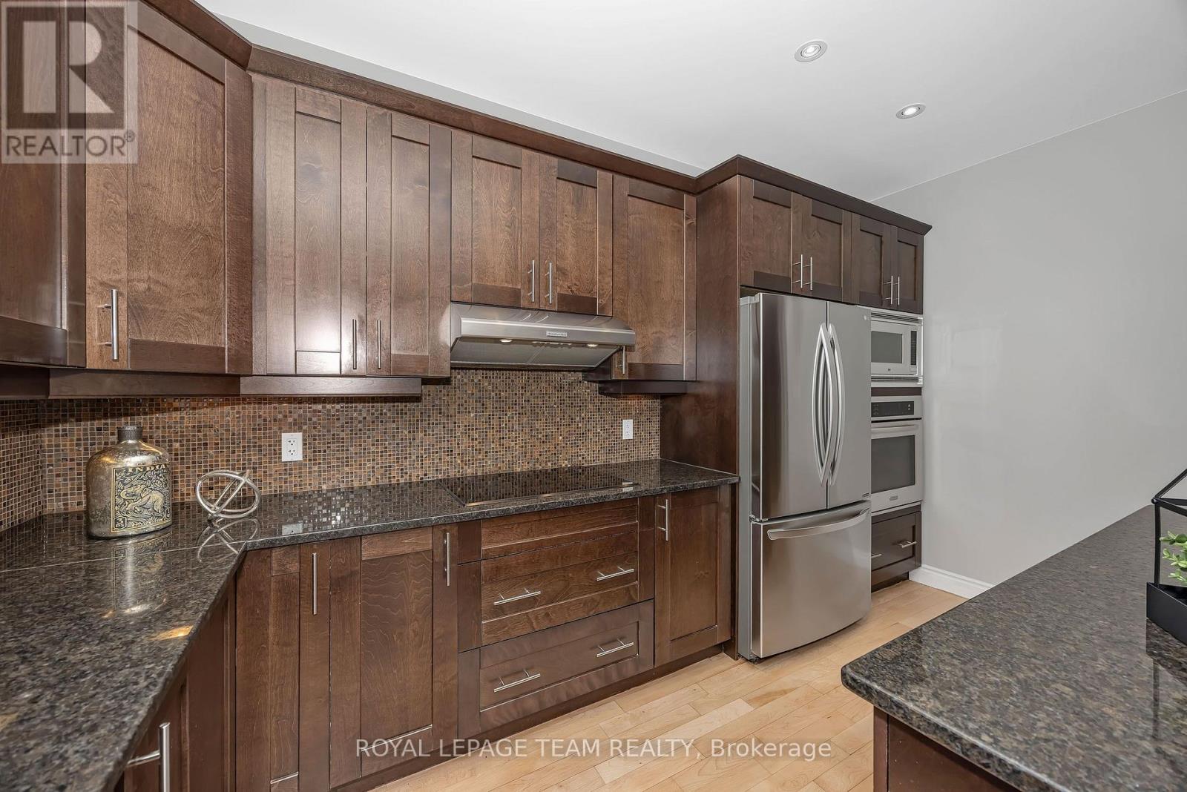
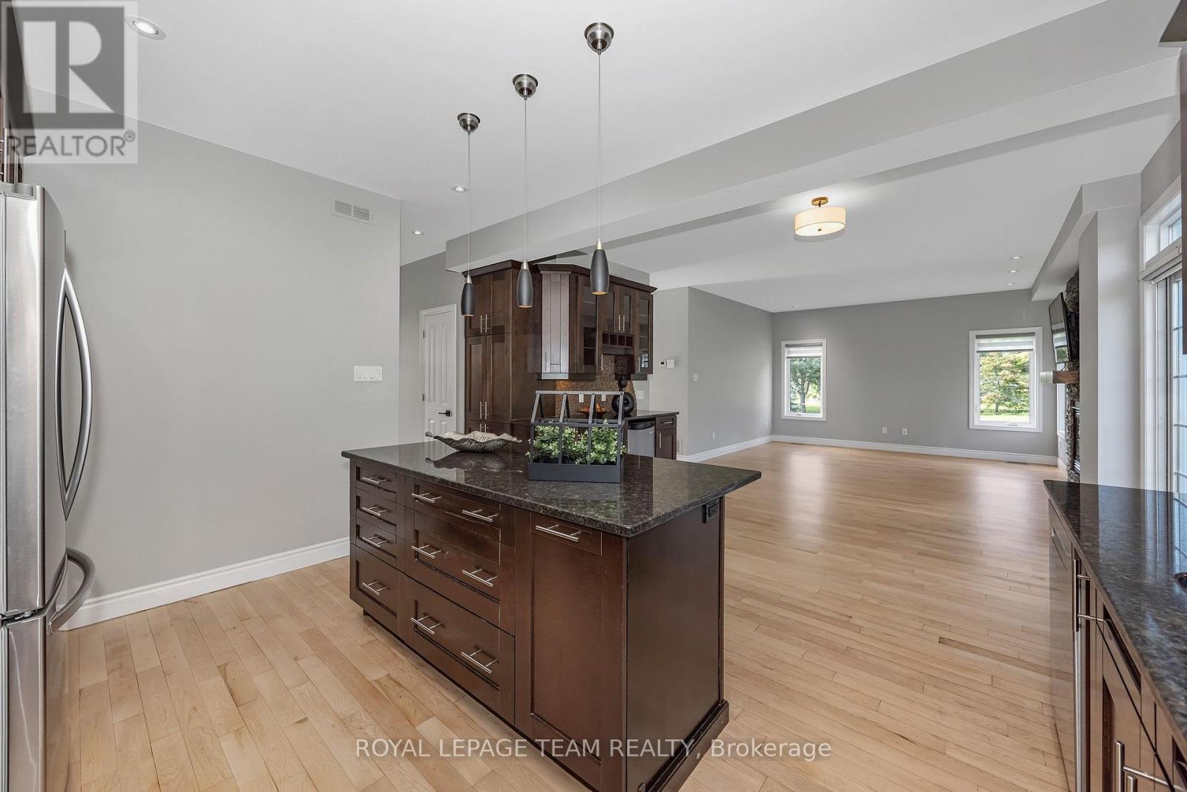
Kitchen
Ground level
4.3 m x 3.17 m
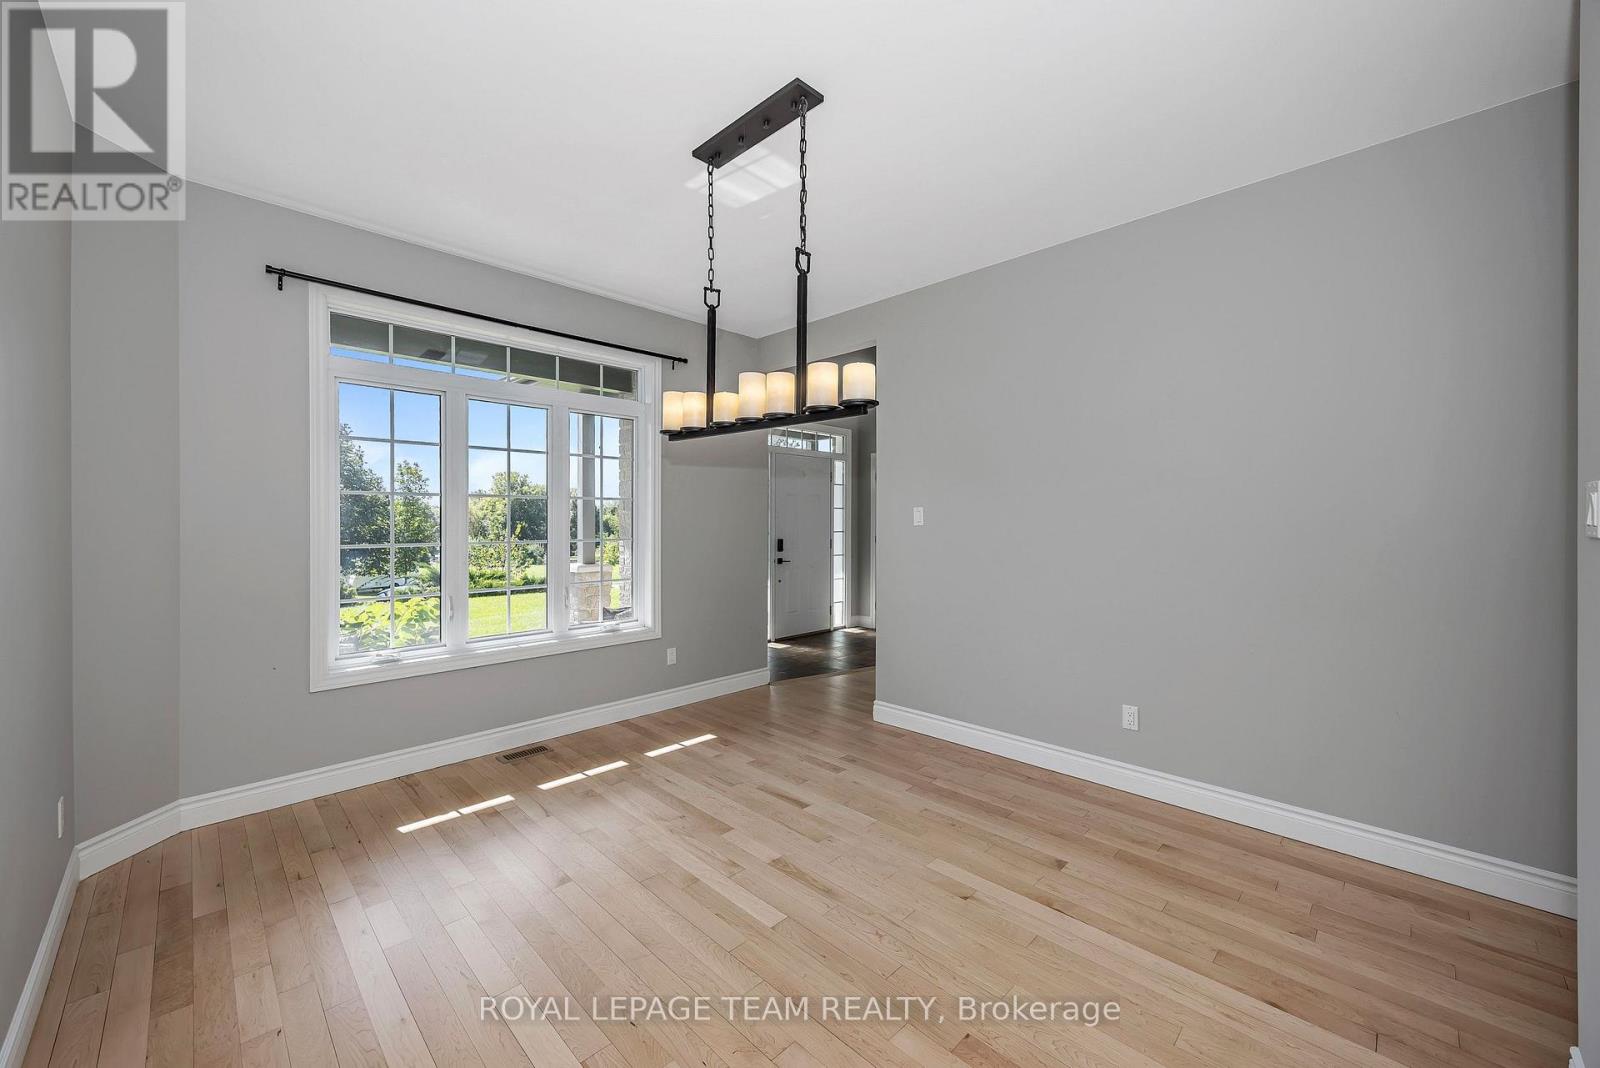
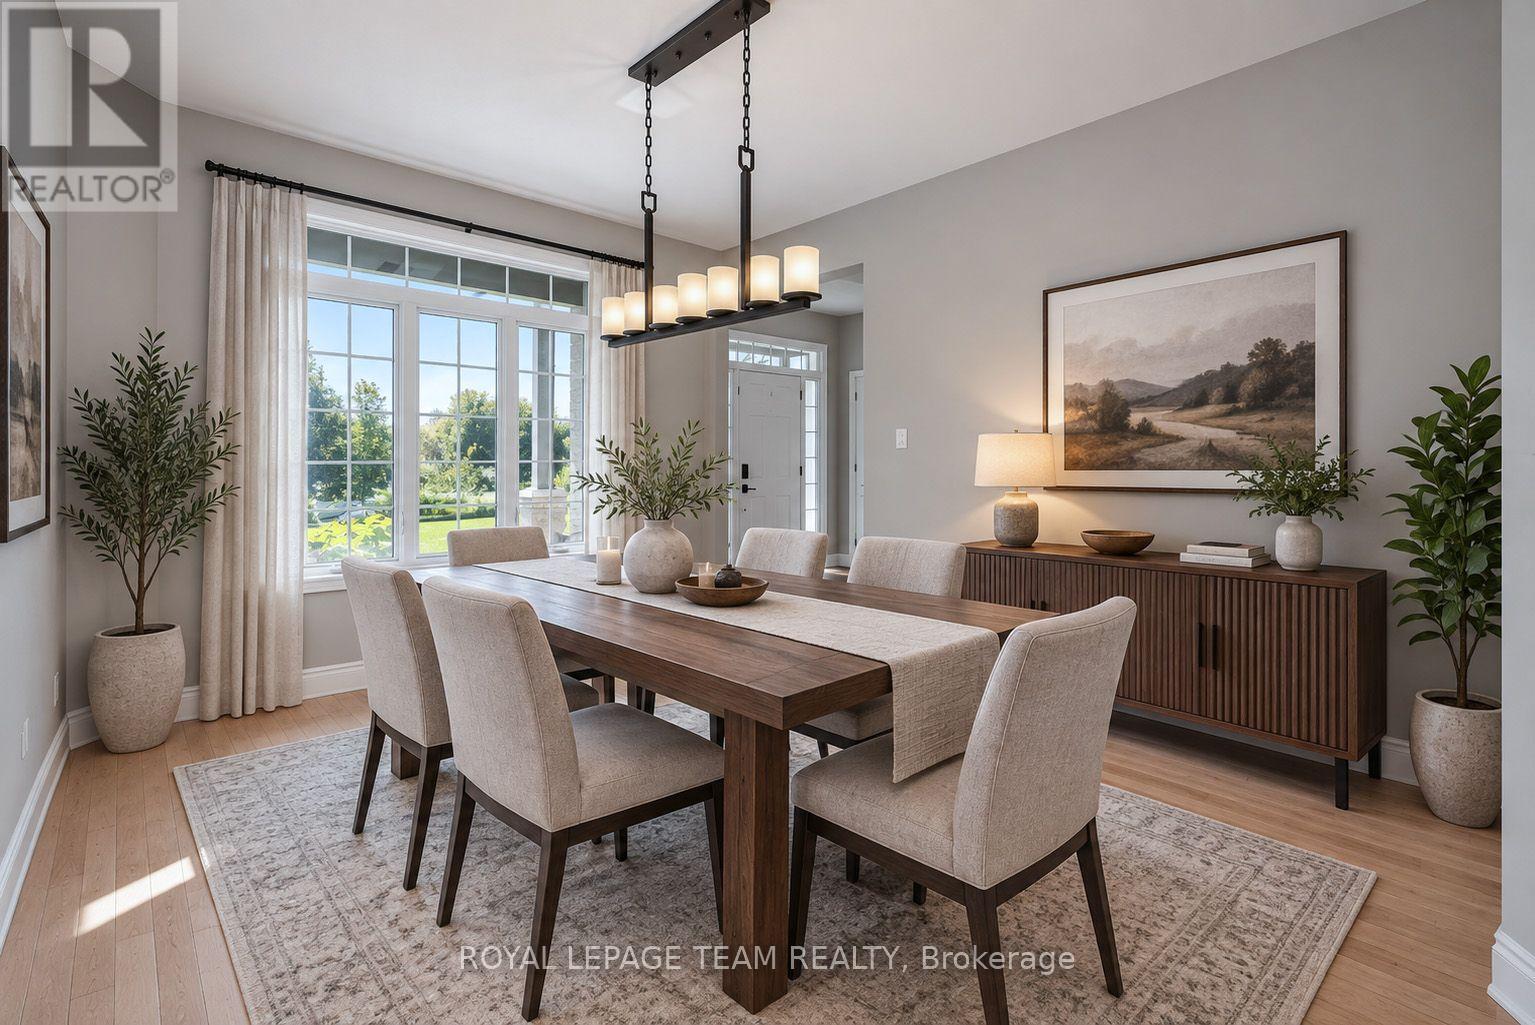
Dining room
Ground level
3.96 m x 3.38 m
Living room
Ground level
3.6 m x 3.14 m
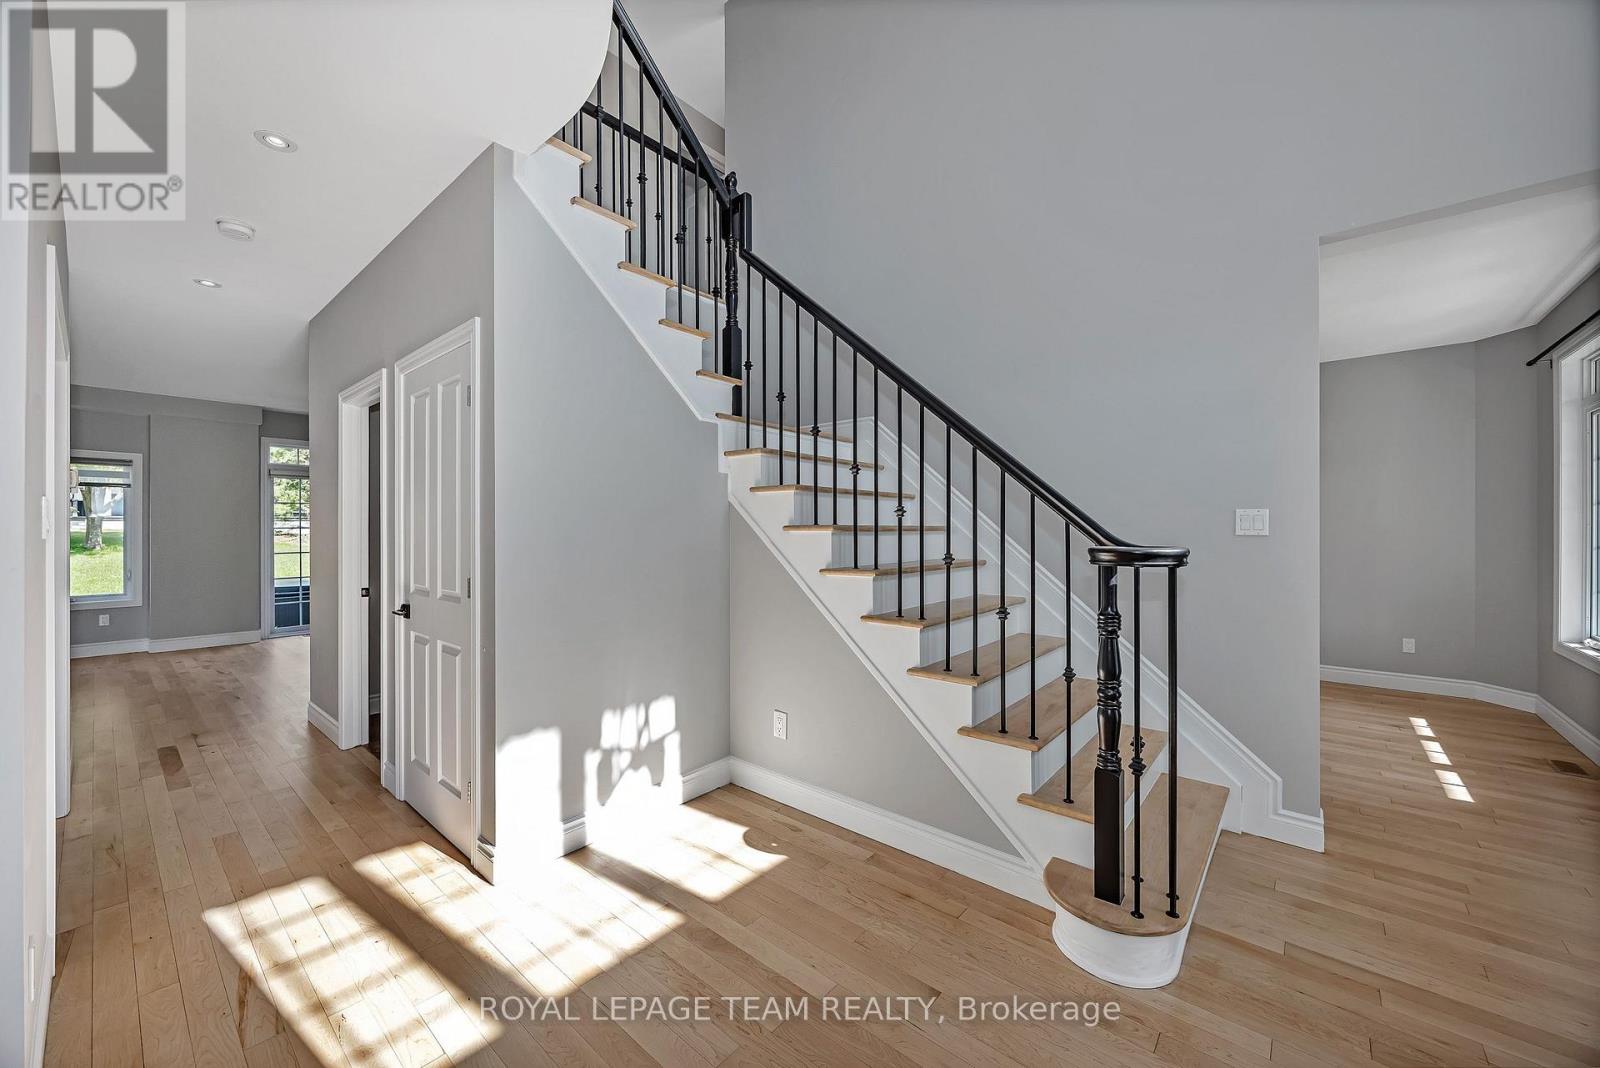
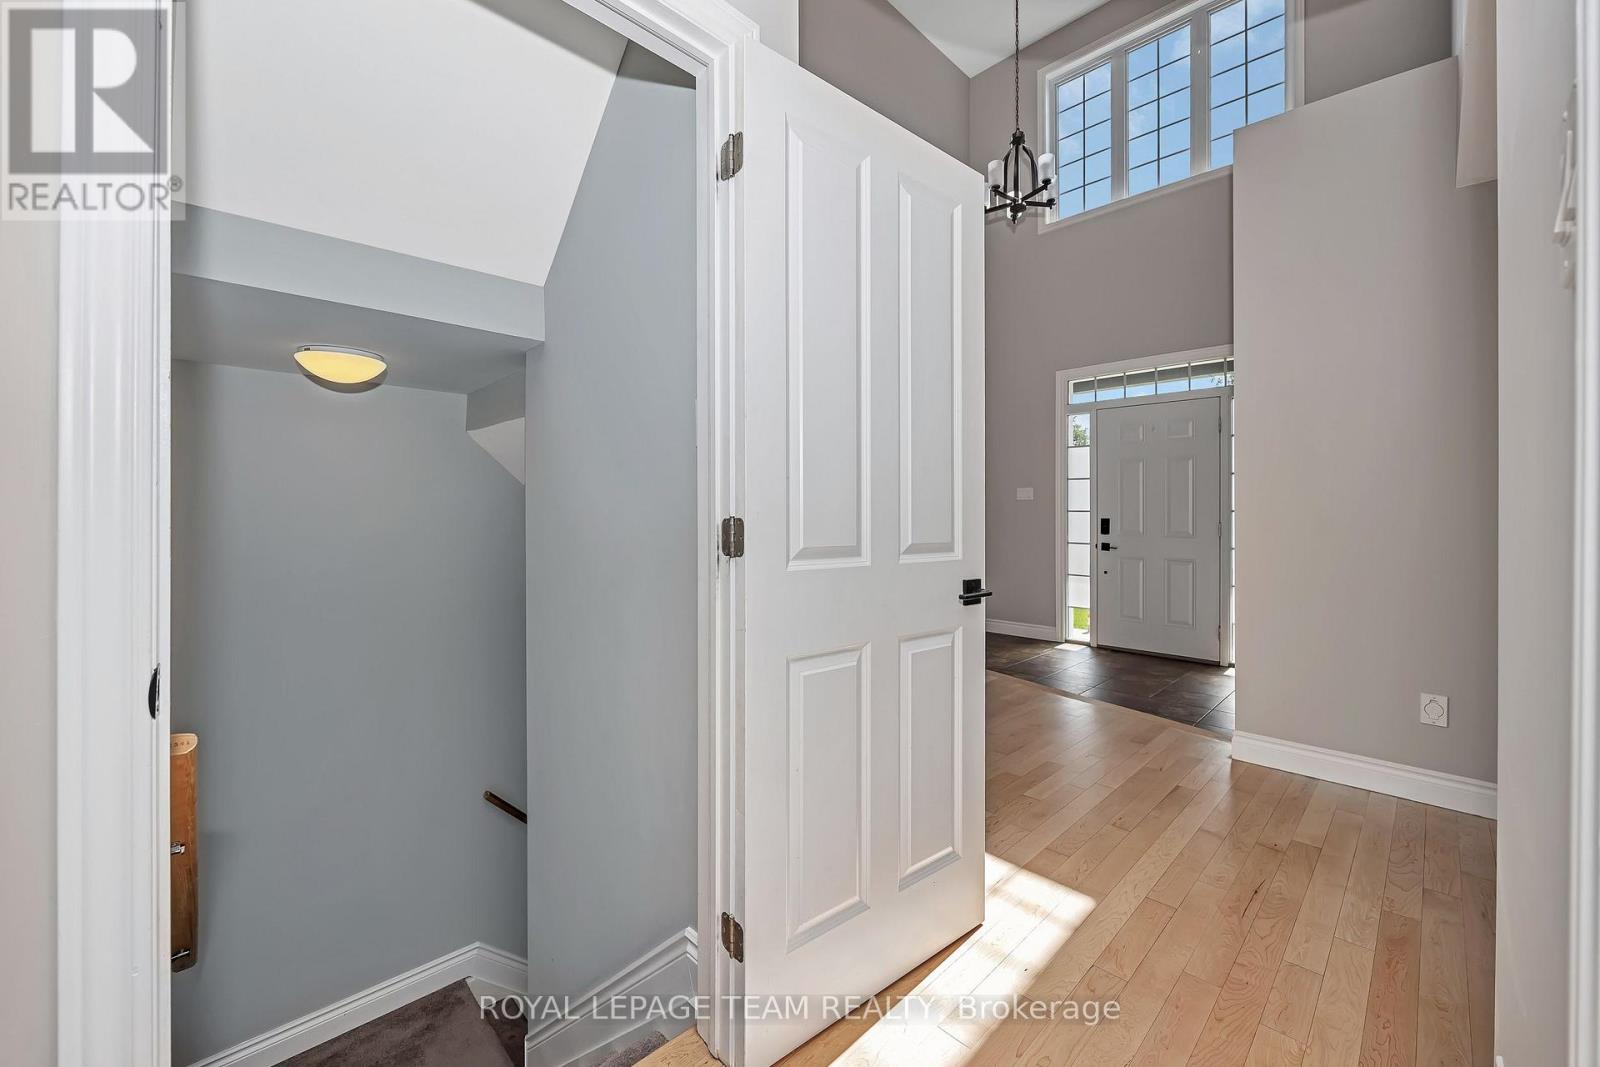
Foyer
Ground level
2.65 m x 2.17 m
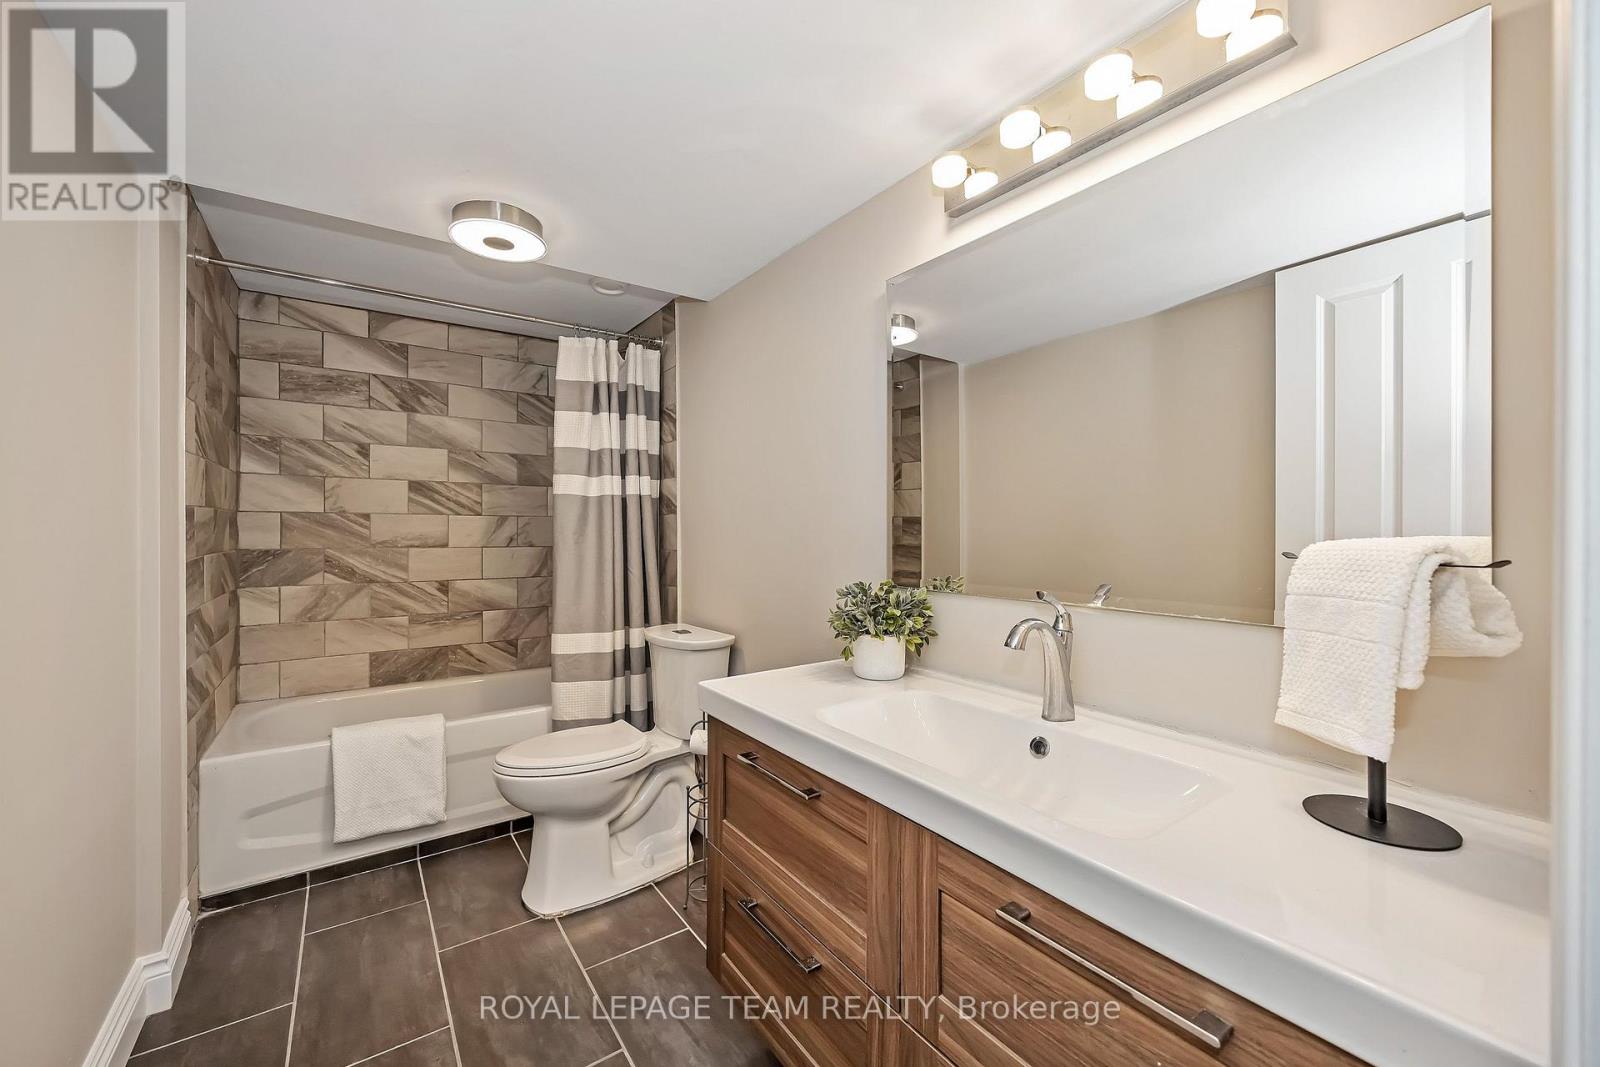
Bathroom
Basement
3.32 m x 1.52 m
Bedroom
Basement
4.18 m x 3.48 m
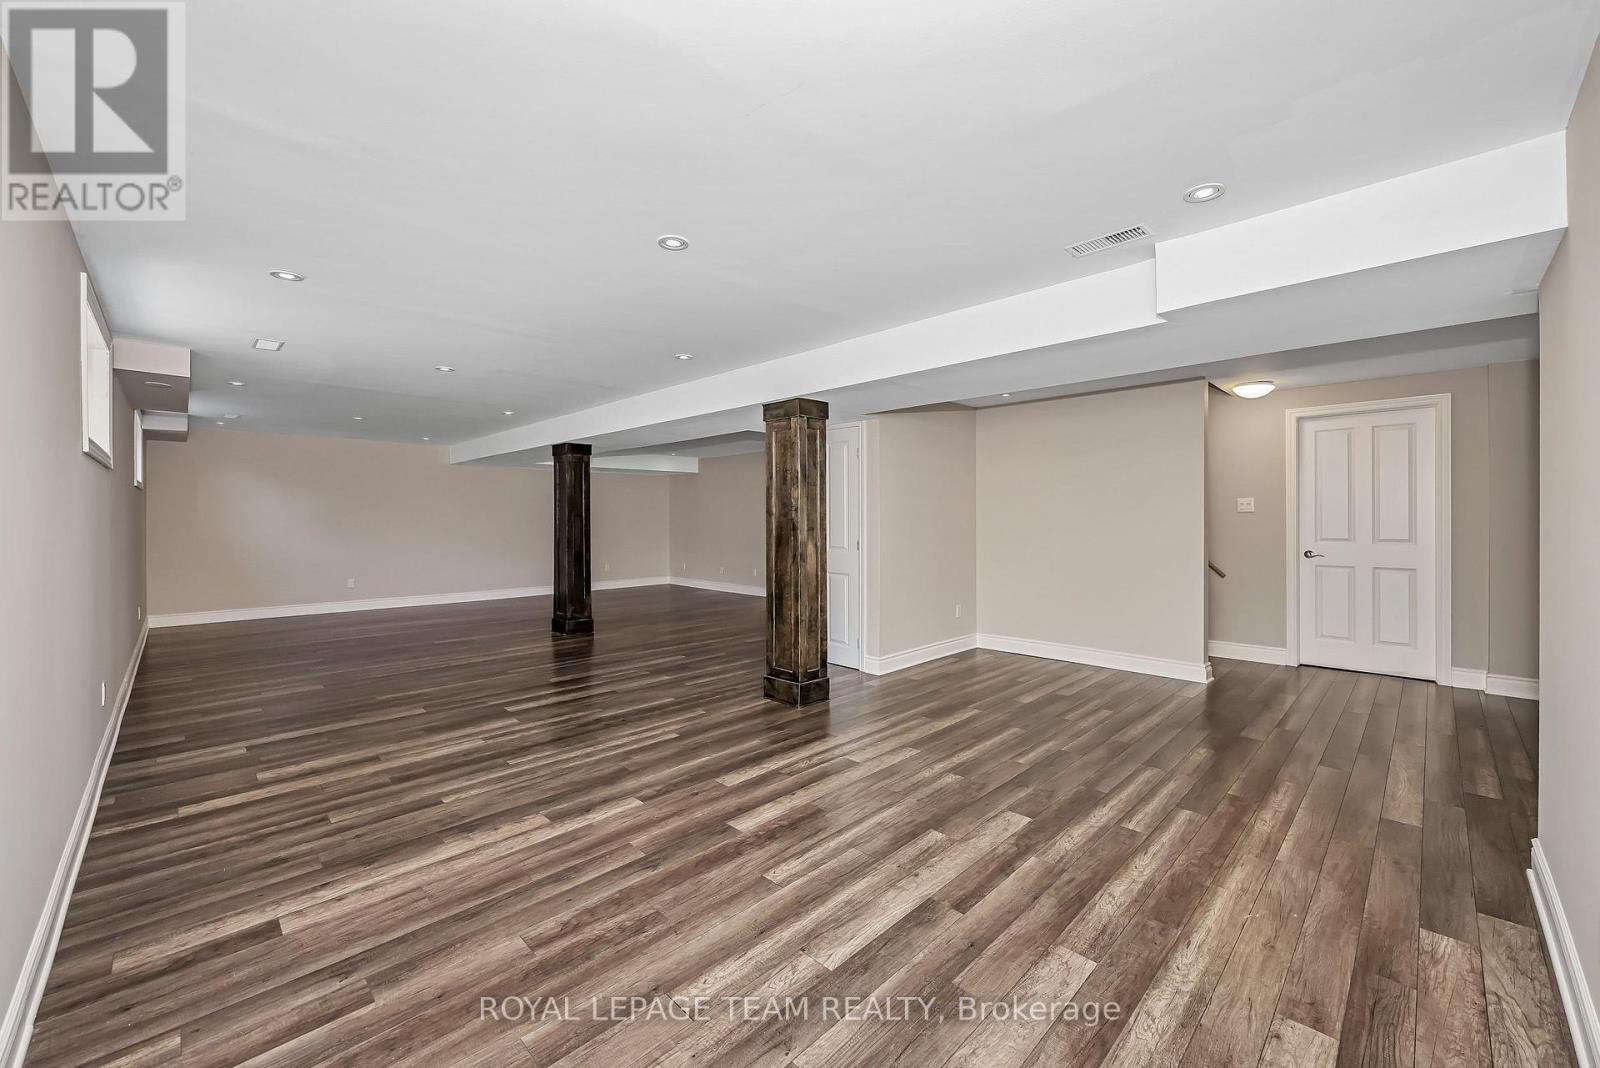
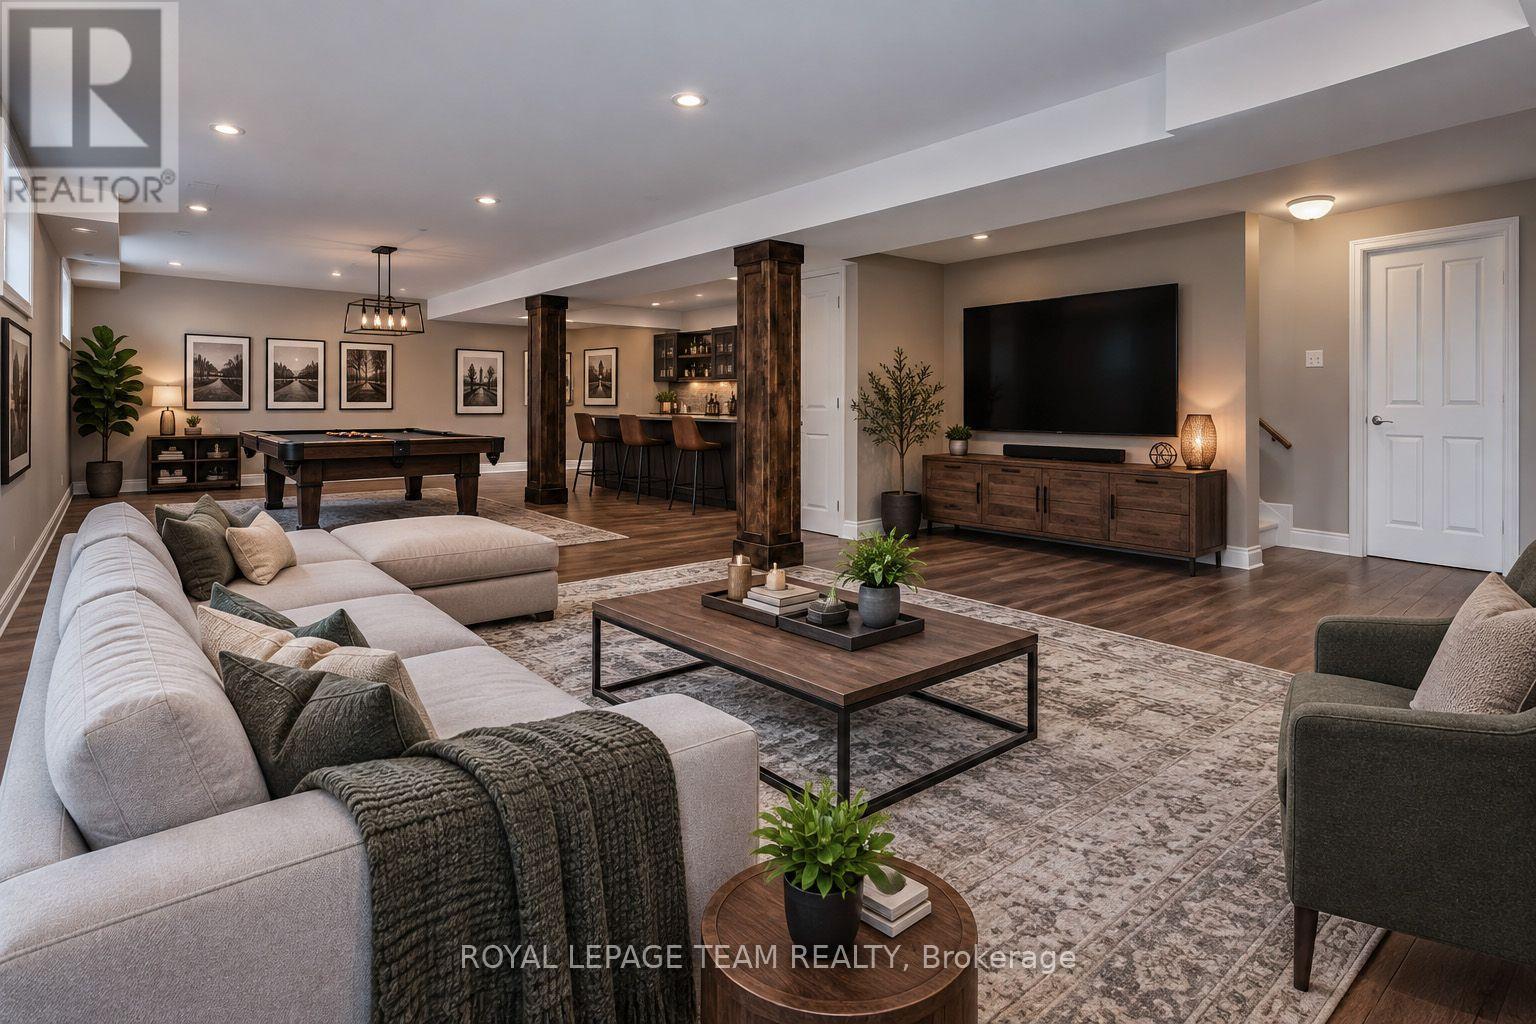
Recreational, Games room
Basement
10.36 m x 6.86 m
Primary Bedroom
Second level
4.76 m x 3.38 m
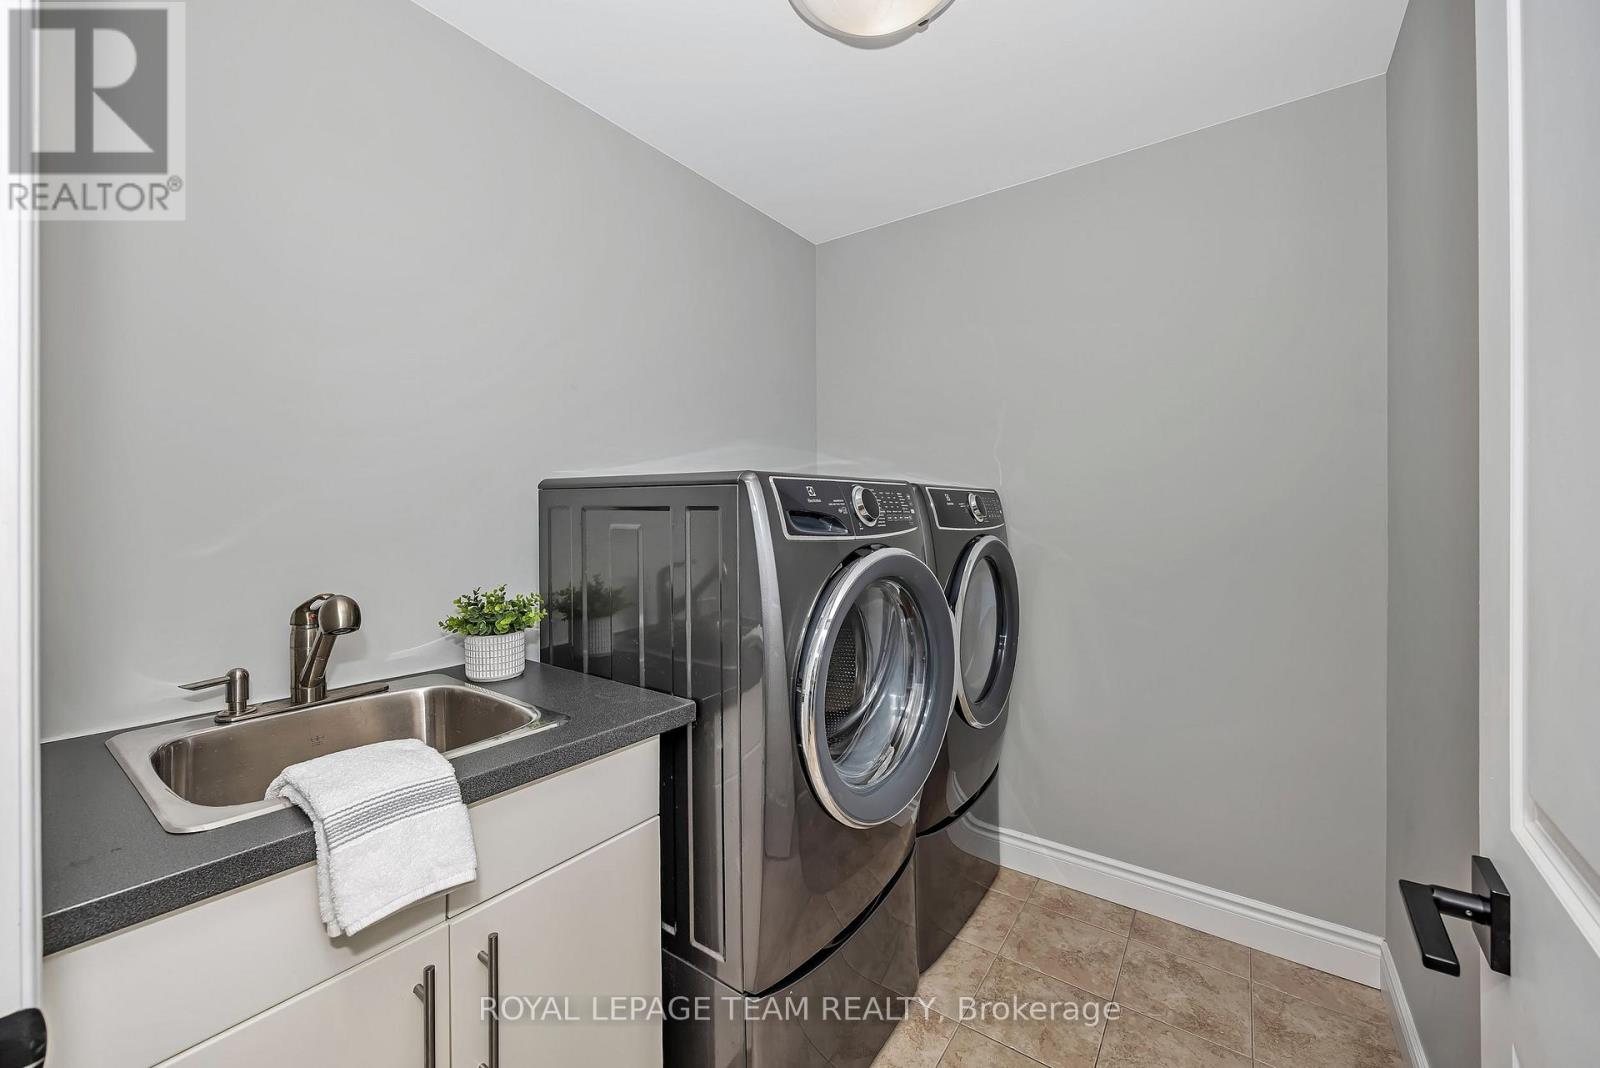
Laundry room
Second level
2.29 m x 1.56 m
Bathroom
Second level
3.41 m x 2.23 m
Bedroom 4
Second level
3.51 m x 2.84 m
Bedroom 3
Second level
3.54 m x 3.35 m
Bedroom 2
Second level
3.66 m x 3.6 m
Other
Second level
2.59 m x 2.04 m
Bathroom
Second level
3.39 m x 2.47 m

备注

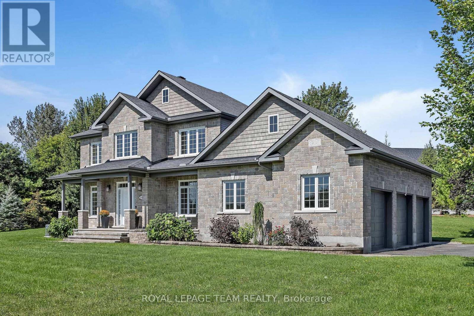
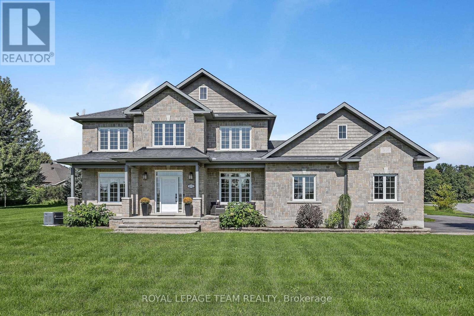
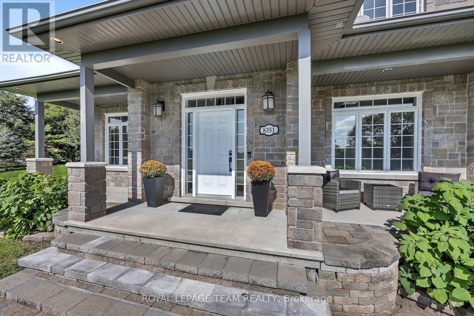
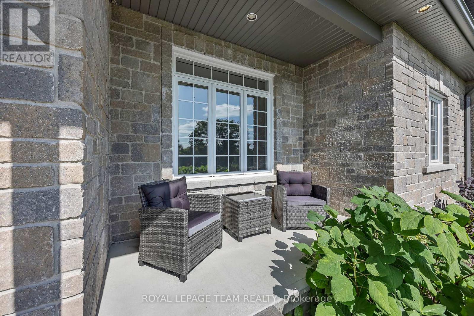
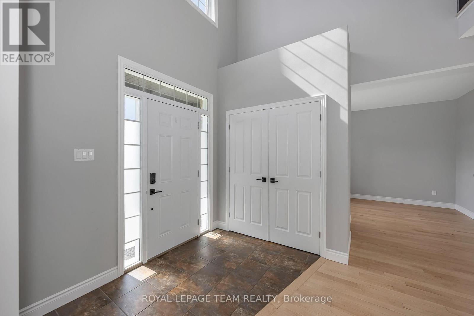
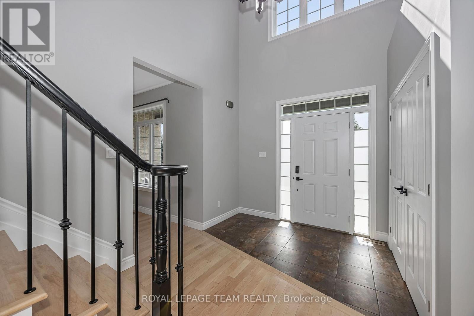
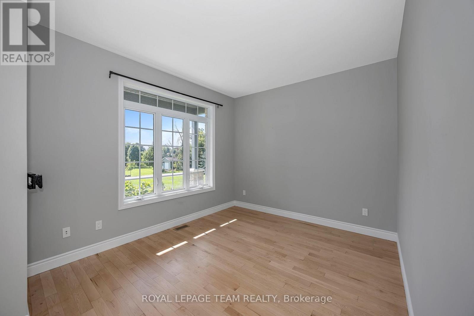
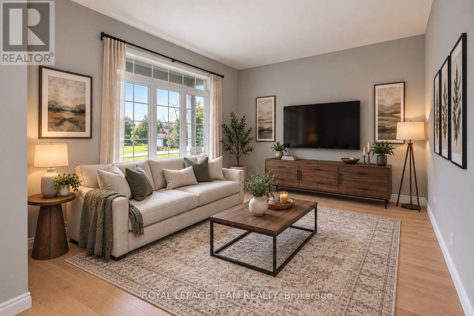
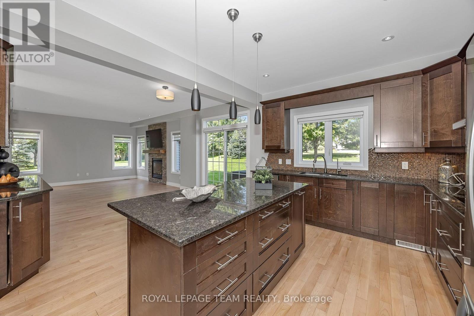
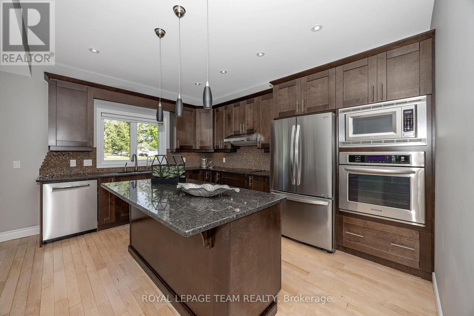
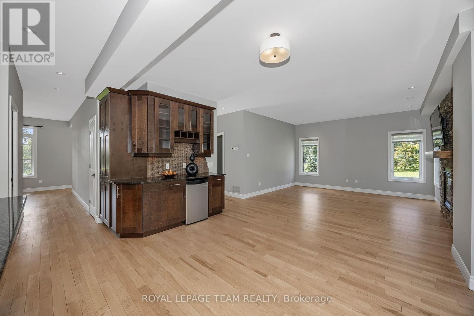
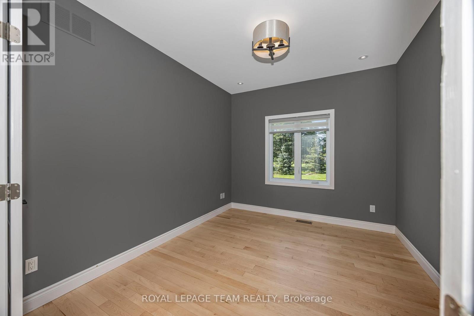
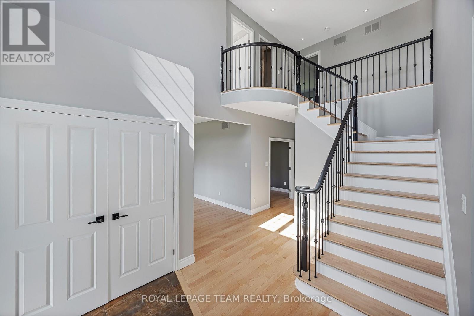
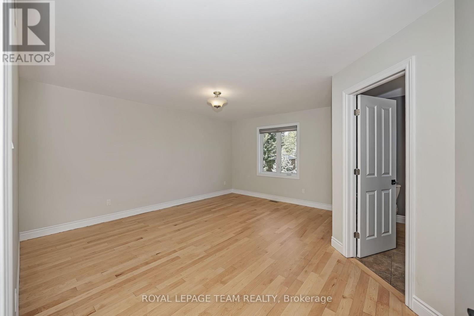
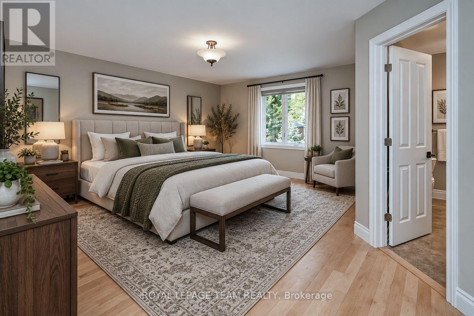
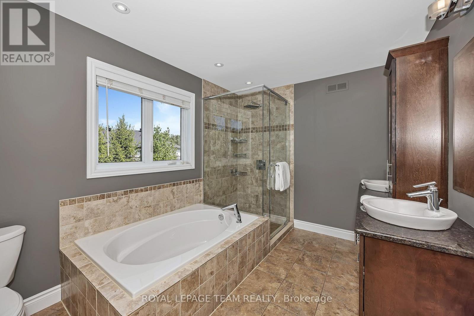
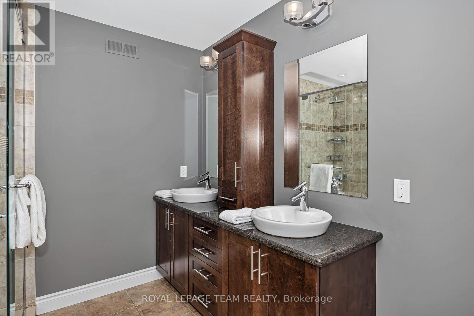
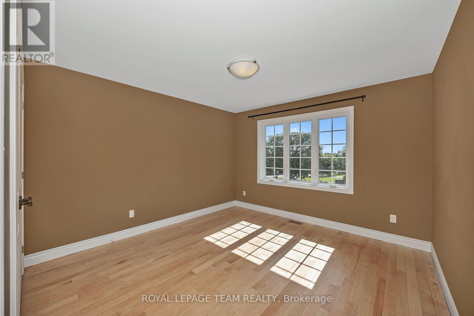
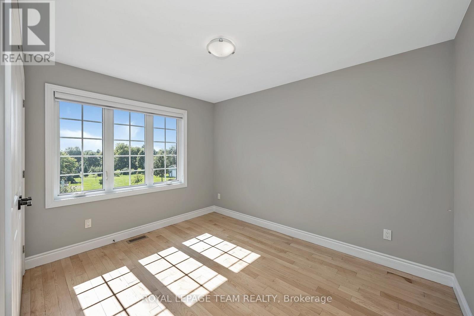
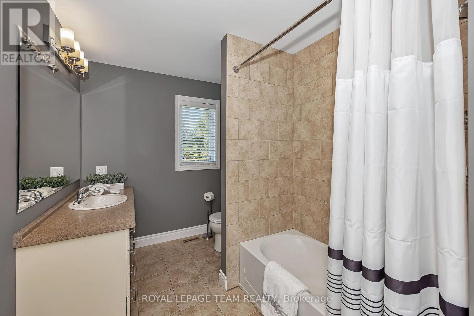
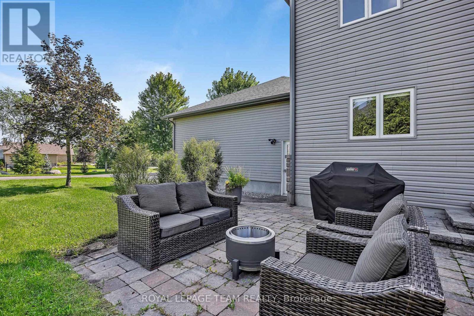
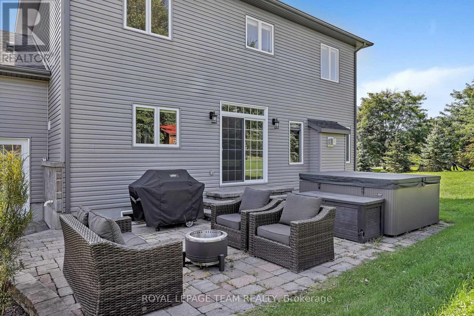
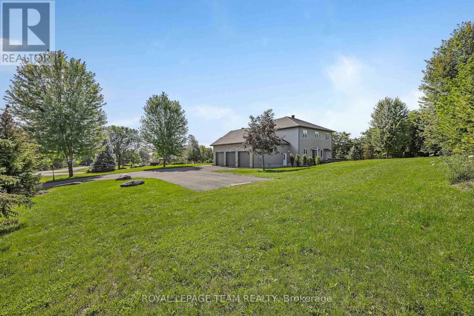
Timeless and classic, this exceptional home is warm, welcoming and ready for its next family. A gracious two storey foyer is bathed in natural light showcasing newly refinished natural hardwood flooring. Formal living and dining areas boast large windows overlooking the front gardens. Lovely family room with gas fireplace opens seamlessly to a well appointed kitchen with added beverage bar/pantry area. Spacious island allows for food prep and informal dining. Patio doors lead to the rear yard. Private office with french doors with convenient access to the main floor powder room. You will love the family entrance with built in cabinets! On the second floor, the primary bedroom is complete with a 5pc ensuite and large walk in closet. Three additional bedrooms share a main bath. Convenient second floor laundry. In the lower level, a wonderful family/games room area will host many great events and activities. A possible 5th bedroom and stylish 4pc bath make this level an excellent teen retreat. Enviable 3 car garage. Full home generator. A wonderful place to call home. (id:19004)


声明


This REALTOR.ca listing content is owned and licensed by REALTOR® members of The Canadian Real Estate Association.