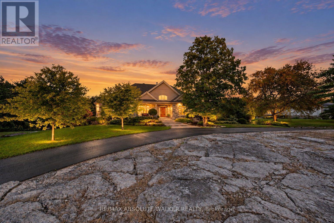
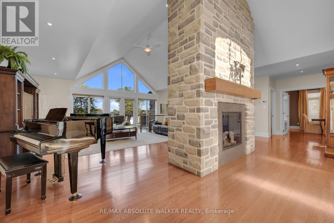
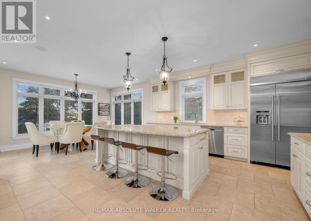
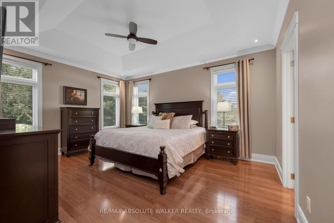
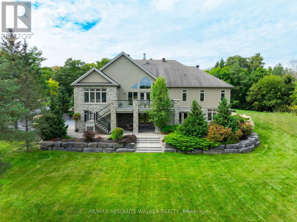
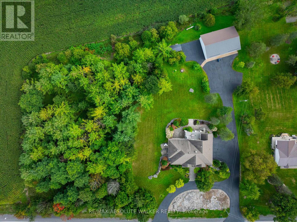
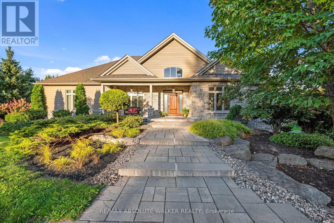
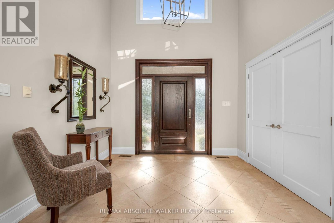
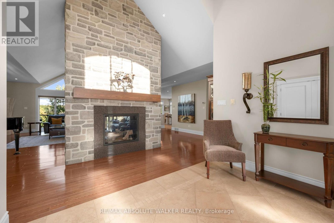
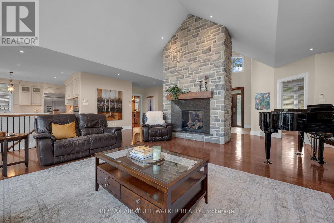
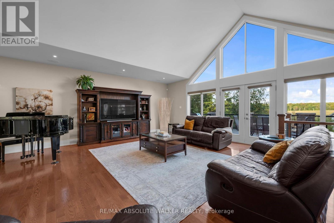
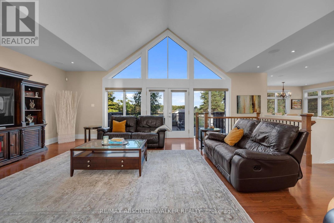
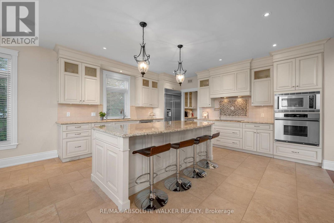
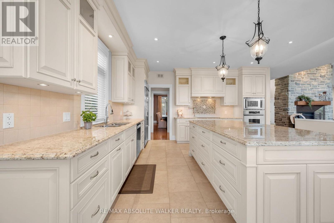
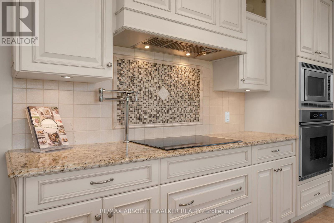
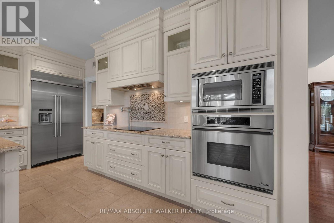
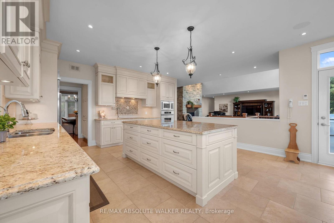
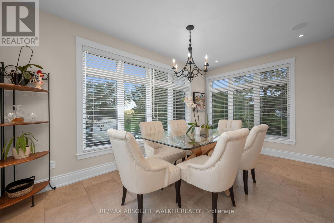
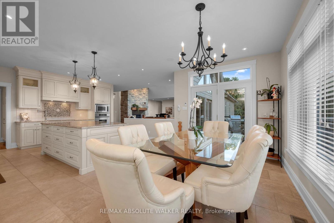
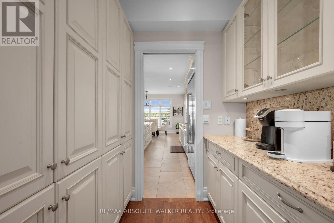
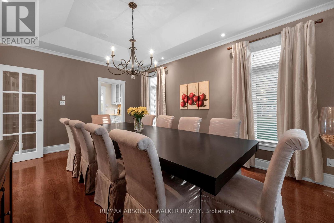
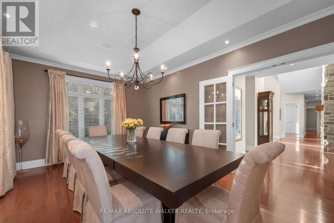
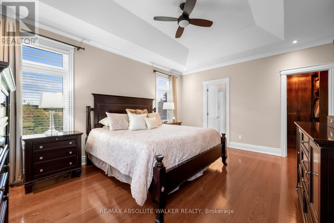
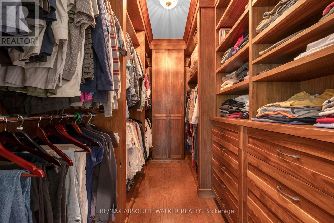
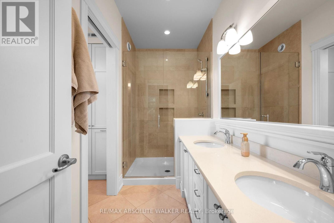
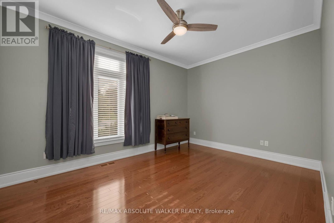
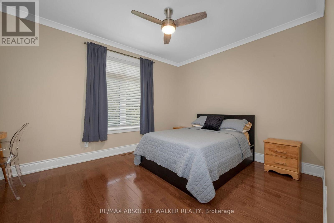
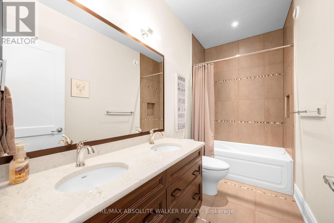
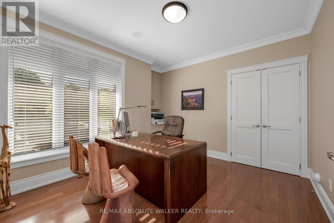
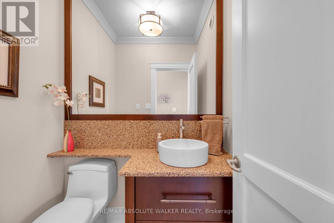
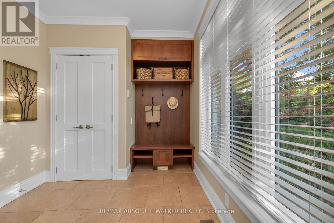
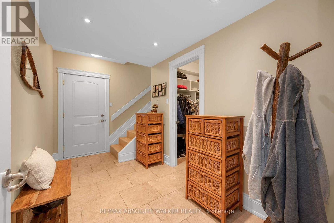
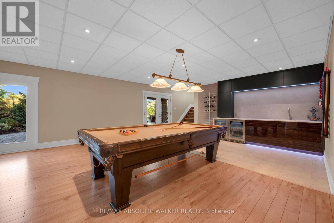
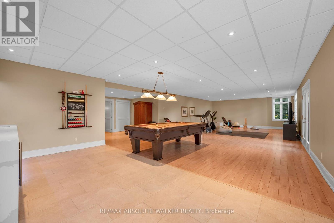
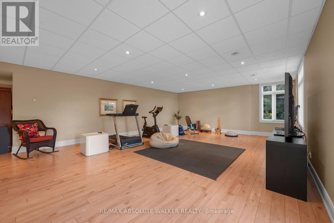
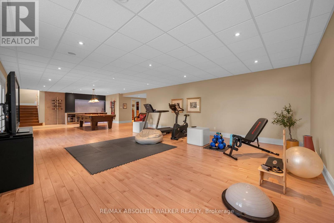
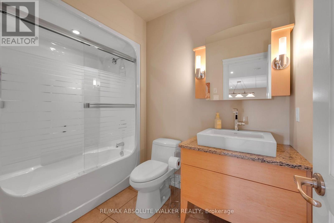
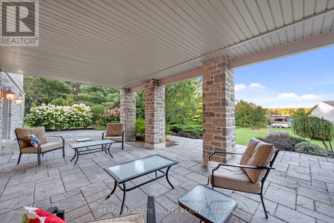
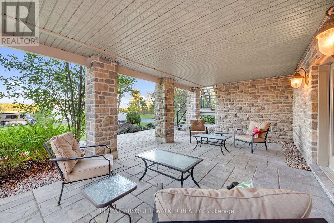
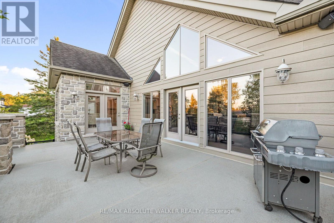
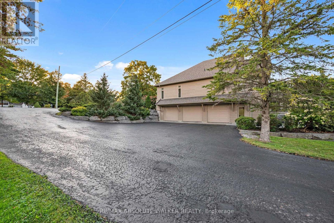
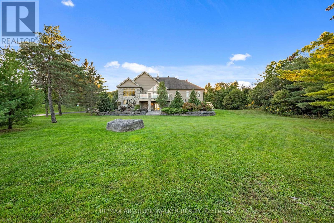
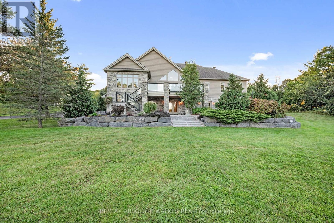
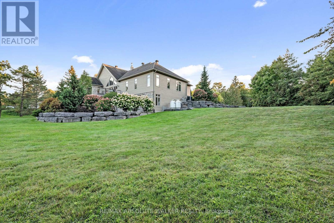
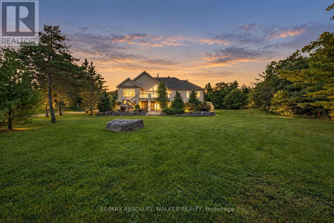
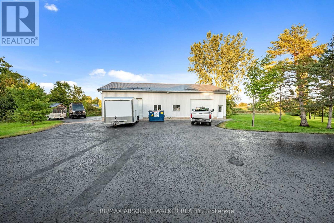
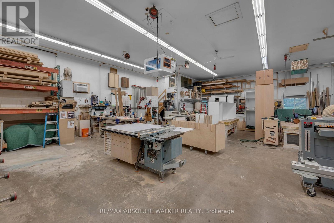
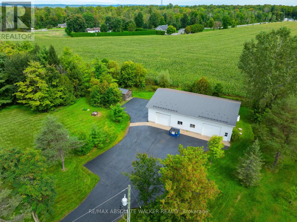
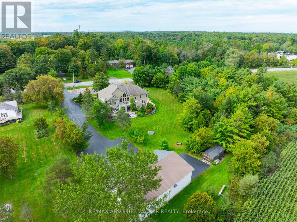
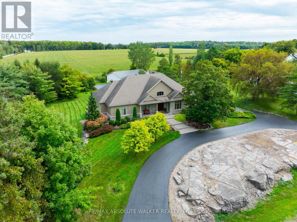
Welcome to this custom bungalow set on 2.8 acres in Cumberland, where exceptional architecture, craftsmanship, and country living come together. Beautifully landscaped, the setting is as impressive as the home itself. Hardwood floors span the main living areas, leading to an impressive great room with soaring 15-ft cathedral ceilings, a striking double-sided stone fireplace, and expansive windows overlooking the rear property. Doors open to the upper fibreglass deck, creating a seamless connection to the outdoors. The chef's kitchen pairs timeless cabinetry and integrated appliances with a centre island, while the adjoining butler's pantry provides storage and a water line for a future coffee station. A formal dining room with an elegant tray ceiling finishes this inviting space, designed for entertaining. The primary suite, accented by a tray ceiling, offers custom walnut walk-in closet and a luxury 4pc ensuite. Inspired by the Fairmont Tremblant, the vanity is complemented by radiant heated floors, a glass shower, and a private water closet with storage and pull-out laundry hampers. Two additional bedrooms, a versatile den that could serve as a 4th bedroom, and a stylish bathroom with radiant heated floors complete the bedroom wing. The finished lower-level features radiant in-floor heating, a spacious rec room, a 4pc bathroom, and a walkout to a tranquil stone patio. A Nile Audio 5.1 surround sound system with a built-in subwoofer enhances the entertainment experience. Additionally, the 3-car garage boasts heated floors. The detached 2,400 sq.ft. workshop is a rare offering, featuring 200-amp service, 12.5-foot ceilings, heated floors, a dedicated office, and a 2pc bathroom. Ideal for the hobbyist or entrepreneur, it offers flexibility for work, projects, equipment, and storage. Far from ordinary, this custom home paired with a bonus workshop offers the space, privacy, and freedom to live life strictly on your terms. (id:19004)


This REALTOR.ca listing content is owned and licensed by REALTOR® members of The Canadian Real Estate Association.