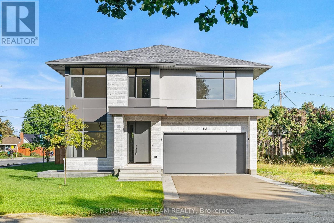
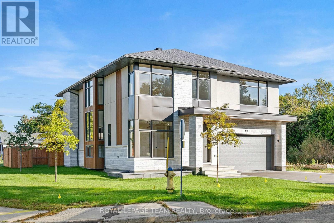
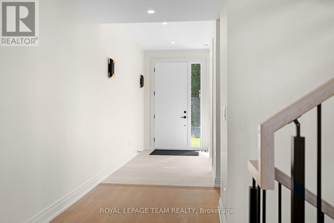
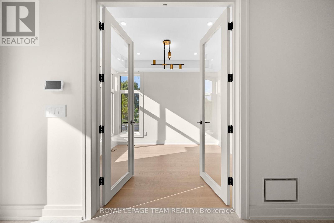
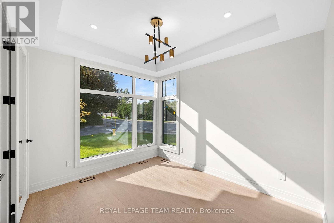
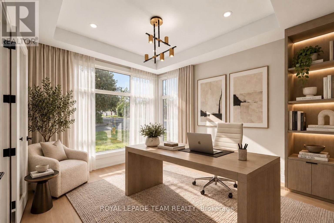
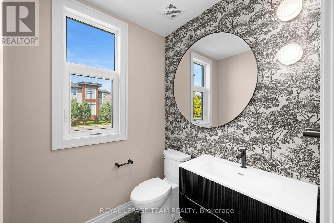
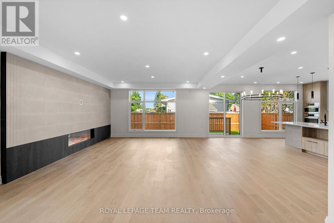
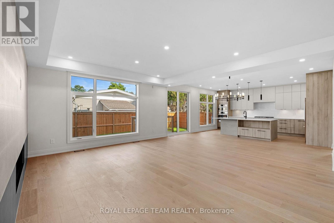
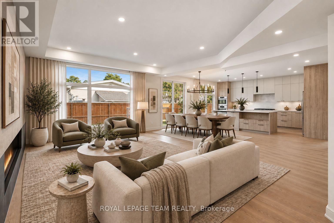
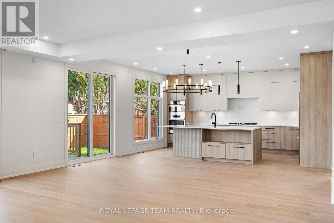
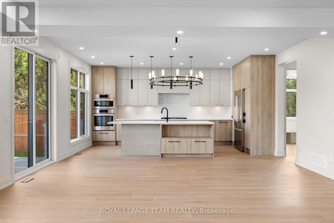
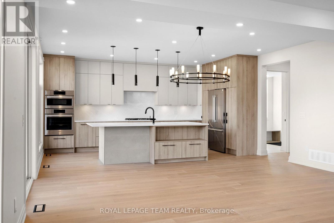
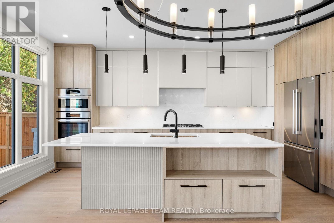
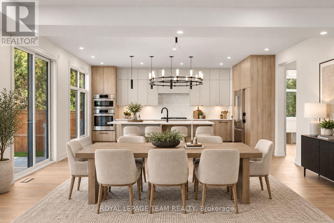
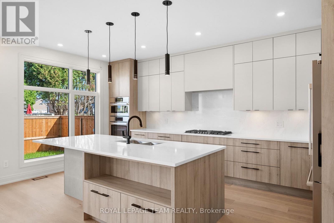
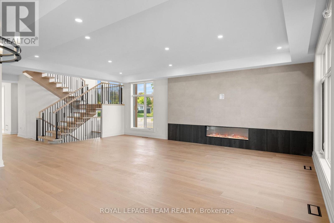
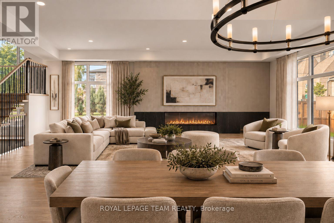
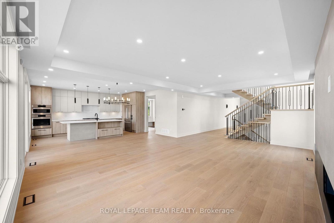
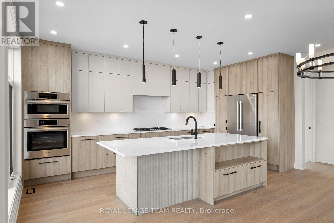
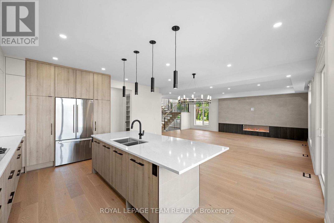
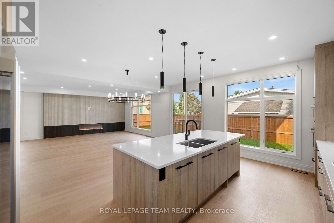
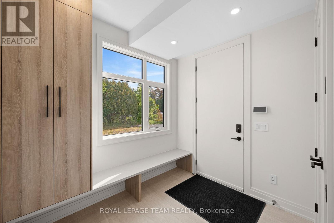
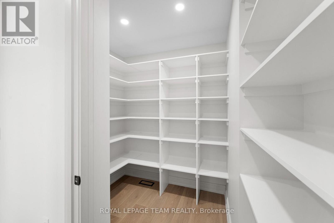
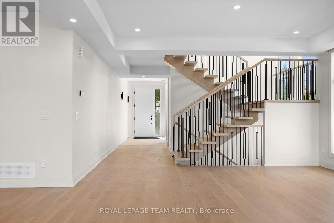
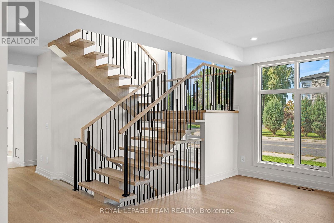
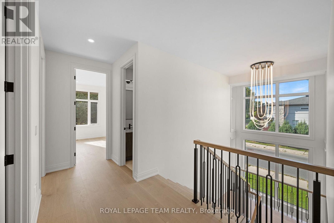
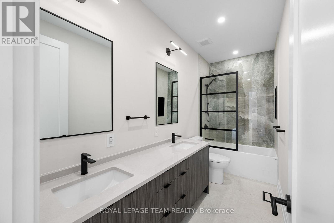
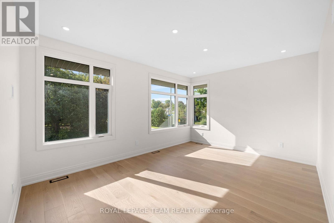
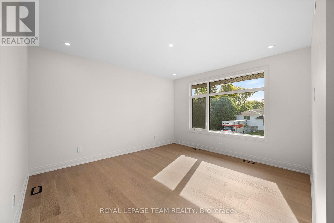
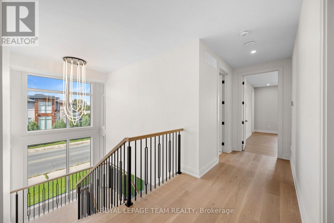
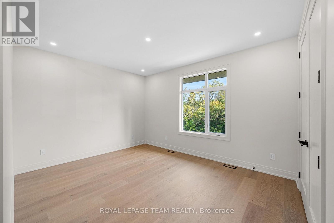
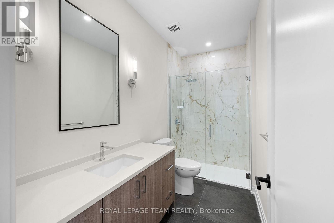
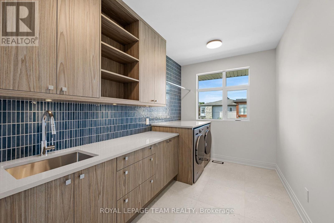
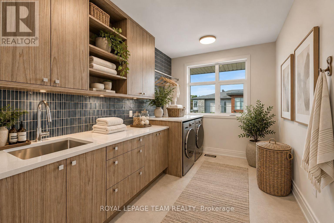
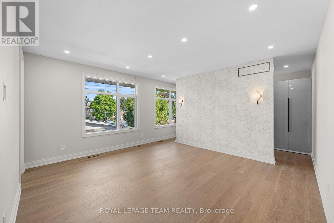
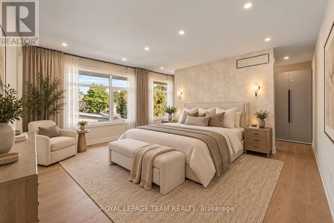
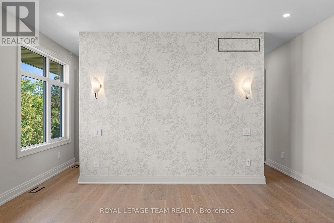
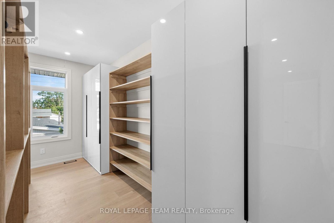
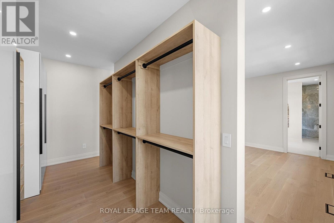
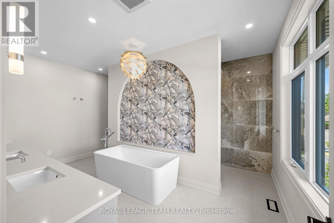
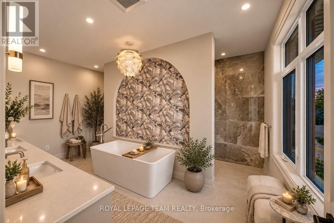
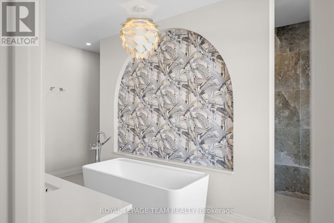
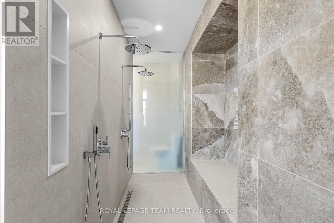
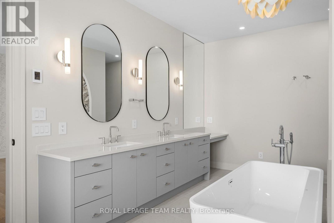
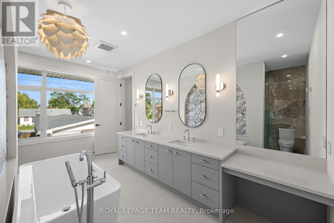
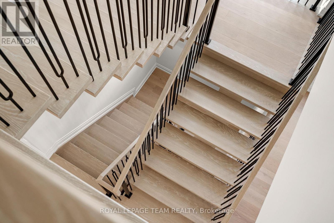
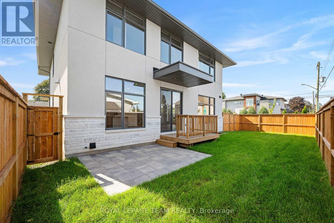
A thoughtfully designed Aable Maple Homes residence where custom millwork, carefully curated finishes and exceptional attention to detail come together throughout. Designed by Axiom Interiors, this home offers a sophisticated yet highly functional interior created for modern living.The main level is centred around an impressive kitchen featuring custom Irpinia cabinetry, extensive drawer storage, an appliance garage, integrated garbage and recycling, dedicated pantry storage and a substantial island. The Bosch appliance package includes a 36" gas cooktop, wall oven combination, counter-depth refrigerator, panel-ready dishwasher and custom-integrated hood. A separate walk-in pantry provides extensive shelving and additional storage. The adjoining great room is anchored by an Infinity 60 gas fireplace with a striking tiled feature wall, while wire-brushed hardwood and large-format porcelain tile carry throughout the principal spaces.A beautifully designed mudroom adds custom cabinetry, a stone-topped bench, open boot storage and adjustable shelving. Designer lighting, wallcoverings and a coordinated Benjamin Moore palette further elevate the home.Upstairs, the primary suite is a true retreat with a wallpaper feature wall, sconces and extensive walk-in closet storage. The remarkable ensuite features a 66" freestanding tub, approximately 118" x 42" curbless shower with 5' linear drain, custom frosted glass, niches, expansive vanity and dedicated makeup counter. Additional bedrooms offer detailed closet systems, including a guest bedroom with private ensuite, plus a well-appointed main bath.Even the laundry room has been thoughtfully finished with custom cabinetry, countertop workspace, blue porcelain backsplash and LG washer and dryer. From the cabinetry and storage solutions to the lighting, tile and appliance integration, every space has been carefully considered to create a cohesive and beautifully executed home. (id:19004)


This REALTOR.ca listing content is owned and licensed by REALTOR® members of The Canadian Real Estate Association.