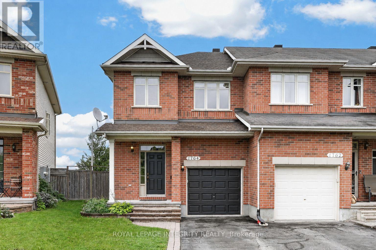
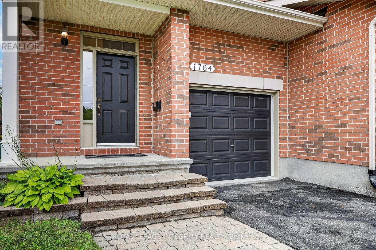
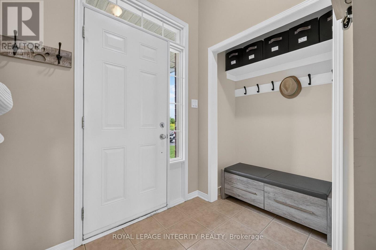
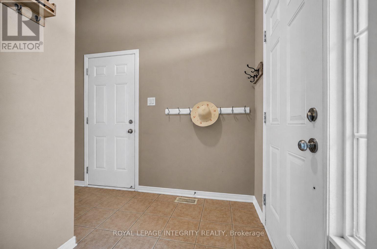
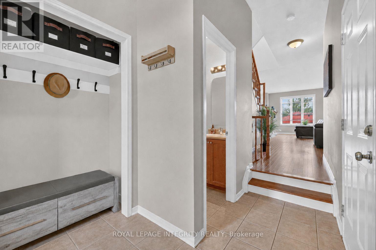
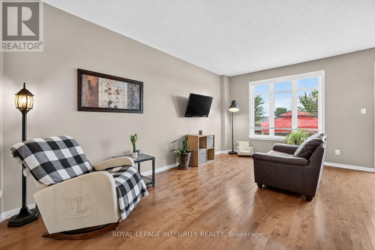
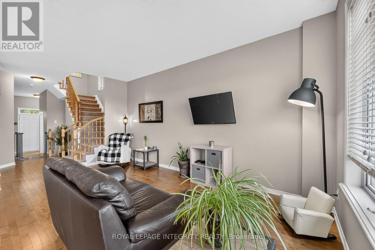
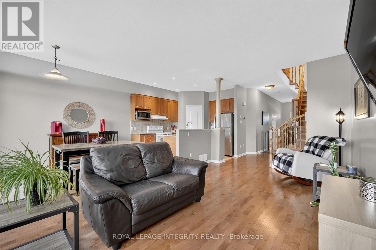
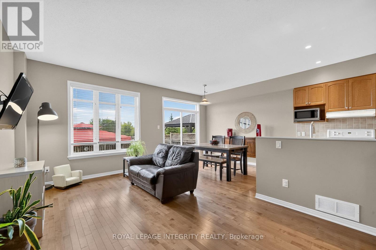
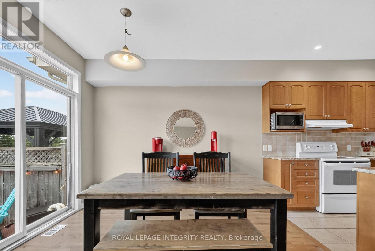
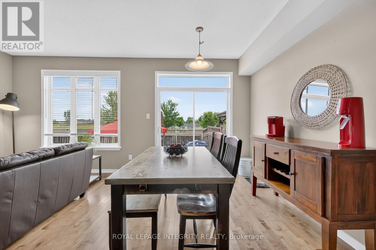
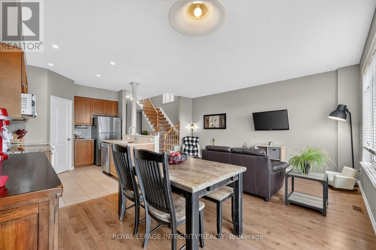
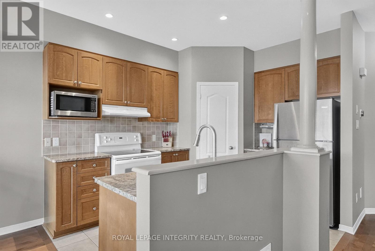
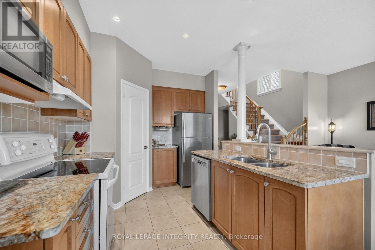
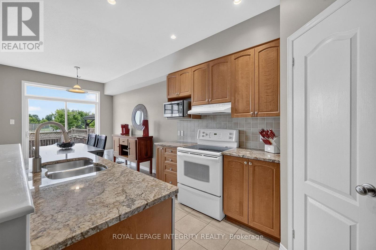
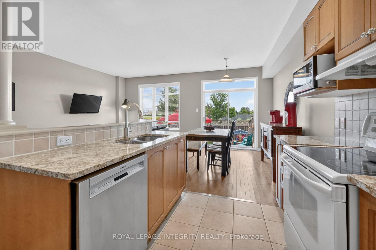
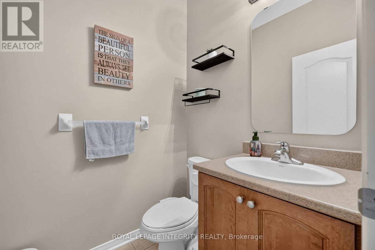
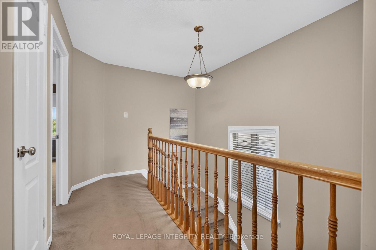
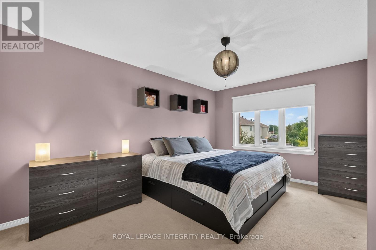
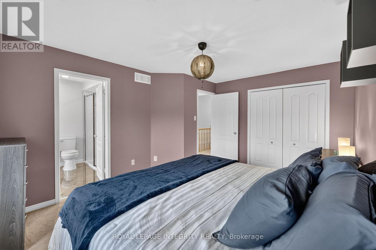
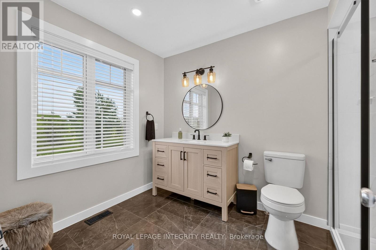
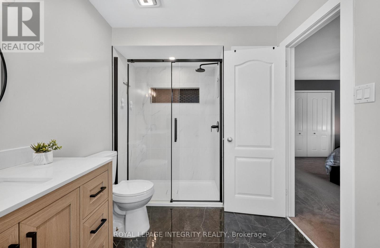
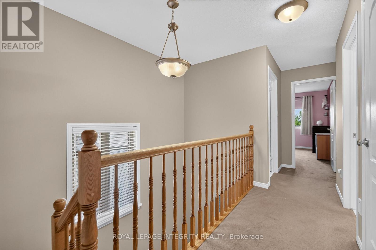
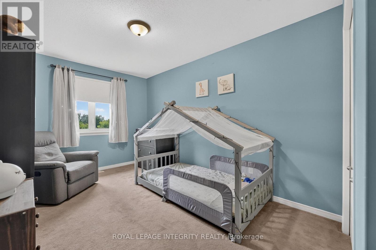
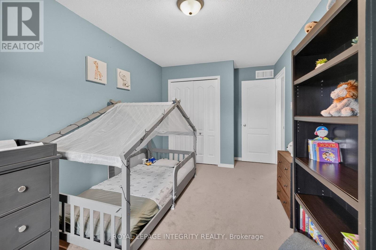
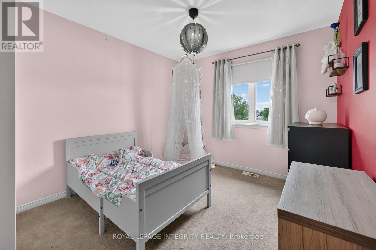
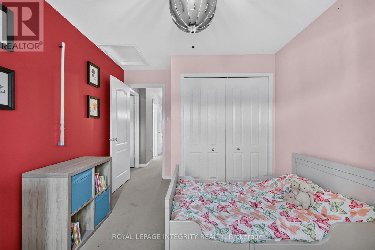
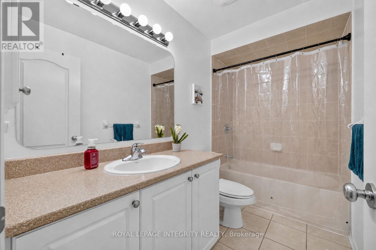
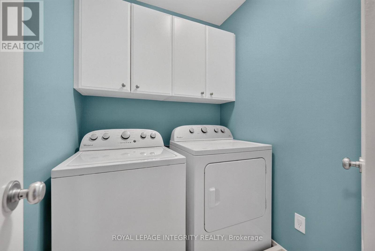
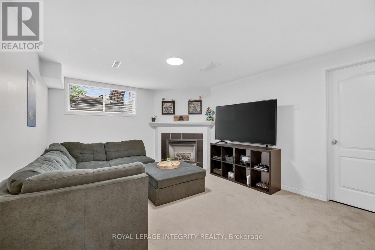
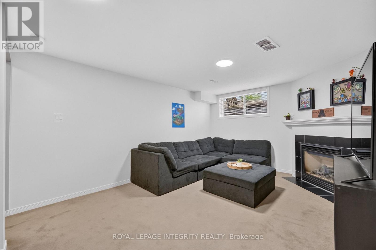
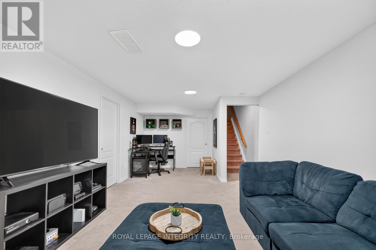
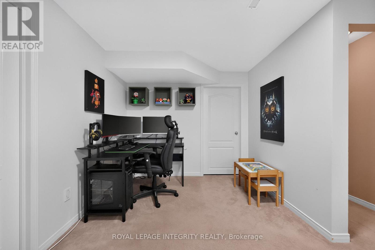
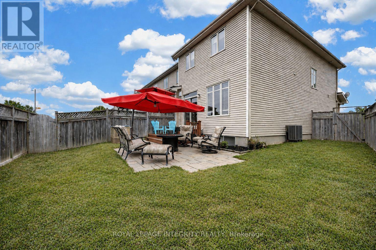
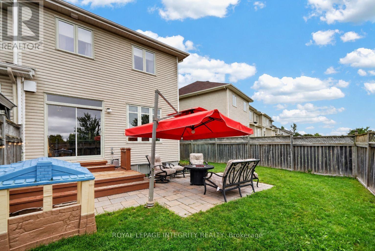
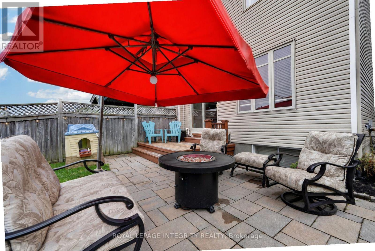
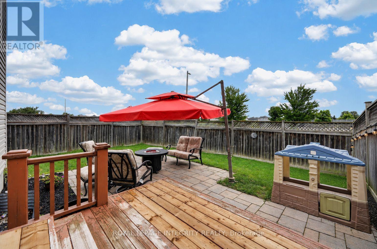
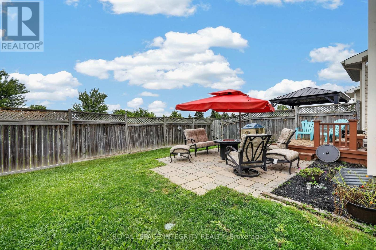
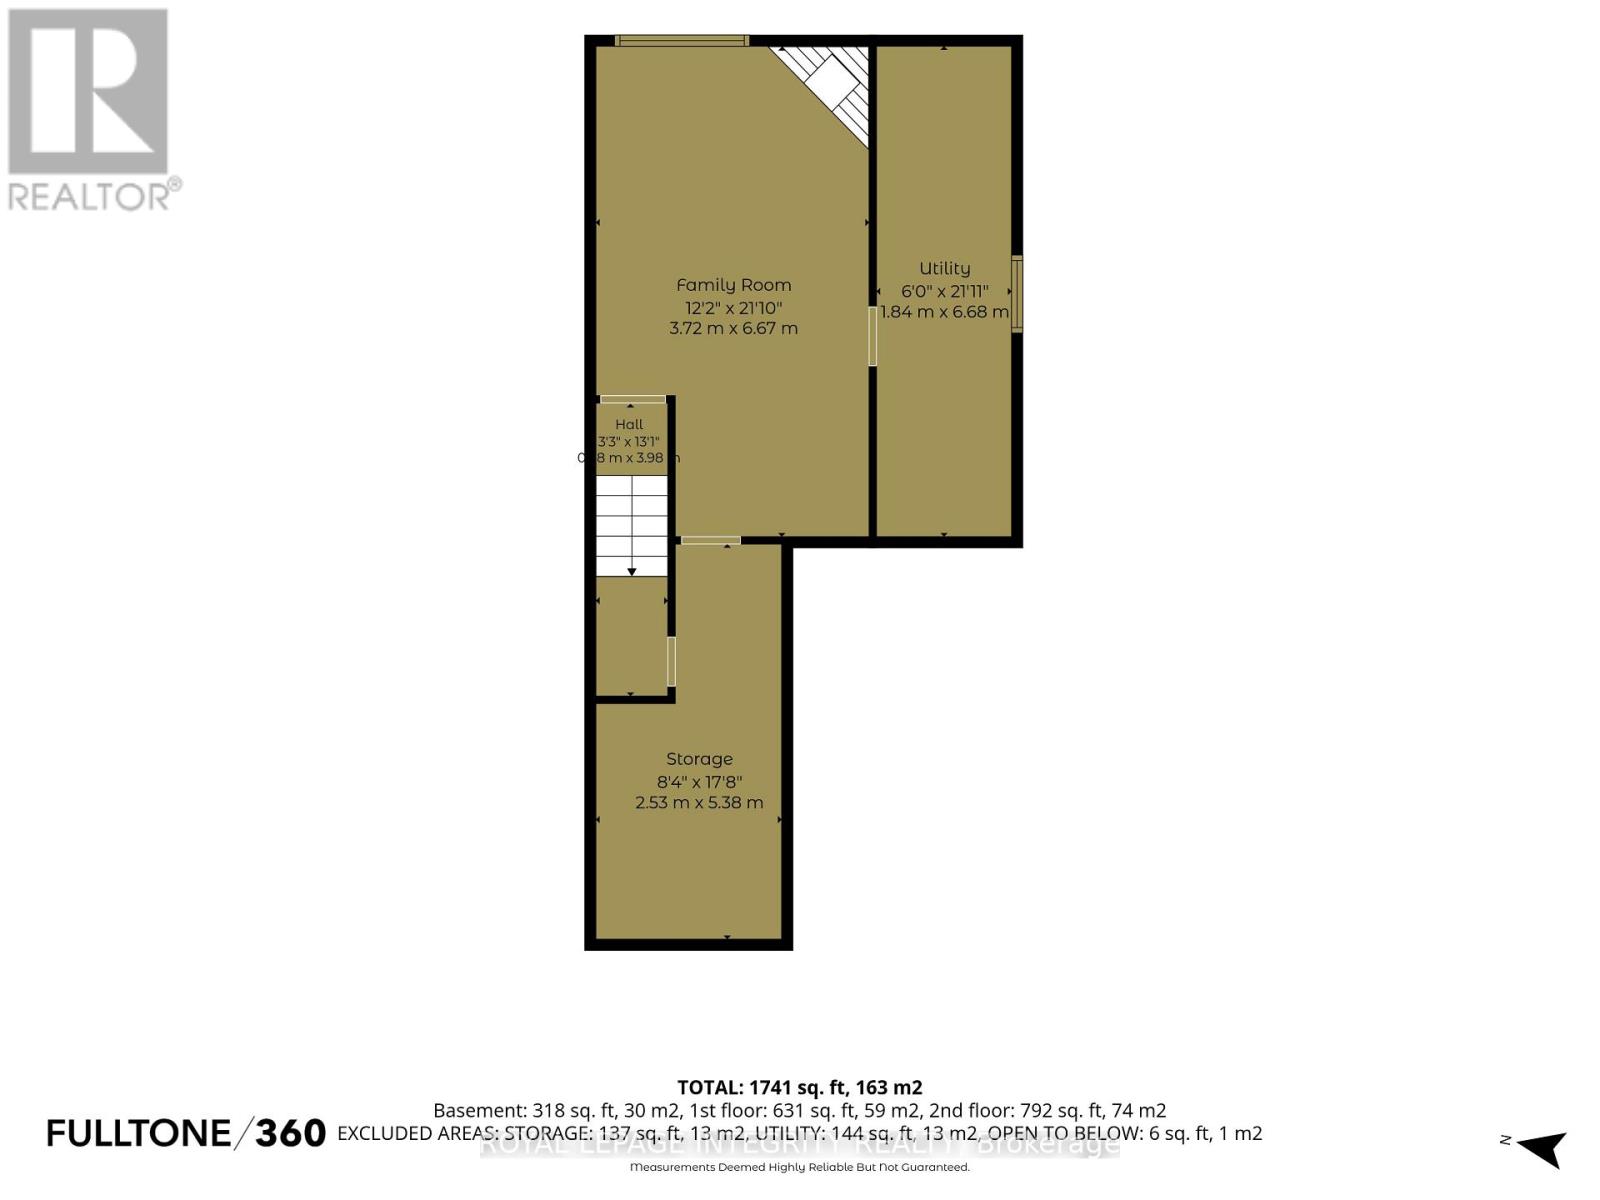
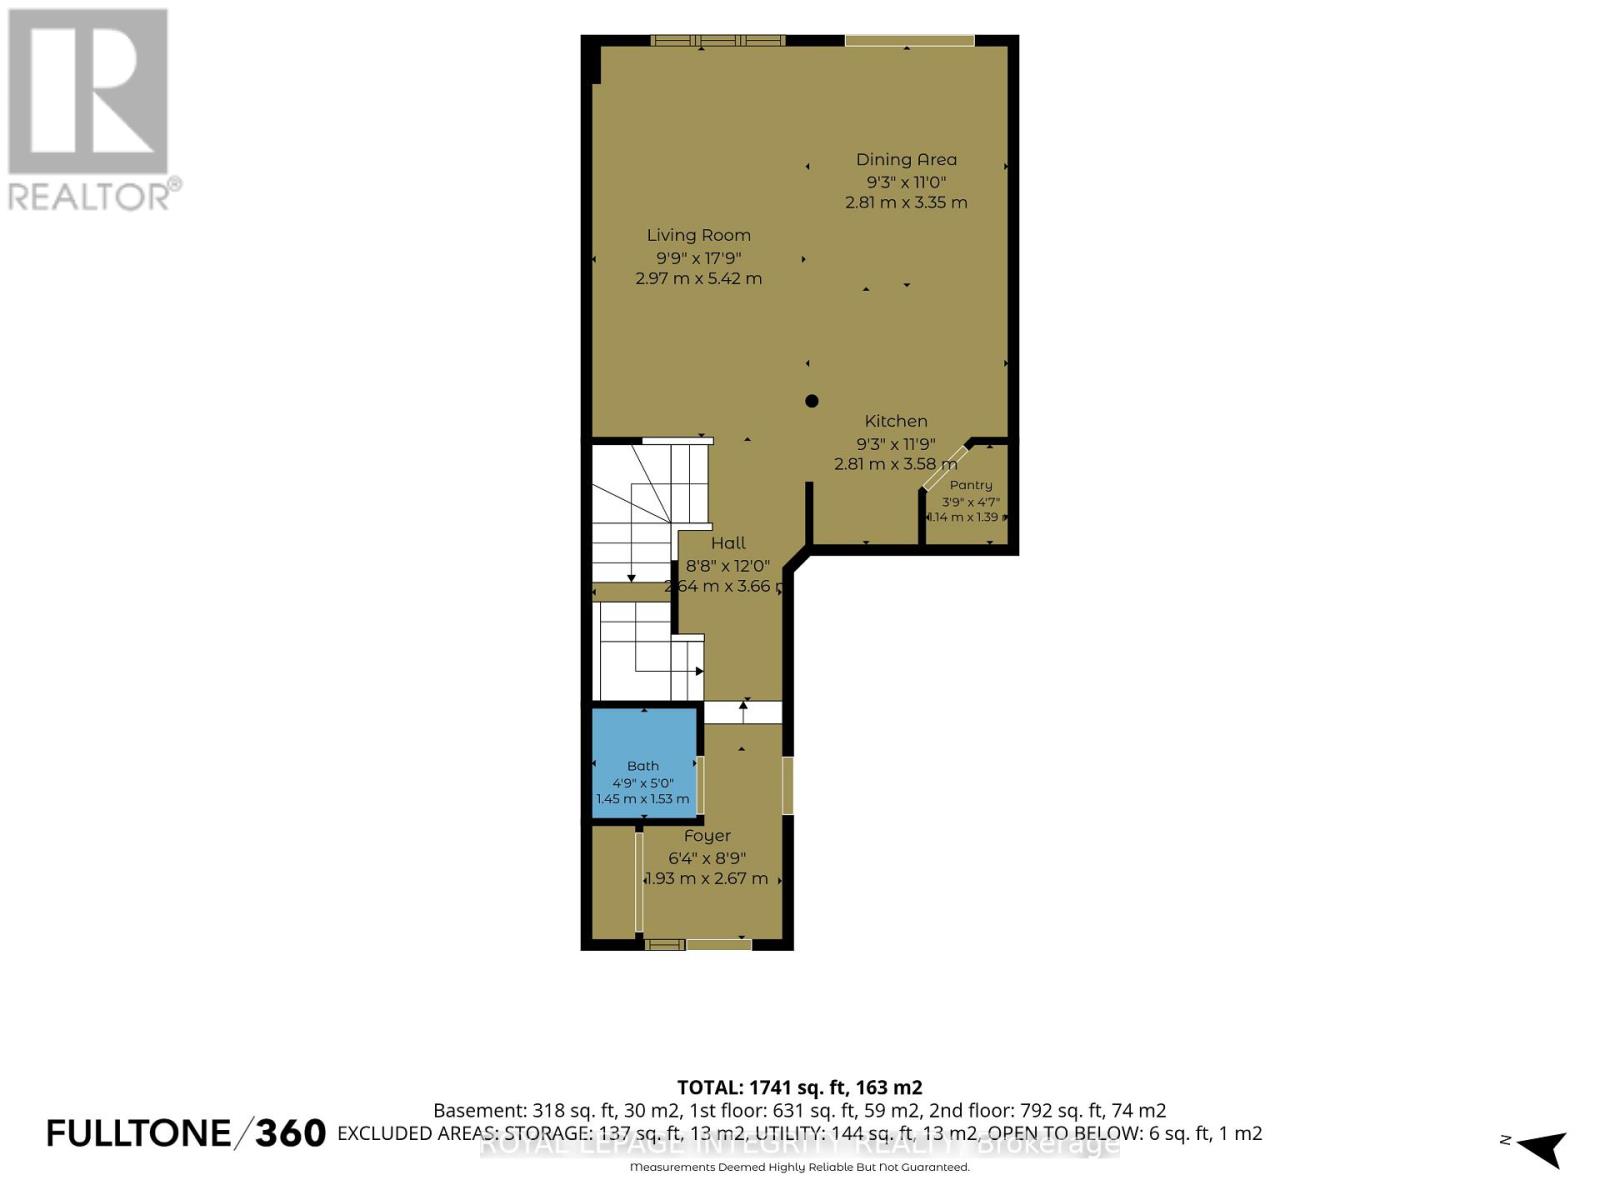
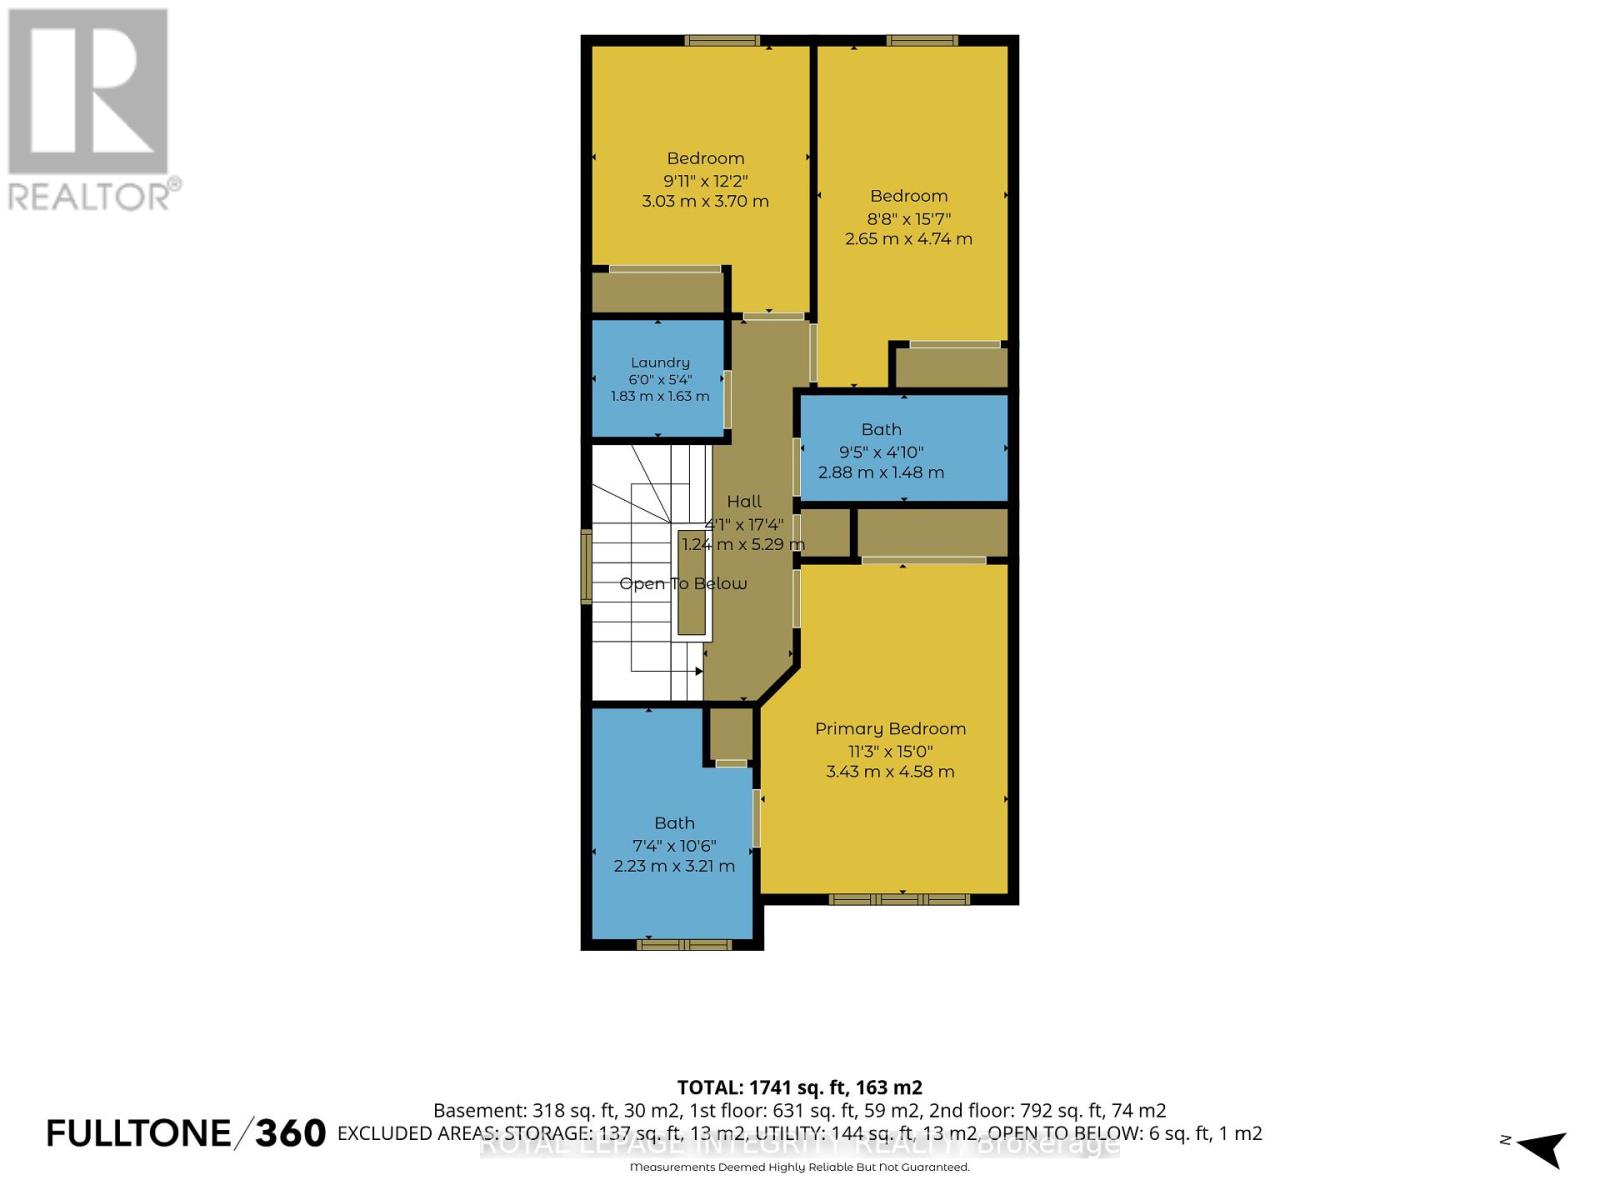
Welcome to 1764 Plainridge Crescent - a beautifully maintained Richcraft 3 bedroom, 3 bathroom end-unit townhome tucked away on a quiet cul-de-sac, offering exceptional privacy with no front or rear neighbours, a rare pie-shaped lot, and a 3-car driveway! Step inside to a welcoming foyer featuring a practical hall tree, a convenient powder room, and inside access to the garage before entering the bright, open-concept main level. Gleaming hardwood floors, soaring 9-foot ceilings, and an abundance of natural light create a warm and inviting atmosphere, while the spacious living and dining areas are ideal for both everyday living and effortless entertaining. The beautifully designed kitchen is both functional and inviting, featuring solid wood cabinetry, granite countertops, a walk-in pantry, and a layout that seamlessly overlooks the living and dining areas. Patio doors from the dining room lead to the impressive pie-shaped backyard - a private oasis complete with a deck, interlock patio and grassy area, perfect for relaxing, entertaining, or giving kids and pets plenty of room to play. Upstairs, you'll appreciate the convenience of a second-floor laundry room along with three generously sized bedrooms, including a spacious primary retreat complete with a walk-in closet and a beautifully renovated private 4-piece ensuite featuring its own linen closet, a stunning glass shower, and elegant matte black fixtures. The fully finished basement extends the living space with a bright and welcoming family room centred around a cozy gas fireplace, while also offering exceptional storage with two dedicated storage rooms. Ideally located within walking distance to several schools, parks, shopping, the François Dupuis Recreation Centre, and everyday amenities, this exceptional home offers the perfect combination of privacy, space, and convenience. (id:19004)


This REALTOR.ca listing content is owned and licensed by REALTOR® members of The Canadian Real Estate Association.