联系我们

(613) 804-9999

免费评估

点击这里

3402 CHAMPLAIN STREET

Clarence-Rockland, Ontario K0A1E0

$1,899,900 for 出售


MLS®:
X13841482
上市天数:
1
社区:
产权:
Freehold
类型:
RU1 House , Detached
占地:
139.9 FT ; Irregular Lot
建造日期:
停车位:
20
卧室:
4+
洗手间:
4
内部特征

建造风格:
Detached
楼层:
2
卧室总数:
4
地上卧室:
4
地下卧室:
浴室总数:
4
完整浴室:
3
半浴室:
1
地下室:
Full (Finished)
地下室装修:
Finished
包含电器:
Dryer, Hood Fan, Microwave, Stove, Washer, Refrigerator
外部特征

建造日期:
外部完成:
Stone, Stucco
地基类型:
Insulated Concrete Forms
公共设施

供暖类型:
Radiant heat
供暖燃料:
Propane, Wood
制冷类型:
Central air conditioning
饮水供应:
污水处理:
Septic System
壁炉总数:
2
类型
楼层
尺寸
Other
Basement
8.18 m x 7.42 m
Utility room
Basement
5.39 m x 3.94 m
Other
Basement
3.48 m x 1.37 m
Bathroom
Basement
1.63 m x 0.99 m
Other
Basement
2.41 m x 2.67 m
Primary Bedroom
Second level
5.08 m x 7.14 m
Primary Bedroom
Second level
3.2 m x 2.13 m
Bathroom
Second level
4.37 m x 2.67 m
Bedroom 2
Second level
6.78 m x 3.12 m
Bedroom 2
Second level
3.4 m x 3.2 m
Bedroom 3
Second level
6.05 m x 3.18 m
Bedroom 4
Second level
3.05 m x 4.19 m
Den
Second level
3.48 m x 2.18 m
Bathroom
Second level
4.37 m x 2.49 m
Other
Basement
9.78 m x 13.11 m
Recreational, Games room
Basement
5.08 m x 6.22 m
Kitchen
Main level
6.5 m x 5.13 m
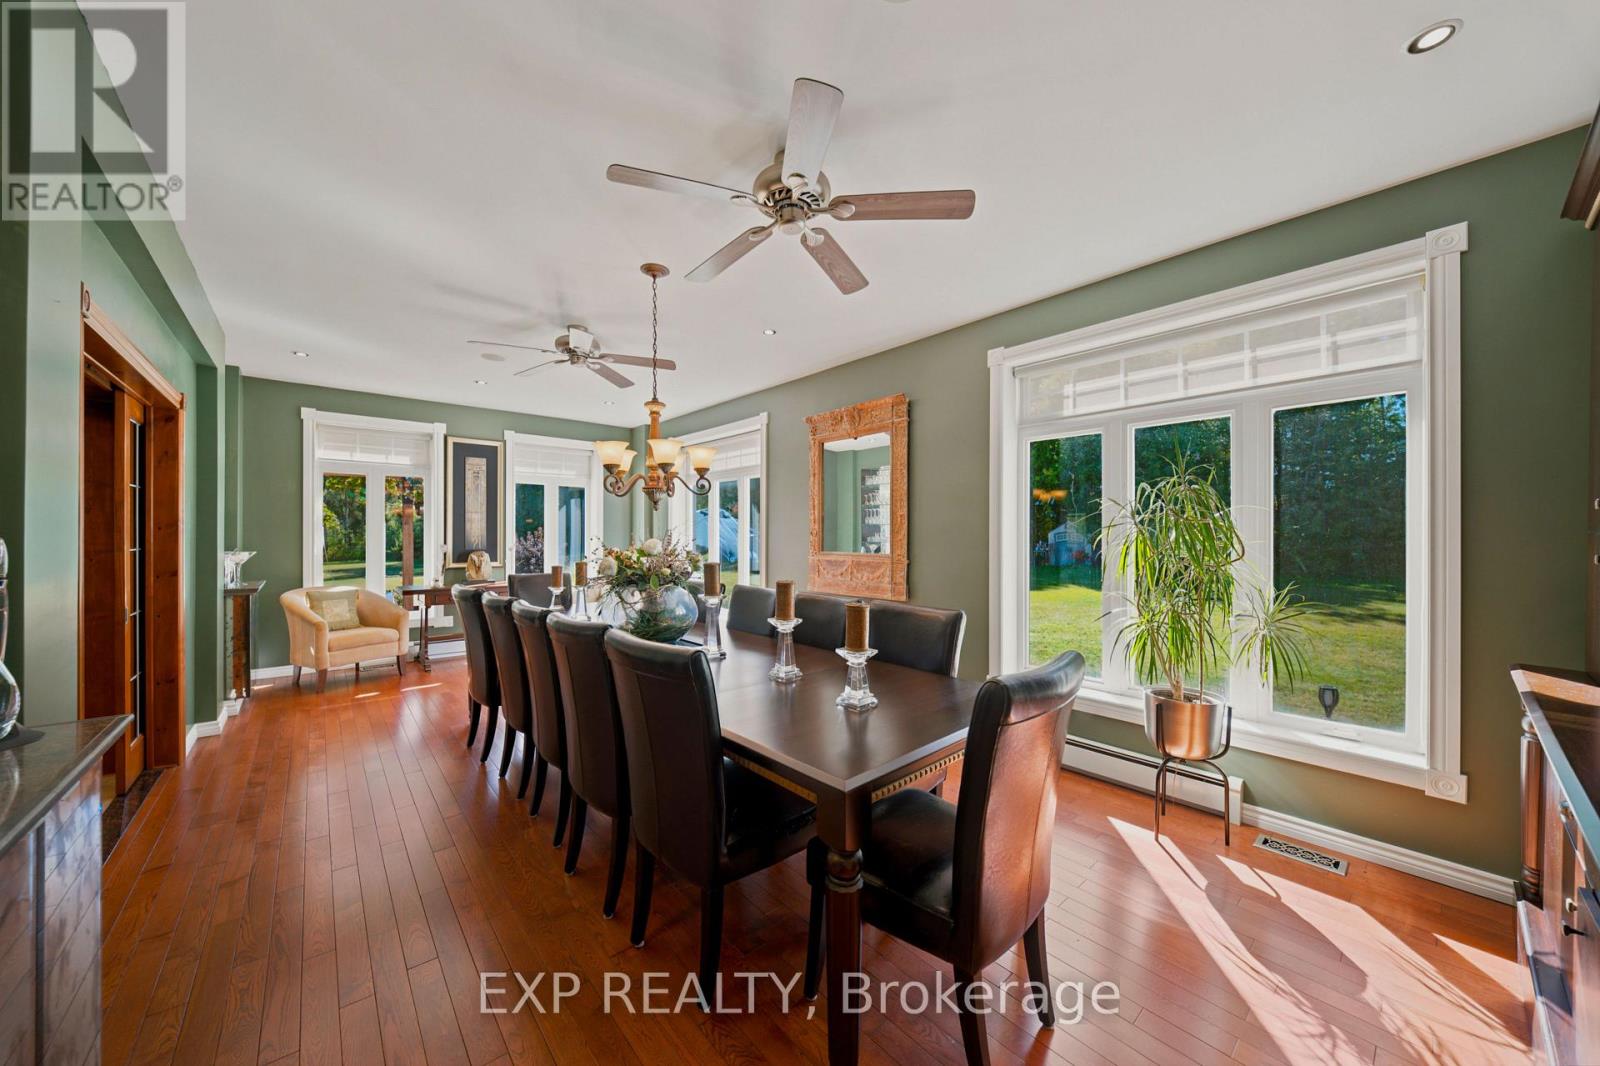
Dining room
Main level
7.85 m x 3.96 m
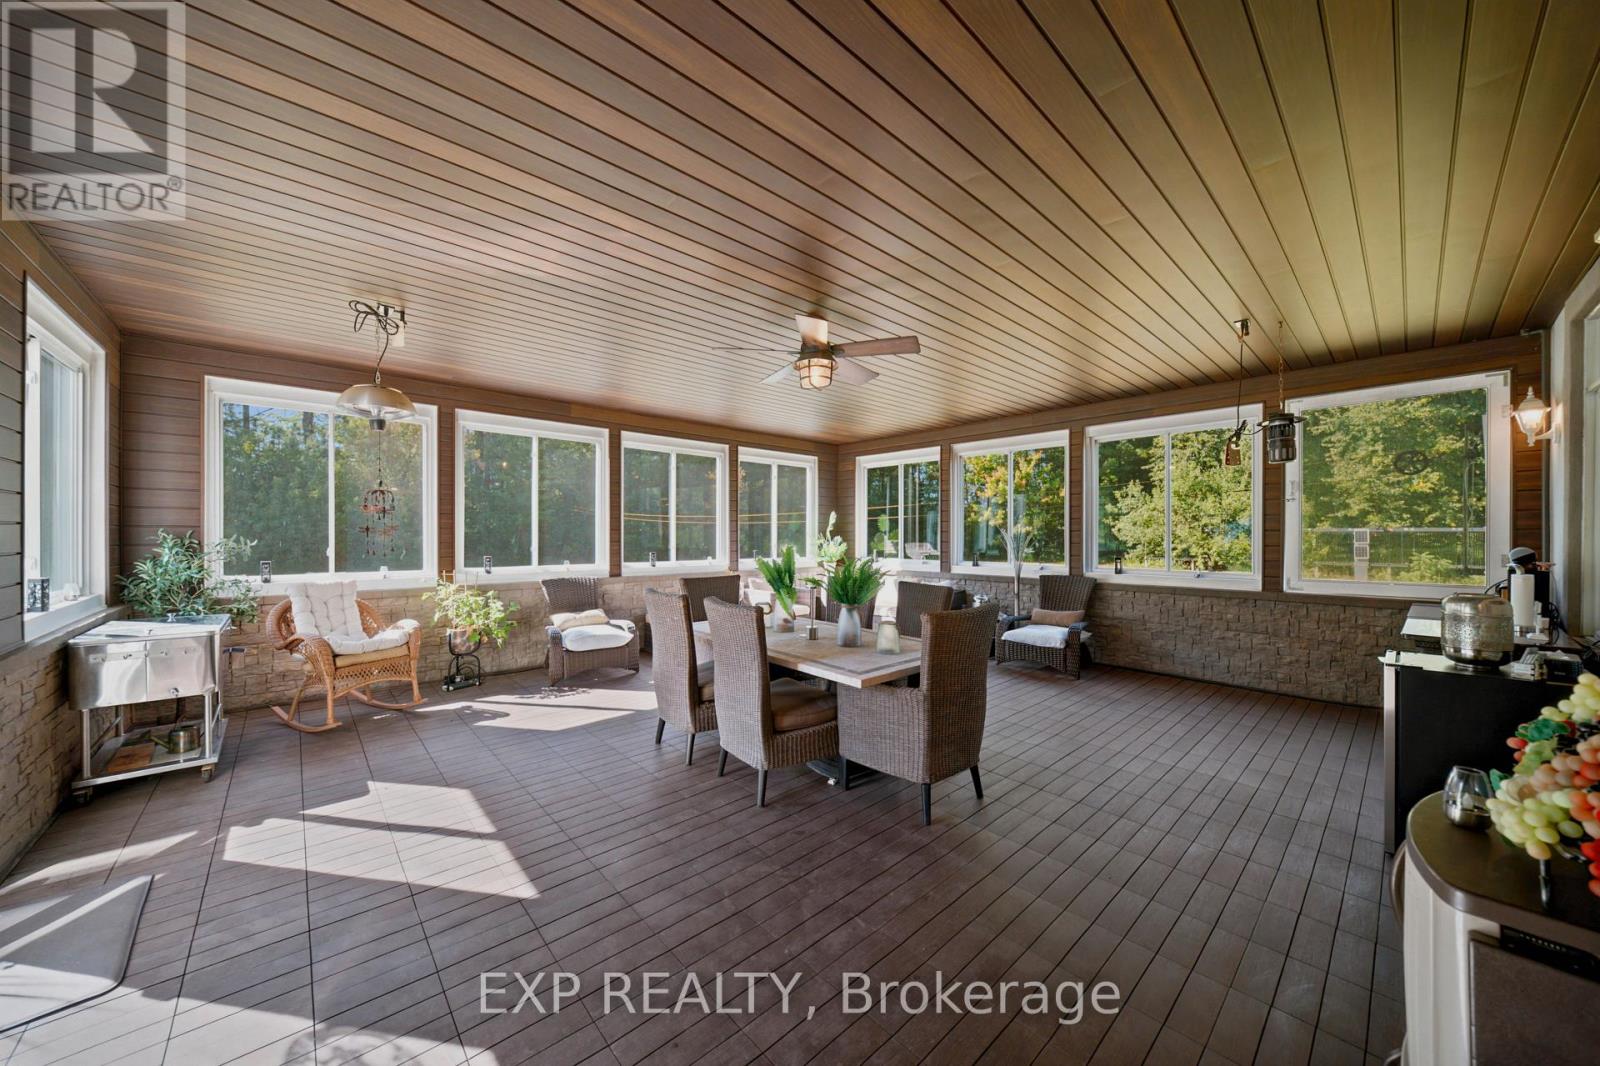
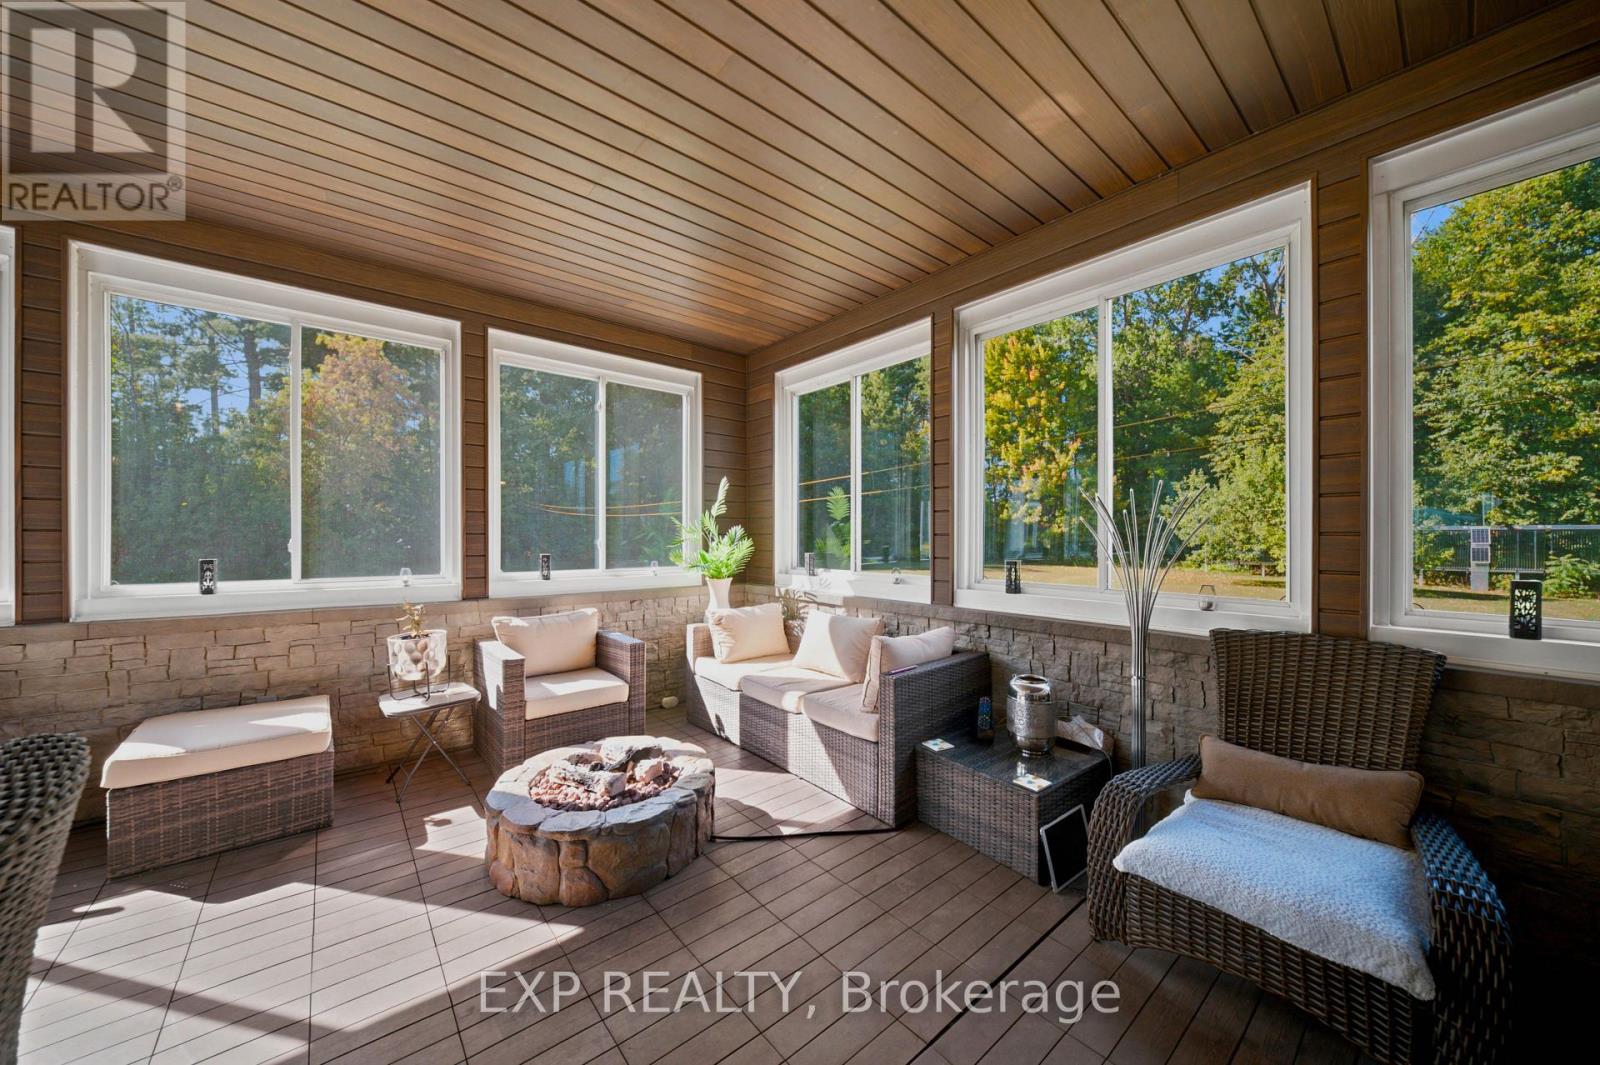
Sunroom
Main level
7.26 m x 6.83 m
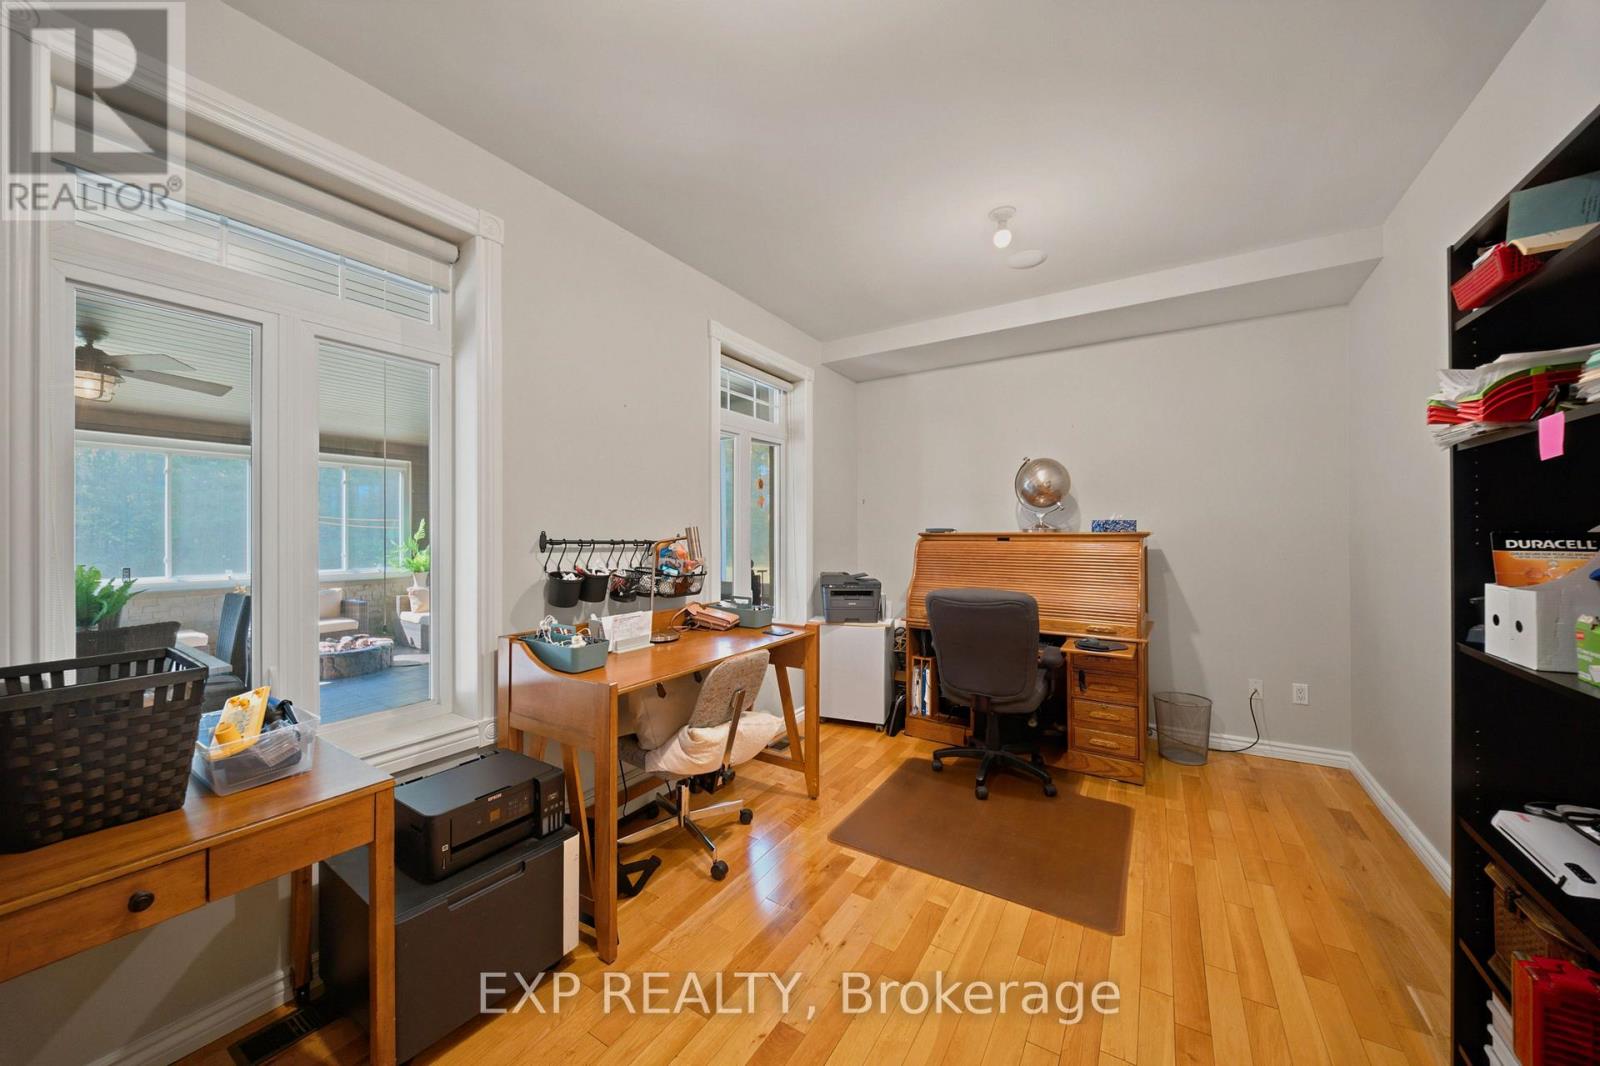
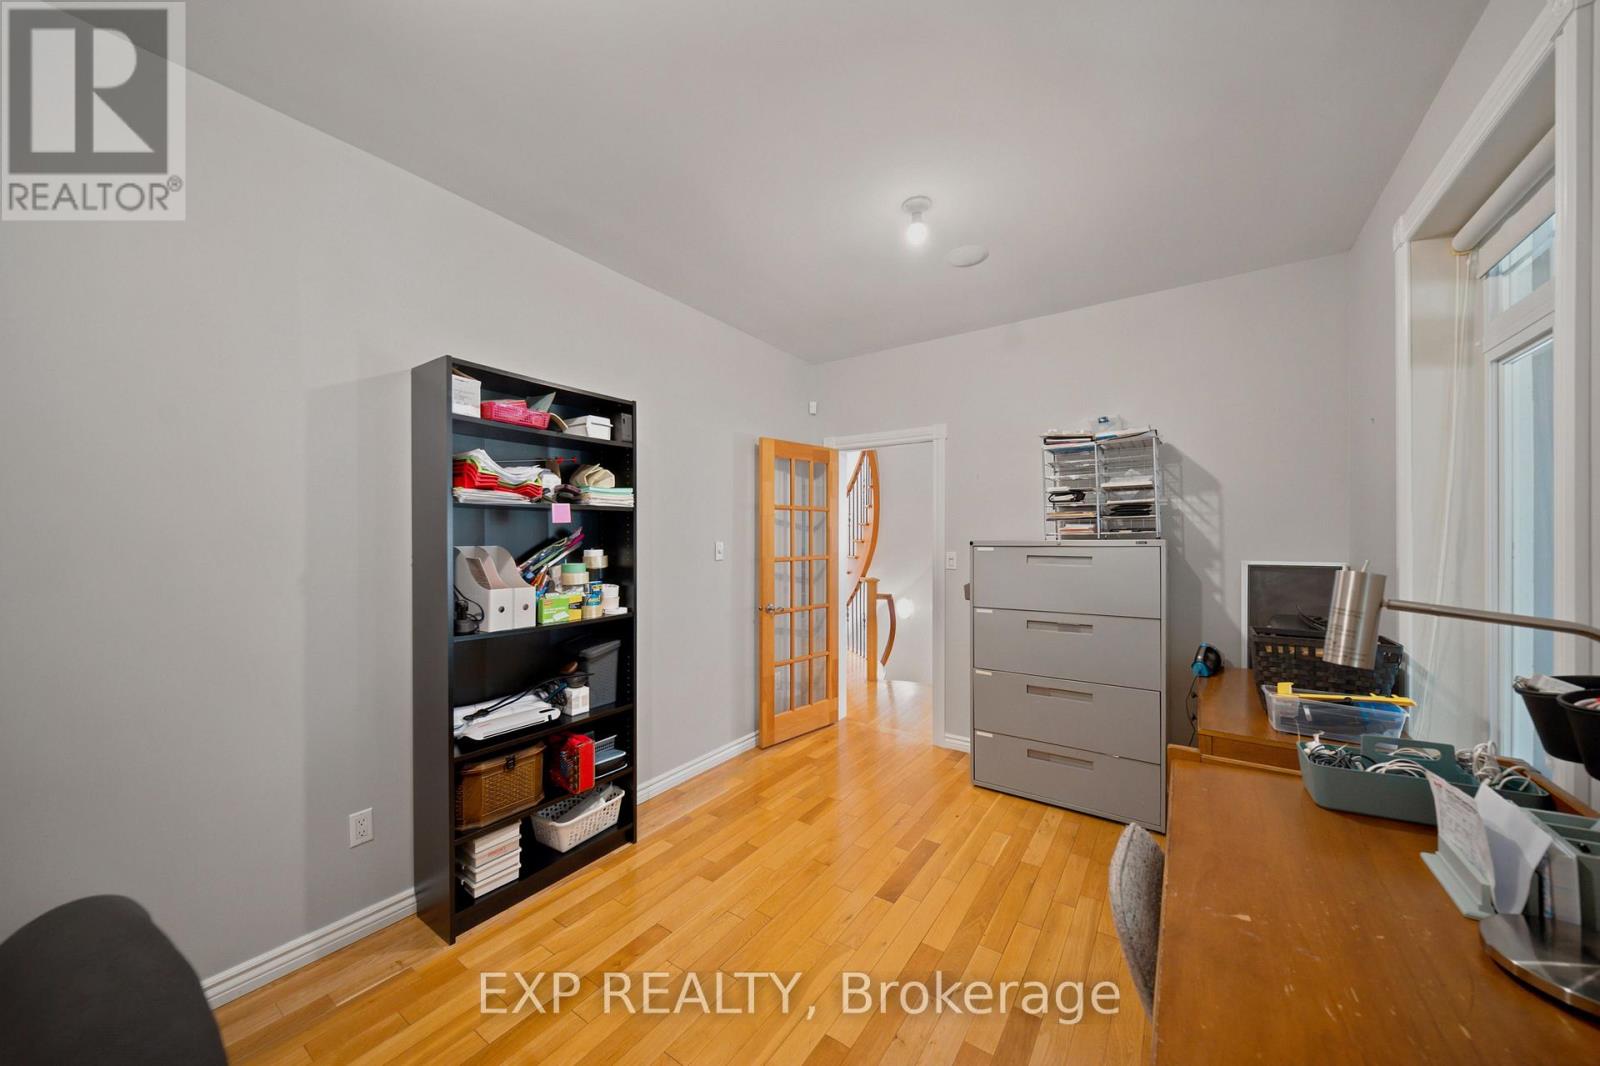
Den
Main level
4.98 m x 3.07 m
Other
Main level
1.63 m x 1.96 m
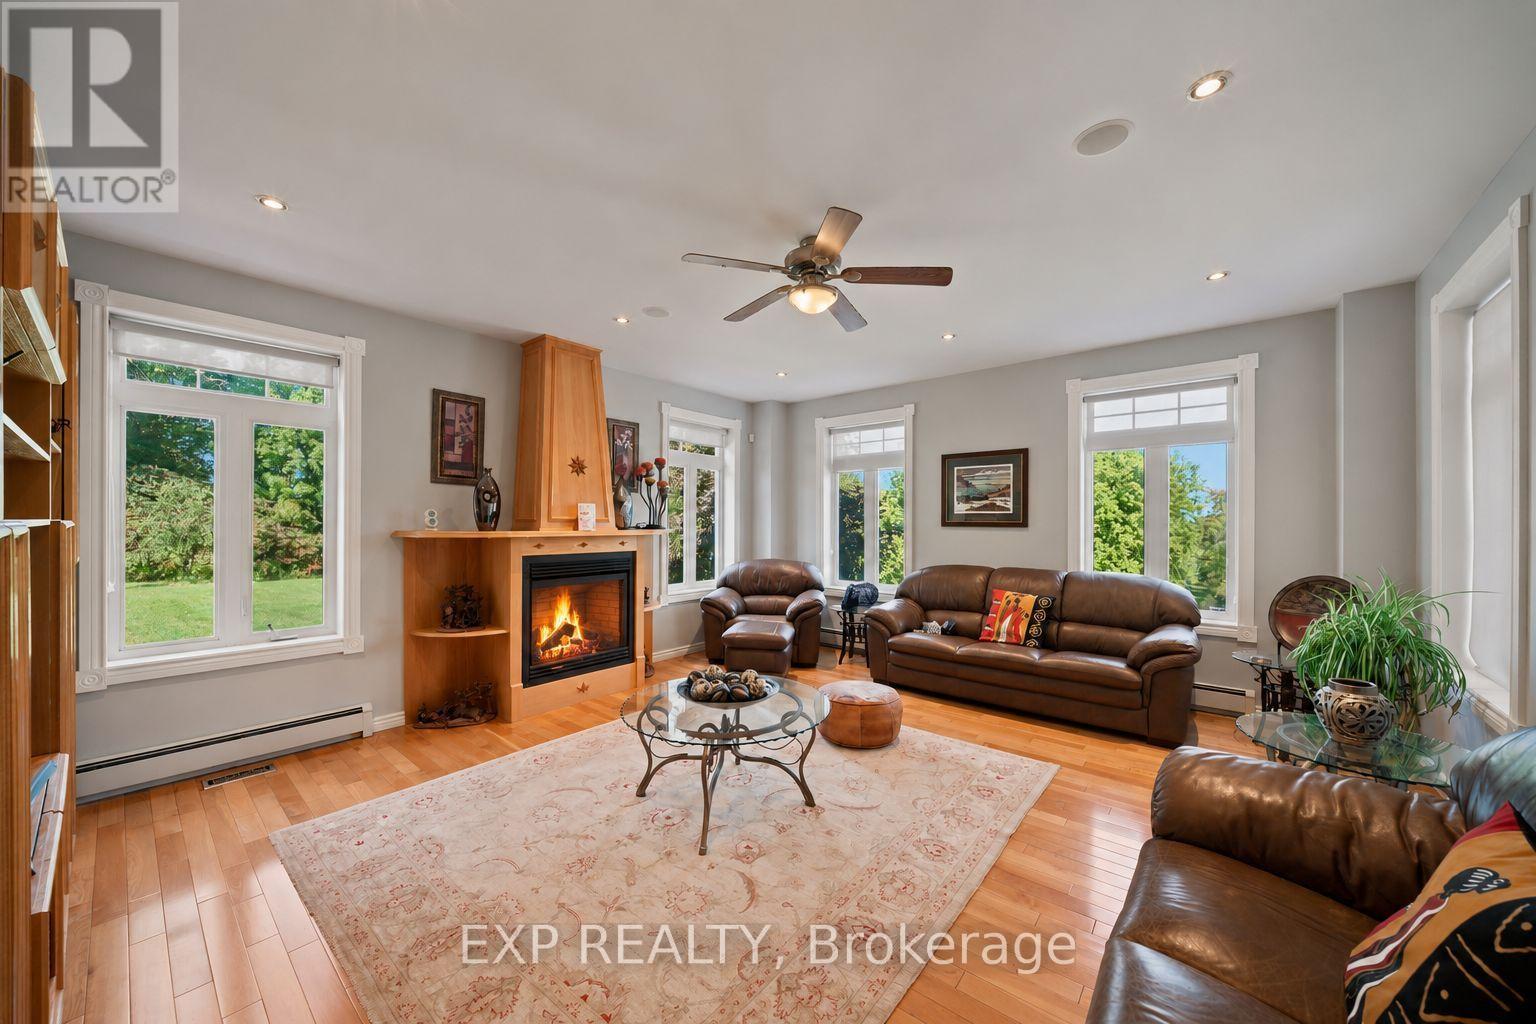
Living room
Main level
5.08 m x 5.92 m
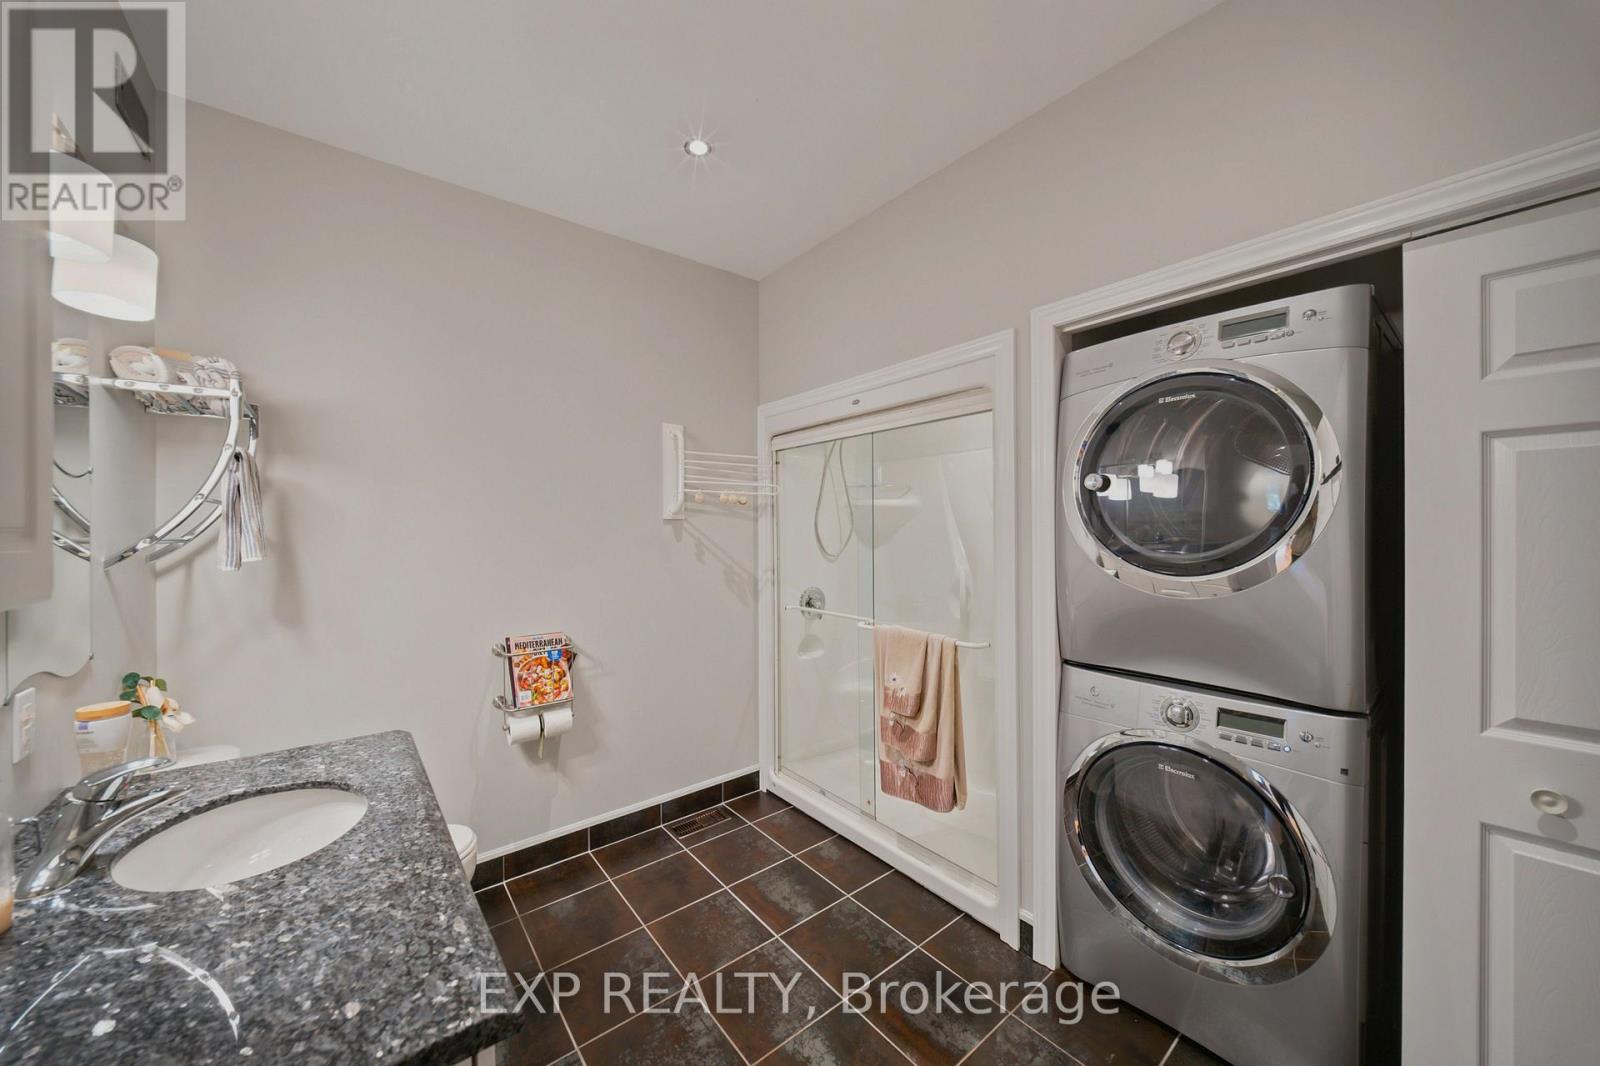
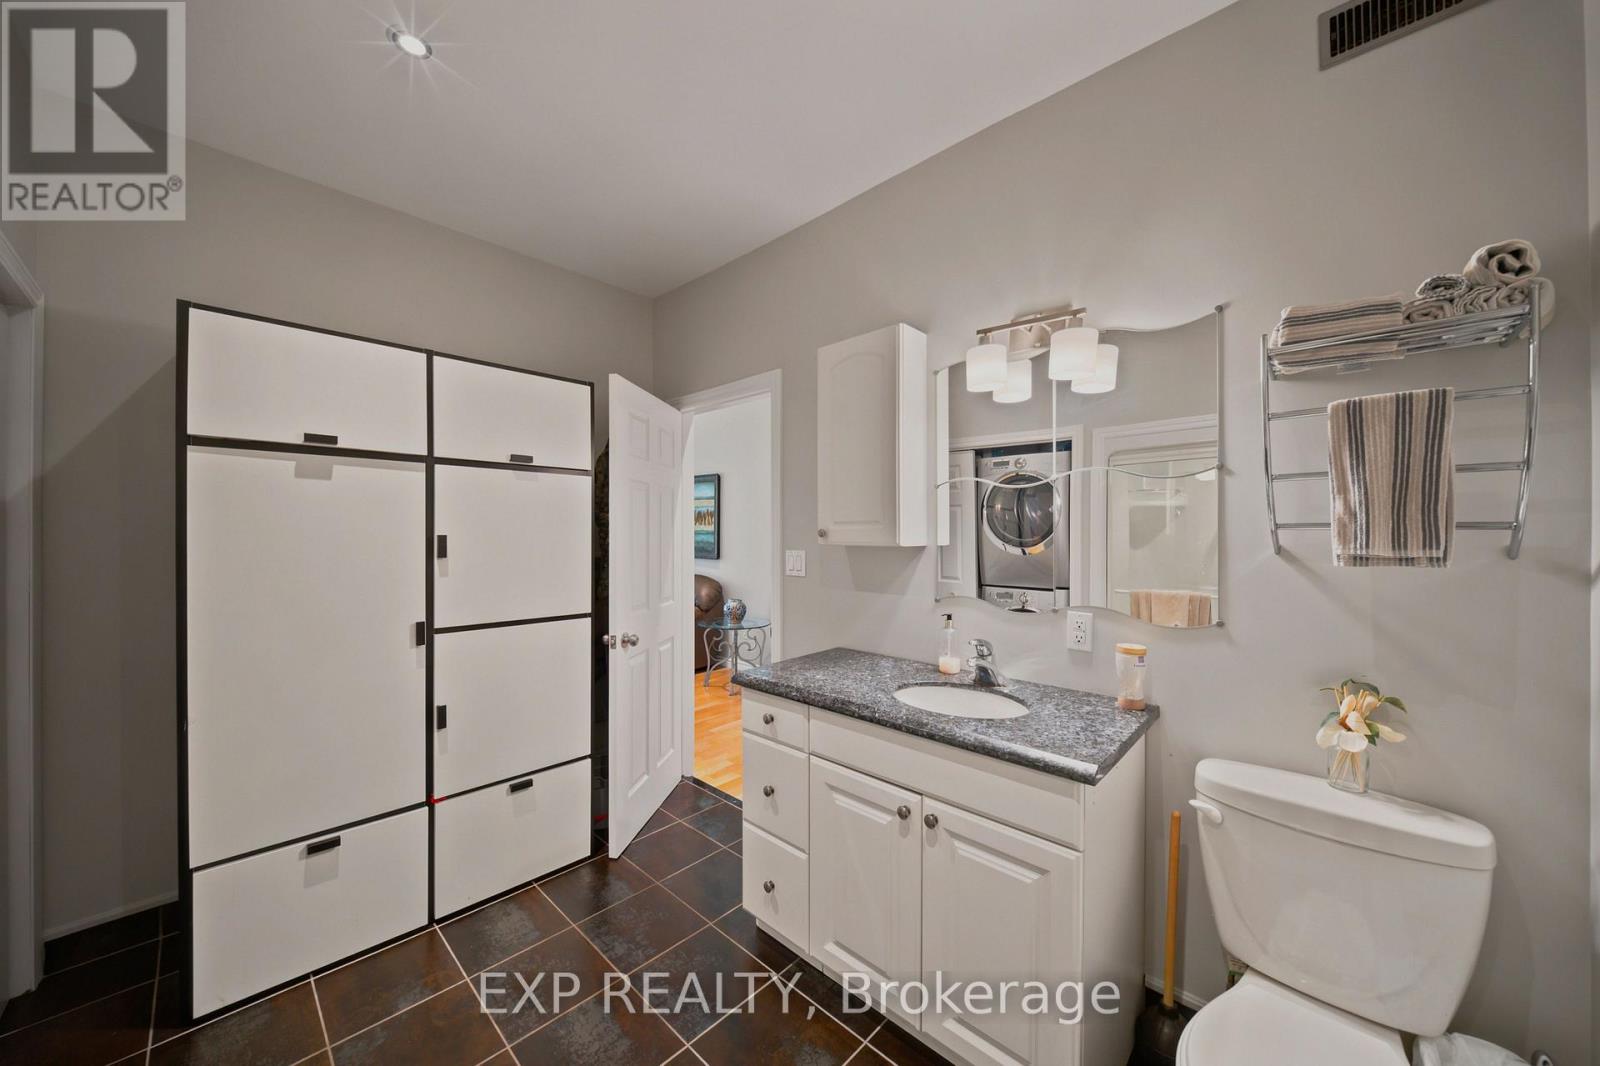
Bathroom
Main level
2.95 m x 3.05 m
Laundry room
Main level
0.84 m x 1.7 m
Eating area
Main level
3.05 m x 2.41 m
Foyer
Main level
3.48 m x 2.11 m

备注

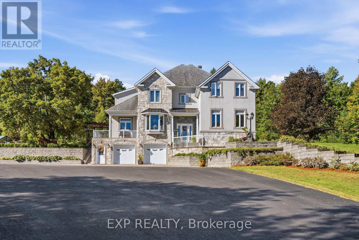
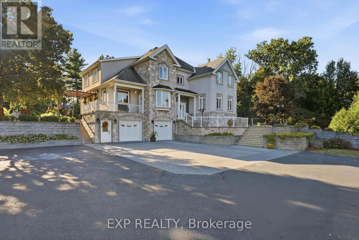
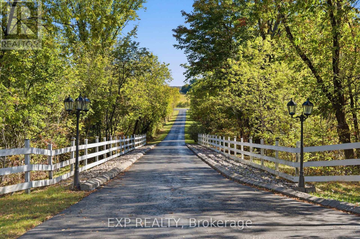
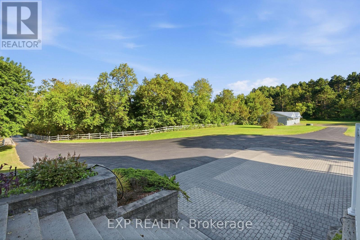
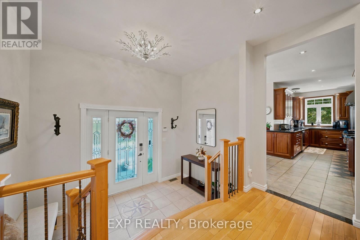
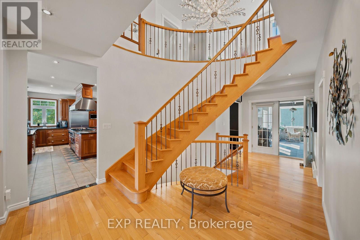
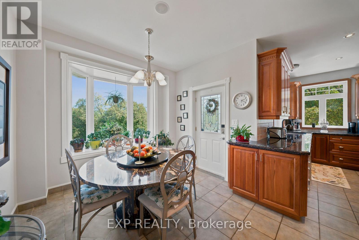
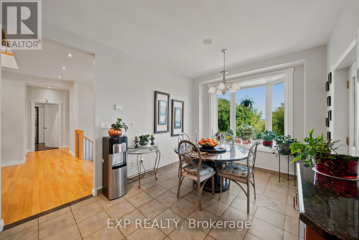
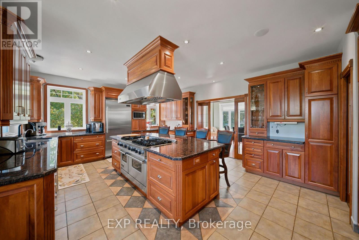
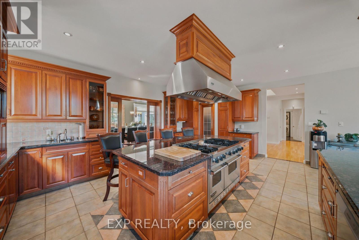
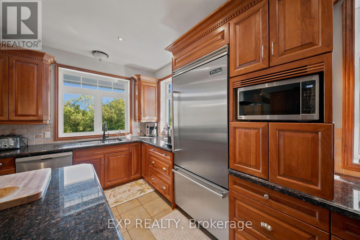
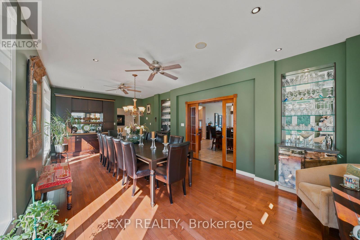
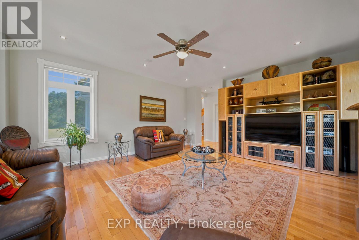
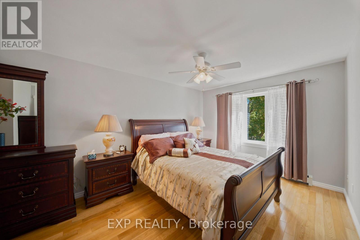
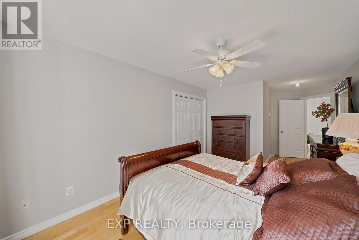
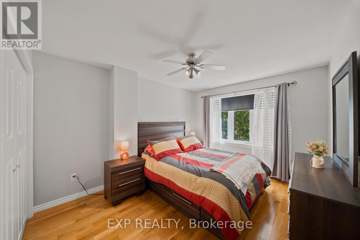
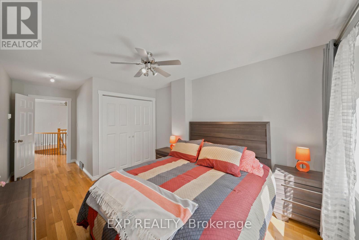
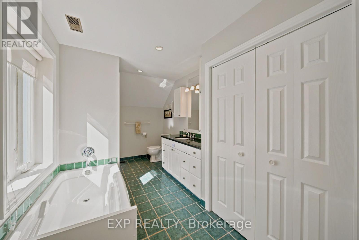
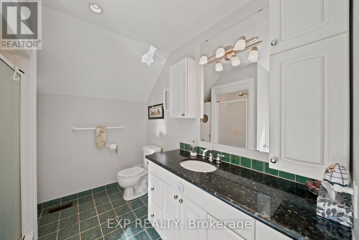
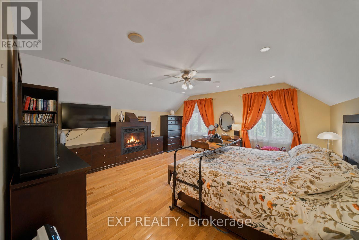
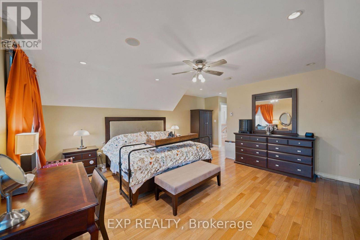
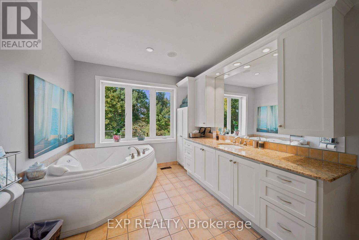
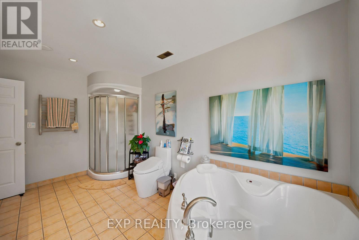
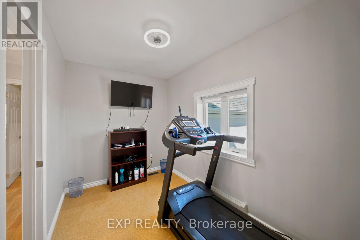
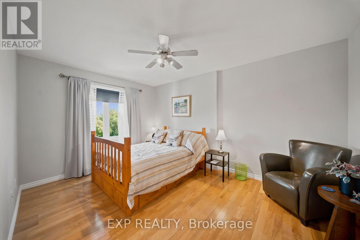
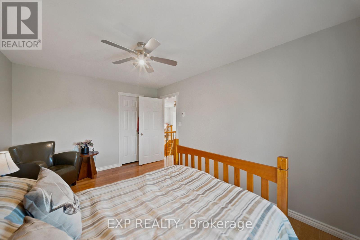
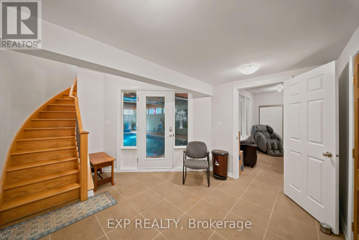
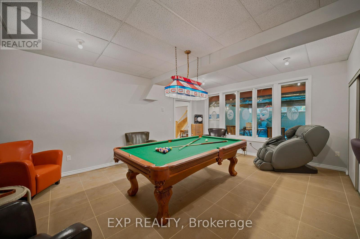
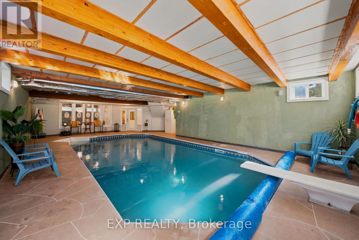
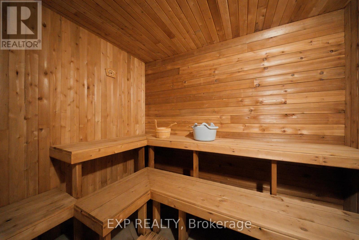
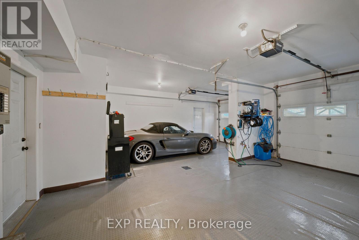
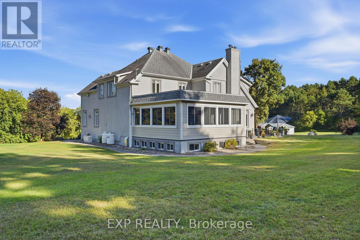
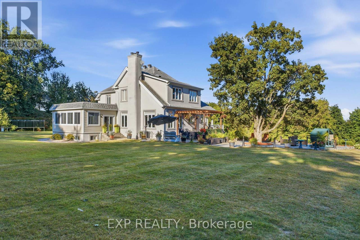
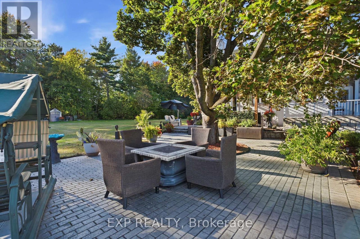
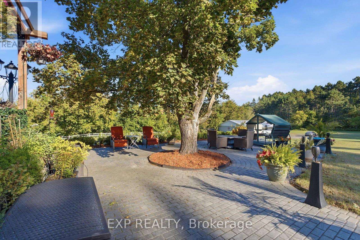
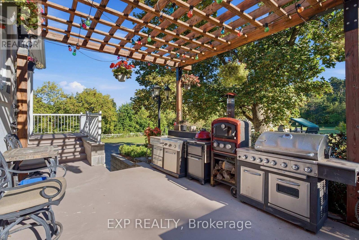
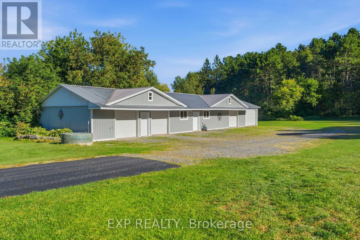
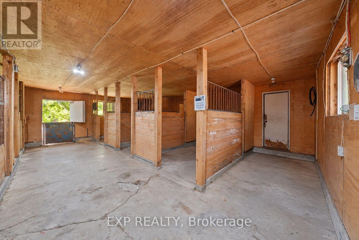
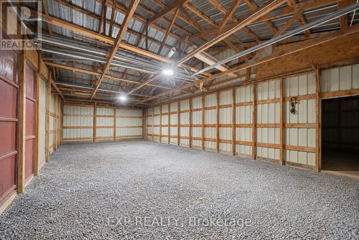
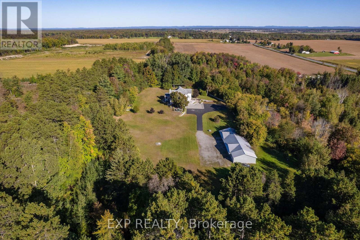
Set on an exceptional 12.595-acre private estate, this impressive 4-bedroom + 2 den, 3.5-bath detached home offers an abundance of space and privacy. The main level welcomes you with a bright foyer and flows into a spacious kitchen featuring ample cabinetry, stainless steel appliances and a large island, complemented by a casual eating area and a dedicated formal dining room. The inviting living room is centred around a fireplace, while a generous sunroom provides an ideal space to relax and enjoy the surrounding property. A den and a full 3-piece bathroom with laundry add functionality to the main level. Upstairs, the spacious primary suite features a walk-in closet and a luxurious 4-piece ensuite, accompanied by three additional bedrooms, a second den and a 3-piece bathroom. The finished lower level offers exceptional recreation space with a private indoor pool, sauna and recreation room. Outside, the expansive grounds feature a large rear yard, patio area and a horse stable, while the double attached garage and detached garage provide ample parking for vehicles and guests. Enjoy the privacy and tranquility of an expansive rural setting while remaining conveniently close to local amenities, including grocery stores, the library and parks. (id:19004)


声明


This REALTOR.ca listing content is owned and licensed by REALTOR® members of The Canadian Real Estate Association.