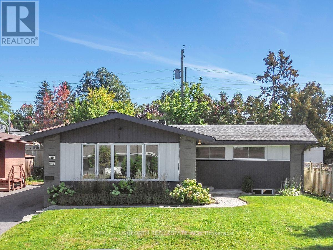
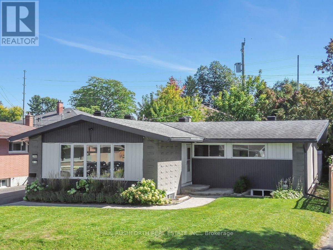
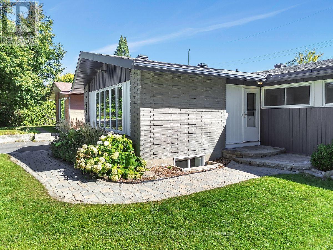
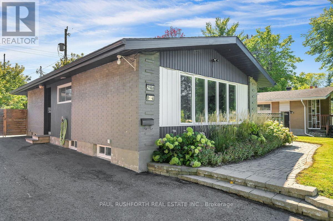
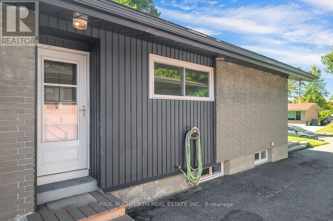
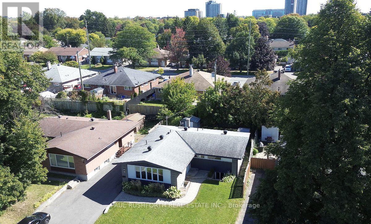
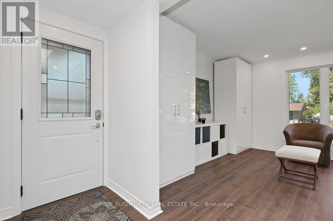
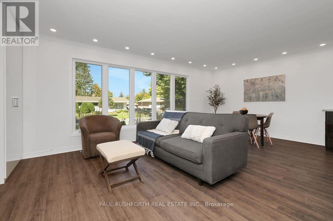
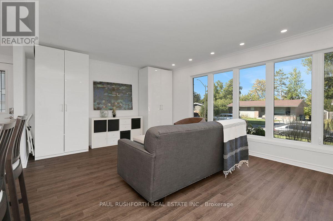
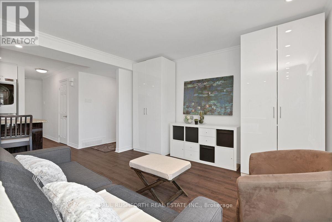
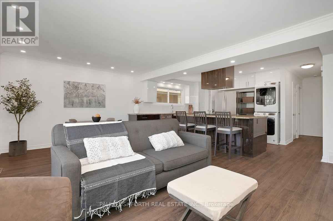
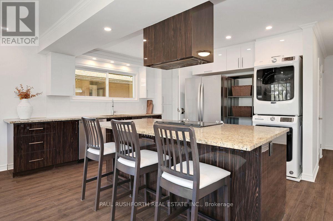
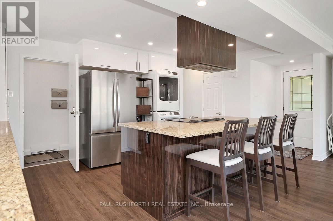
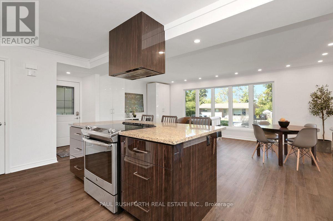
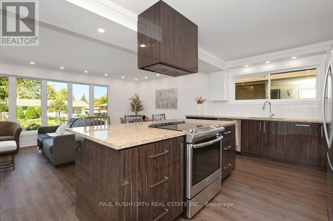
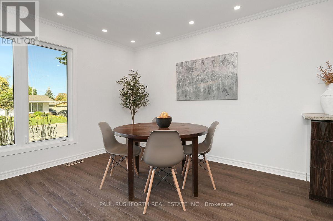
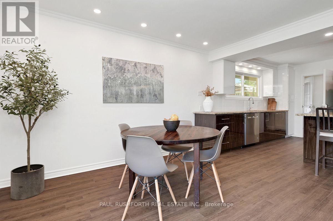
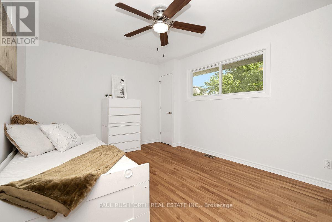
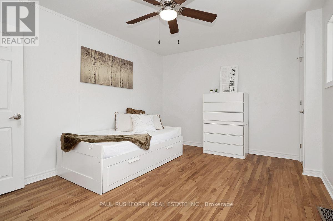
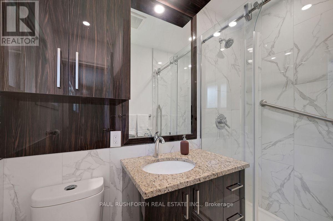
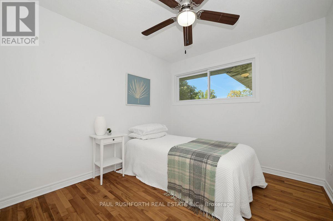
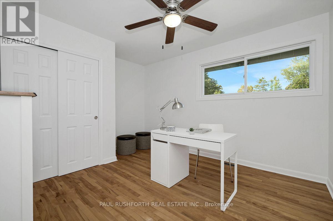
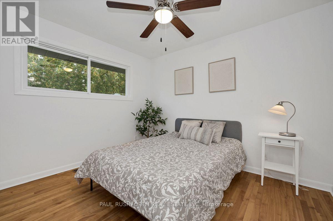
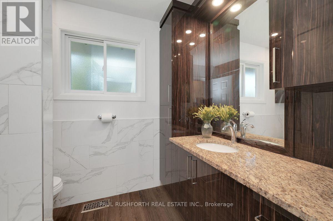
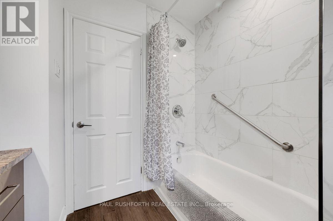
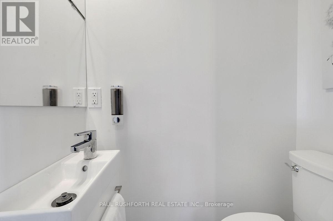
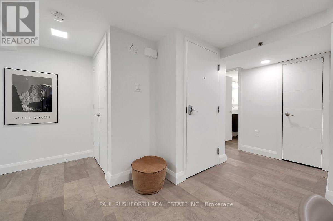
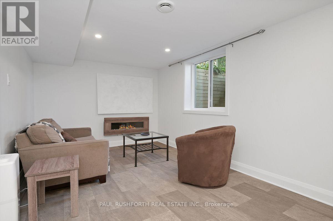
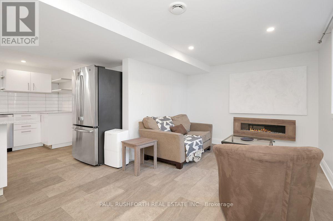
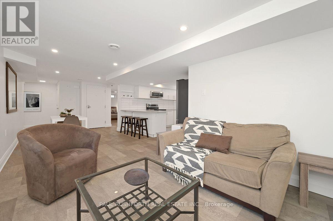
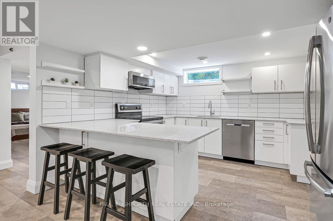
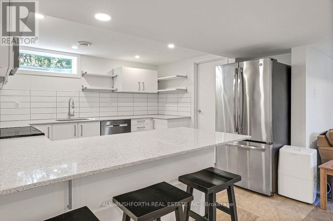
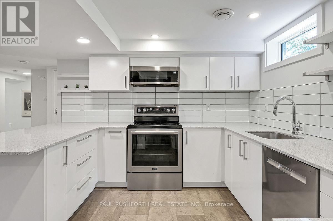
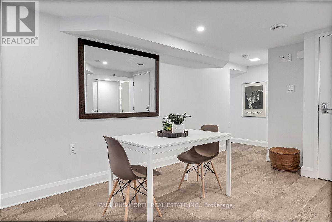
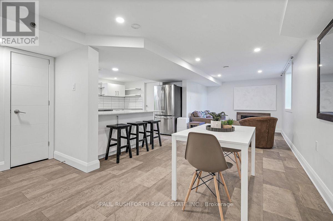
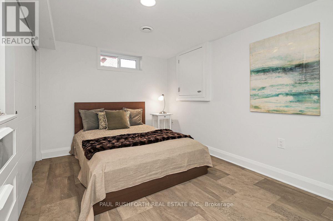
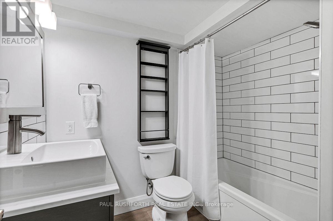
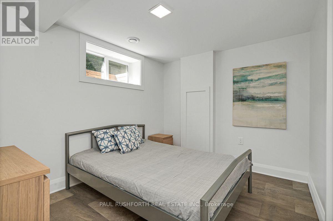
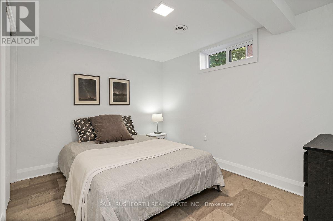
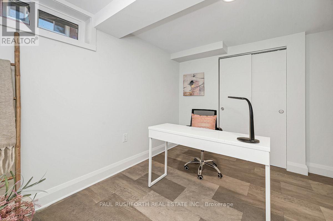
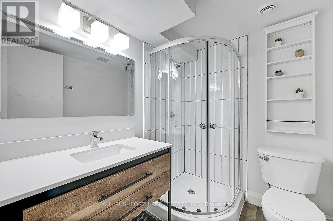
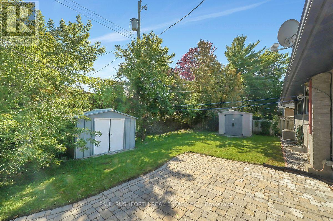
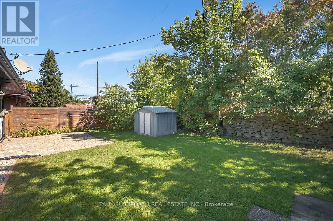
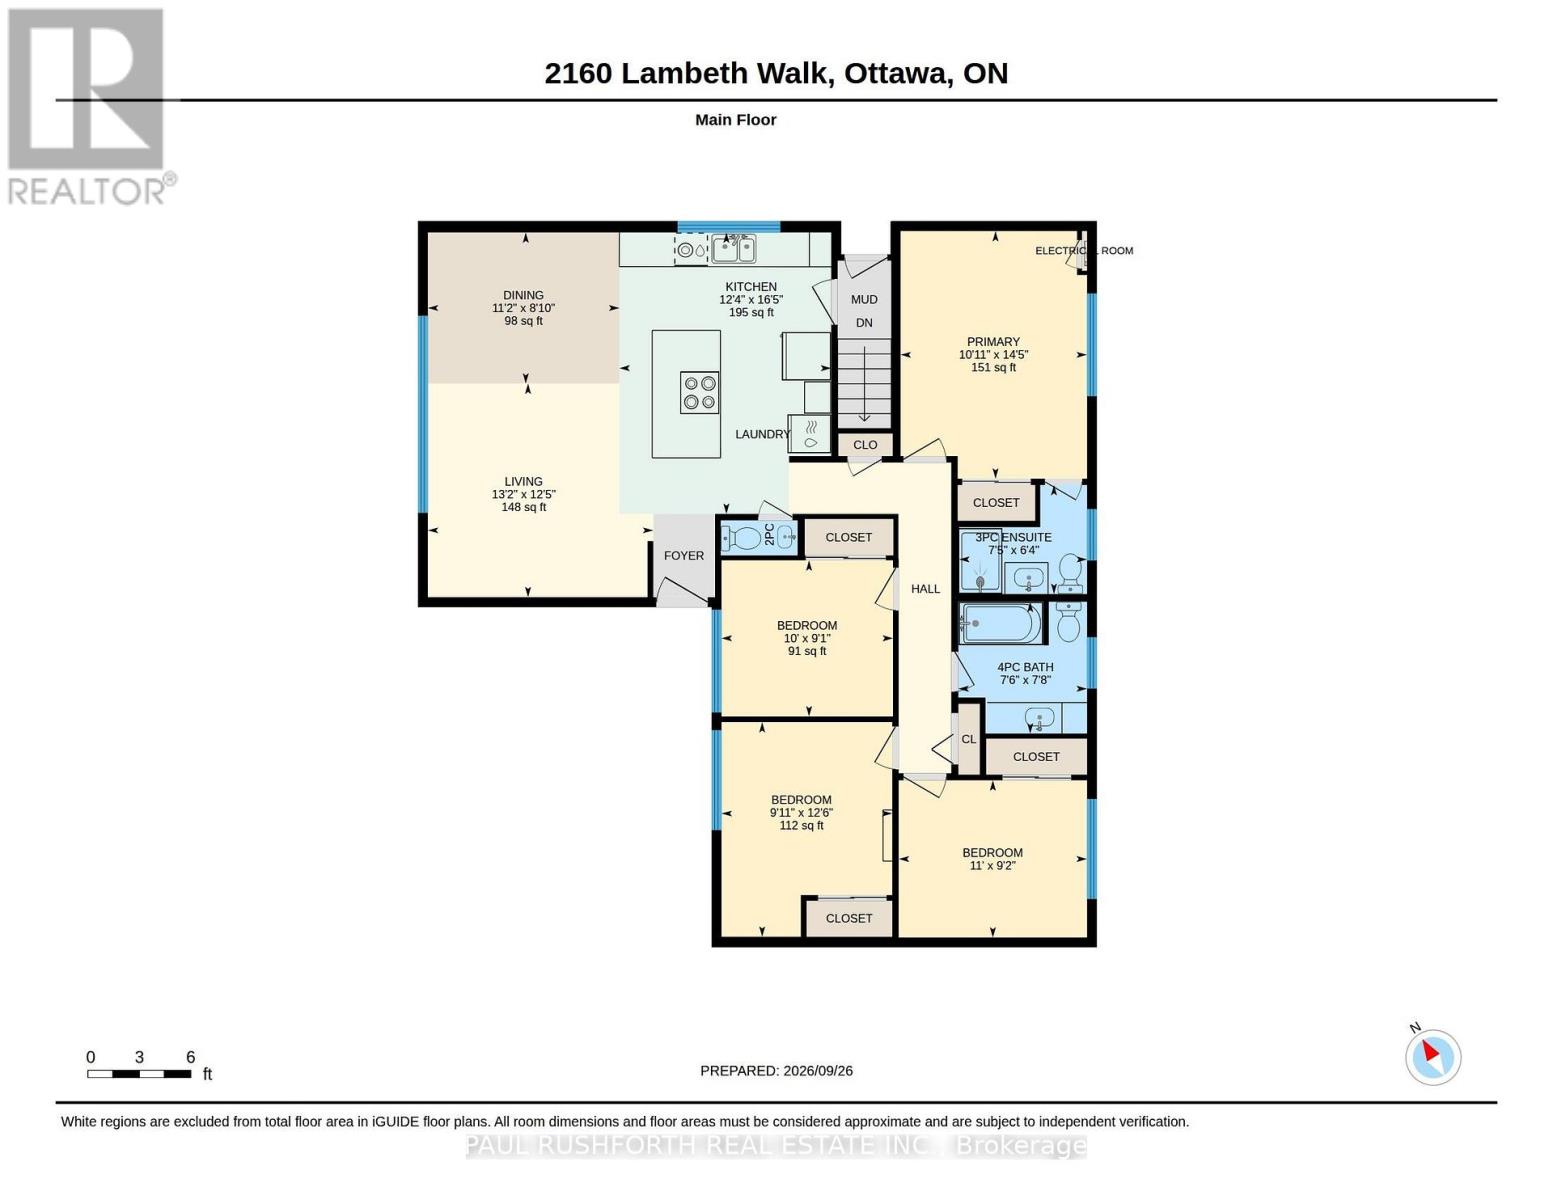
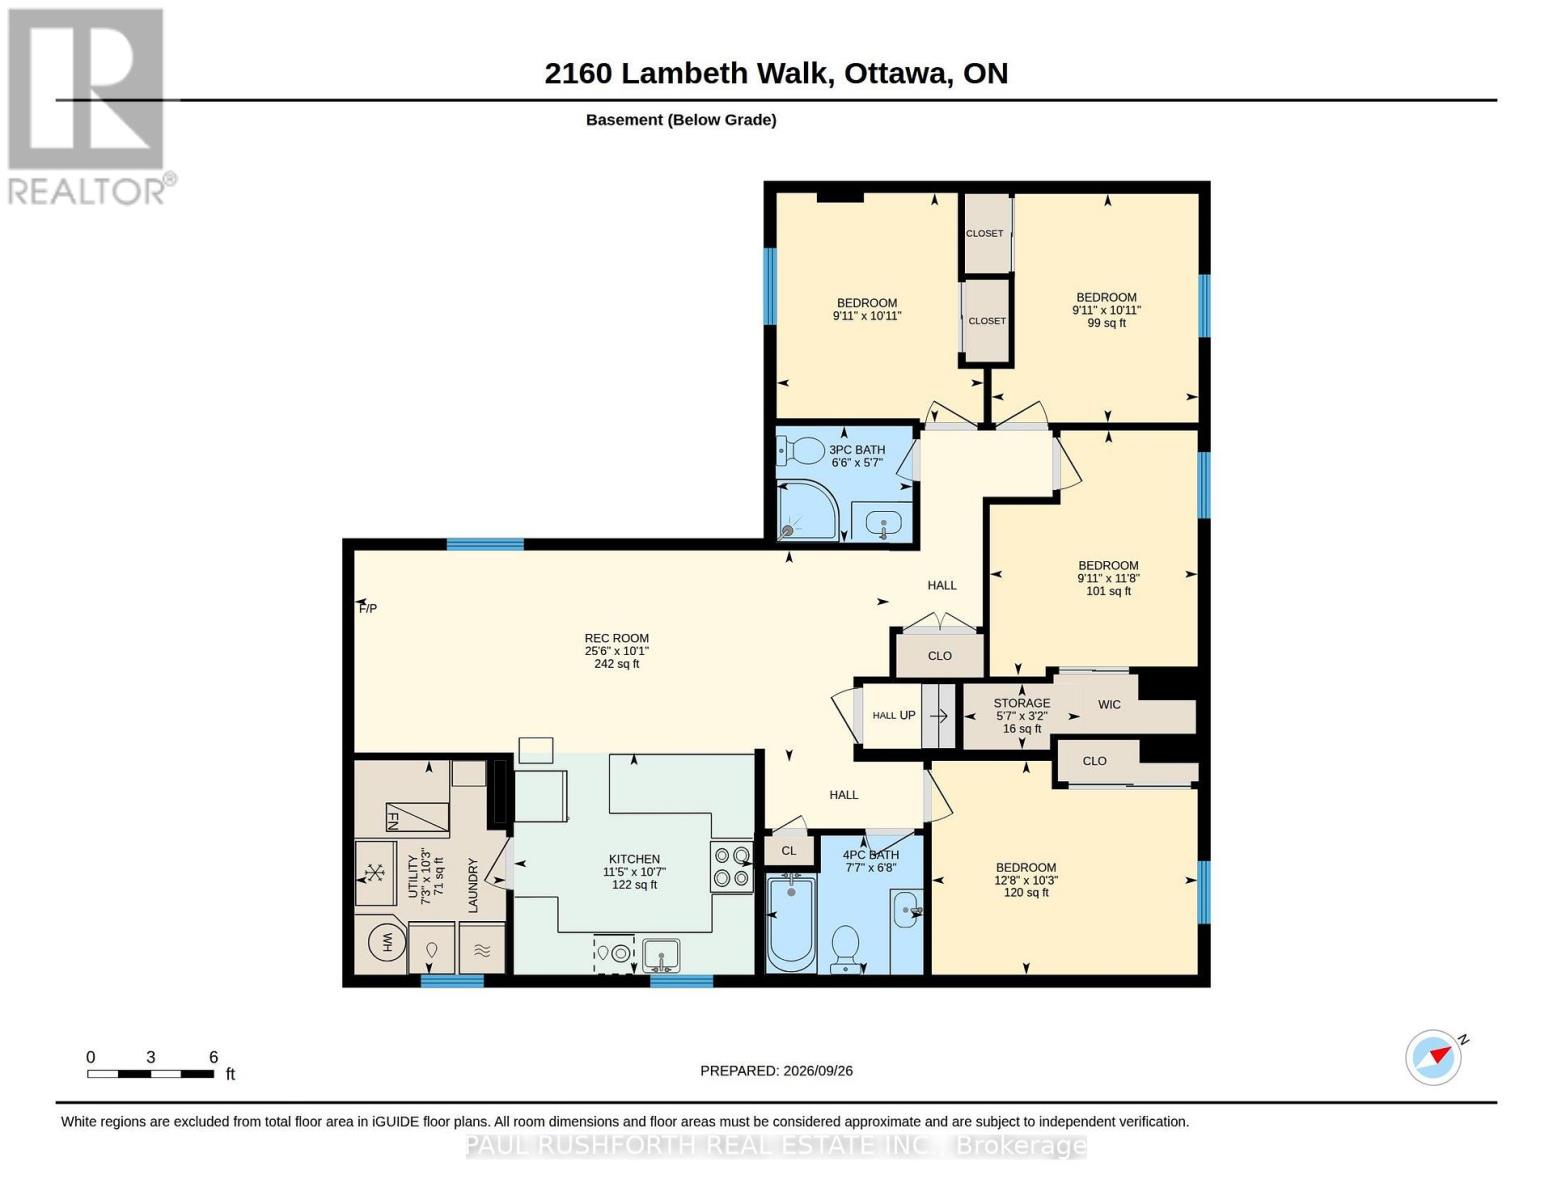
Opportunity is best when it offers flexibility. This legal Secondary Dwelling Unit (SDU) bungalow in sought after Parkway Park features two fully self contained residences, making it an outstanding opportunity for investors, homeowners looking to offset their mortgage, or families seeking multi generational living in one of Ottawa's most connected west end neighborhoods. The seller is flexible and can accommodate either a quick closing or a longer possession to suit your needs. The main residence offers approximately 1,380 sq. ft. with 4 bedrooms, 2.5 bathrooms, main floor laundry, a bright open layout, and a brand new refrigerator. The legal lower level suite spans approximately 1,100 sq. ft. and features its own private entrance, 4 bedrooms, 2 full bathrooms, in unit laundry, and an open concept kitchen, dining, and living area. Together, the property offers 8 bedrooms, 4.5 bathrooms, and two completely independent living spaces. Completed through a comprehensive, city approved conversion, the legal SDU includes separate hydro meters, hardwired smoke detectors, oversized egress window, fire separation, updated mechanical systems, and quality finishes throughout. Occupancy permit, ESA certificates, city approved plans, and a complete list of improvements are available. Outside, enjoy excellent curb appeal, cohesive updates, and a large private backyard with a patio. Ideally located just minutes from Algonquin College, College Square, Queensway Carleton Hospital, Pinecrest Recreation Complex, parks, shopping, restaurants, Highway 417, and transit, this is a rare turnkey opportunity in a high demand rental corridor. Future potential may include a coach house or above grade expansion, subject to municipal approvals. A documented legal SDU offering exceptional flexibility, quality craftsmanship, and outstanding long term value. (id:19004)


This REALTOR.ca listing content is owned and licensed by REALTOR® members of The Canadian Real Estate Association.