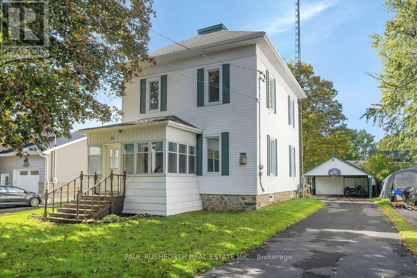
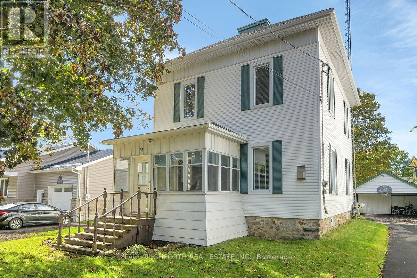
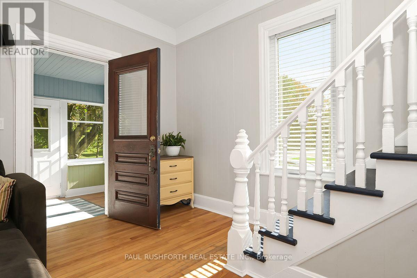
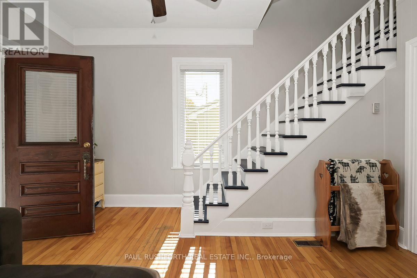
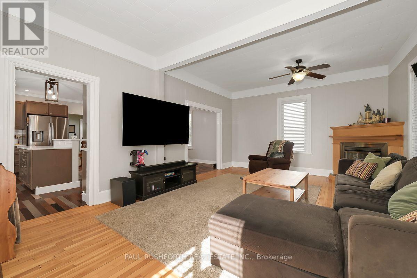
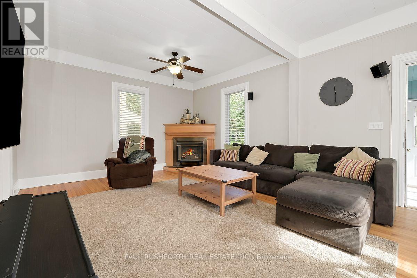
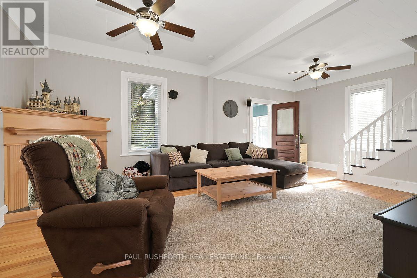
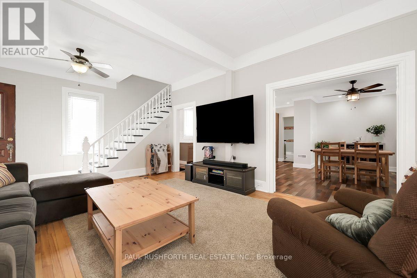
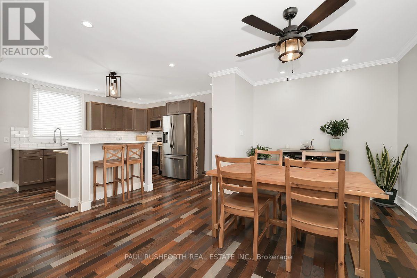
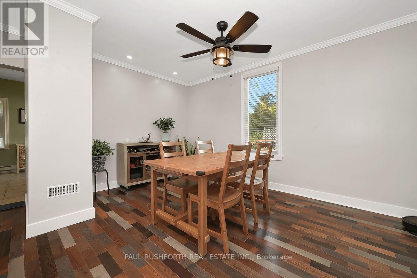
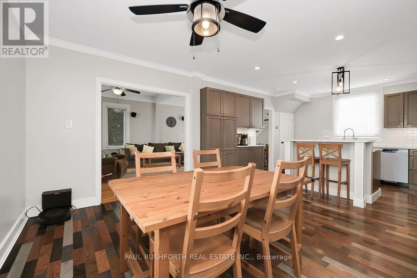
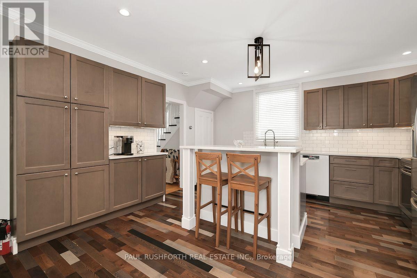
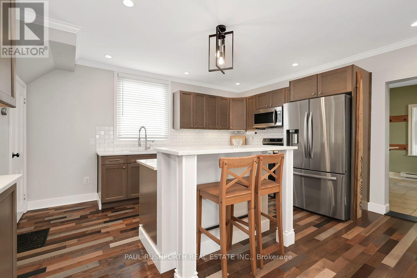
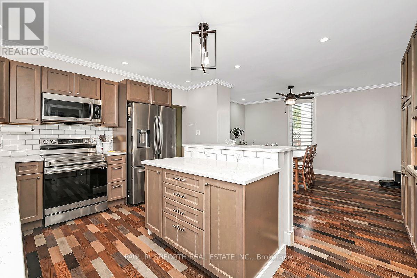
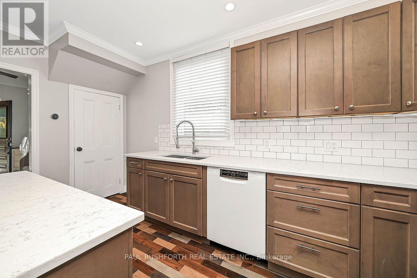
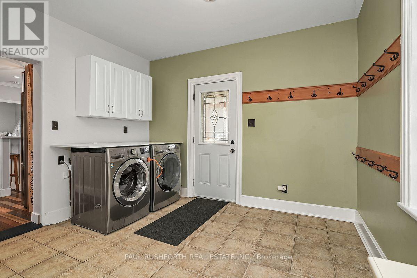
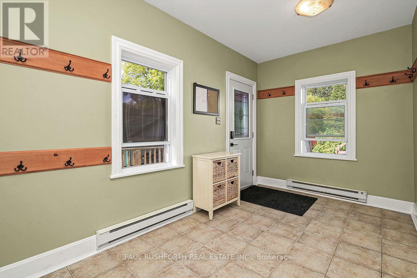
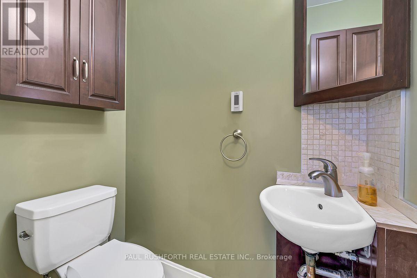
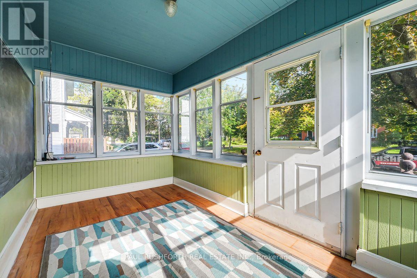
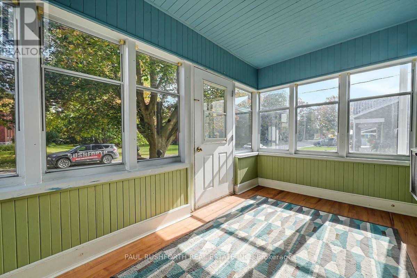
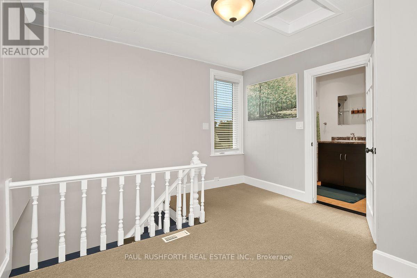
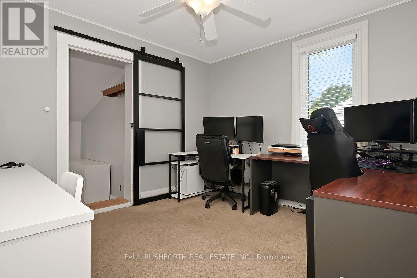
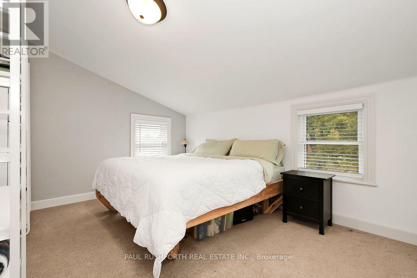
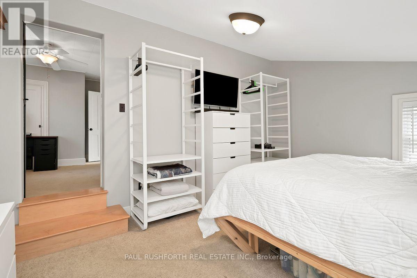
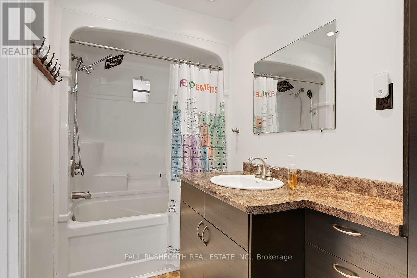
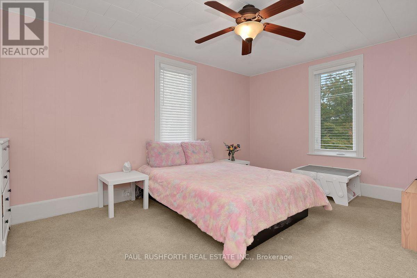
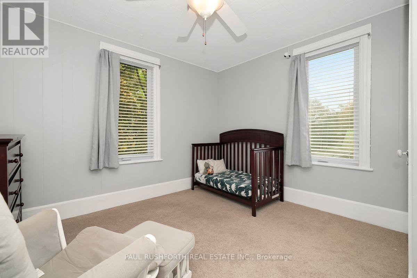
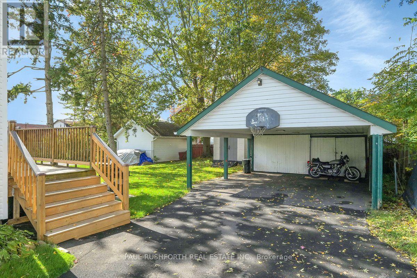
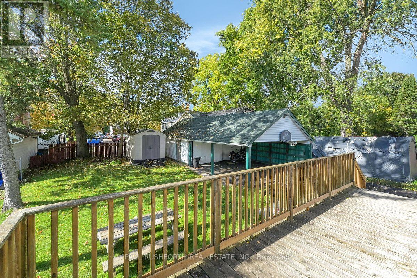
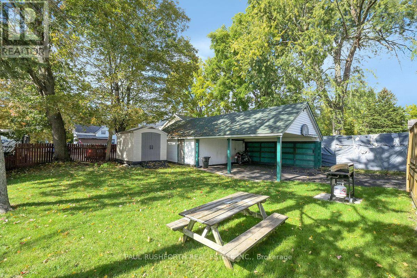
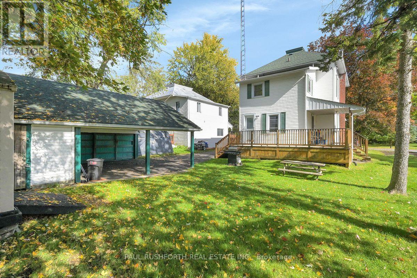
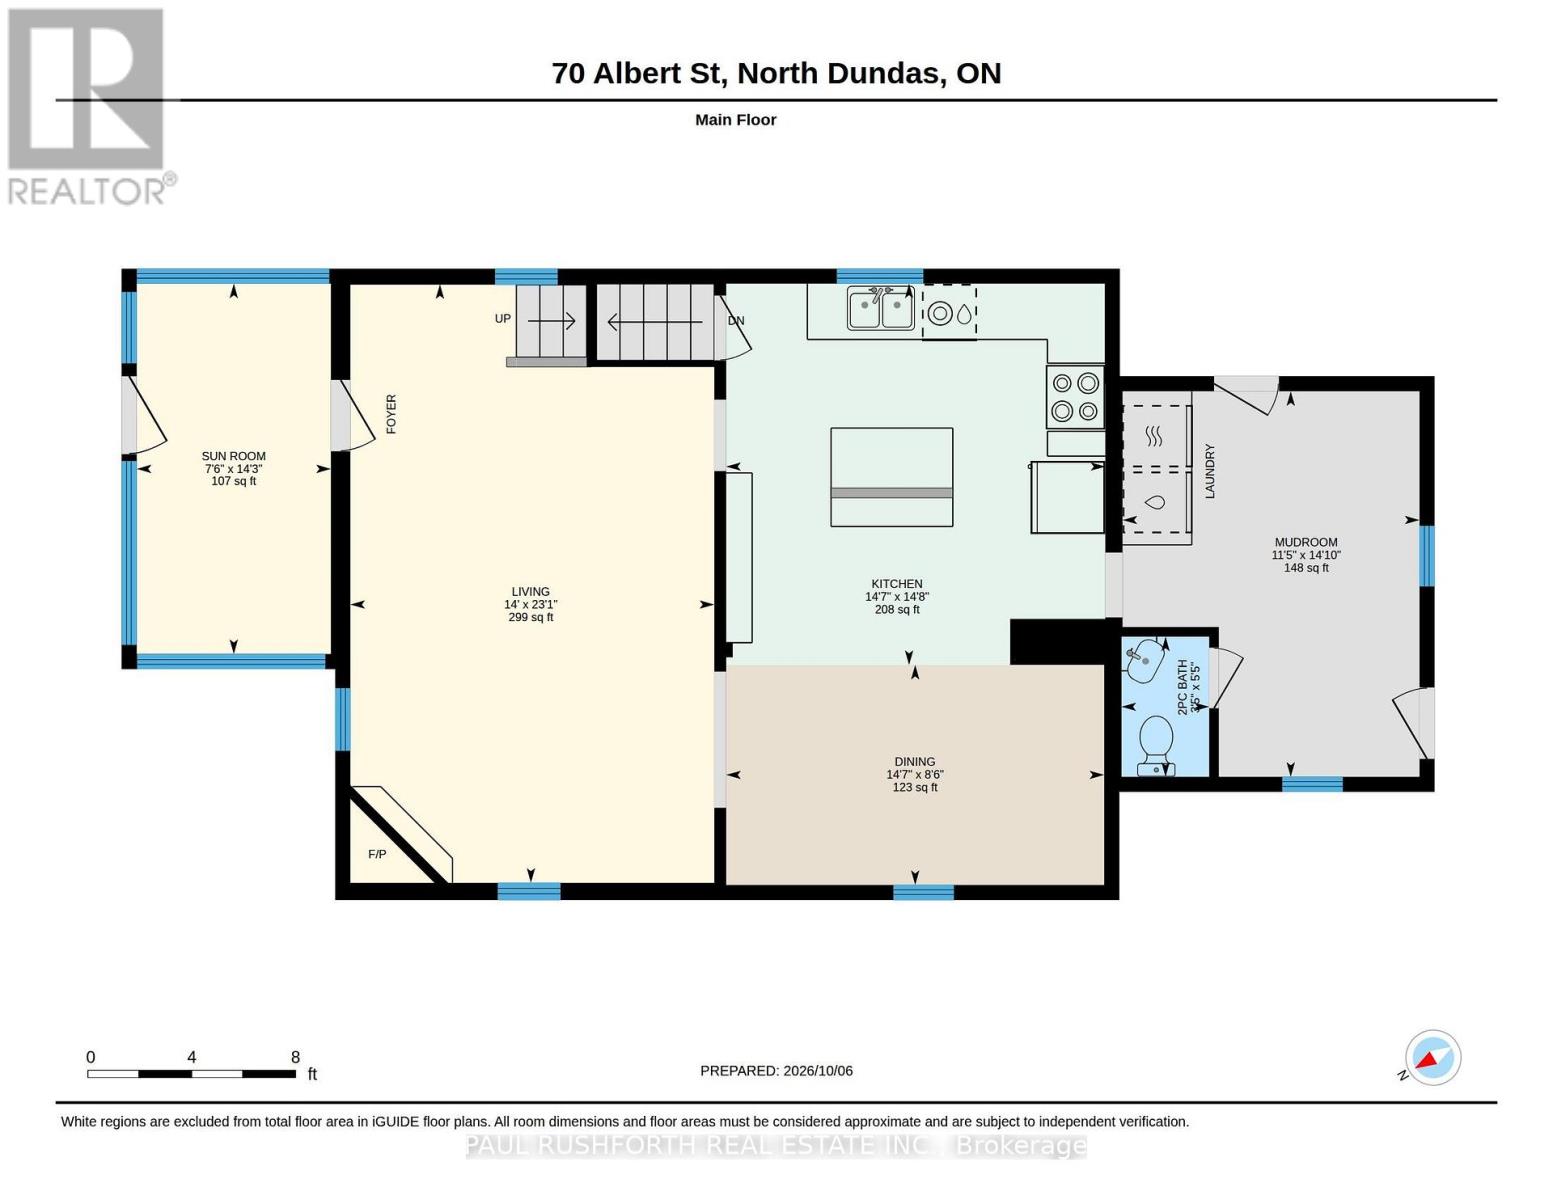
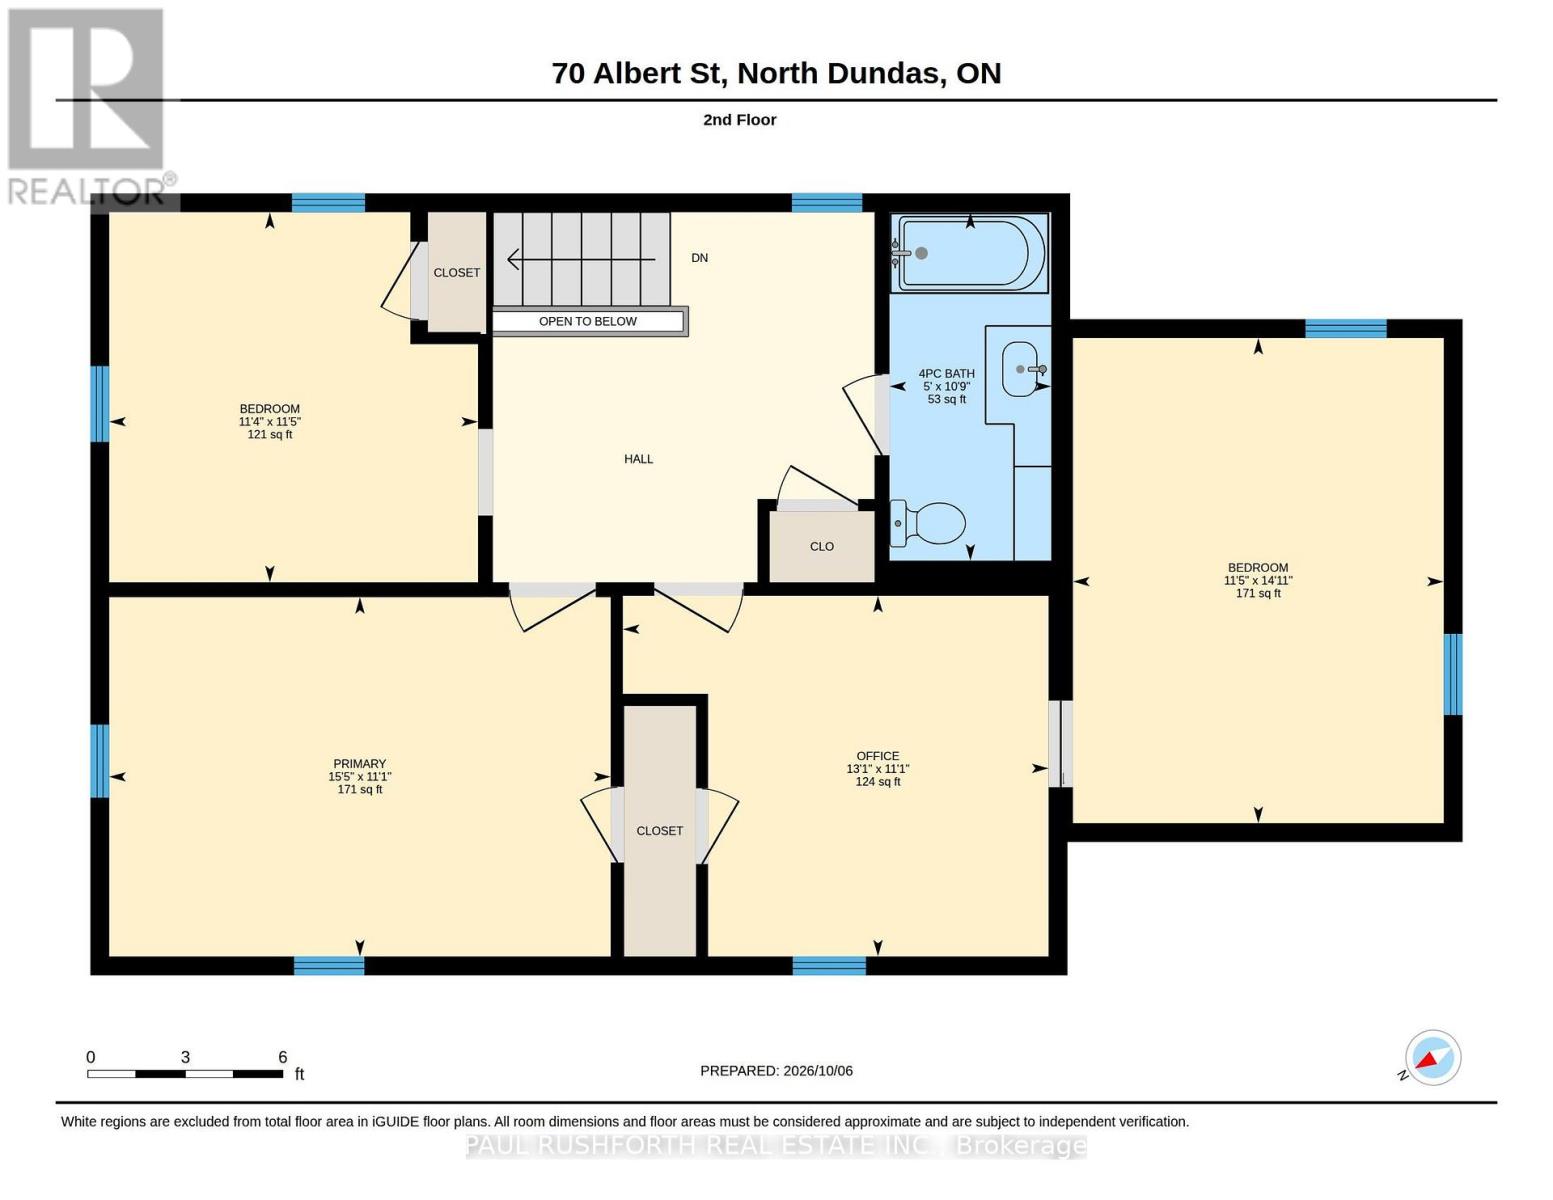
Welcome to this charming century home nestled on a quiet, family-friendly street in the lovely town of Chesterville! Blending timeless character with a long list of modern improvements, this property offers complete peace of mind. Extensive recent updates include a fully renovated kitchen and all-new appliances (2022), a new Hot Water Tank (2022), central air conditioning (2021), updated windows (2018), and a new roof (2016), alongside fully modernized electrical and plumbing systems. The home welcomes you through a spacious rear mudroom, complete with a main-floor laundry area, a convenient 2-piece washroom, and dual exits to a sprawling wrap-around back deck. Step inside to discover a chef's dream: the newly updated kitchen flows seamlessly into an open dining room, making family meals and entertaining a breeze. The generous living room invites you to unwind next to the warmth of a cozy gas fireplace, while gleaming hardwood floors and a classic wood staircase add elegance throughout. At the front of the home, a lovely 3-season covered porch offers the perfect spot to relax and overlook the quiet, mature streetscape. Upstairs, the second level features three comfortable bedrooms and a full 4-piece bathroom. The primary suite is a true retreat, boasting an attached bonus room ideal for a private home office, nursery, a dedicated walk-in closet, or a peaceful sitting room. Downstairs, the unfinished basement provides massive storage potential or a blank canvas to design your own finished recreation area. The outdoor space is equally impressive, featuring a lovely yard, a good-sized garden shed, and a detached 2-car garage with an attached carport - offering plenty of room for vehicles, tools, and toys. Don't miss the chance to own this completely turnkey piece of Chesterville history! (id:19004)


This REALTOR.ca listing content is owned and licensed by REALTOR® members of The Canadian Real Estate Association.